4 Bed Single Family Detached in Duncan

$774,900

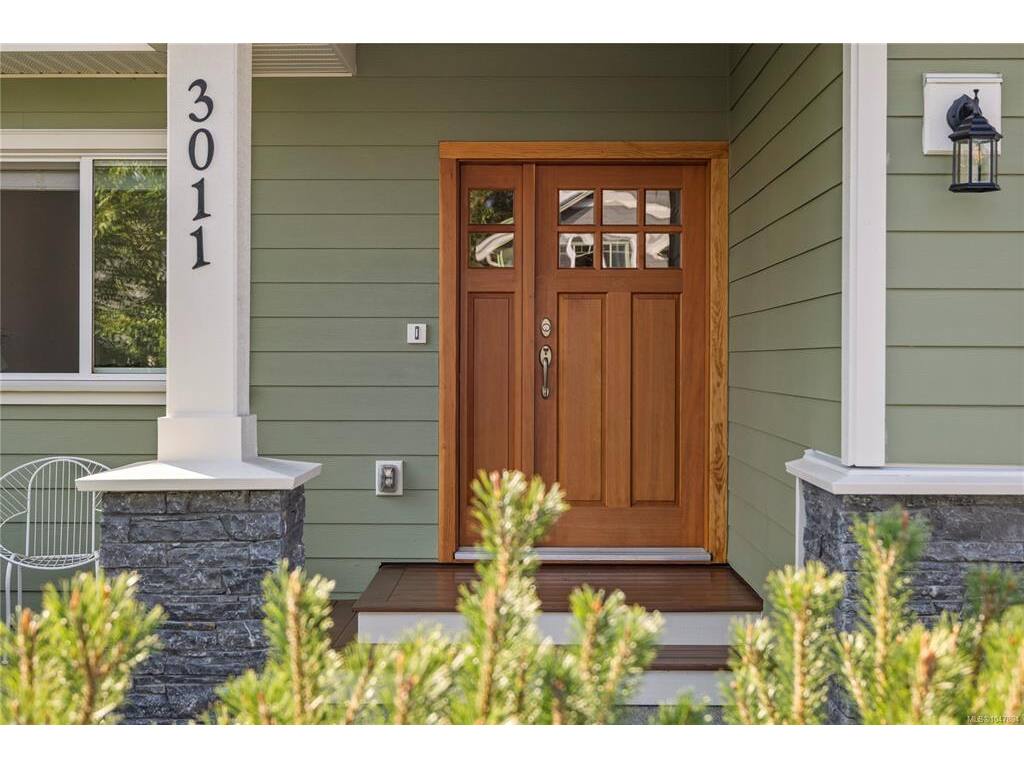
3011 Keystone Dr
MLS® NO: 1047894

Description

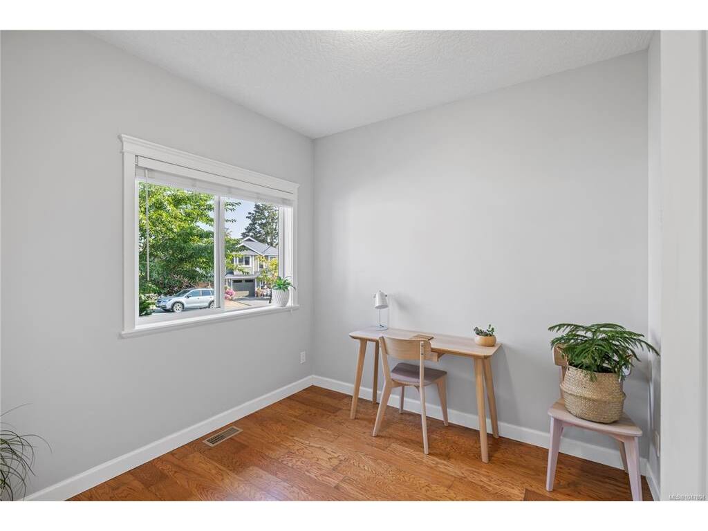
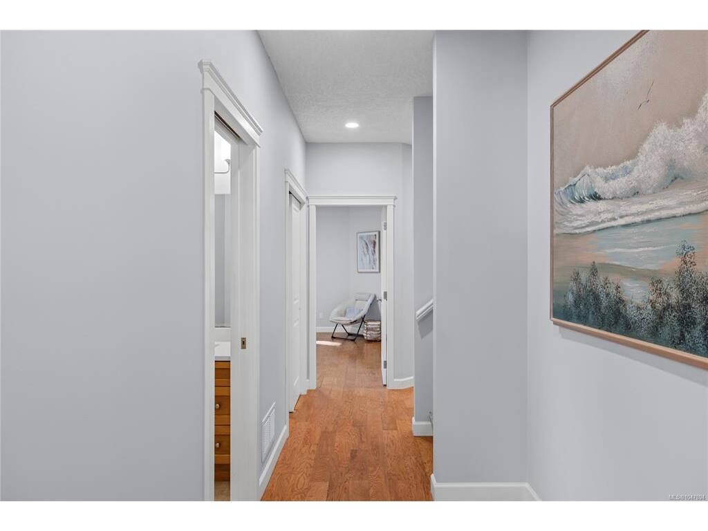
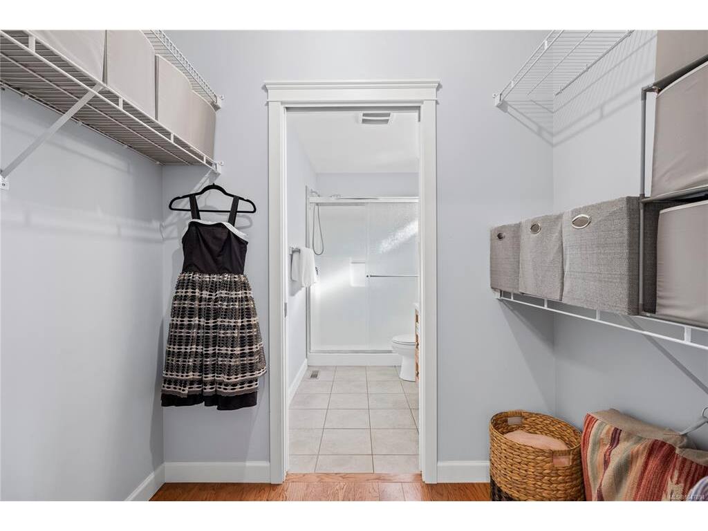
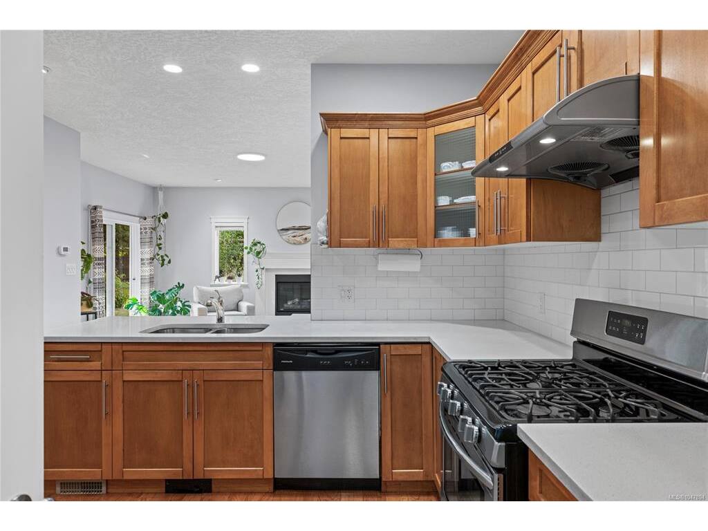
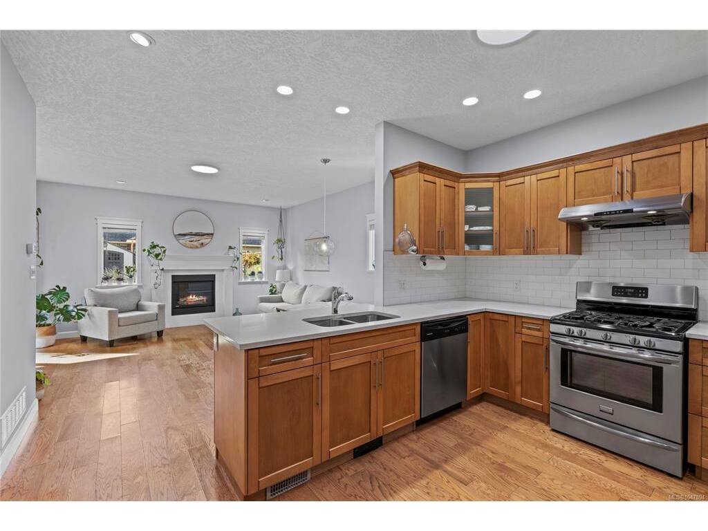
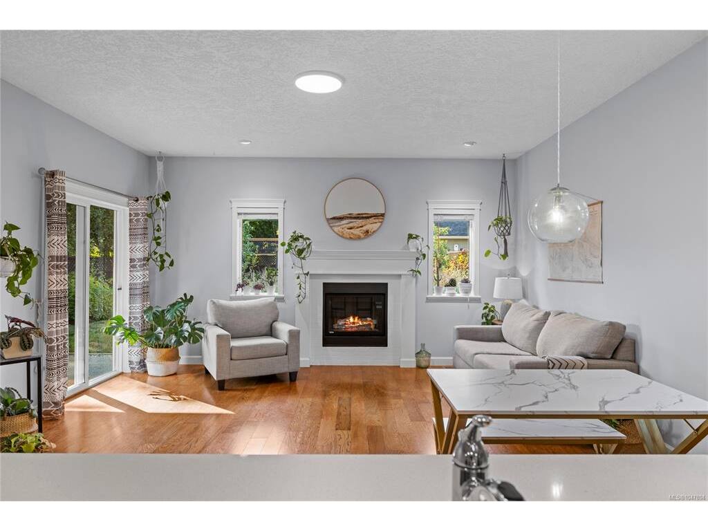
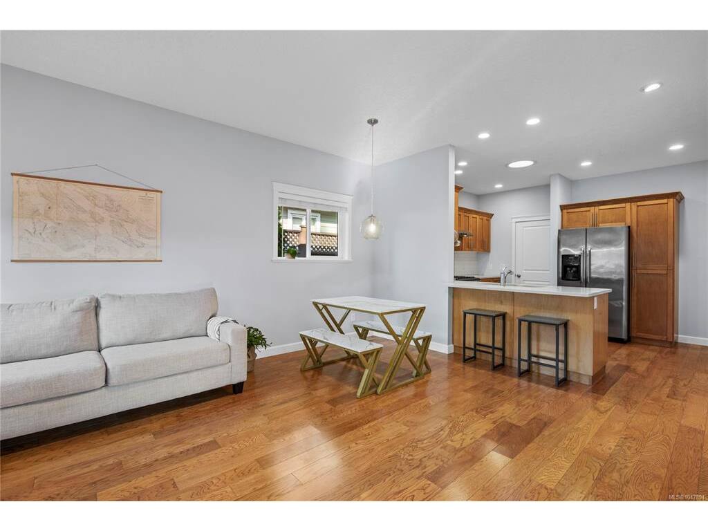
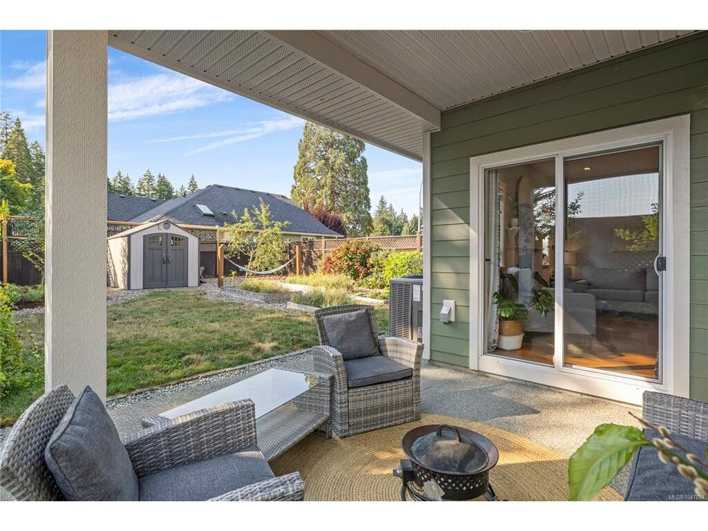
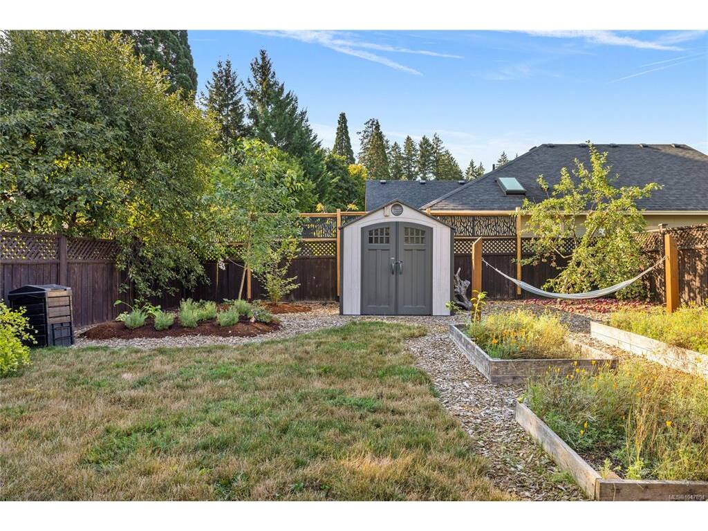
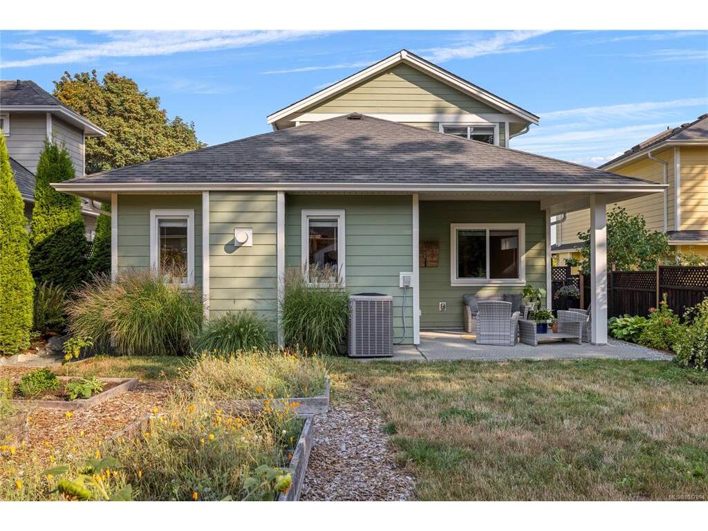
Beautifully maintained and updated four-bedroom, three-bathroom home in sought-after Stone Manor Estates! The flexible floor plan offers two bedrooms and two bathrooms on the main level, including a spacious primary suite with a walk-in closet and three-piece ensuite. Upstairs are two additional bedrooms, both with new carpeting and window treatments, plus a four-piece bathroom. The bright, open-concept main level features engineered hardwood floors and a modern kitchen with stainless steel appliances. Enjoy the fully fenced, level, thoughtfully landscaped yard with mature gardens, a covered patio, shed, micro-drip irrigation and convenient bike-washing station. Additional features include an electric furnace with heat pump, gas fireplace and stove, single-car garage and crawlspace. Ideally located near Queen Margaret School, parks, shopping, sports fields, Cowichan District Hospital and two access points to the Cowichan Valley Trail. Move-in ready and a wonderful place to call home!

General

Property Type:Single Family Detached
Title of Ownership:LOT 25, PLAN VIP88226, SECTION 19, RANGE 4, QUAMICHAN LAND DISTRICT
Layout:Main Level Entry with Upper Level(s)
Taxes:$4,964
Tax Year:2026
Finished Sq. Ft.:1,546
Year Built:2014

Display Full Description

Interior Details

Bedroom(s): 4
Bathroom(s): 3
Basement Type: Crawl Space
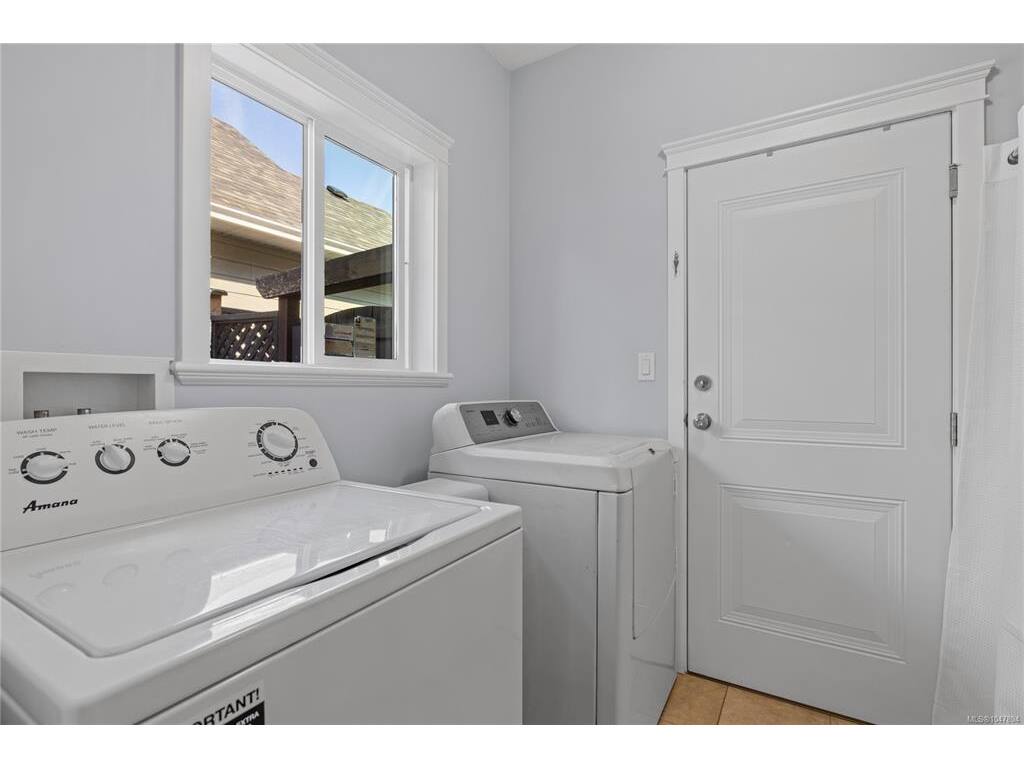
Appliances Included: Dishwasher, Dryer, Oven/Range Gas, Range Hood, Refrigerator, Washer

Building Details

Foundation: Poured Concrete
Roof: Asphalt Shingle
Heat/Air: Forced Air, Heat Pump

Site Influences

Lot SqFt: 5,663
Acres: 0.13
Water: Municipal
Waste: Sewer Connected
Parking: Garage
Lot Features: Recreation Nearby, Shopping Nearby

Strata Lot Information

Rental Restrictions: Unrestricted

Room Dimensions

Main Level

Bathroom3-Piece
Bathroom2-Piece
Bedroom9'1x9'3
Bedroom - Primary13'3x13'10
Dining Room15'10x8'1
Entrance8'6x25'2
Kitchen14'1x10'9
Laundry8'7x6'6
Living Room15'10x8'8
Walk-in Closet7'1x5'4

Second Level

Bathroom4-Piece
Bedroom9'7x9'7
Bedroom9'7X10'0

Unfinished

Garage12'2x22'2

Property Details

Beds: 4
Baths: 3
Sq. Feet: 1,546
Year Built: 2014
Property Type: Single Family Detached
Municipality: Duncan
Links

All fields marked with * are required.

All fields are required.

$
$
This is only a guide. Please verify this information with your mortgage specialist.
Back To Listings

Listed with:

Lindsay Johnson
eXp Realty (NA)
Phone: 833-817-6506

Dawn Walton
eXp Realty (NA)
Phone: 833-817-6506

Brooke Bestwick
eXp Realty (NA)
Phone: 833-817-6506

NOTE: MLS® property information is provided under copyright© by the Victoria Real Estate Board. The information is from sources deemed reliable, but should not be relied upon without independent verification.