3 Bed Single Family Detached in North Saanich

$1,759,000

8750 Pender Park Dr
MLS® NO: 1047892

Description

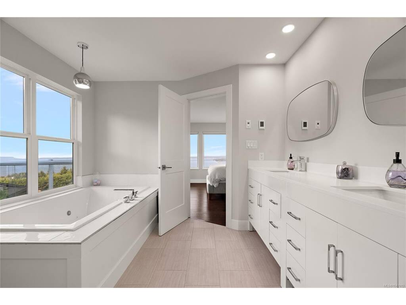
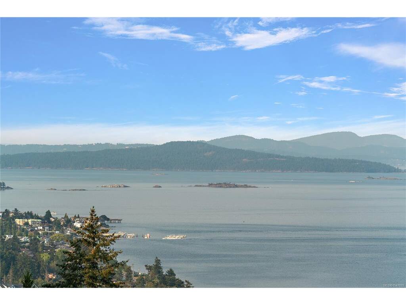
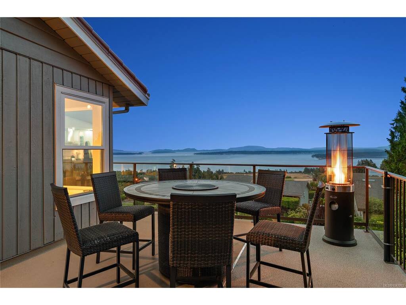
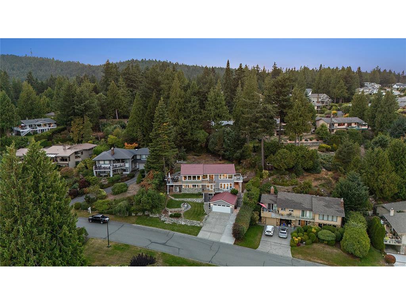
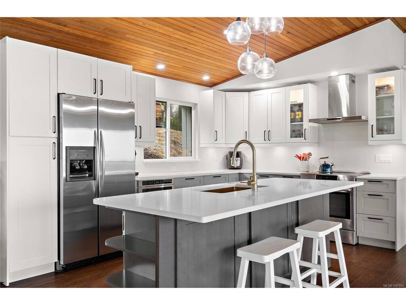
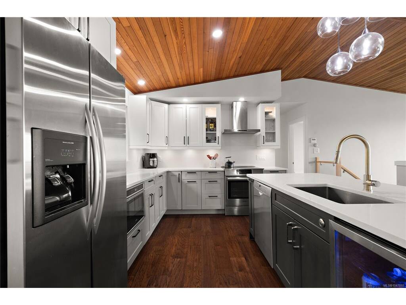
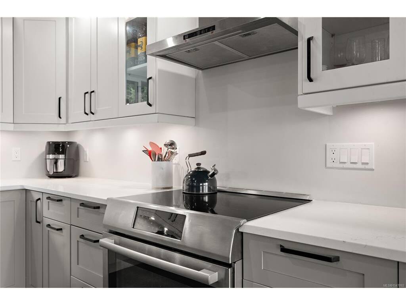
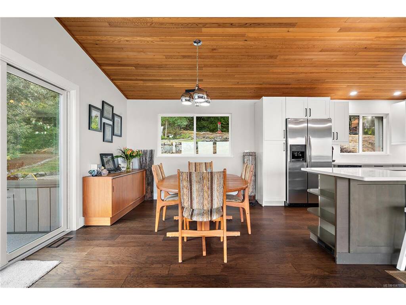
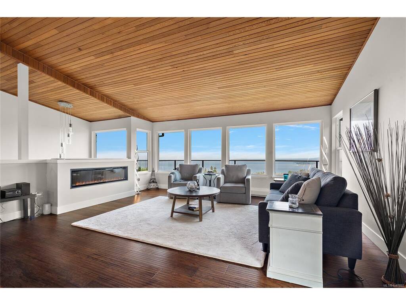
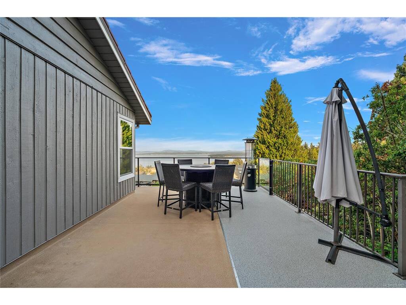
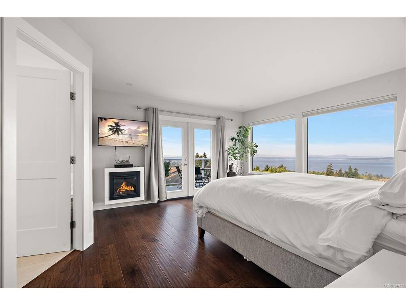
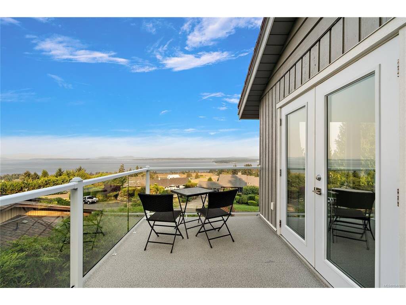
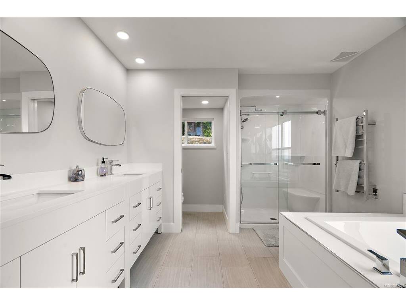
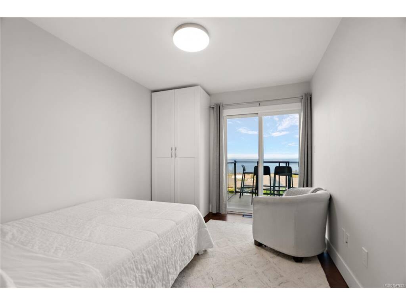
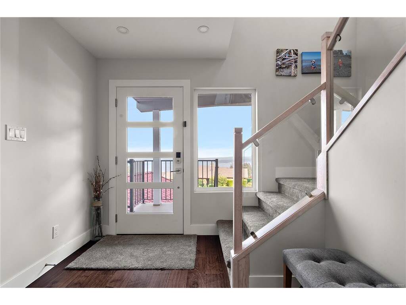
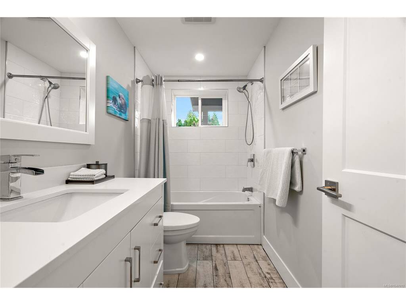
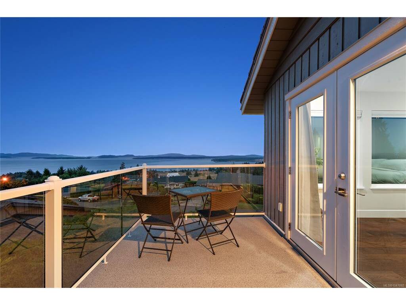
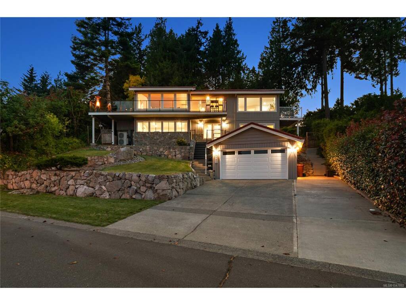
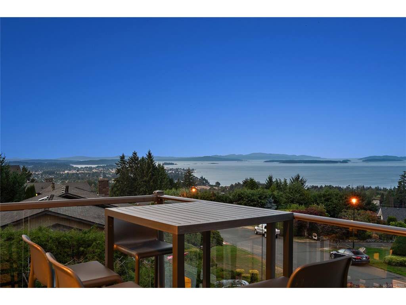
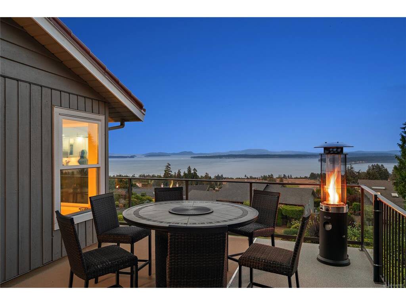
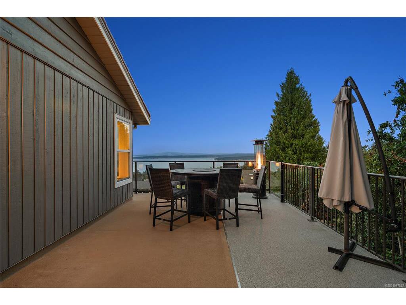
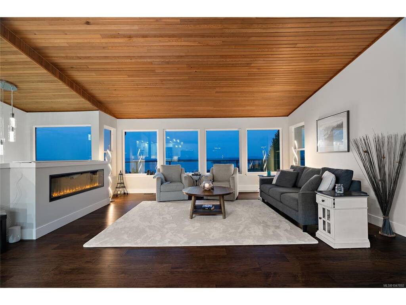
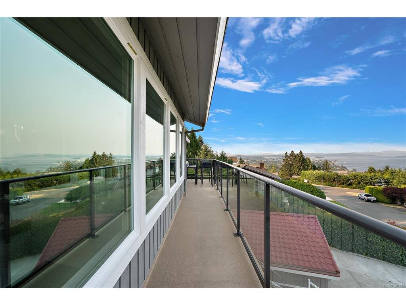
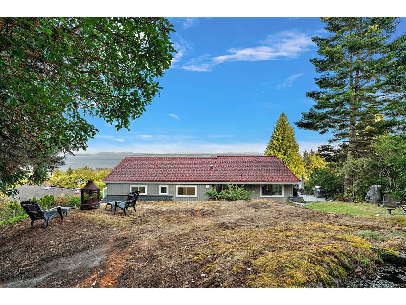
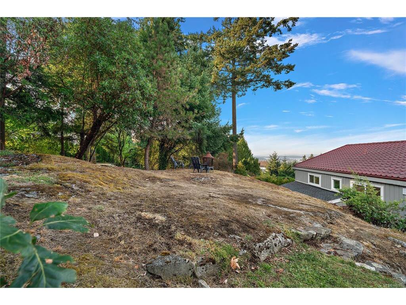
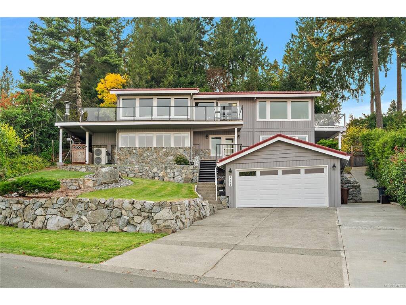
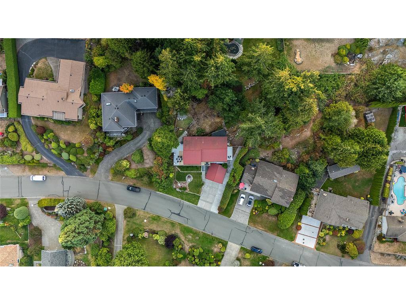
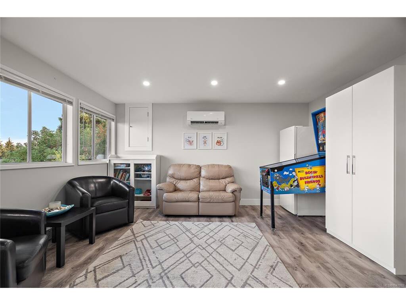
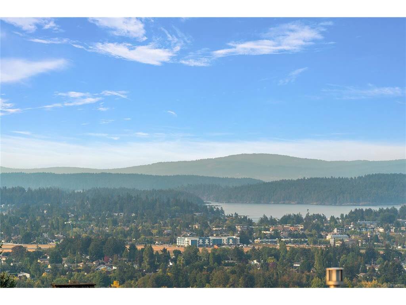
*OPEN HOUSE SATURDAY AUG 29TH 3-4:30* Take in spectacular, unobstructed ocean views from James Island and the Gulf Islands to Mt. Baker and the North Shore mountains from this beautifully renovated mid-century modern home. Expansive windows, cedar vaulted ceilings and engineered hardwood floors complement a bright, open-concept main level, while three decks—including a large wraparound—extend living outdoors. The primary retreat features a walk-in closet, private balcony and spa-inspired ensuite with heated floors, air & hydro-jetted tub, walk-in rain shower with body jets and heated towel bar. Downstairs offers a bedroom/office with separate entrance, full bath, rec room and extensive soundproofing. Major upgrades include PEX plumbing throughout, new 1¼" water service, dual 40-gallon hot water tanks, heat pump, hardwired smoke detectors, 220V fireplace and 40-amp EV outlet. Set on a beautifully landscaped third-acre lot with detached garage.

General

Property Type:Single Family Detached
Title of Ownership:LOT 114, PLAN VIP29757, SECTION 3, RANGE 2E, NORTH SAANICH LAND DISTRICT
Layout:Main Level Entry with Upper Level(s)
Taxes:$4,292
Tax Year:2026
Finished Sq. Ft.:2,281
Unfinished Sq. Ft.:849
Year Built:1979

Display Full Description

Interior Details

Bedroom(s): 3
Bathroom(s): 3
Basement Type: Crawl Space, Finished, Full, Walk-Out Access, With Windows
Basement Description: 1
Interior Features: Soaker Tub, Vaulted Ceiling(s)

Building Details

Foundation: Poured Concrete
Roof: Metal
Heat/Air: Baseboard, Electric, Heat Pump

Site Influences

Lot SqFt: 15,246
Acres: 0.35
Water: Municipal
Waste: Sewer To Lot
Parking: Detached, Garage Double
Lot Features: Private

Strata Lot Information

Rental Restrictions: Unrestricted

Room Dimensions

Lower Level

Bathroom4-Piece
Bedroom19'x12'
Entrance8'x12'
Rec Room18'x15'

Main Level

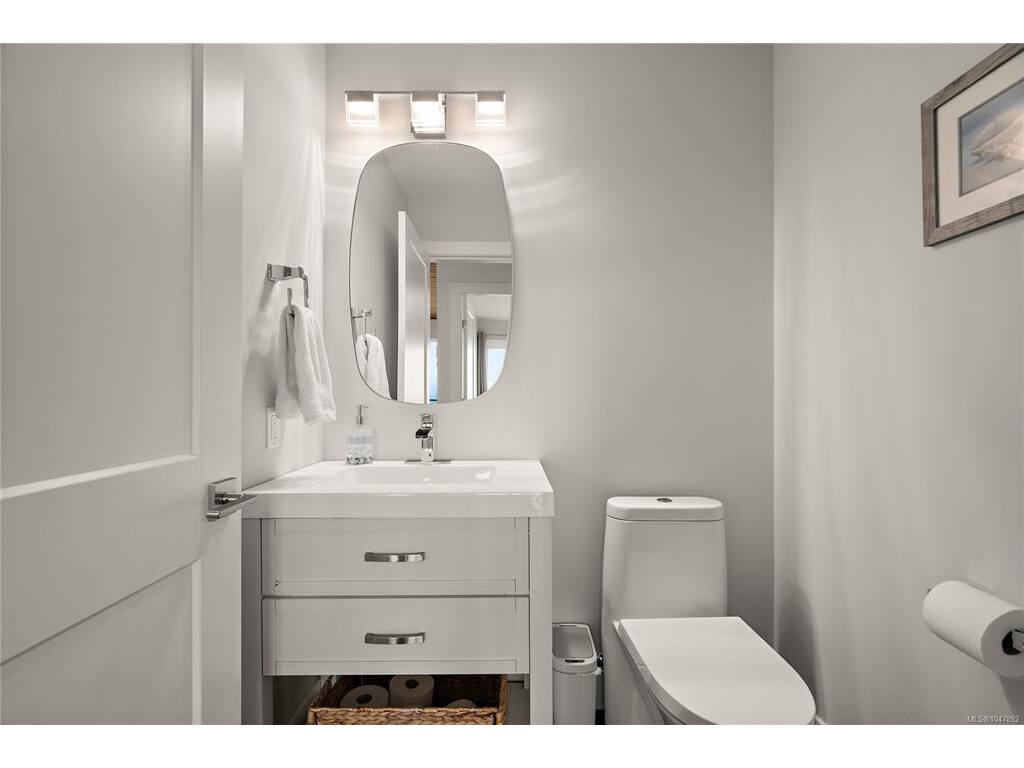
Bathroom2-Piece
Bedroom9'x12'
Bedroom - Primary16'x15
Dining Room10'x10'
Ensuite5-Piece
Kitchen14'x10'
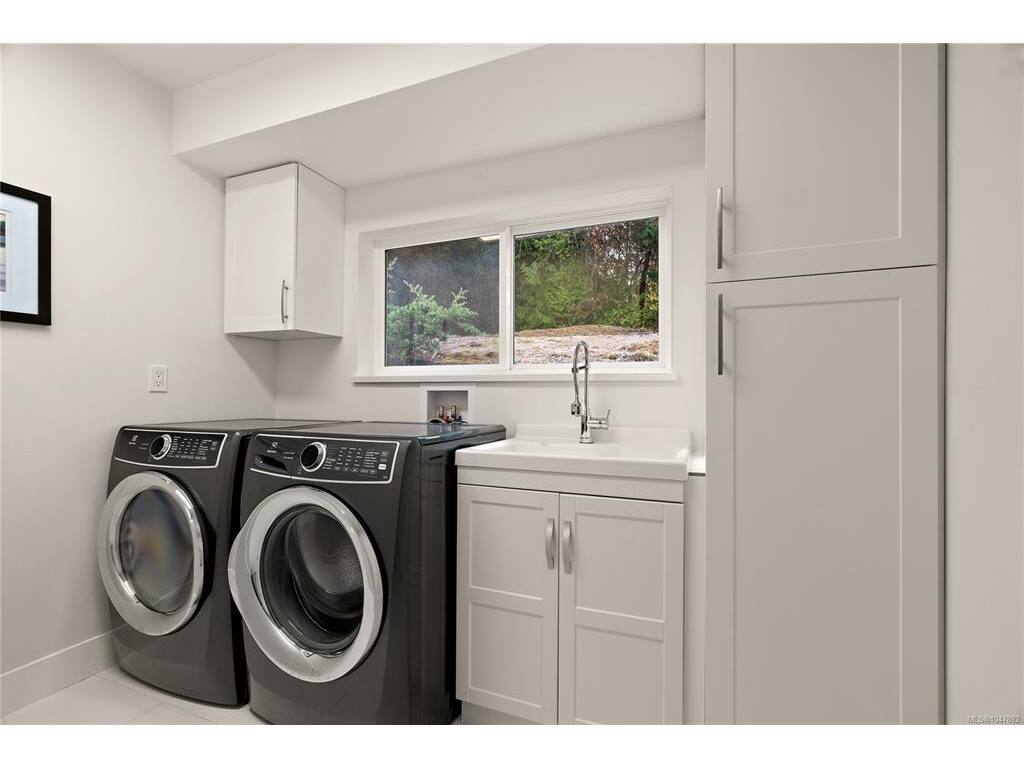
Laundry9'x8'
Living Room18'x18'
Walk-in Closet5'x12'

Unfinished

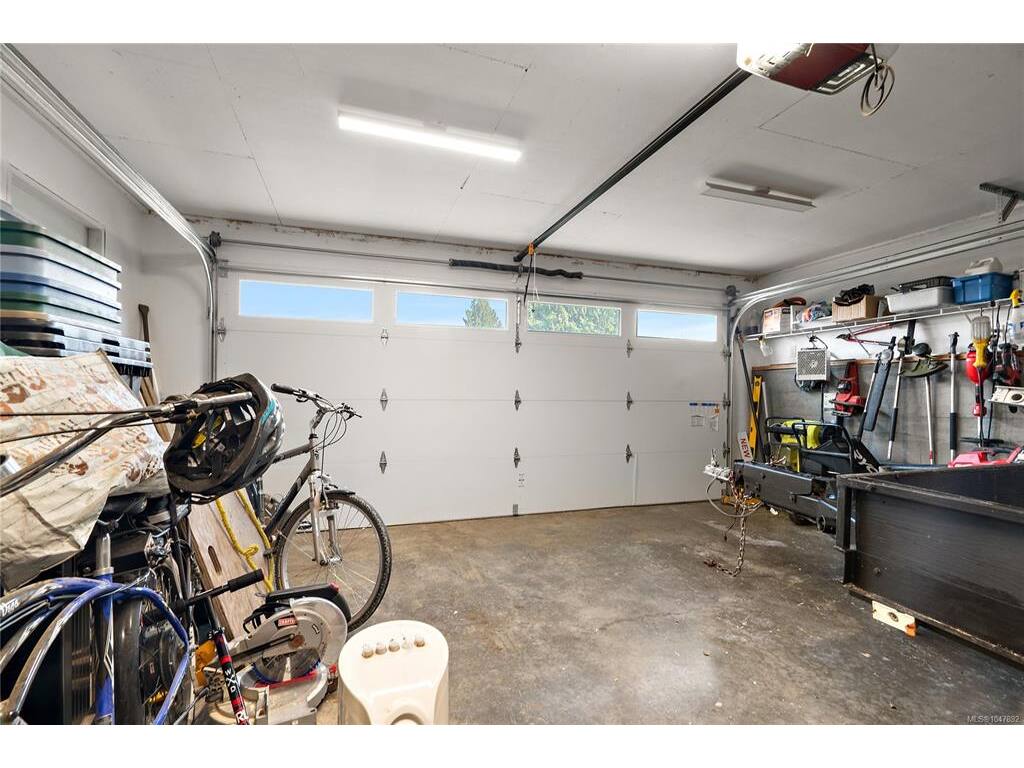
Garage19x19
Porch31'x7'
Storage48x13
Balcony32'x7'
Balcony8'x14'
Patio17'x27'
Patio32x7

Property Details

Beds: 3
Baths: 3
Sq. Feet: 2,281
Year Built: 1979
Property Type: Single Family Detached
Municipality: North Saanich
Links

All fields marked with * are required.
All fields are required.

$
$
This is only a guide. Please verify this information with your mortgage specialist.
Back To Listings

Listed with:

Nicholas Bardon
Oakwyn Realty Ltd.
Phone: 250-686-5064

NOTE: MLS® property information is provided under copyright© by the Victoria Real Estate Board. The information is from sources deemed reliable, but should not be relied upon without independent verification.