2 Bed Single Family Detached in Saanich East
$2,999,000

4912 Lochside Dr
MLS® NO: 1047886

Description

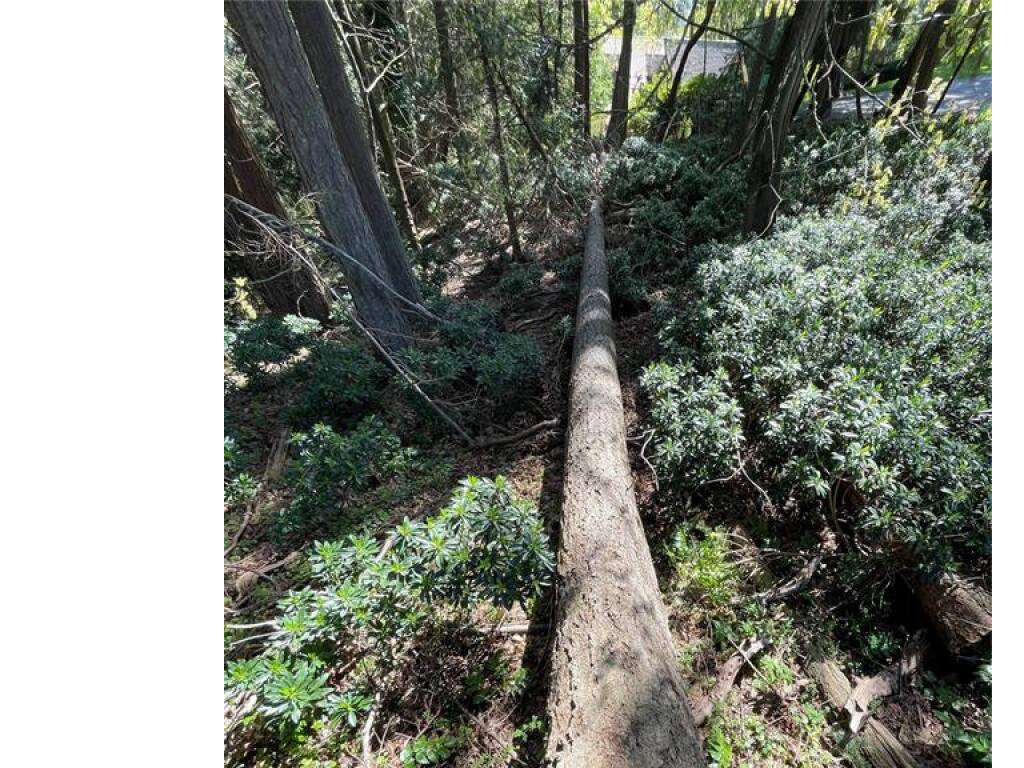
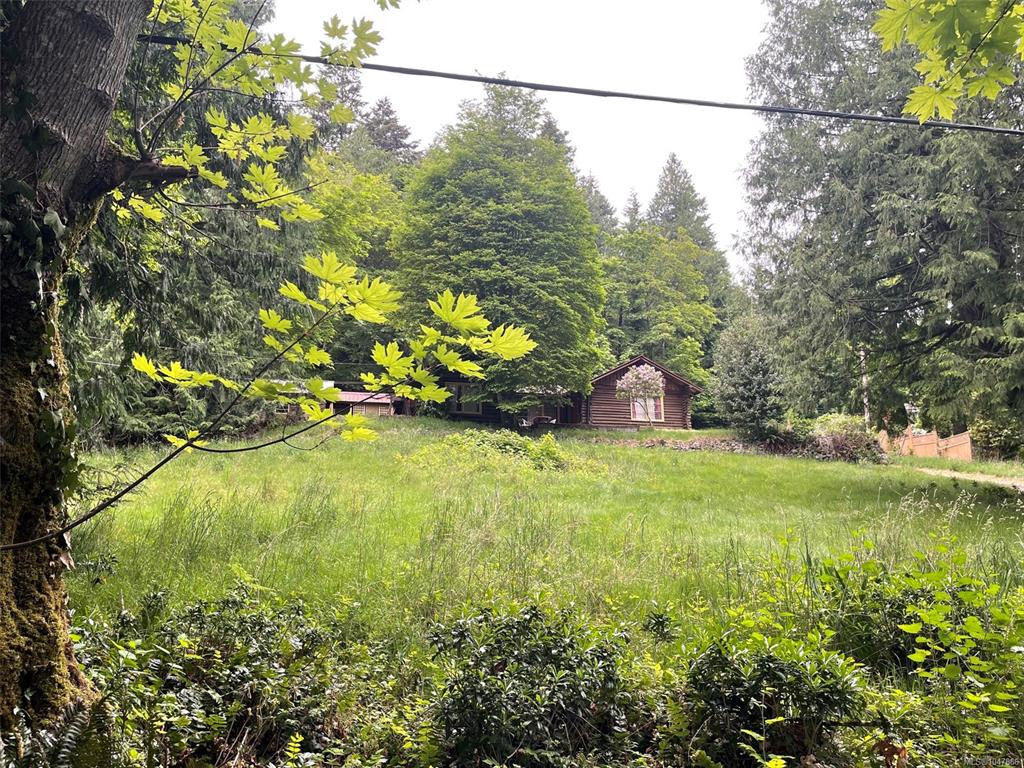
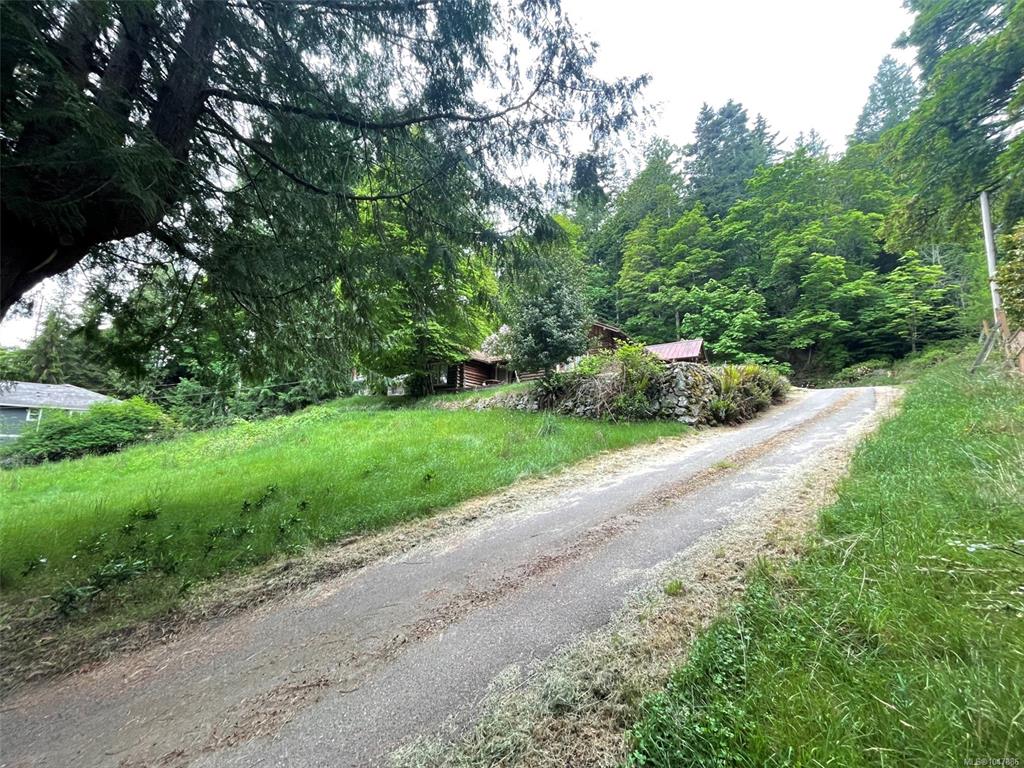
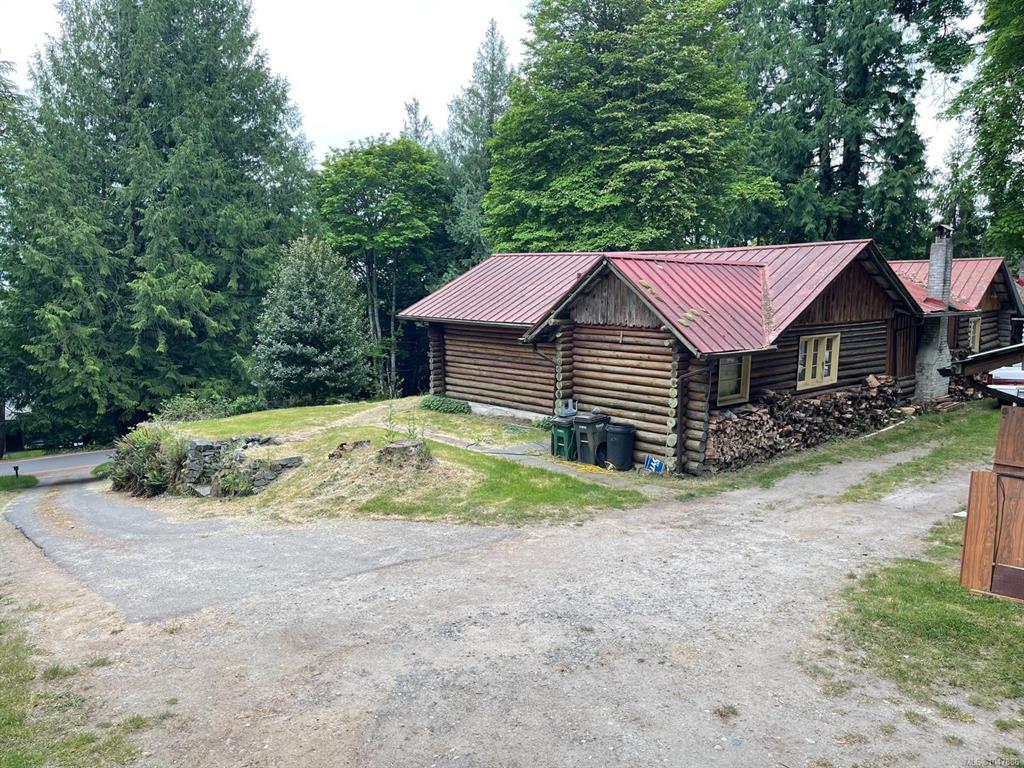
Close Your Eyes. Imagine the charm & privacy of a log cabin in a forest-like setting, except without giving up everyday convenience. 4912 Lochside is PROOF that you CAN have it ALL! Truly a property for someone who values what can't be recreated: A 1940's log cabin situated well back from the road across a small grassland and backed by verdant evergreens. This unique property offers a peaceful, rustic feel, yet centrally located near surrounding towns. Connected to municipal services, offering a rare combination of character, privacy, and practical amenities. A broad grassy area between the home & Lochside Road enhances the sense of separation & serenity. Move in and use it as it is, plan a renovation or full rebuild. The possibilities are yours to explore. Zoned RS18 - Large lot: +/-2.55 Acres Call and book your private appointment today! PLEASE DO NOT WALK THE PROPERTY WITHOUT AN APPROVED APPOINTMENT. Any early offers will be presented Sept 6 at Noon. Call Peter Veri 250-920-6850 for this AND 4916 Lochside viewing.

General

Property Type:Single Family Detached
Title of Ownership:Lot 3, Plan VIP8179, Section 28, Lake Land District
Layout:Rancher
Taxes:$12,004
Tax Year:2025
Finished Sq. Ft.:1,350

Display Full Description

Interior Details

Bedroom(s): 2
Bathroom(s): 1
Basement Type: Crawl Space
Interior Features: Dining/Living Combo
Appliances Included: Oven/Range Electric, Refrigerator

Building Details

Foundation: Poured Concrete
Roof: Metal
Heat/Air: Hot Water, Oil, Wood

Site Influences

Lot SqFt: 111,078
Acres: 2.55
Lot Shape: 151 ft wide x 740 ft deep
Water: Municipal
Waste: Sewer Connected
Parking: Carport Double, Detached
Lot Features: Acreage, Central Location, Hillside, Park Setting, Rectangular Lot, In Wooded Area, Wooded Lot

Strata Lot Information

Rental Restrictions: Unrestricted

Room Dimensions

Main Level

Bathroom4-Piece
Bedroom9'x13'
Bedroom - Primary13'x13'
Den11'x11'
Dining Room13'x8'
Entrance10'x4'
Kitchen10'x13'
Living Room19'x15'

Property Details

Beds: 2
Baths: 1
Sq. Feet: 1,350
Year Built:
Property Type: Single Family Detached
Municipality: Saanich East

All fields marked with * are required.

All fields are required.

$
$
This is only a guide. Please verify this information with your mortgage specialist.
Back To Listings

Listed with:

Peter Veri
Pemberton Holmes Ltd.
Phone: 250-920-6850

NOTE: MLS® property information is provided under copyright© by the Victoria Real Estate Board. The information is from sources deemed reliable, but should not be relied upon without independent verification.