4 Bed Single Family Detached in Sooke

$1,899,900

5469 Sooke Rd
MLS® NO: 1047883

Description

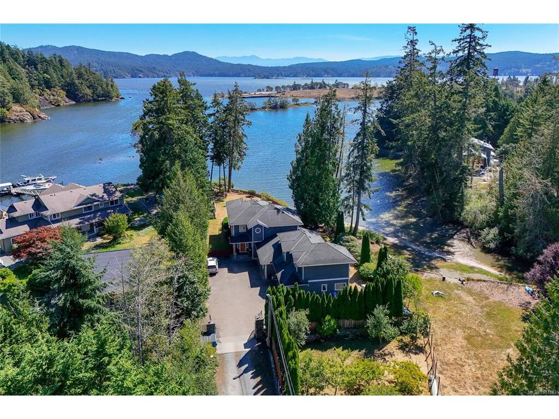
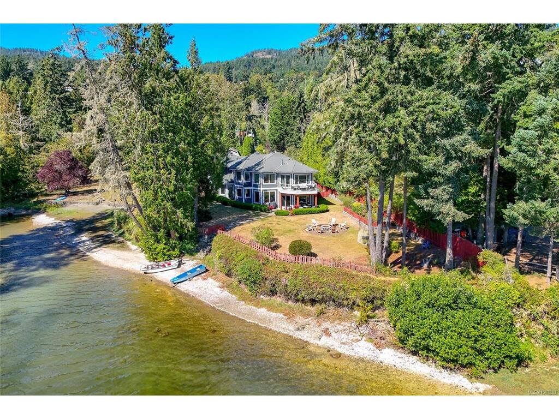
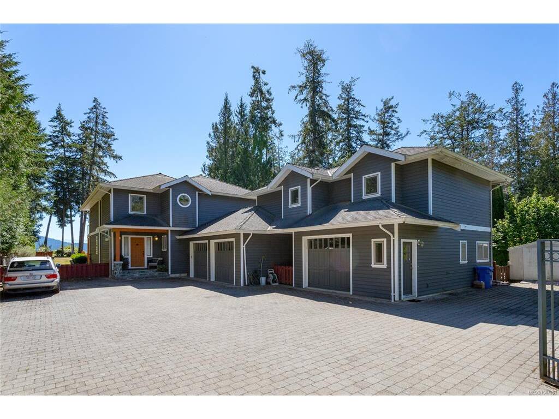
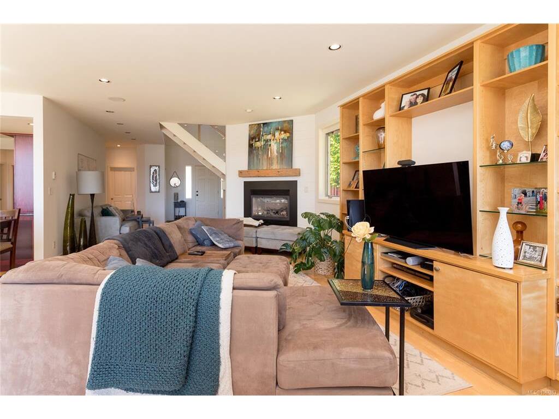
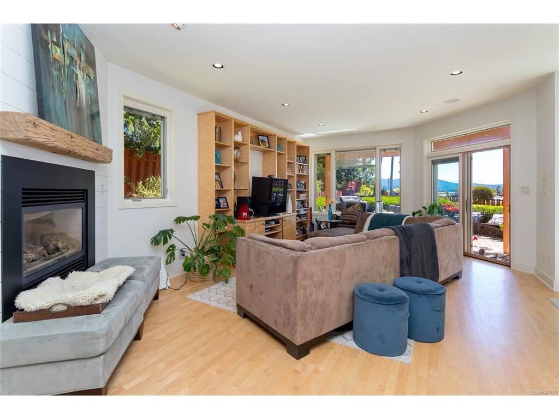
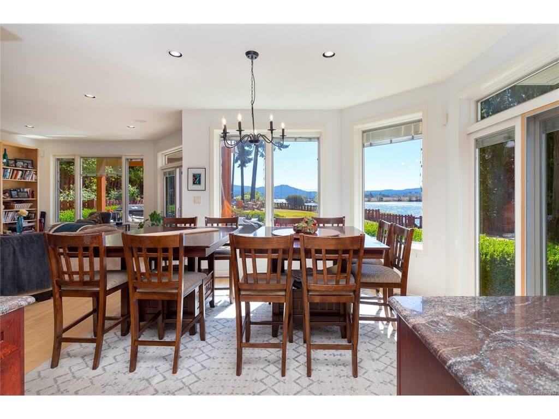
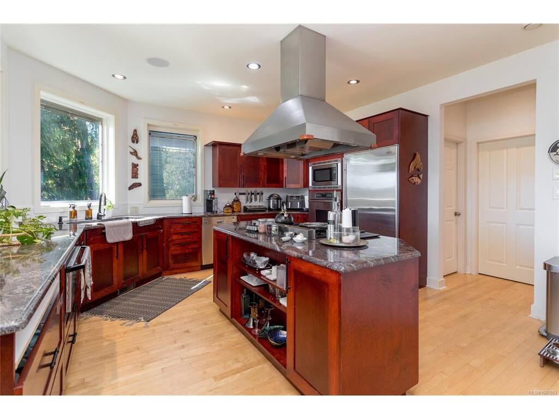
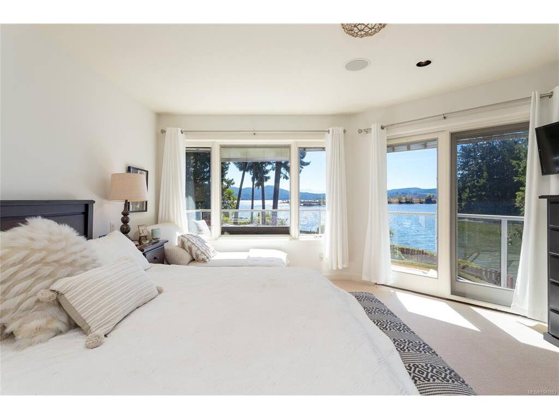
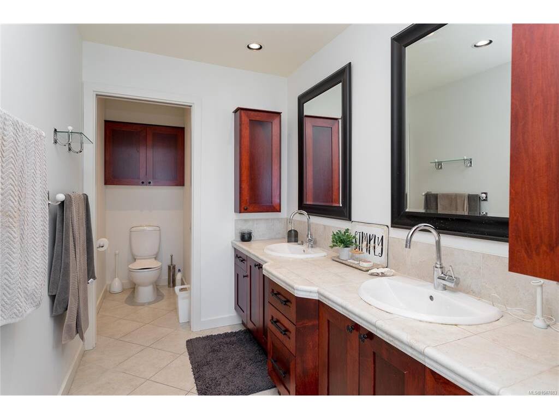
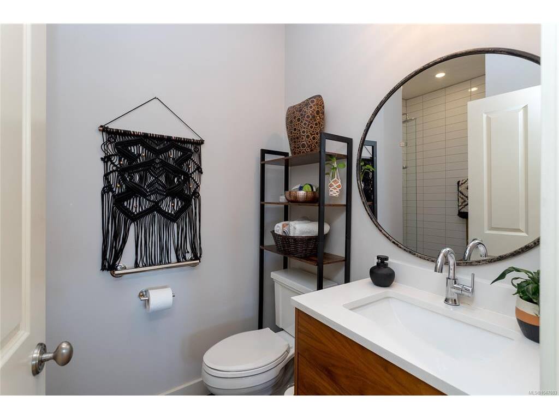
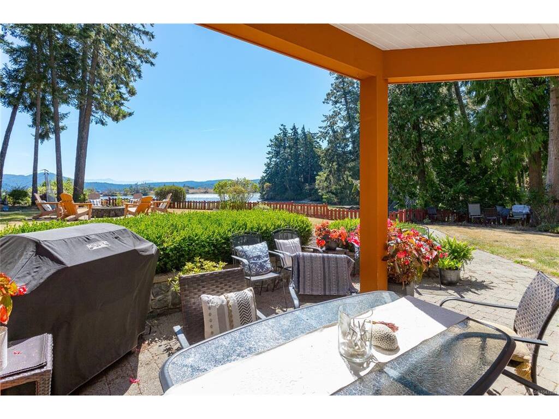
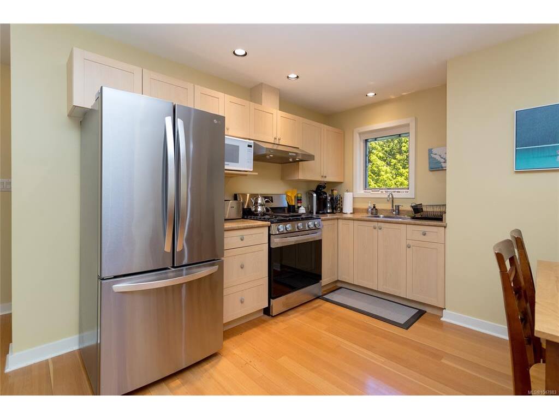
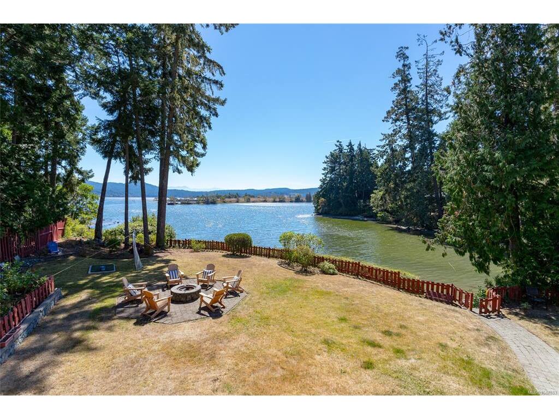
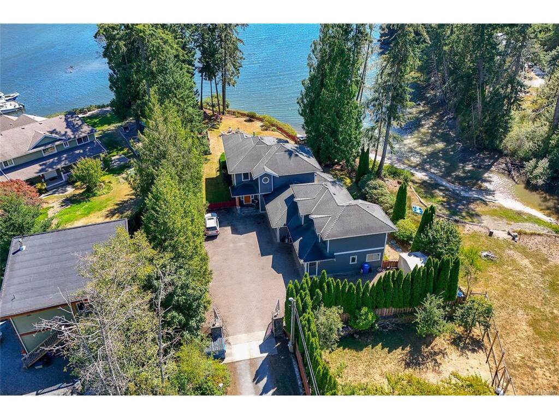
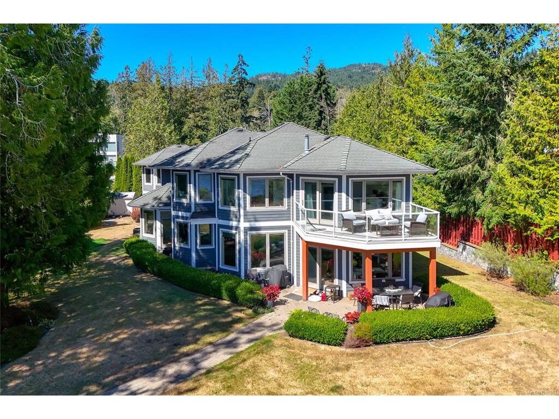
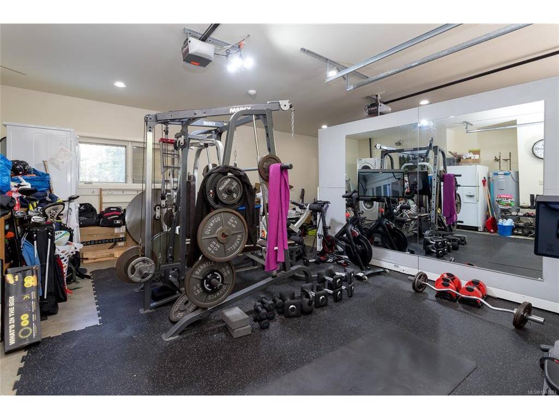
Waterfront living set well back from the street in Cooper’s Cove. This spectacular residence offers exceptional privacy, space, and low-bank beach access. The bright and spacious main living area is filled with natural light, featuring expansive windows that capture the natural beauty of the shoreline. The gourmet kitchen with granite countertops & high-end appliances is ideal for entertaining. This versatile home offers 4 bedrooms & den or 5 bedrooms including a luxury primary suite with its own fireplace, panoramic ocean views, a spa-inspired ensuite, 2 person steam shower & heated floors. With 5 bathrooms, there is ample room for family and guests. A very private separate 1 bedroom suite also enjoys water views perfect for extended family, rental income, AirBNB and so on. Additional highlights include a 3 car garage, w/shop, pantry, security system, energy-efficient construction w/ Pella windows throughout. Direct access to the Galloping Goose Trail, Kayak from your front door, fishing, crabbing its all here. A coastal oasis with direct beach access offering the best of West Coast waterfront living.

General

Property Type:Single Family Detached
Title of Ownership:Lot 1, Plan VIP57683, Section 63, Sooke Land District
Layout:Main Level Entry with Upper Level(s)
Taxes:$9,232
Tax Year:2026
Finished Sq. Ft.:3,408
Unfinished Sq. Ft.:500
Year Built:2003

Display Full Description

Interior Details

Bedroom(s): 4
Bathroom(s): 5
Basement Type: Crawl Space
Interior Features: Controlled Entry, Eating Area, Jetted Tub, Storage, Vaulted Ceiling(s), Workshop

Building Details

Foundation: Poured Concrete
Roof: Fibreglass Shingle
Heat/Air: Baseboard, Electric, Forced Air, Heat Pump, Propane

Site Influences

Lot SqFt: 24,829
Acres: 0.57
Water: Municipal
Waste: Septic System
Parking: Attached, Driveway, Garage Triple, Guest, RV Access/Parking
Lot Features: Level, Panhandle Lot, Private, ServicedOcean

Strata Lot Information

Rental Restrictions: Unrestricted

Room Dimensions

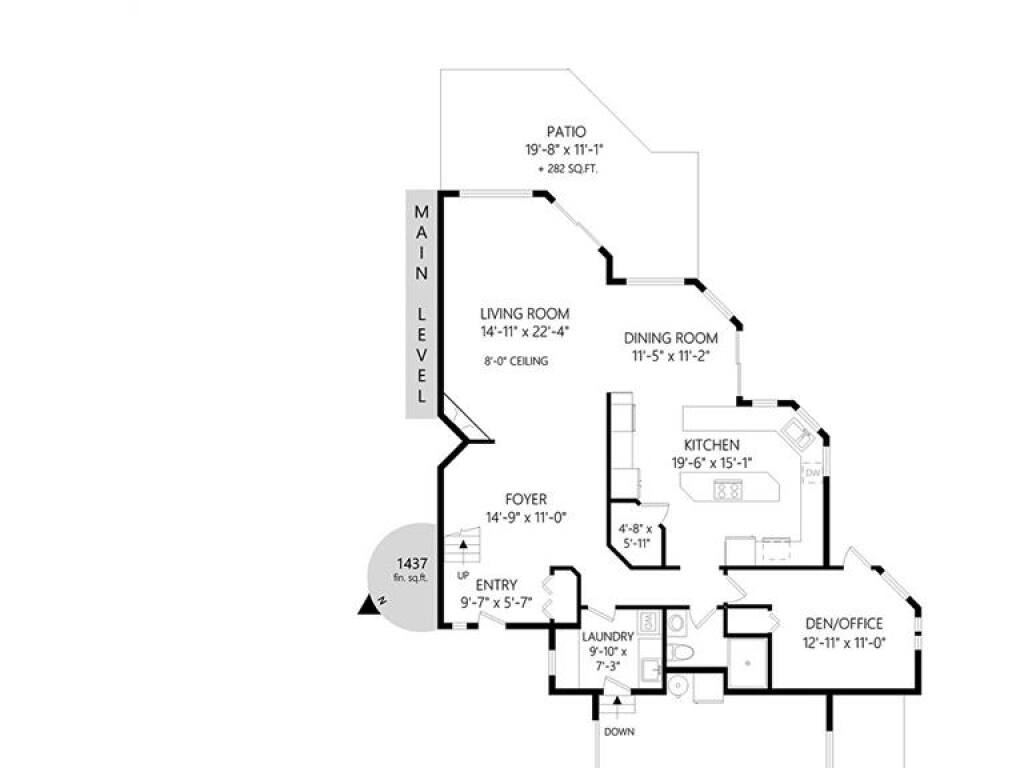
Lower Level

Bathroom3-Piece
Bathroom2-Piece
Den13'x11'
Dining Room12'x11'
Entrance15'x11'
Kitchen20'x15'
Living Room23'x15'

Main Level

Laundry10'x7'

Other Level

Bathroom4-Piece
Bedroom13'x11'
Kitchen-Additional13'x12'
Living-Additional17'x12'

Second Level

Bathroom5-Piece
Bedroom15'x13'
Bedroom14'x12'
Bedroom - Primary15'x15'
Ensuite5-Piece
Walk-in Closet10x7

Property Details

Beds: 4
Baths: 5
Sq. Feet: 3,408
Year Built: 2003
Property Type: Single Family Detached
Municipality: Sooke

Links

All fields marked with * are required.

All fields are required.

$
$
This is only a guide. Please verify this information with your mortgage specialist.
Back To Listings

Listed with:

Niels Baartman
Pemberton Holmes Ltd - Sidney

NOTE: MLS® property information is provided under copyright© by the Victoria Real Estate Board. The information is from sources deemed reliable, but should not be relied upon without independent verification.