4 Bed Single Family Detached in North Saanich

$1,690,000

10117 West Saanich Rd
MLS® NO: 1047826

Description

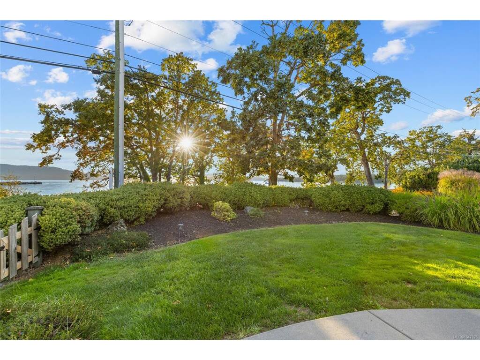
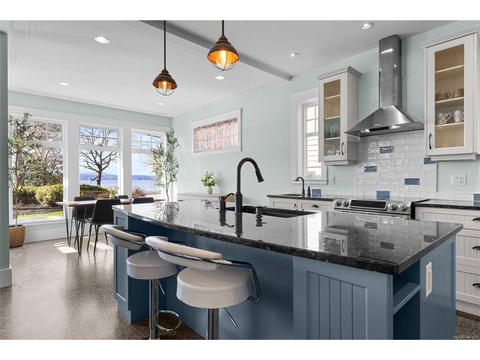
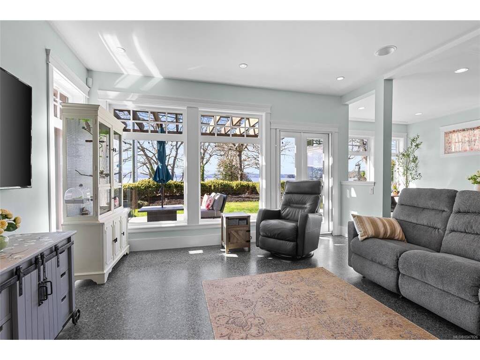
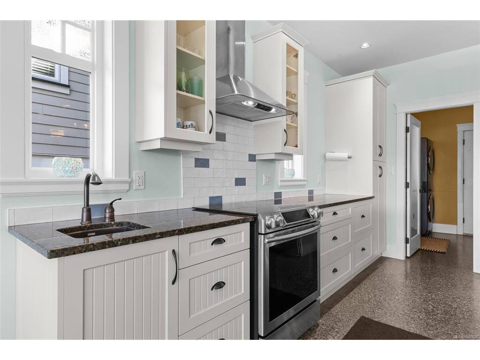
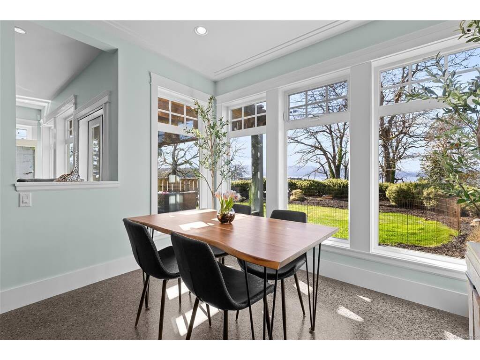
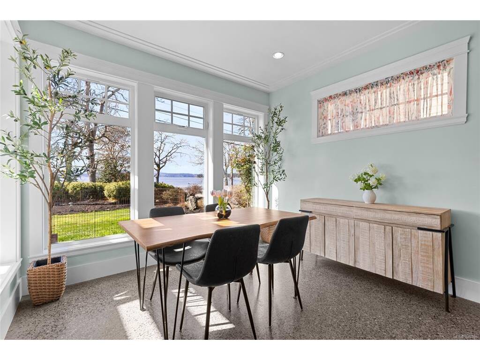
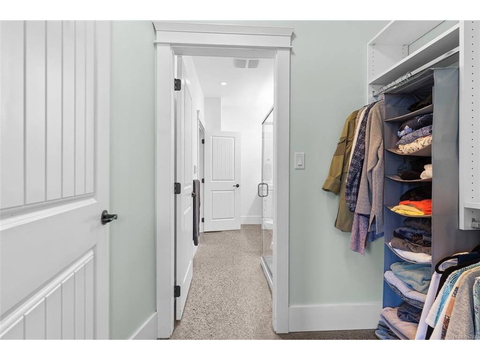
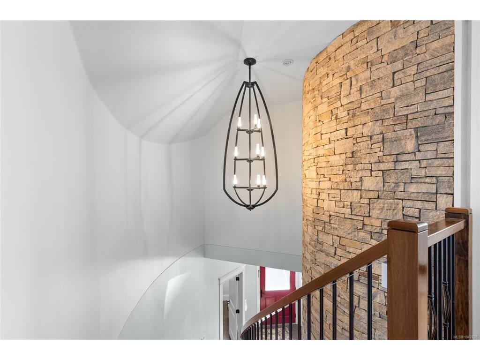
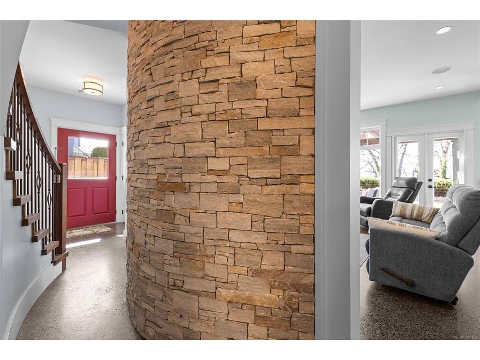
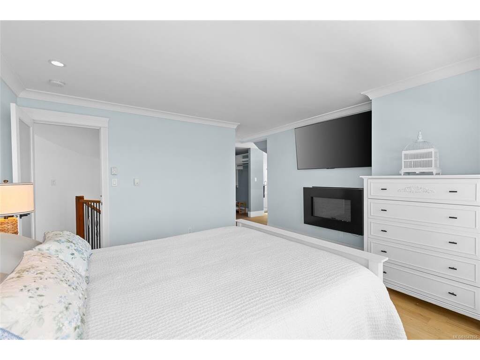
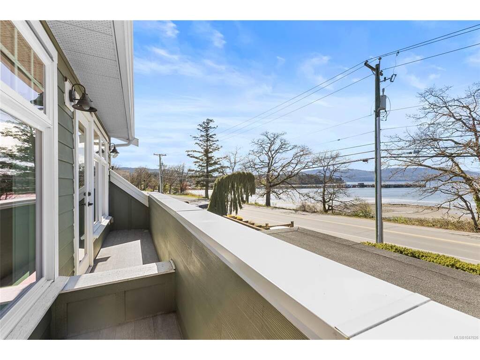
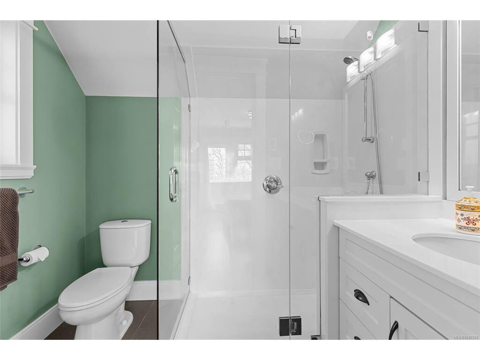
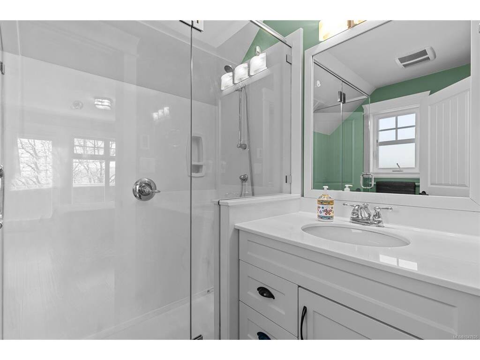
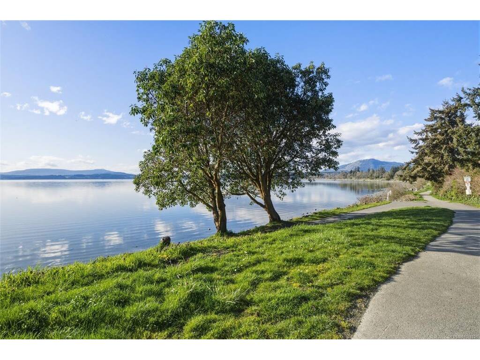
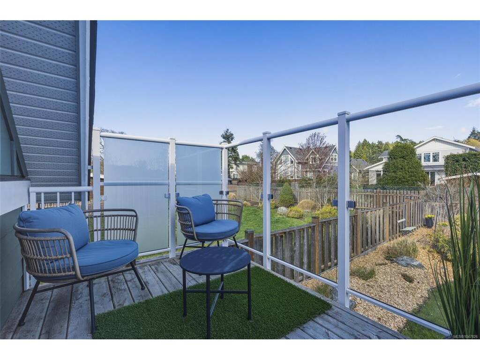
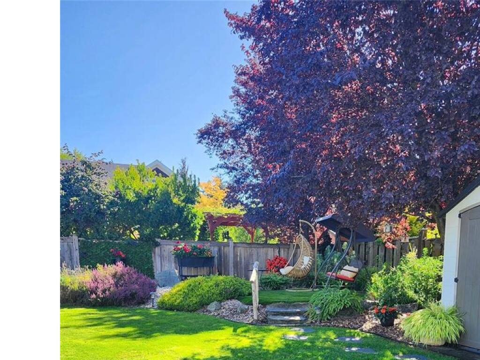
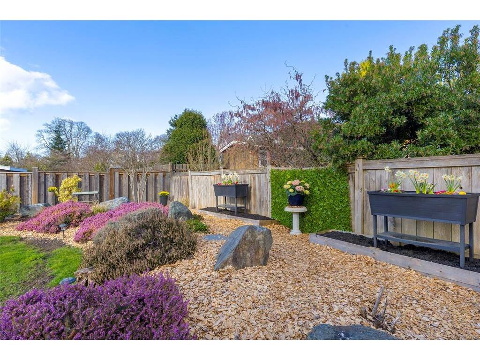
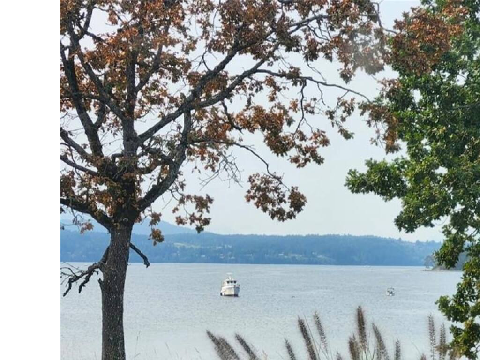
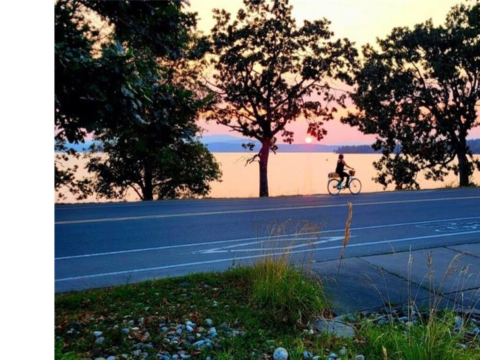
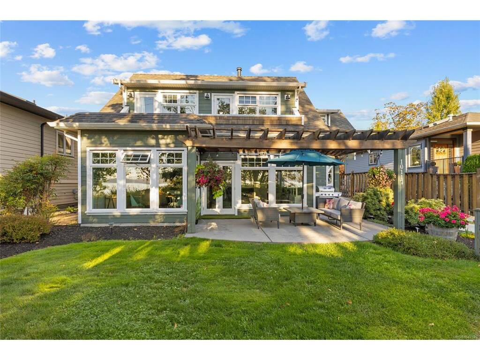
Huge Price Reduction! OPEN HOUSE SATURDAY AND SUNDAY 11-1 PM This beautiful home is a rare find at this price. Welcome to your coastal escape in North Saanich, where elegant design meets relaxed seaside living. Imagine enjoying your morning coffee as you gaze out at the ocean views, peaceful walks on the beach just steps from your door, & spectacular sunsets enjoyed from your home. This exceptional residence offers a lifestyle that feels like a year-round vacation. The private fenced backyard is perfect for quiet mornings or summer gatherings. Inside, an elegant staircase welcomes you to a light-filled home with a calming neutral palette, polished concrete floors with efficient radiant heating & thoughtful design throughout. The spacious kitchen is ideal for entertaining family & friends, while the main-floor bedroom , complete with Murphy bed , offers flexibility for guests or working from home space. Upstairs, two bedrooms feature private patios and ocean views, while the serene primary suite offers a cozy fireplace & luxurious soaker tub. A beautifully appointed guest suite above the oversized double garage provides exceptional flexibility for family or visitors.

General

Property Type:Single Family Detached
Title of Ownership:LOT 6 BLOCK 1 SECTION 13 RANGE 1 WEST NORTH SAANICH DISTRICT PLAN VIP81767
Layout:Main Level Entry with Upper Level(s)
Taxes:$6,424
Tax Year:2026
Finished Sq. Ft.:2,315
Unfinished Sq. Ft.:812
Year Built:2014

Display Full Description

Interior Details

Bedroom(s): 4
Bathroom(s): 4
Basement Type: None
Interior Features: Closet Organizer, Dining/Living Combo, French Doors, Soaker Tub, Winding Staircase
Appliances Included: Dishwasher, Dryer, Microwave, Oven/Range Electric, Refrigerator, Washer

Building Details

Foundation: Poured Concrete, Slab
Roof: Fibreglass Shingle
Heat/Air: Baseboard, Electric, Hot Water, Radiant Floor, Wood

Site Influences

Lot SqFt: 8,189
Acres: 0.18
Water: Municipal
Waste: Sewer Connected
Parking: Driveway, Garage Double
Lot Features: Landscaped

Strata Lot Information

Rental Restrictions: Unrestricted

Room Dimensions

Main Level

Bathroom3-Piece
Bedroom10'11"x12'3"
Dining Room11'5"x9'8"
Kitchen11'5"x16'9"
Laundry11'5"x8'10"
Living Room20'3"x22'11"
Walk-in Closet4'9"x6'2"

Second Level

Bathroom3-Piece
Bedroom11'9"x14'2"
Bedroom - Primary14'1"x14'10"
Bedroom-Additional16'8"x20'0"
Ensuite4-Piece
Ensuite3-Piece
Kitchen9'8"x12'4"
Other6'7"x12'8"
Walk-in Closet7'4"x5'6"

Unfinished

Garage20'11"x27'6"
Porch20'2"x14
Deck8'11"x7'3"
Storage5'8"x5'5"

Property Details

Beds: 4
Baths: 4
Sq. Feet: 2,315
Year Built: 2014
Property Type: Single Family Detached
Municipality: North Saanich

Links

All fields marked with * are required.

All fields are required.

$
$
This is only a guide. Please verify this information with your mortgage specialist.
Back To Listings

Listed with:

Lucy Pheiffer
Coldwell Banker Oceanside Real Estate
Phone: 250-589-2999

NOTE: MLS® property information is provided under copyright© by the Victoria Real Estate Board. The information is from sources deemed reliable, but should not be relied upon without independent verification.