4 Bed Row/Townhouse in Langford
$1,014,900

2510 Bronzite Pl
MLS® NO: 1047787

Description

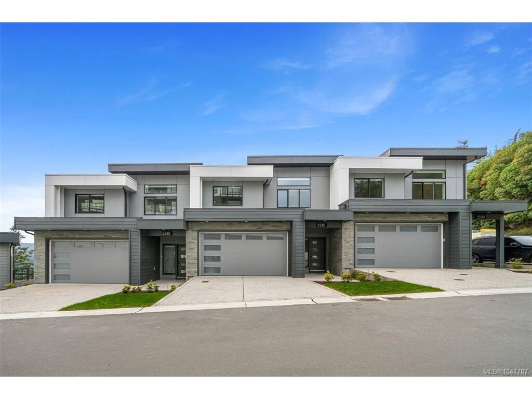
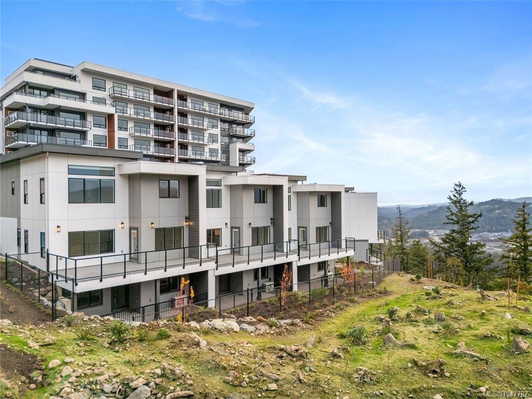
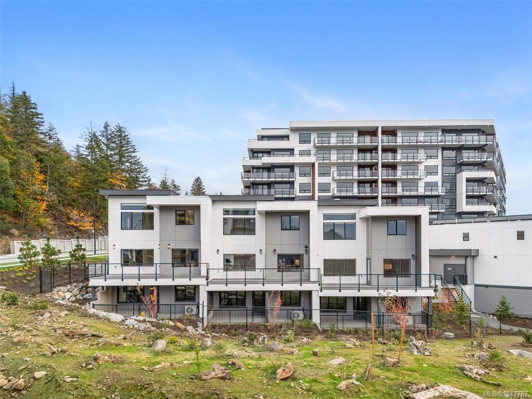
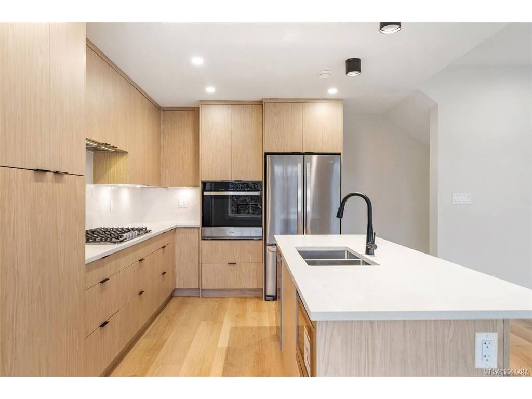
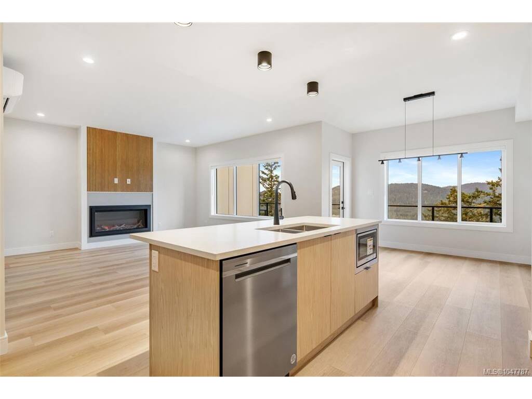
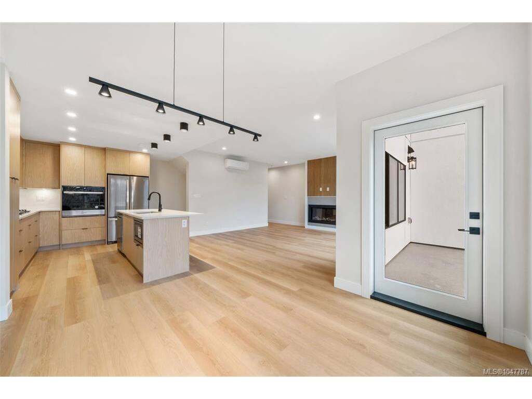
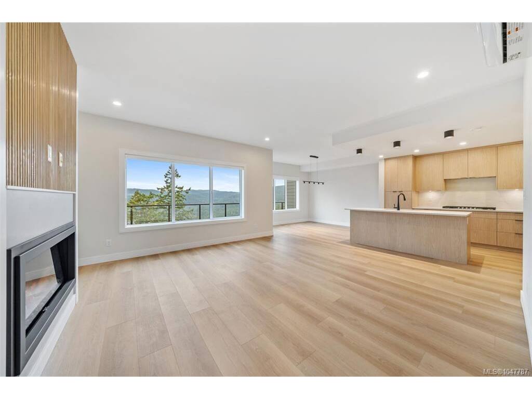
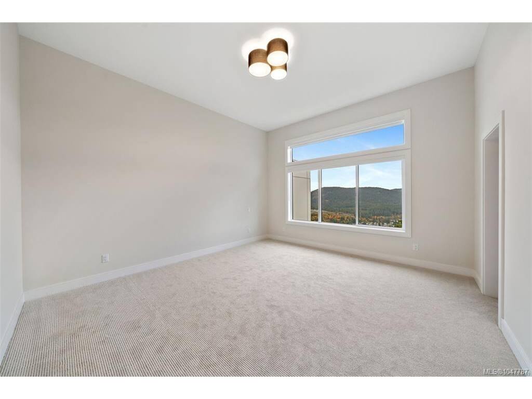
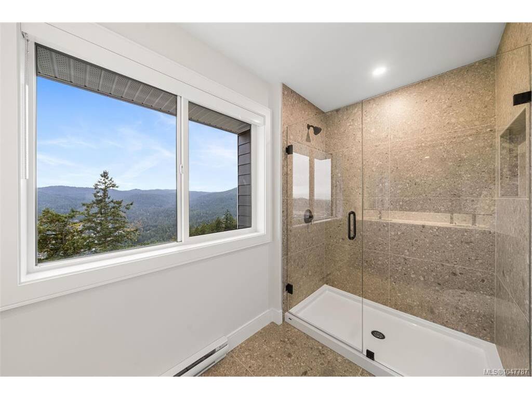
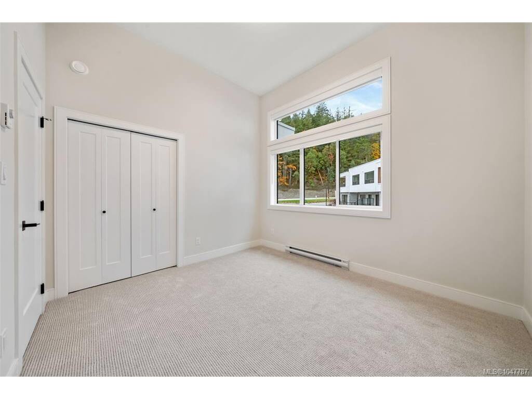
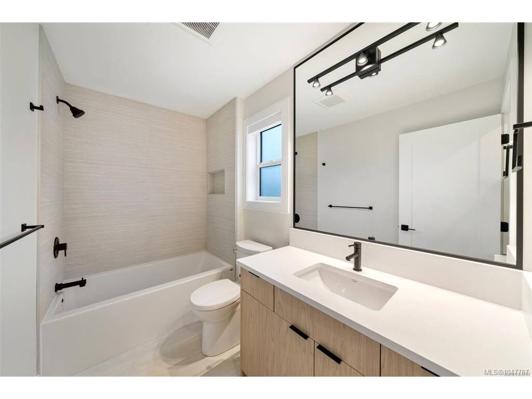
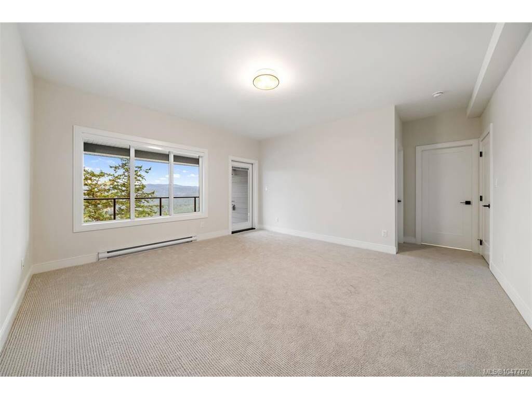
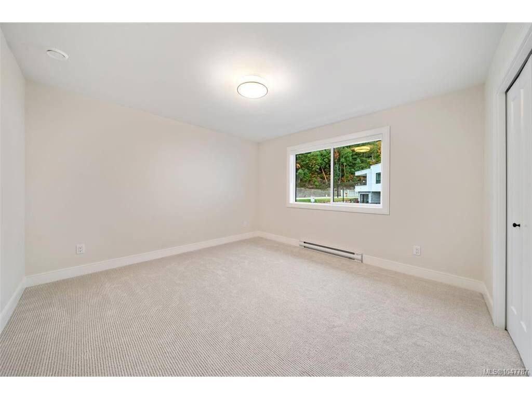
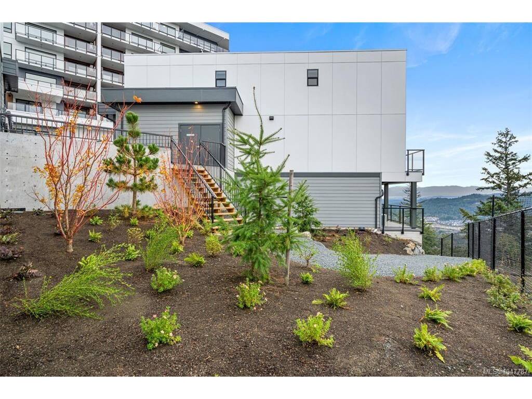
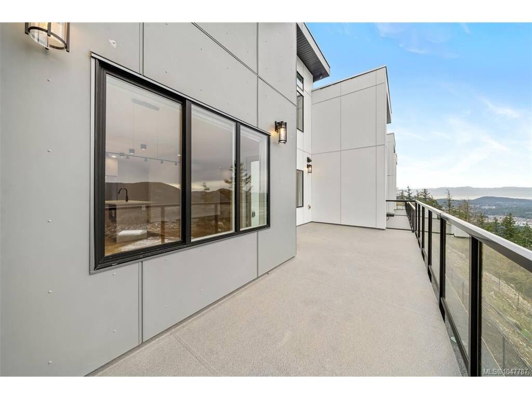
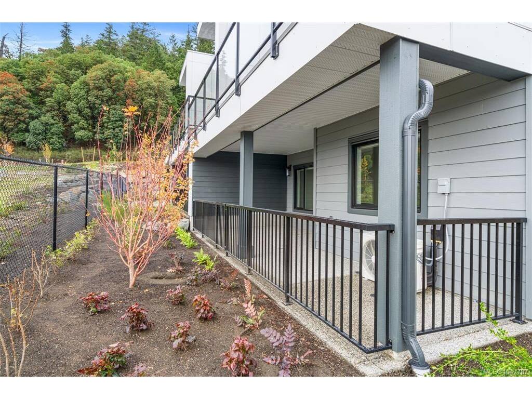
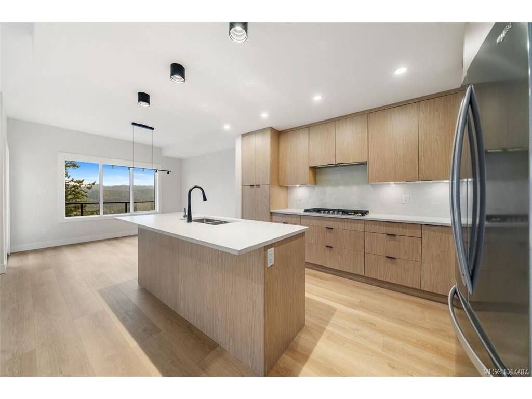
LIMITED TIME – Free Strata Fees for Two Years*! Move for the lifestyle & location. Experience incredible views and elevated living in this modern, exceptionally designed townhome with 4 beds, 4 baths, & nearly 2400 sq ft. The main level showcases an open-concept layout to capture the view, with spacious living and dining areas, elegant modern kitchen and large deck overlooking the mountains and valley. Upstairs, the luxurious primary suite features a walk-in closet and ensuite, accompanied by second & third bedrooms, bathroom, laundry room, & versatile flex space idea for home office space. The lower level includes a rec room, additional bedroom & bathroom and outdoor patio. This home includes a garage, crawl space, a multi-head ductless heat pump for heating & cooling, fireplace, and a Whirlpool appliance package with a wall oven & gas range. The strata amenities include gym, community gardens, a bike and dog wash, & an outdoor patio. Located near Bear Mountain, you’ll enjoy two Championship Golf courses, endless recreational opportunities, and convenient shopping. *Included on select homes. “Best Value” units are not included. Other terms and conditions apply.

General

Property Type:Row/Townhouse
Title of Ownership:STRATA LOT 2, PLAN EPS11334, SECTION 28, GOLDSTREAM LAND DISTRICT, TOGETHER WITH AN INTEREST IN THE COMMON PROPERTY IN PROPORTION TO THE UNIT ENTITLEMENT OF THE STRATA LOT AS SHOWN ON FORM V
Layout:Main Level Entry with Lower/Upper Lvl(s)
Number of Floors:3
Taxes:$5,468
Tax Year:2026
Finished Sq. Ft.:2,375
Unfinished Sq. Ft.:418
Year Built:2025

Display Full Description

Interior Details

Bedroom(s): 4
Bathroom(s): 4
Basement Type: Finished, Walk-Out Access, With Windows
Basement Description: 1
Interior Features: Closet Organizer, Dining Room, Dining/Living Combo, Storage
Appliances Included: Dishwasher, Dryer, Microwave, Oven/Range Gas, Refrigerator, Washer

Building Details

Foundation: Poured Concrete
Roof: Asphalt Torch On
Heat/Air: Heat Pump

Site Influences

Lot SqFt: 2,375
Acres: 0.05
Water: Municipal
Waste: Sewer Connected
Parking: EV Charger: Dedicated - Roughed In, Garage Double
Lot Features: Family-Oriented Neighbourhood, Hillside, Landscaped, Near Golf Course, Recreation Nearby, Shopping Nearby

Strata Lot Information

Strata Fee: $562
Age Notes: See bylaws and disclosure statement.
Rental Restrictions: Unrestricted
Rental Notes: Subject to provincial legislation. See bylaws and disclosure statement.
Pet Notes: 2 cats or 2 dogs or 1 of each, no size restriction. See bylaws and disclosure statement.

Room Dimensions

Lower Level

Bathroom4-Piece
Bedroom11'8"x13'10"
Rec Room14'8"x15'4"

Main Level

Bathroom2-Piece
Dining Room12'0"x11'6"
Entrance7'6"x4'5"
Kitchen9'0"x13'0"
Living Room15'0"x15'4"

Second Level

Bathroom4-Piece
Bedroom11'8"x10'4"
Bedroom12'8"x12'4"
Bedroom - Primary14'6"x15'4"
Ensuite4-Piece
Laundry6'10"x7'6"
Office5'0"x7'6"
Walk-in Closet6'4"x9'4"

Unfinished

Other14'8"x13'4"
Patio26'0"x12'0"
Deck26'0"x12'0"

Property Details

Beds: 4
Baths: 4
Sq. Feet: 2,375
Year Built: 2025
Property Type: Row/Townhouse
Municipality: Langford

All fields marked with * are required.

All fields are required.

$
$
This is only a guide. Please verify this information with your mortgage specialist.
Back To Listings

Listed with:

Mike Hartshorne
Royal LePage Coast Capital - Westshore
Phone: 250-474-4800
Fax: 250-474-7733

Jenn Raappana
Royal LePage Coast Capital - Westshore
Fax: 250-590-2196

Kerry Marshall
Royal LePage Coast Capital - Westshore
Phone: 250-474-4800
Fax: 250-474-7733

NOTE: MLS® property information is provided under copyright© by the Victoria Real Estate Board. The information is from sources deemed reliable, but should not be relied upon without independent verification.