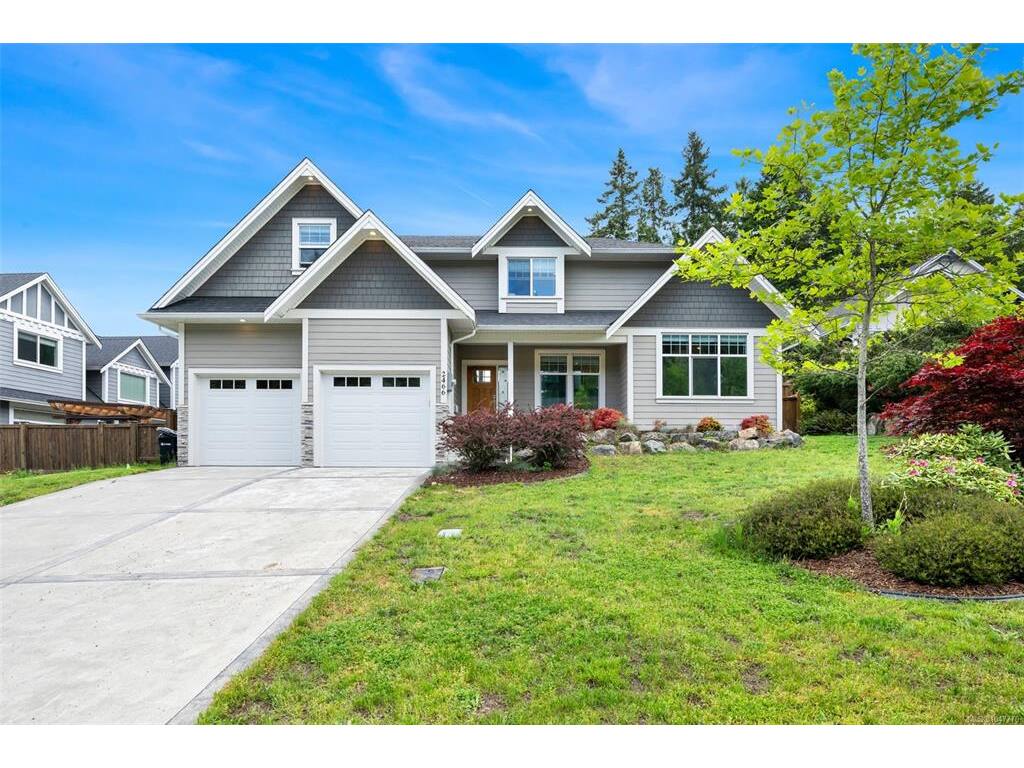
4 Bed Single Family Detached in Malahat & Area
$999,900

2466 Blairgowrie Rd
MLS® NO: 1047770

Description

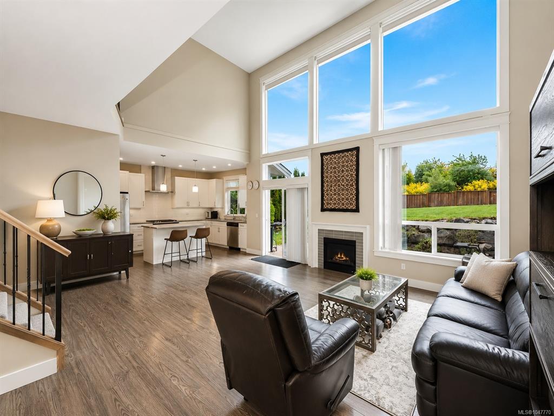
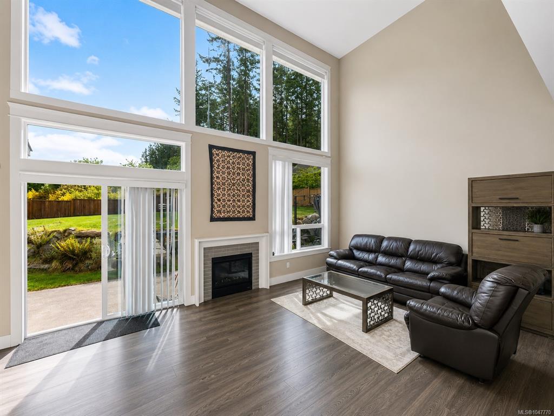
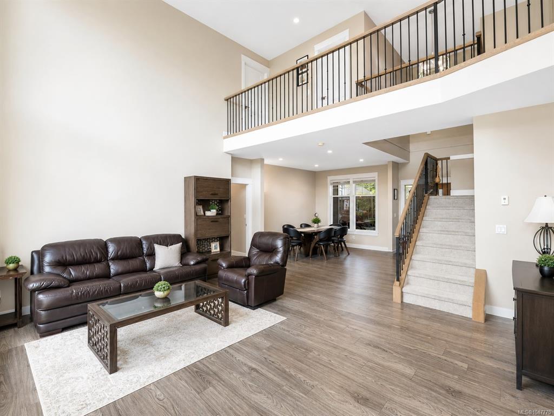
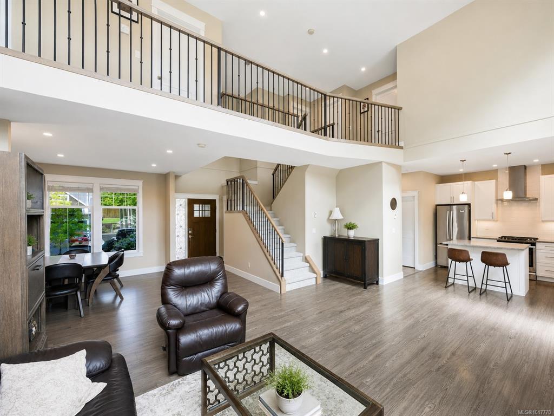
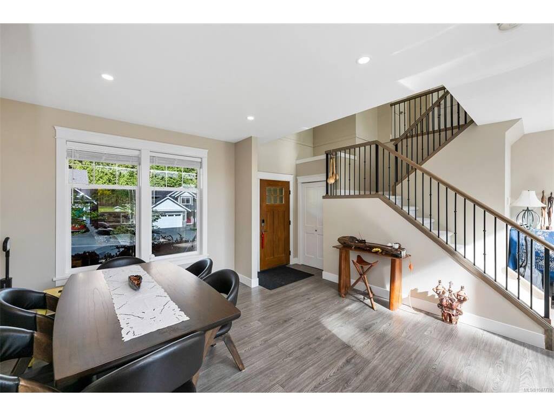
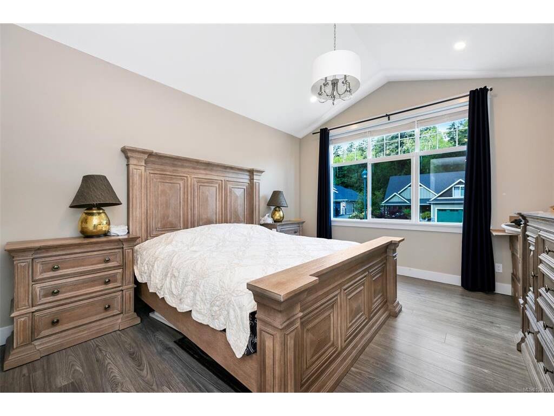
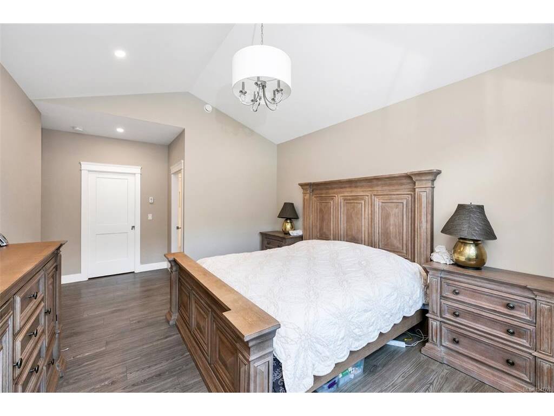
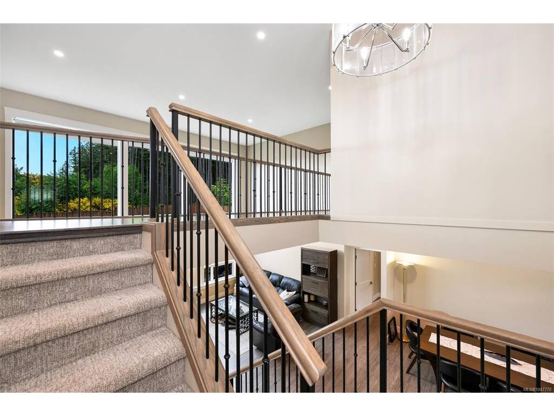
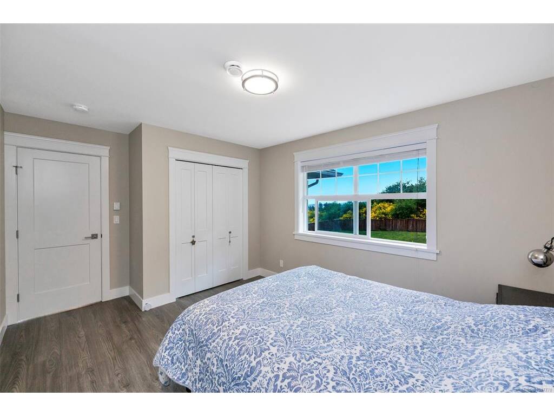
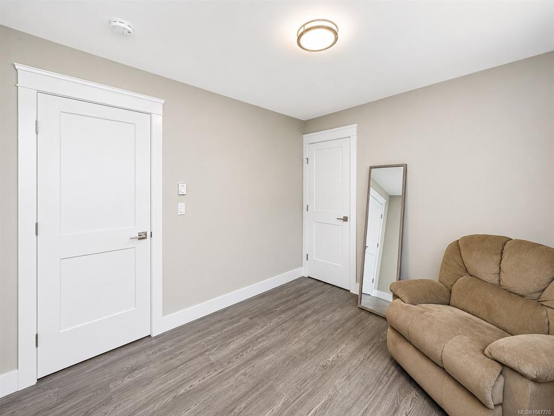
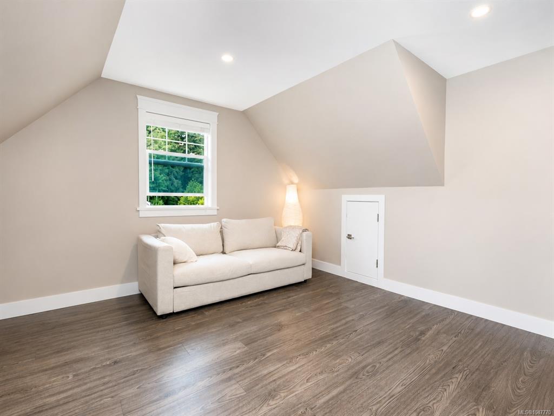
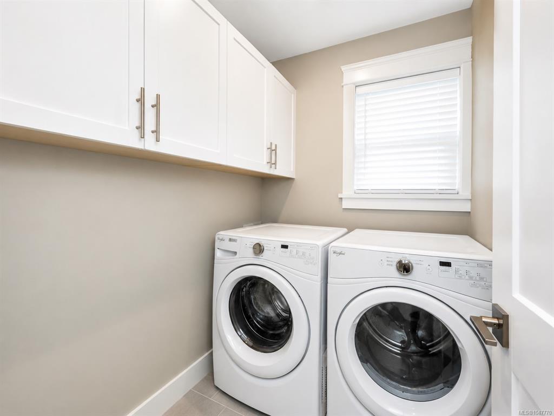
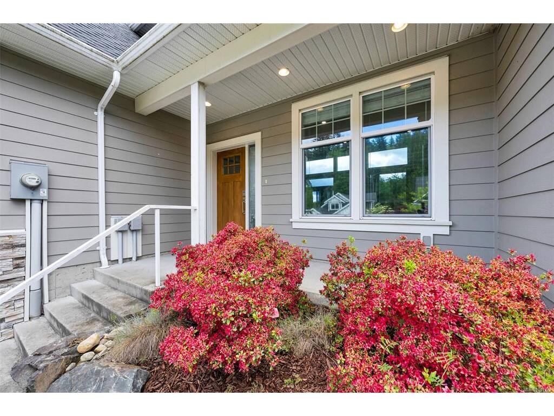
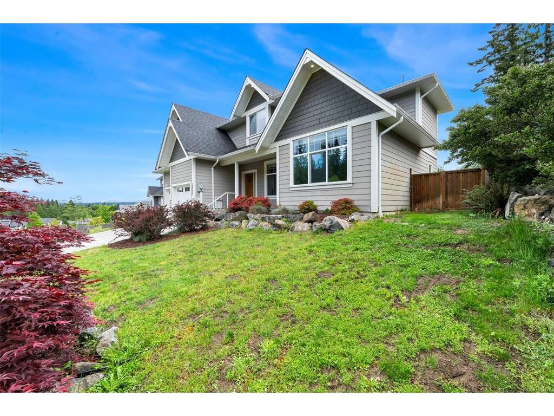
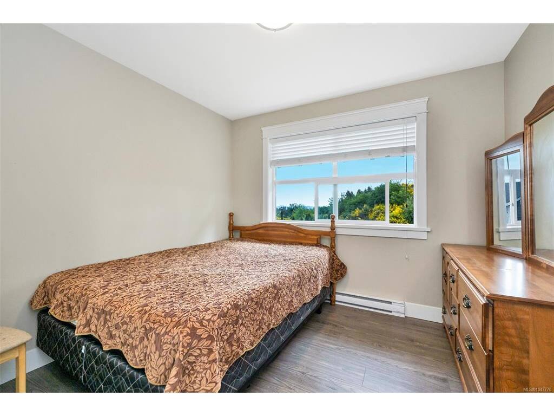
Welcome to Mill Springs, one of Mill Bay’s most sought-after communities, where quiet streets, natural beauty and everyday convenience come together. This beautifully finished 4-bedroom plus den home offers 2,081 sq. ft. of comfortable living with a bright main-level entry design. The large primary bedroom is thoughtfully located on the main floor, with a spacious walk-in closet and a spa-inspired 5-piece en-suite. The main level also offers warm, efficient gas-fired radiant in-floor heating, vaulted ceilings, a chef’s kitchen with granite counters and stainless steel appliances. Upstairs provides three additional bedrooms, a generous den and laundry, creating excellent flexibility for family, guests or work-from-home living. Set on a 0.24-acre lot with double garage, this home is within walking distance to parks, trails and Mill Bay Shopping Centre, while also close to the marina, cafés, beaches and everything that makes Mill Bay so special. Enjoy!

General

Property Type:Single Family Detached
Title of Ownership:STRATA LOT 262, PLAN VIS4795, DISTRICT LOT 60, MALAHAT LAND DISTRICT, TOGETHER WITH AN INTEREST IN THE COMMON PROPERTY IN PROPORTION TO THE UNIT ENTITLEMENT OF THE STRATA LOT AS SHOWN ON FORM V
Layout:Main Level Entry with Upper Level(s)
Taxes:$5,803
Tax Year:2026
Finished Sq. Ft.:2,081
Unfinished Sq. Ft.:908
Year Built:2017

Display Full Description

Interior Details

Bedroom(s): 4
Bathroom(s): 3
Basement Type: None
Interior Features: Closet Organizer, Dining/Living Combo, Vaulted Ceiling(s)
Appliances Included: Dishwasher, Dryer, Oven/Range Gas, Refrigerator, Washer

Building Details

Foundation: Slab
Roof: Fibreglass Shingle
Heat/Air: Natural Gas, Radiant Floor

Site Influences

Lot SqFt: 10,258
Acres: 0.23
Water: Municipal
Waste: Sewer Connected
Zoning: R3
Parking: Driveway, Garage Double
Lot Features: Central Location, Cul-de-sac, Easy Access, Marina Nearby, Park Setting, Quiet Area, Serviced, In Wooded Area

Strata Lot Information

Managed By: Century 21 Property Management
Strata Fee: $10
Common Features: Electricity and Property Management
Age Notes: See Bylaws
Rental Restrictions: Unrestricted
Rental Notes: See Bylaws
Pet Notes: See Bylaws

Room Dimensions

Main Level

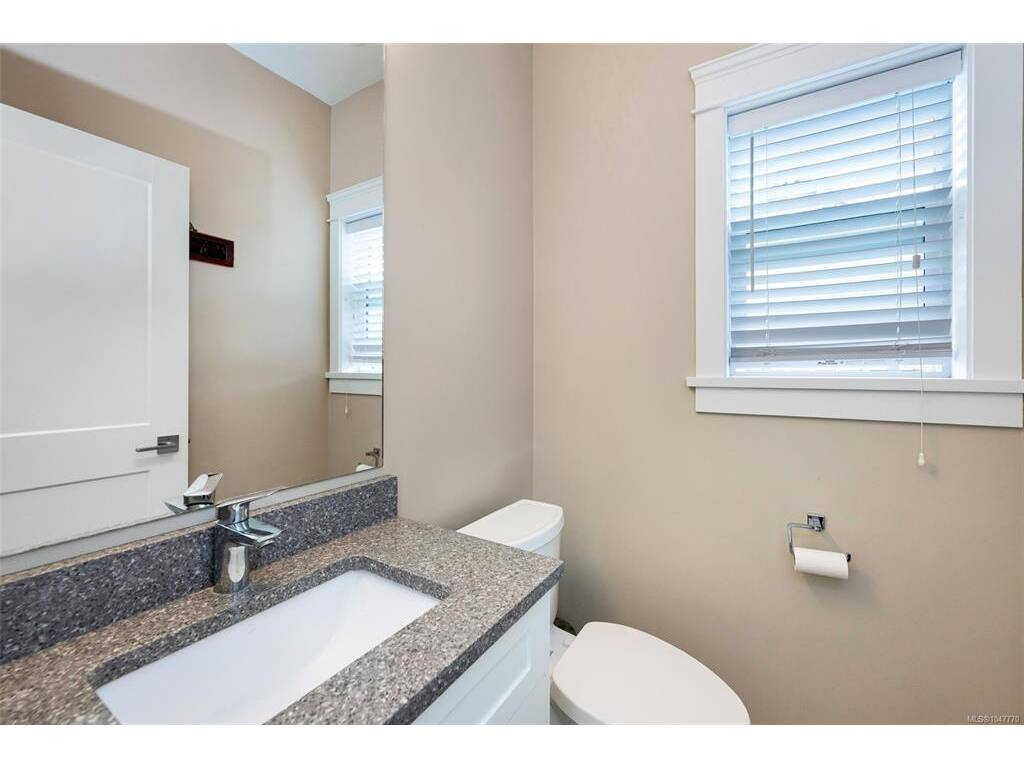
Bathroom2-Piece
Bedroom - Primary12'5"x14'7"
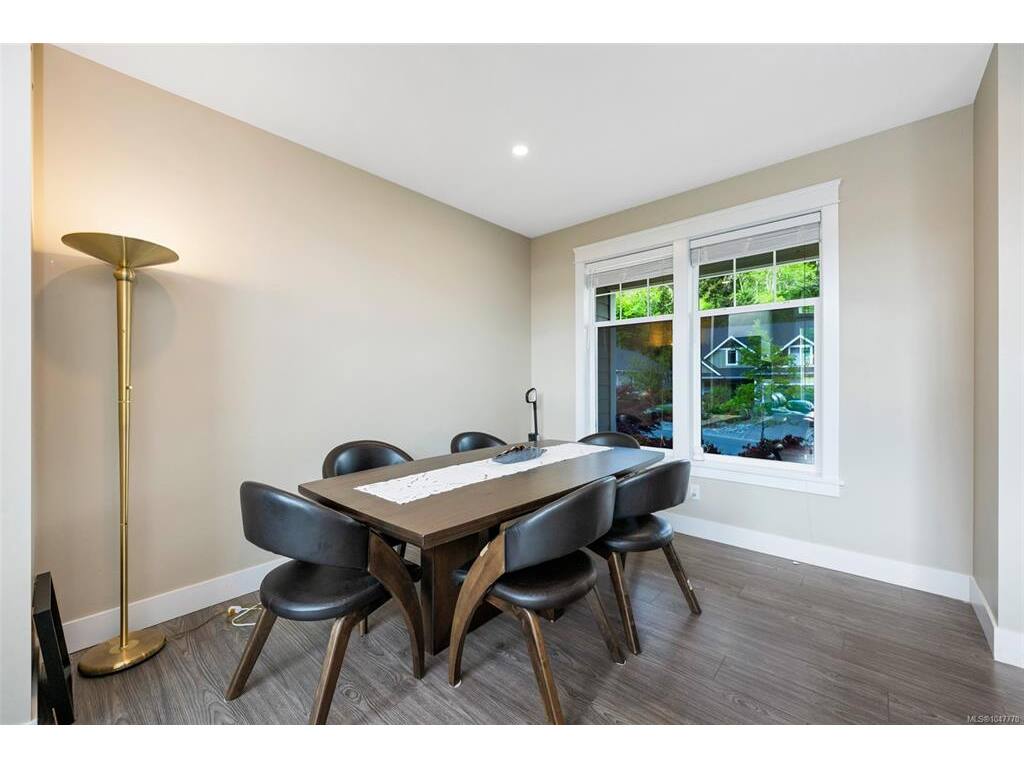
Dining Room14'10"x11'0"
Ensuite4-Piece
Kitchen11'5"x13'0"
Living Room20'0"x13'3"
Walk-in Closet7'11"x5'10"

Second Level

Bathroom4-Piece
Bedroom12'4"x10'5"
Bedroom11'3"x10'3"
Bedroom10'2"x10'2"
Den13'5"x12'8"
Laundry6'7"x5'1"

Unfinished

Garage21'1"x21'2"
Patio38'2"x13'7"
Porch15'9"x6'6"

Property Details

Beds: 4
Baths: 3
Sq. Feet: 2,081
Year Built: 2017
Property Type: Single Family Detached
Municipality: Malahat & Area
Links

All fields marked with * are required.

All fields are required.

$
$
This is only a guide. Please verify this information with your mortgage specialist.
Back To Listings

Listed with:

Matt Bourque
Fair Realty
Phone: 250-418-1695

NOTE: MLS® property information is provided under copyright© by the Victoria Real Estate Board. The information is from sources deemed reliable, but should not be relied upon without independent verification.