7 Bed Single Family Detached in Saanich East
$2,349,000

948 Boulderwood Rise
MLS® NO: 1047742

Description

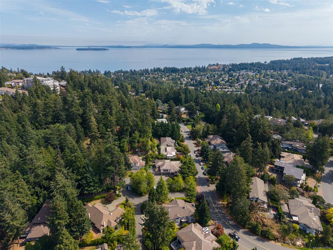
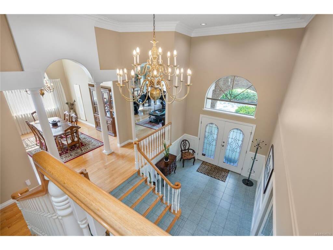
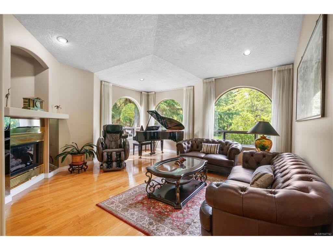
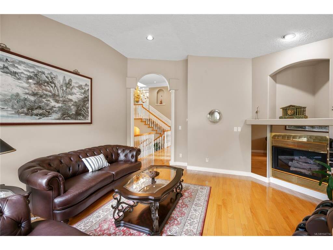
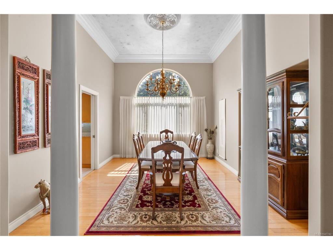
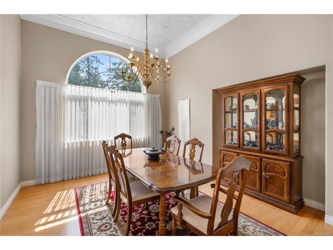
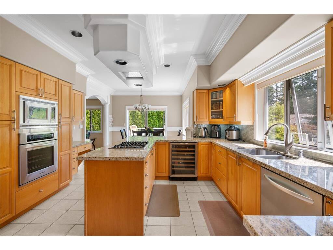
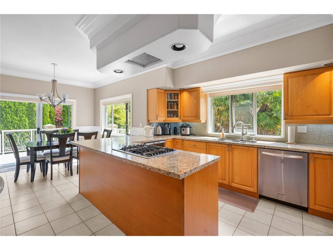
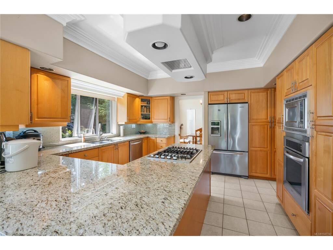
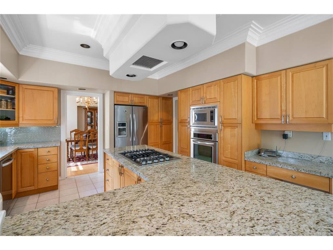
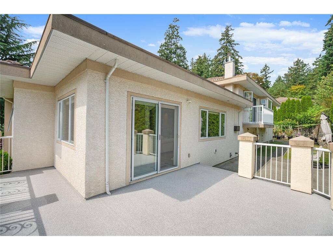
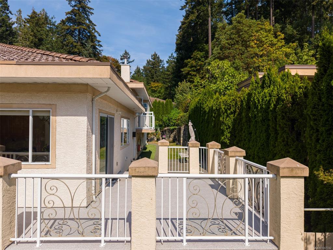
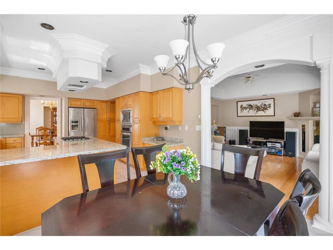
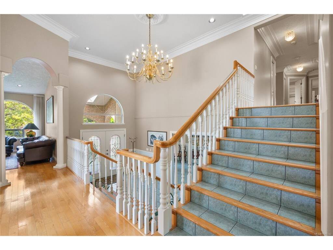
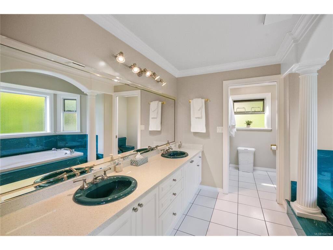
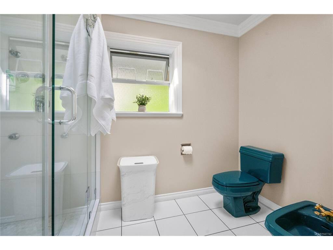
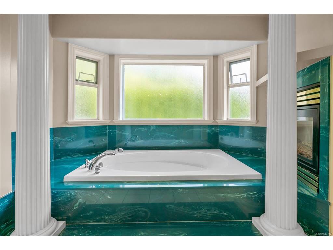
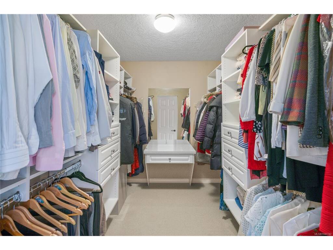
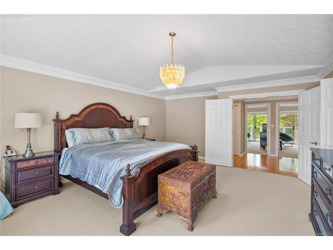
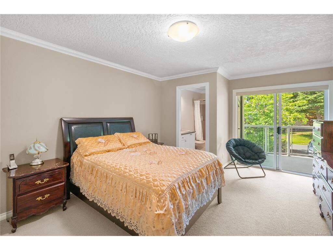
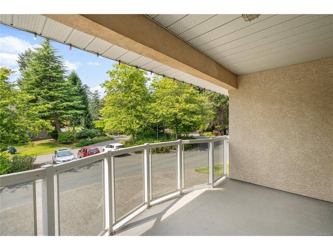
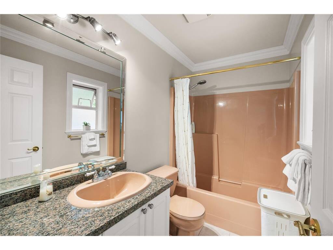
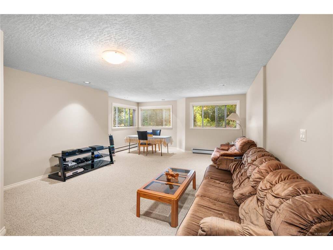
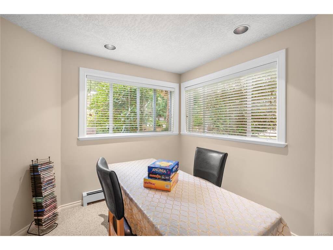
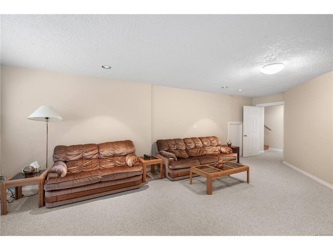
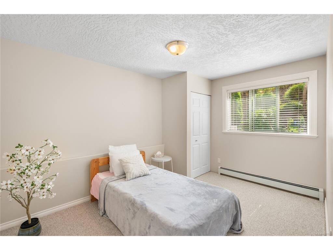
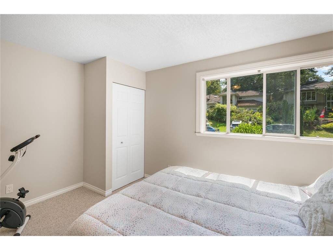
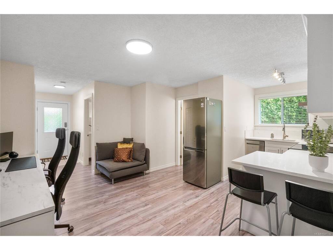
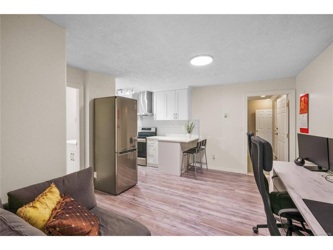
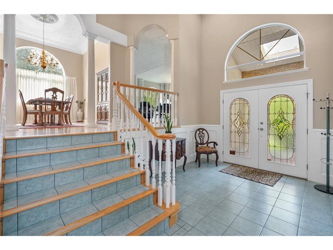
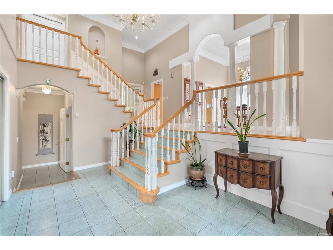
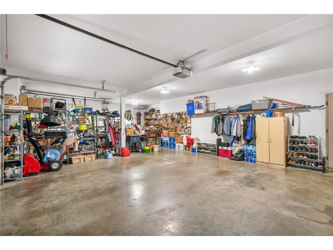
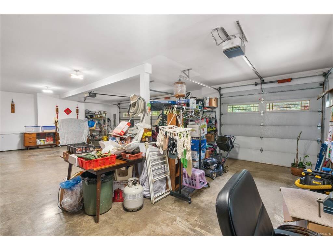
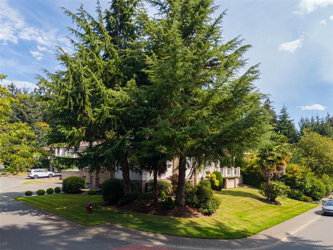
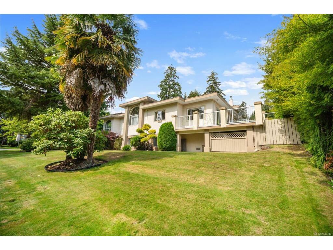
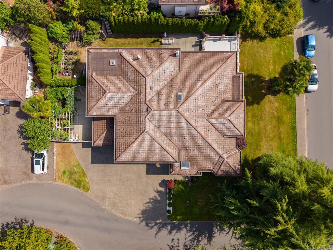
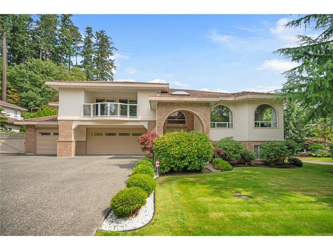
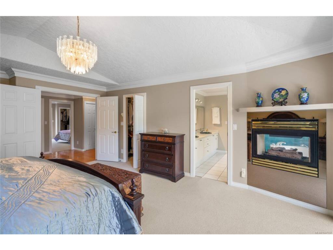
Set on a flat lot in desirable Broadmead, this custom seven bedroom, six bathroom home offers space for a large family, multi-generational living, or anyone needing extra room. The foyer welcomes you into an elegant formal living and dining room, flowing into a gourmet maple kitchen with granite countertops, open to the family room and eating nook. Step out from the kitchen onto the deck, ideal for entertaining or barbecuing. Rounding out the main living space is a dedicated laundry room. The main floor also features a fully self-contained one bedroom suite, with its own living and dining area, kitchen, and bathroom, perfect for in-laws, extended family, or a mortgage helper. Upstairs, the primary bedroom offers a private retreat with a walk-in closet, ensuite, and its own deck. Three more bedrooms follow, each with a private deck, one with its own ensuite, and a shared bathroom for the others. The lower level adds two more bedrooms and a spacious rec room, ideal for a home theatre, office, or extra living space. Multiple decks throughout the main and upper floors offer plenty of spots to relax or entertain outdoors. Parking is covered too, with a huge three car garage, space for three more vehicles, and EV charging. You're close to schools, Broadmead Village shopping, and parks, with quick highway access to the airport or ferry. This is more than a home, it's space to grow into. Contact The Neal Estate Group today to experience the Broadmead lifestyle for yourself.

General

Property Type:Single Family Detached
Title of Ownership:LOT 9, PLAN VIP57812, SECTION 8, LAKE LAND DISTRICT
Layout:Split Level
Taxes:$10,687
Tax Year:2026
Finished Sq. Ft.:4,839
Unfinished Sq. Ft.:1,960
Year Built:1995

Display Full Description

Interior Details

Bedroom(s): 7
Bathroom(s): 6
Basement Type: Crawl Space
Interior Features: Breakfast Nook, Ceiling Fan(s), Closet Organizer, Vaulted Ceiling(s)
Appliances Included: Dishwasher, Dryer, Microwave, Oven/Range Electric

Building Details

Foundation: Poured Concrete
Roof: Tile
Heat/Air: Baseboard, Electric, Hot Water, Natural Gas, Radiant Floor

Site Influences

Lot SqFt: 10,890
Acres: 0.25
Water: Municipal
Waste: Sewer To Lot
Zoning: RS-11
Parking: Attached, Driveway, EV Charger: Common Use - Installed, Garage Triple, RV Access/Parking
Lot Features: Corner, Cul-de-sac, Rectangular Lot, Serviced

Strata Lot Information

Rental Restrictions: Unrestricted

Room Dimensions

Lower Level

Bedroom10'x11'
Bedroom10'x10'
Family Room15'x18'
Storage15'x5'

Main Level

Bathroom3-Piece
Bathroom3-Piece
Bedroom12'x13'
Entrance10'x18'
Entrance9'x4'
Kitchen6'x12'
Laundry6'x15'
Living Room14'x9'

Second Level

Bathroom2-Piece
Dining Room14'x12'
Eating Area11'x9'
Family Room15'x18'
Kitchen14'x14'
Living Room16'x15'

Third Level

Bathroom5-Piece
Bedroom13'x11'
Bedroom12'x13'
Bedroom12'x12'
Bedroom - Primary15'x18'
Ensuite6-Piece
Ensuite4-Piece
Walk-in Closet10'x7'
Walk-in Closet5'x5'
Walk-in Closet5'x7'

Unfinished

Storage17'x9'
Utility Room9'x9'
Garage28'x22'
Patio13'x29'
Patio21'x15'
Deck19'x12'
Balcony8'x10'
Balcony12'x3'
Balcony13'x6'

Property Details

Beds: 7
Baths: 6
Sq. Feet: 4,839
Year Built: 1995
Property Type: Single Family Detached
Municipality: Saanich East
Links

All fields marked with * are required.

All fields are required.

$
$
This is only a guide. Please verify this information with your mortgage specialist.
Back To Listings

Listed with:

Ron Neal
RE/MAX Generation - The Neal Estate Group

Tom W. Hopper
RE/MAX Generation - The Neal Estate Group

NOTE: MLS® property information is provided under copyright© by the Victoria Real Estate Board. The information is from sources deemed reliable, but should not be relied upon without independent verification.