3 Bed Single Family Detached in North Saanich
$1,090,000

1972 Brackman Way
MLS® NO: 1047713

Description

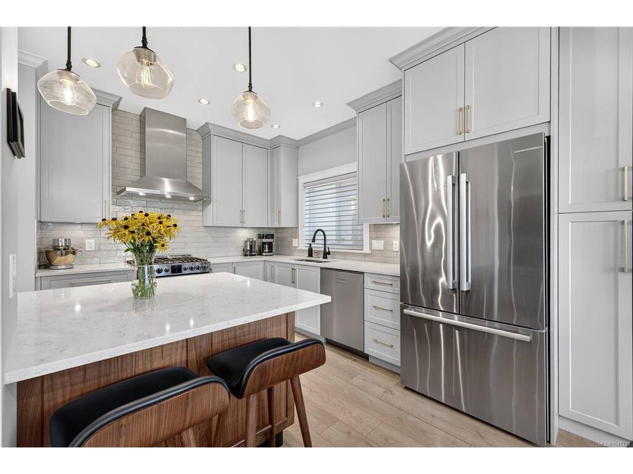
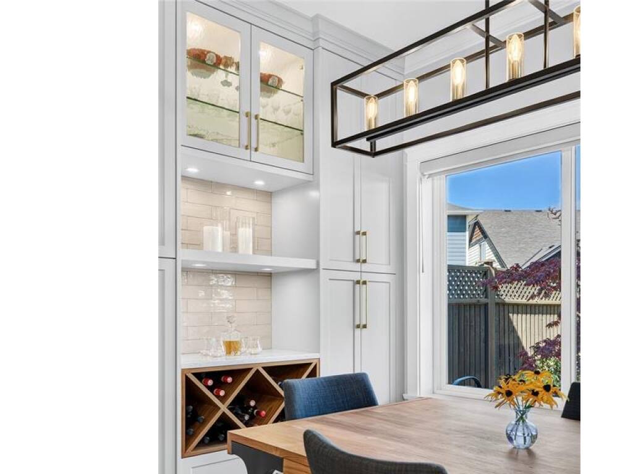
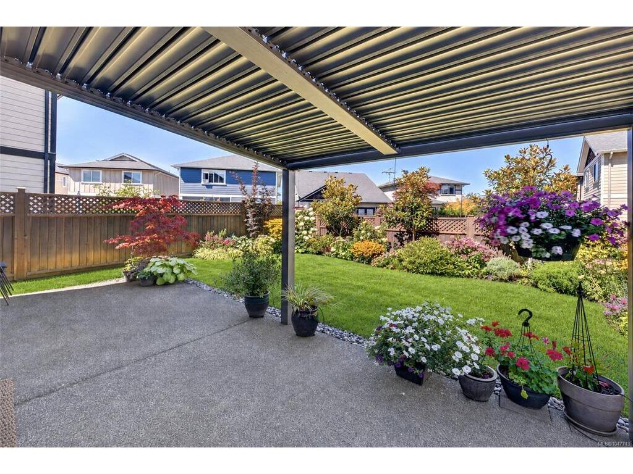
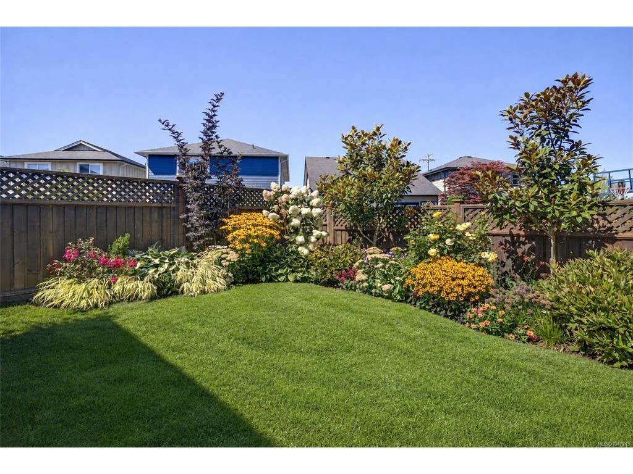
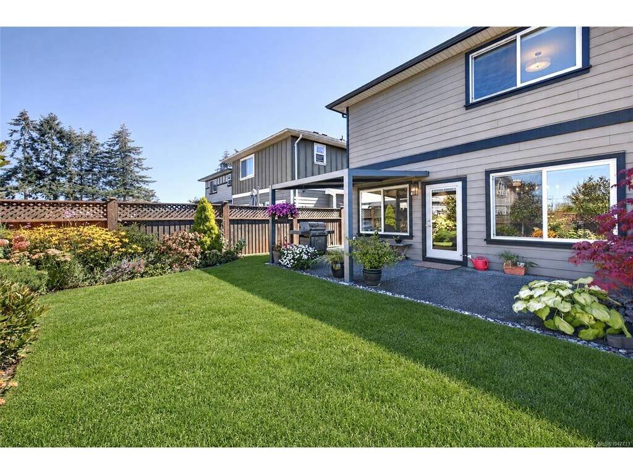
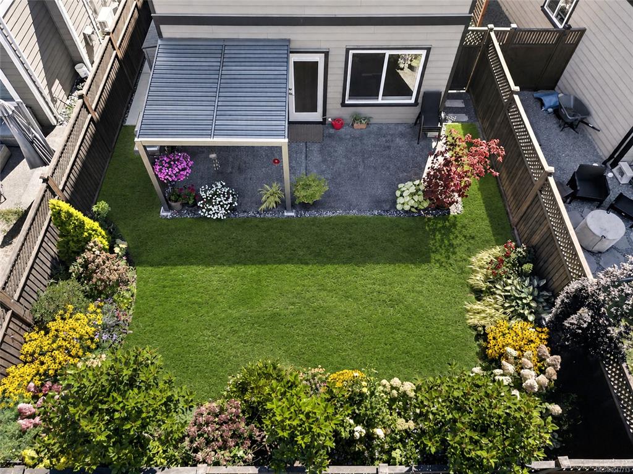
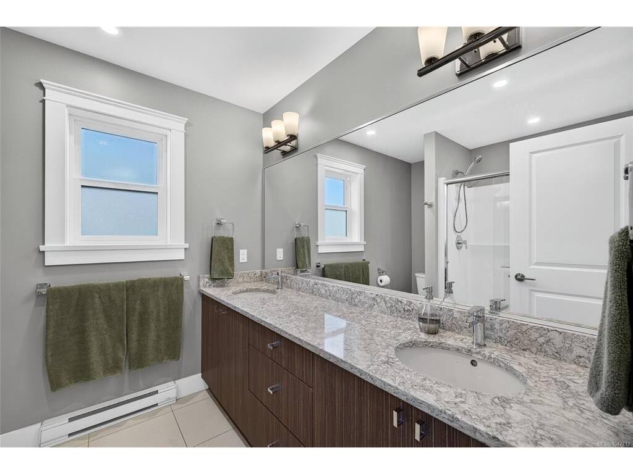
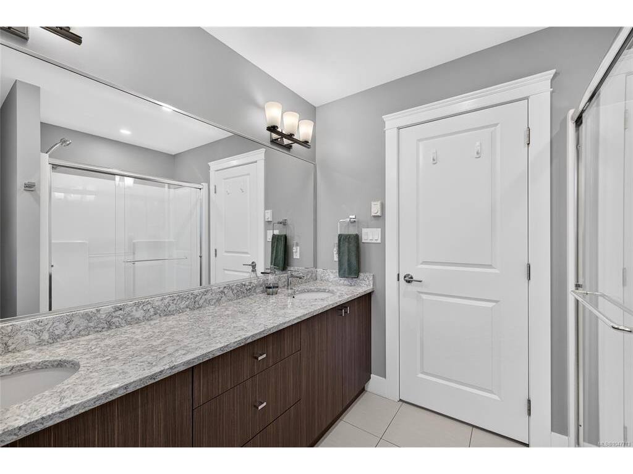
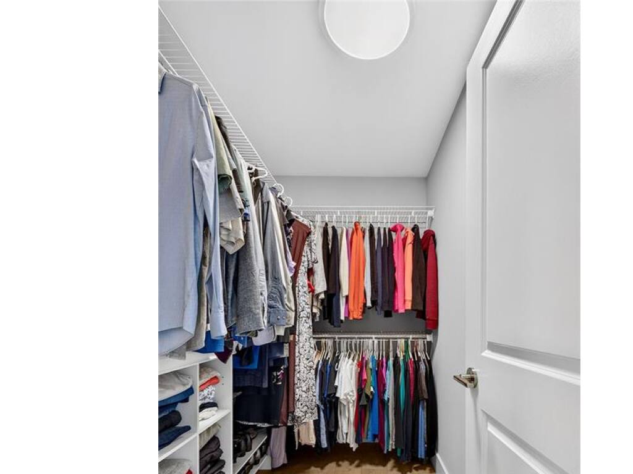
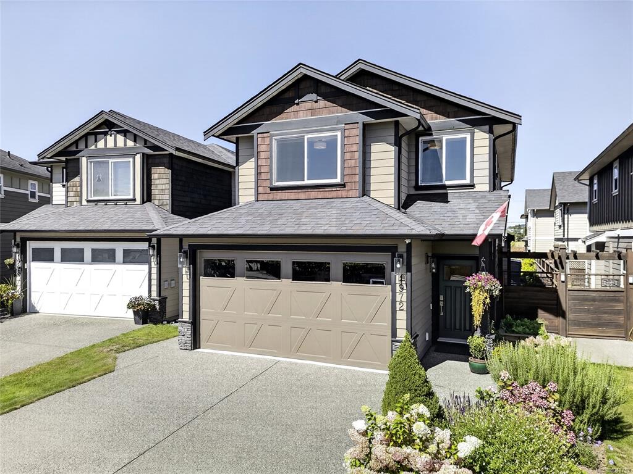
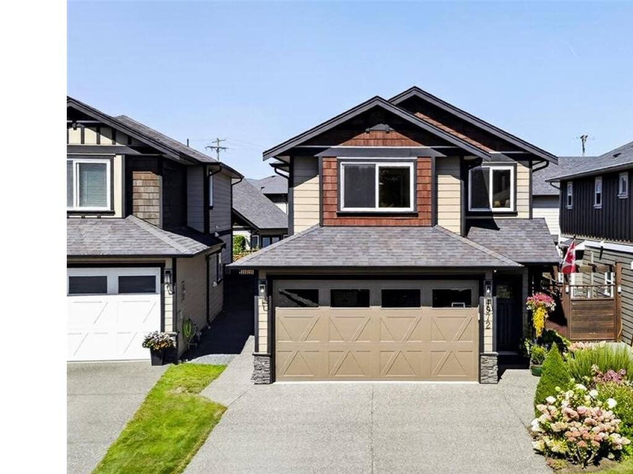
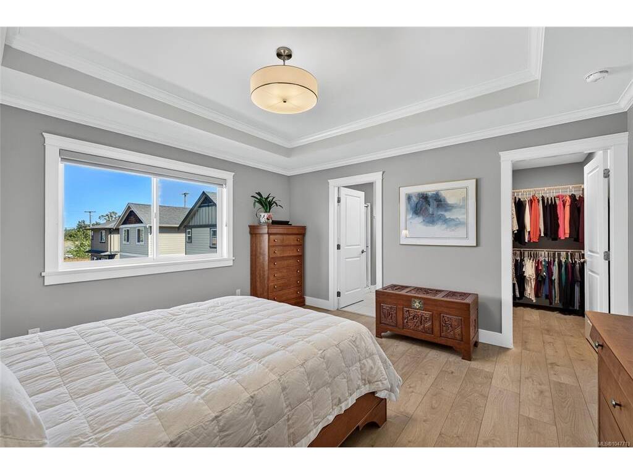
Immaculate and move-in ready, 1972 Brackman Way is a home that feels like new. At its heart is a stunning custom-designed kitchen with quartz countertops and new appliances, where morning coffee at the island gives way to weekend brunches, and a renovated dining room with wine bar made for evenings with friends. The 3-bed, 3-bath layout makes everyday life effortless, with a spacious primary featuring a walk-in closet and generous ensuite with double vanity. Gather around the fireplace in the open living space, framed by custom built-ins and warm wood accents. When the day winds down, step through to the covered patio and settle into the peaceful backyard, where a flat lawn and mature gardens create your own private oasis. Tucked on a quiet, no-through street in a family-friendly neighbourhood, with a double garage, double driveway, heat pump, and easy access to Saanichton and Sidney, this is a home that lets you skip the projects and get straight to enjoying life.

General

Property Type:Single Family Detached
Title of Ownership:LOT 24, PLAN EPP34885, SECTION 7, RANGE 2E, NORTH SAANICH LAND DISTRICT
Layout:Main Level Entry with Upper Level(s)
Taxes:$3,406
Tax Year:2026
Finished Sq. Ft.:1,516
Unfinished Sq. Ft.:320
Year Built:2014

Display Full Description

Interior Details

Bedroom(s): 3
Bathroom(s): 3
Basement Type: Crawl Space
Interior Features: Closet Organizer, Dining/Living Combo
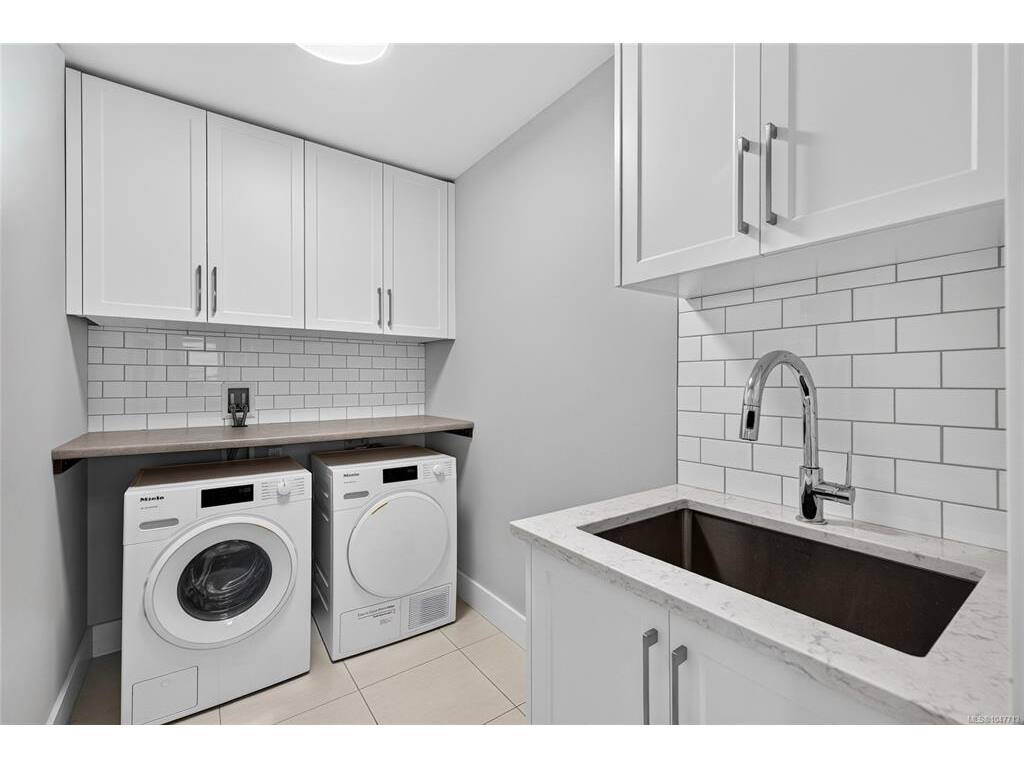
Appliances Included: Dishwasher, Dryer, Oven/Range Gas, Range Hood, Refrigerator, Washer

Building Details

Foundation: Poured Concrete
Roof: Fibreglass Shingle
Heat/Air: Baseboard, Electric, Heat Pump

Site Influences

Lot SqFt: 3,229
Acres: 0.07
Water: Municipal
Waste: Sewer Connected
Parking: Driveway, Garage Double
Lot Features: Cul-de-sac, Family-Oriented Neighbourhood, Irrigation Sprinkler(s), Landscaped, Level, Recreation Nearby, Shopping Nearby, Southern Exposure

Strata Lot Information

Rental Restrictions: Unrestricted

Room Dimensions

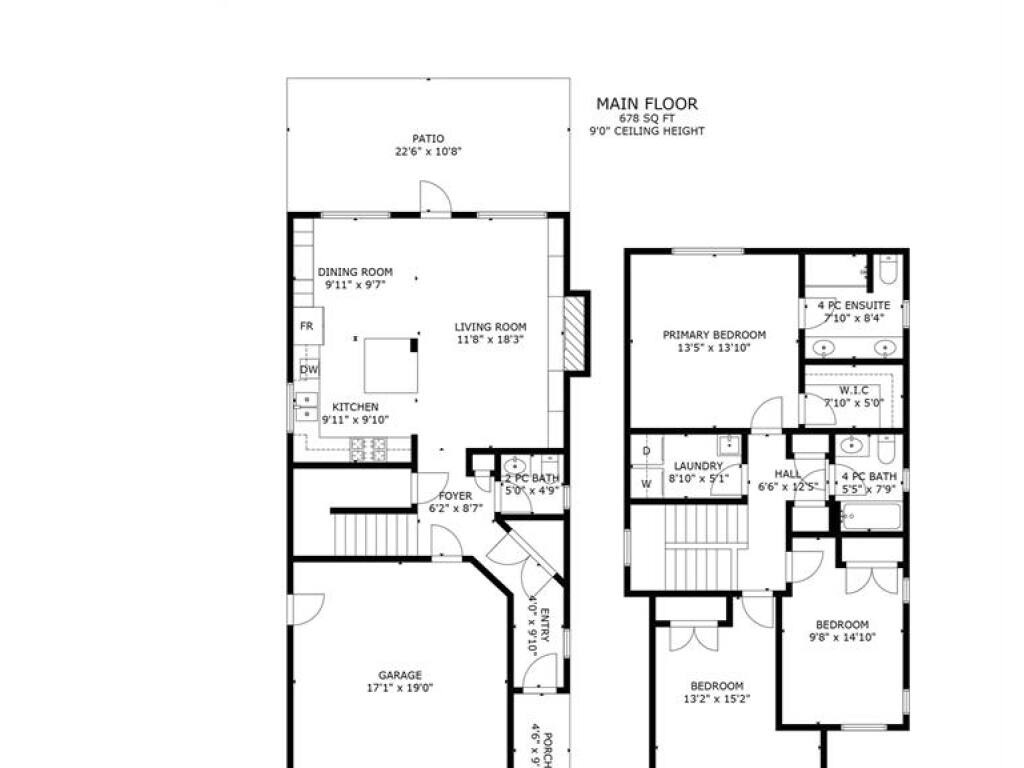
Main Level

Bathroom2-Piece
Dining Room10x10
Entrance4x10
Kitchen10x10
Living Room12x18

Second Level

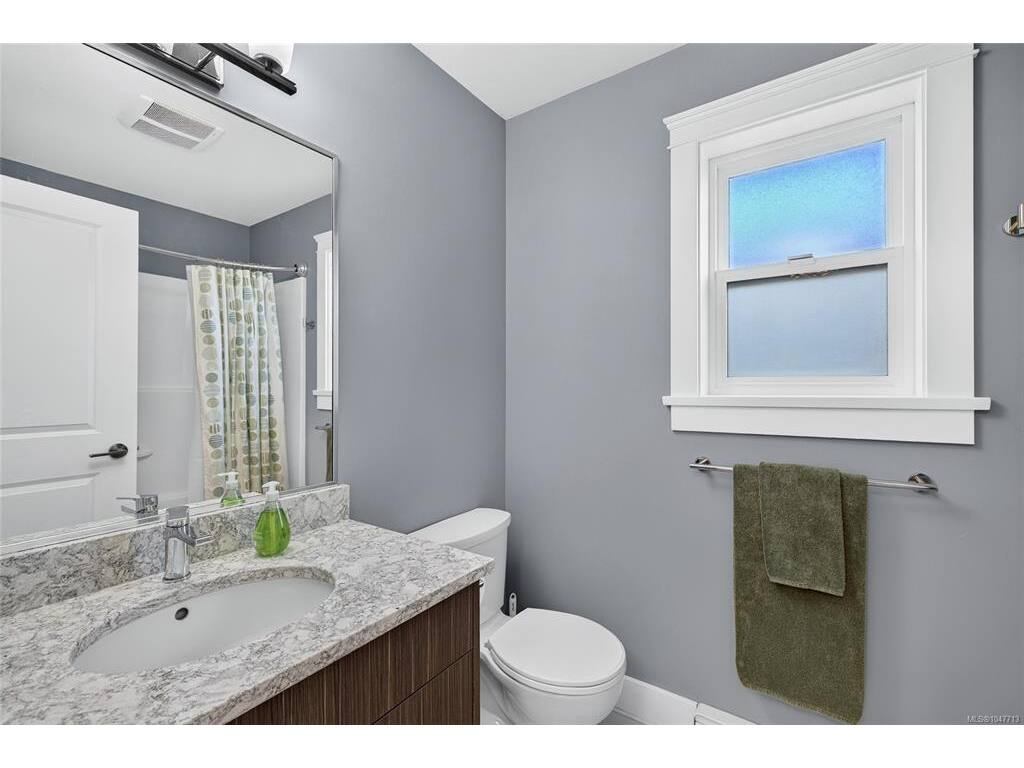
Bathroom4-Piece
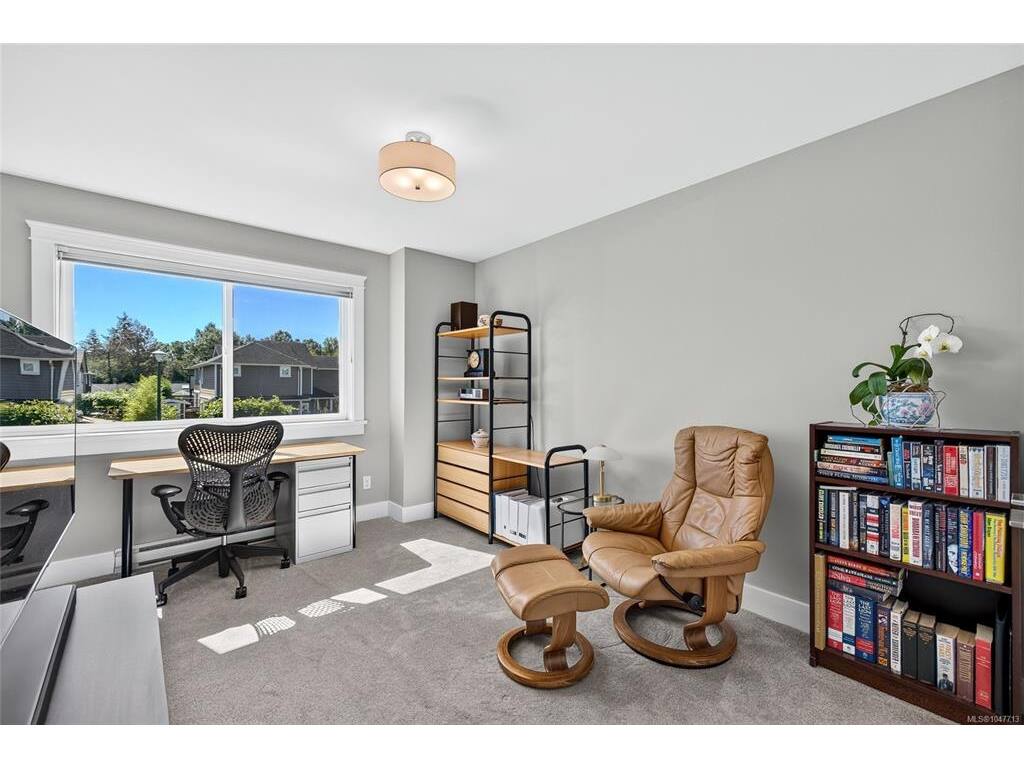
Bedroom10x15
Bedroom13x15
Bedroom - Primary13x14
Ensuite4-Piece
Laundry9x5
Walk-in Closet8x5

Unfinished

Garage17x19

Property Details

Beds: 3
Baths: 3
Sq. Feet: 1,516
Year Built: 2014
Property Type: Single Family Detached
Municipality: North Saanich
Links

All fields marked with * are required.

All fields are required.

$
$
This is only a guide. Please verify this information with your mortgage specialist.
Back To Listings

Listed with:

Danny Cox
RE/MAX Camosun

Mitch Lidstone
RE/MAX Camosun

Laurie Lidstone
RE/MAX Camosun

NOTE: MLS® property information is provided under copyright© by the Victoria Real Estate Board. The information is from sources deemed reliable, but should not be relied upon without independent verification.