
2 Bed Row/Townhouse in North Saanich
















Description
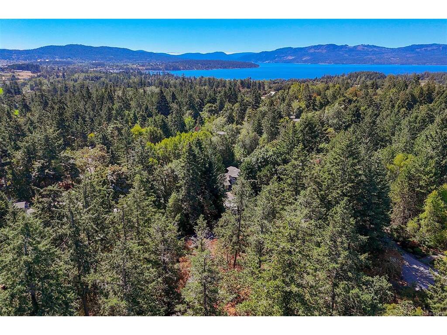
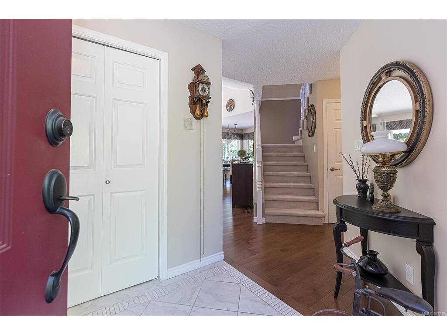
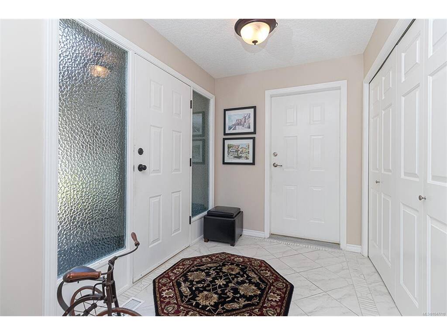
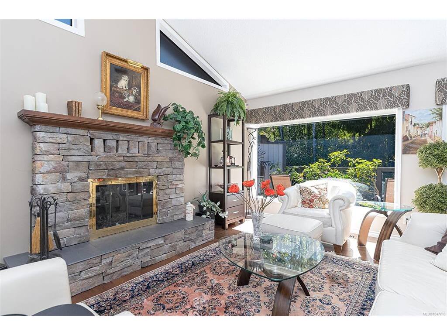
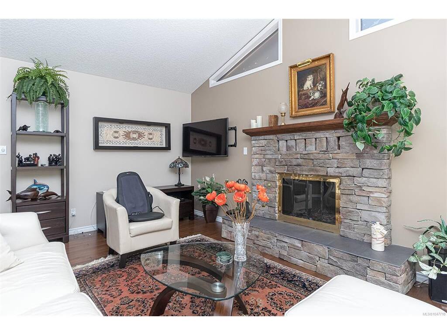
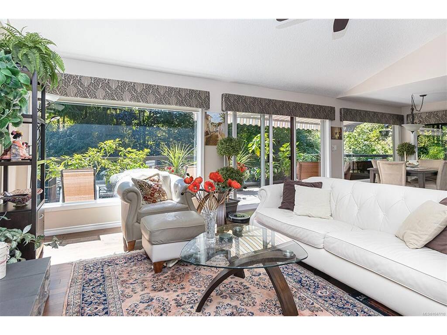
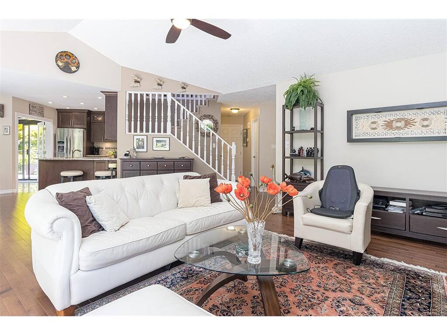
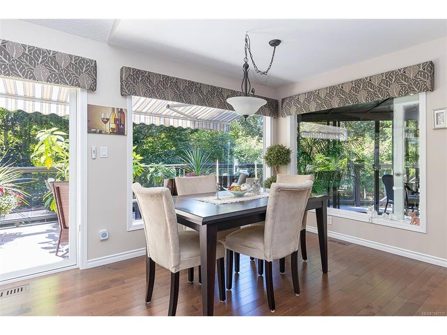
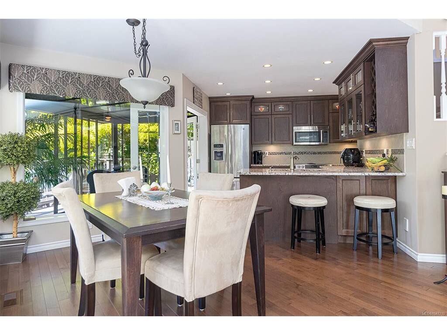
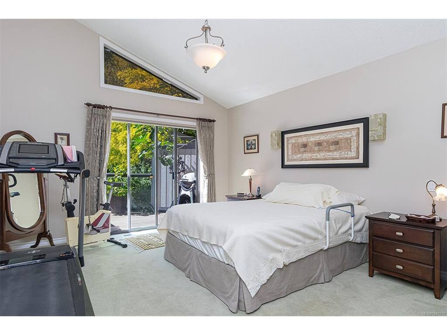
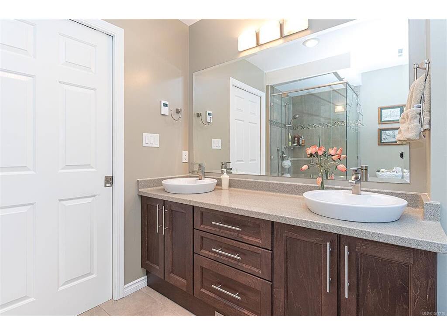
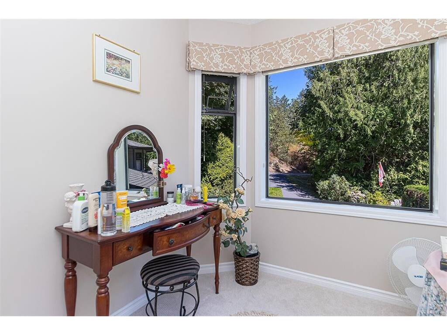
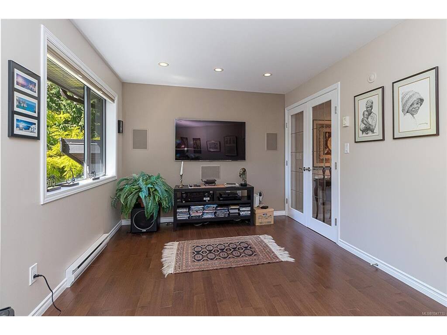
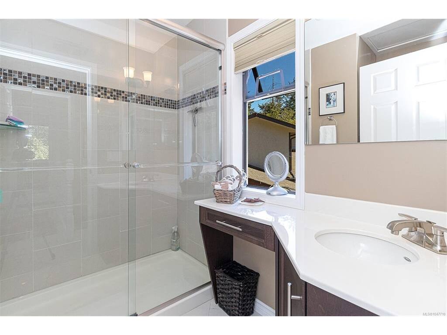
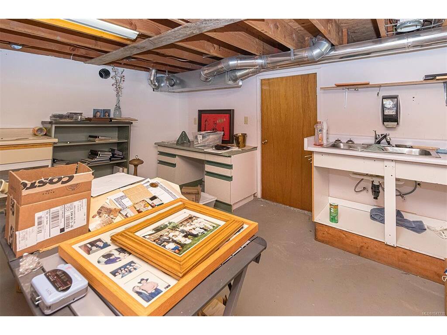
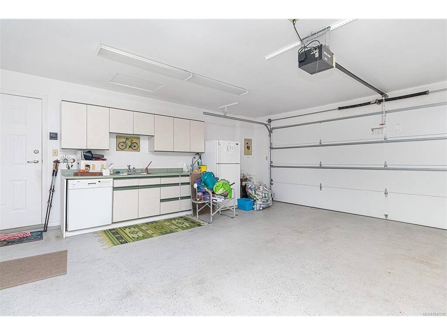
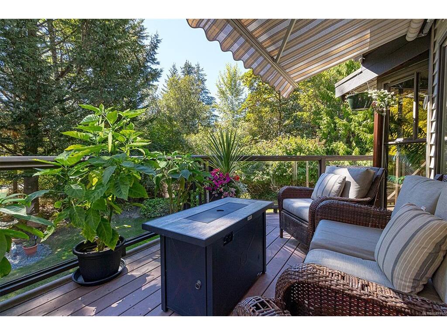
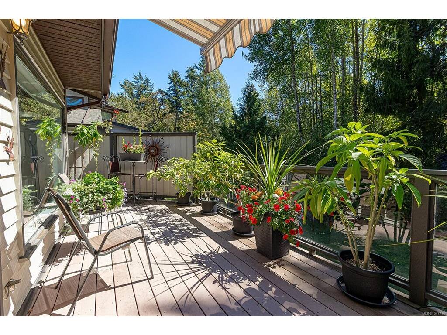
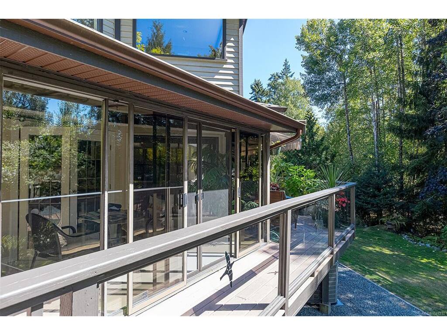
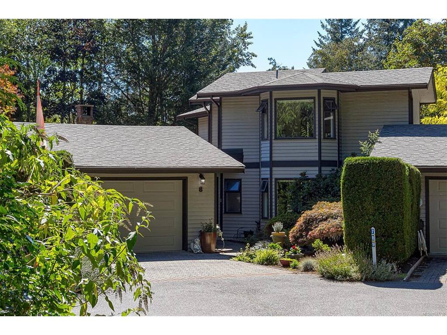
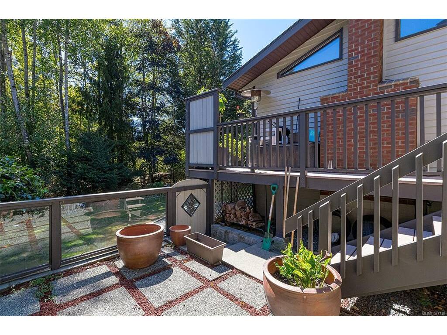
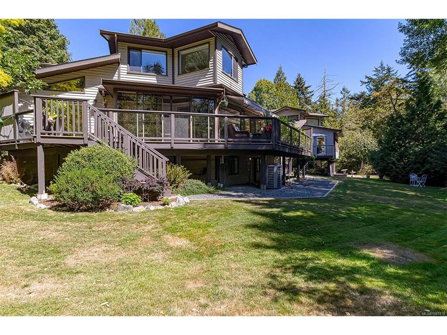
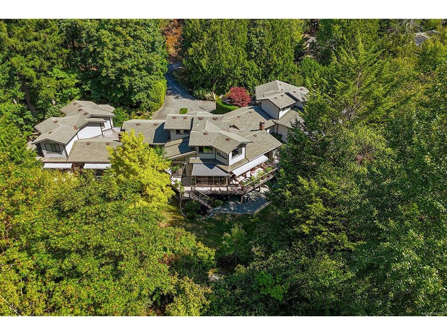
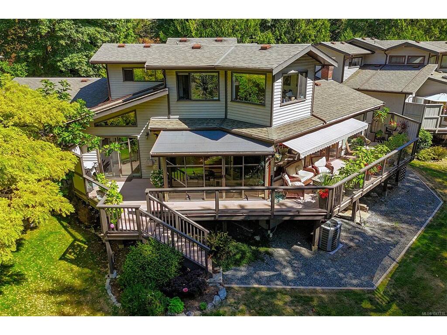
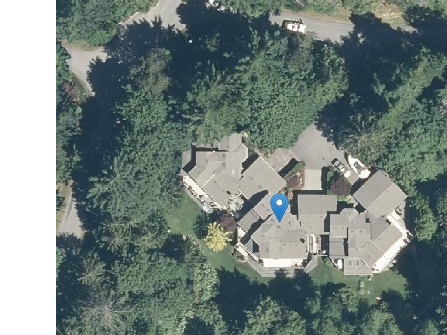
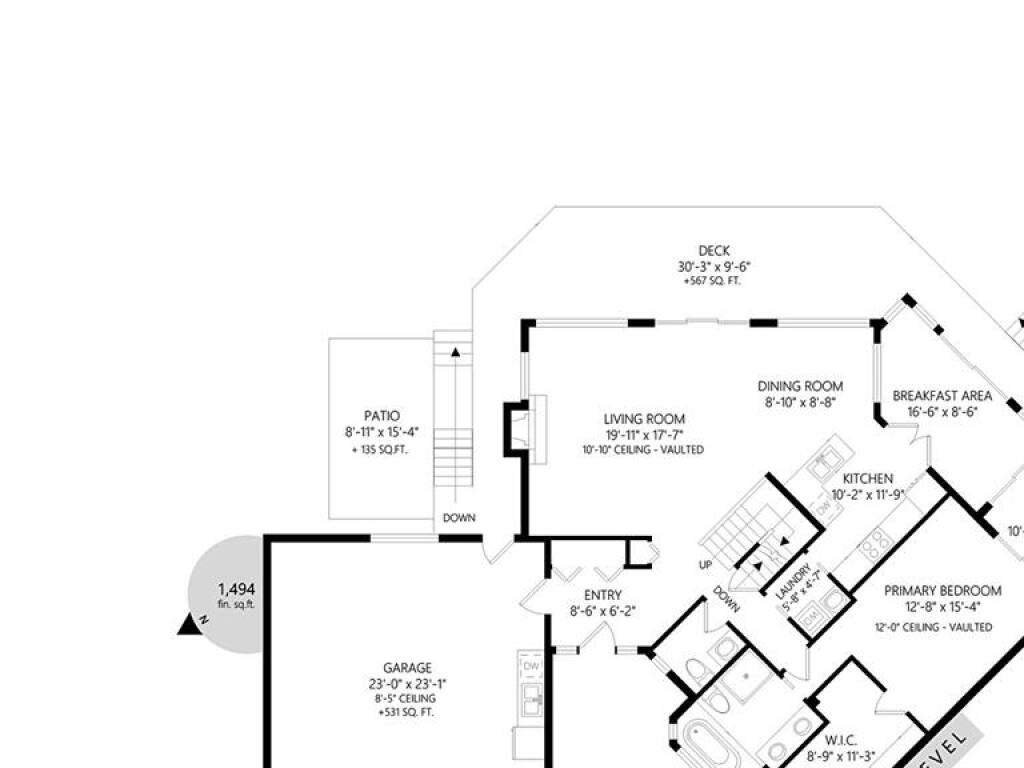
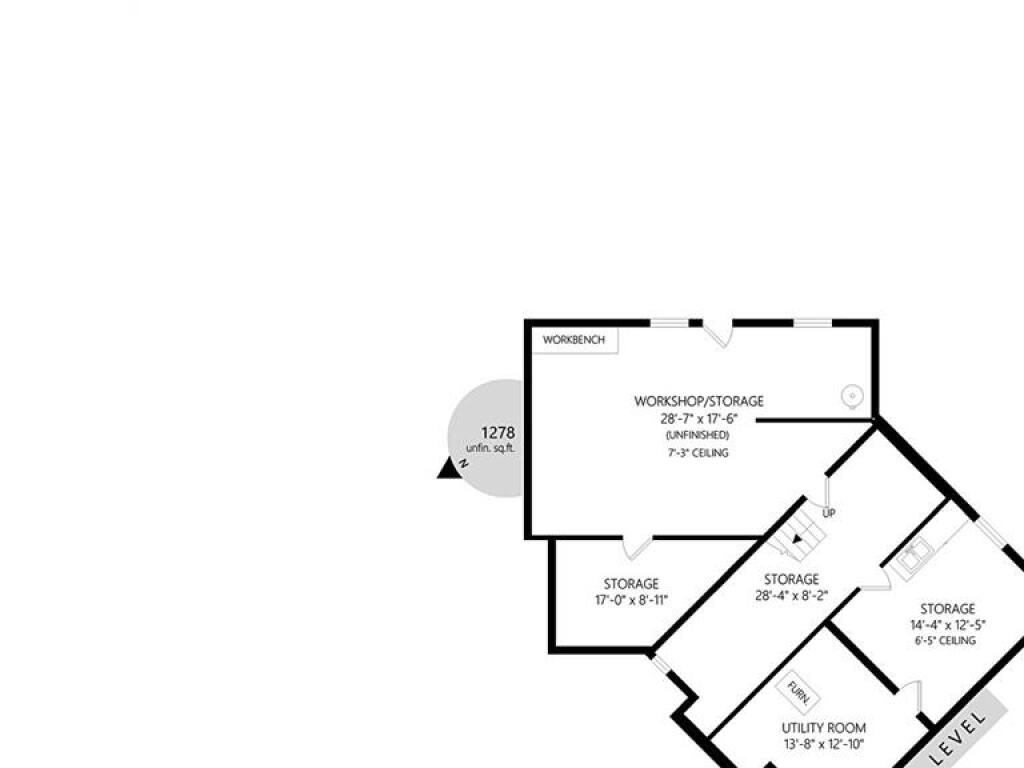
Eagle Ridge Estates offers a gentler pace of life, surrounded by 75 acres of wooded parkland where quiet, privacy and breathing room are part of everyday life. Amenities are close at hand, yet the setting feels removed from the rush. Horth Hill Regional Park, Deep Cove Winery, Sidney, and Swartz Bay are nearby, placing nature, local destinations, and easy connections within reach. Lovingly maintained and move-in ready, this two-bedroom, three-bathroom home offers 2,113 sq. ft. of finished space, with easy main-level living and a flexible floor plan. The primary suite includes a generous walk-in closet and deluxe ensuite, while laundry on the same level keeps daily routines simple. Sunlight fills the living and dining areas, where windows draw in the greenery and doors open onto newly built sun decks. Beside the kitchen, the sunroom is a peaceful place to read, linger over breakfast, or enjoy a second coffee as the morning unfolds. Upstairs, a bright family room can become a comfortable retreat, office, or hobby space. The second bedroom includes its own sitting area and a nearby four-piece bathroom, giving guests privacy and room to settle in. Downstairs, interior and exterior entrances lead to a large workshop, substantial storage, and potential for future finished space. The double garage, natural surroundings, and pet-friendly bylaws allowing two cats, two dogs, or one of each add to the house-like freedom. Homes are arranged in groups of three and separated by double garages, creating welcome space between neighbours. Short-term rentals and smoking are not permitted. This is an opportunity to simplify without shrinking your life. There is room to entertain, space for guests and projects, and a connection to nature that finishes alone cannot recreate. Eagle Ridge Estates combines the privacy of a country setting, the comfort of a substantial home, and the convenience of townhouse living, all in a place where coming home can feel like exhaling.
General
Display Full Description
Interior Details
Building Details
Site Influences
Strata Lot Information
Room Dimensions
Main Level
Second Level
Unfinished
