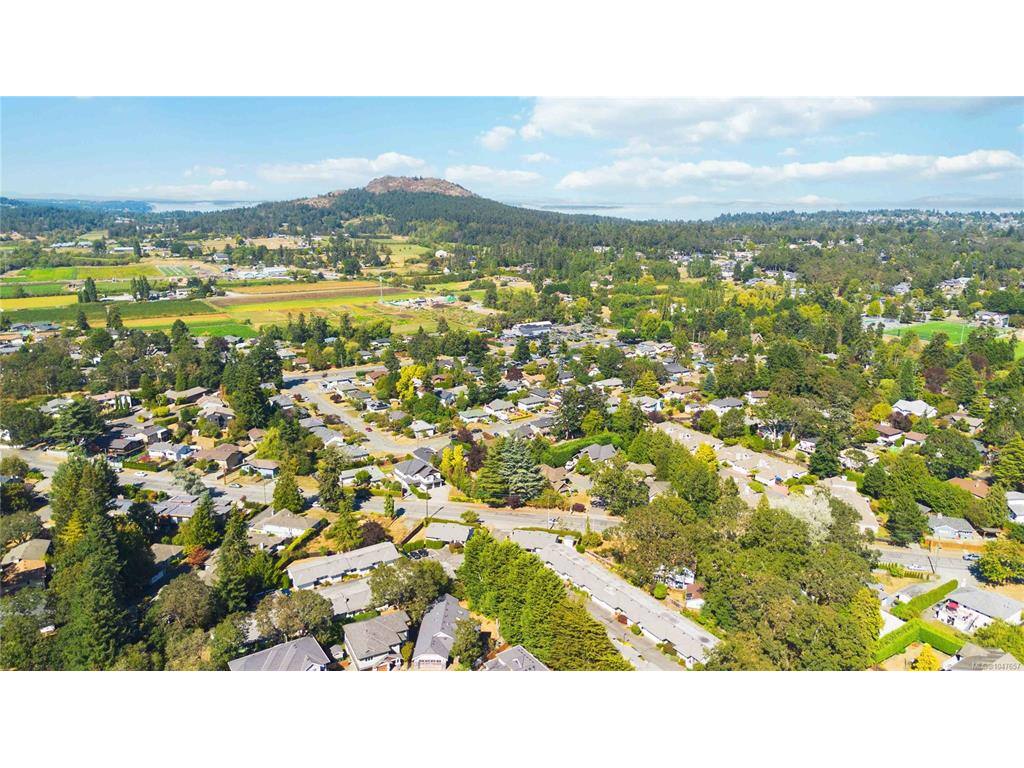
2 Bed Row/Townhouse in Saanich East

$749,900

9 - 3966 Cedar Hill Cross Rd
MLS® NO: 1047657

Description

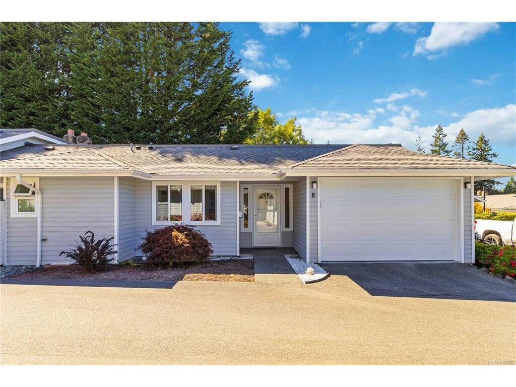
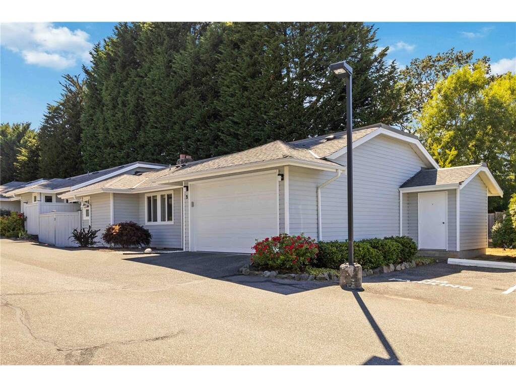
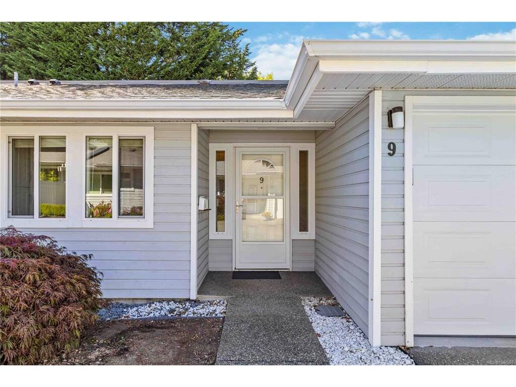
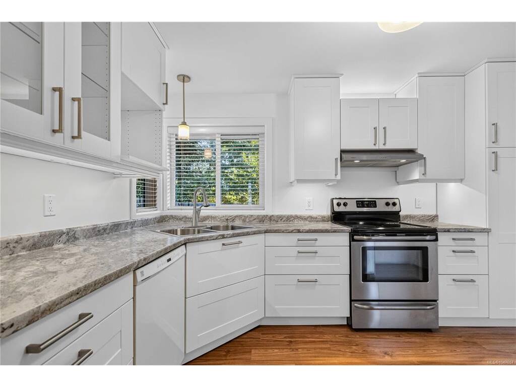
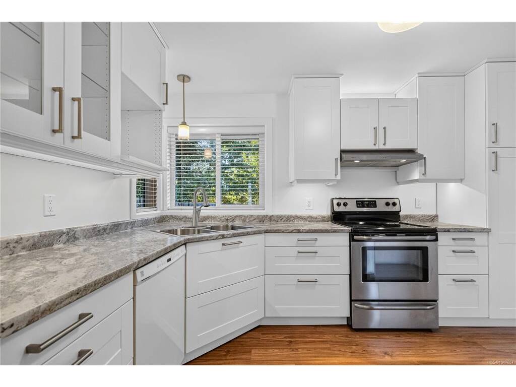
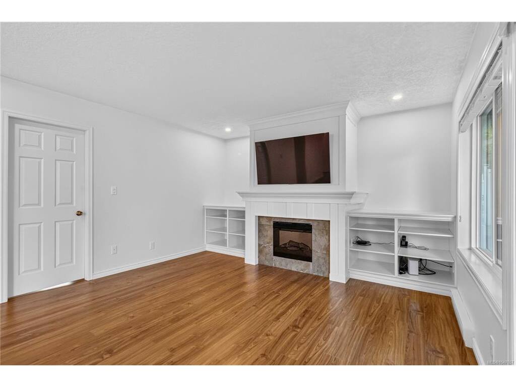
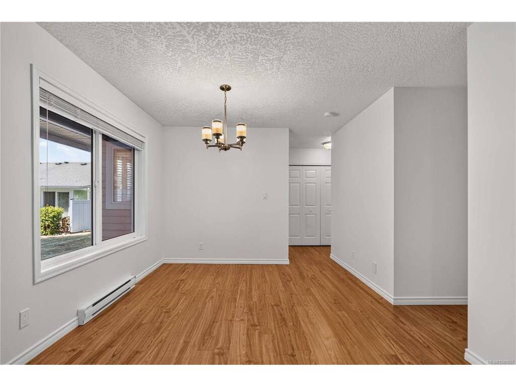
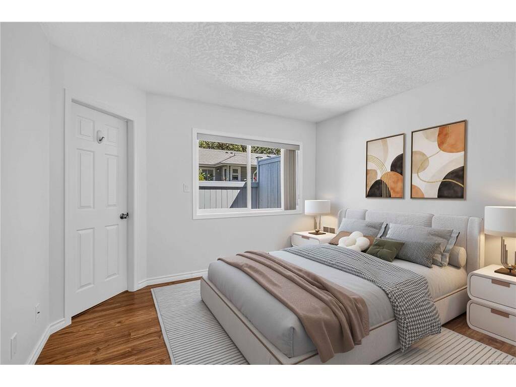
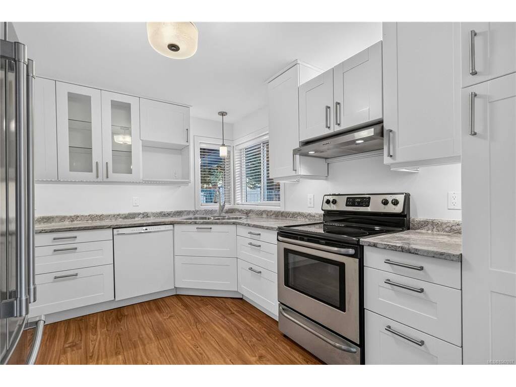
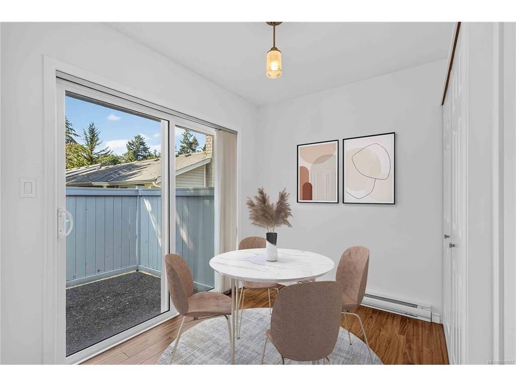
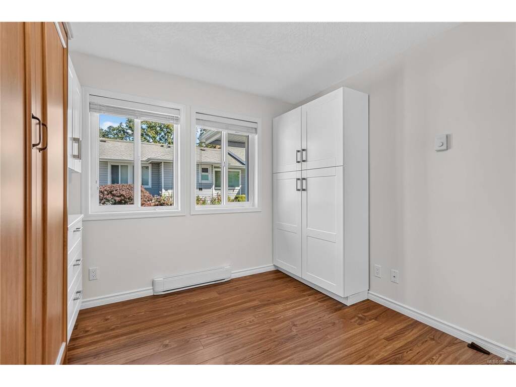
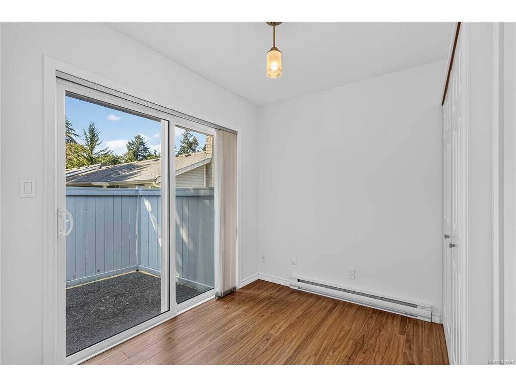
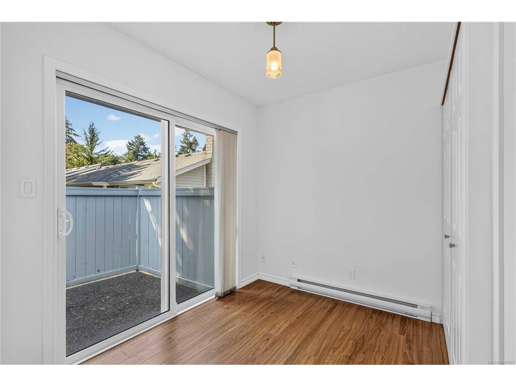
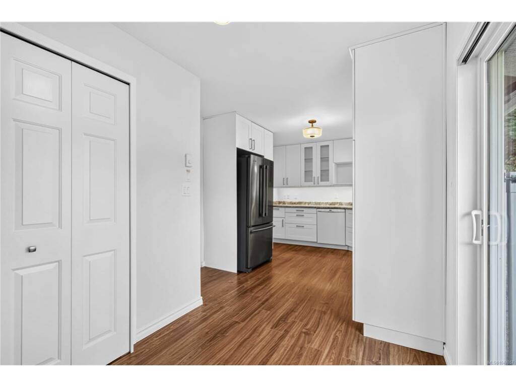
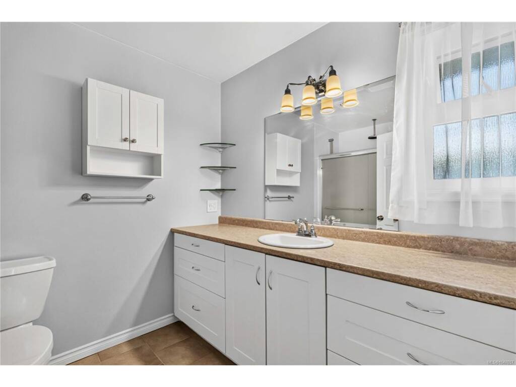
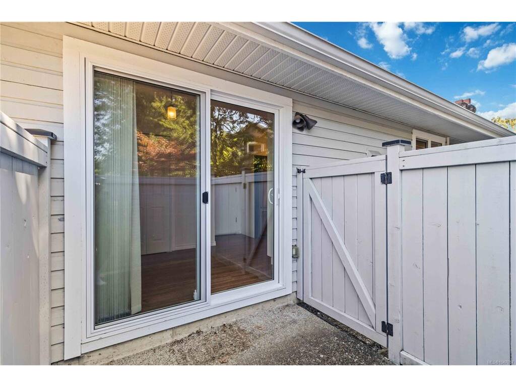
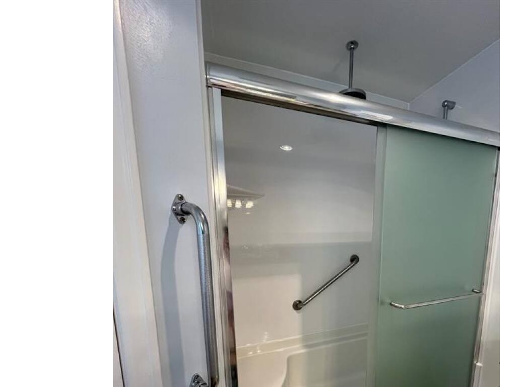
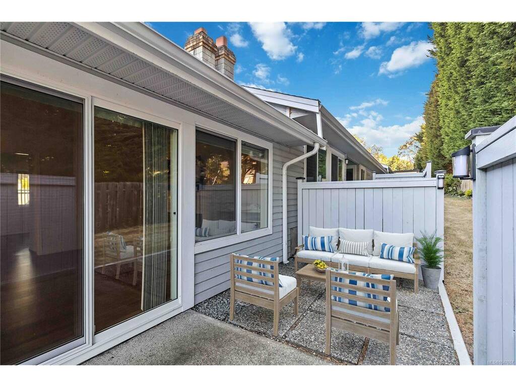
Open House Sat. Aug 29th, 2-4pm. Don't miss this one! It's comfortable easy living in this updated, rancher-style, END UNIT Townhome with no stairs anywhere in this one! Chelsea Village is a quiet, highly desirable 55+ property that is just minutes to everything. This unit has hard surface flooring throughout and recently updated windows and sliding doors. The amazing living room with easy access to the backyard has recessed lighting, has an electric fireplace as a focal point and built-ins with adjustable shelving. This one shines with new paint in most areas of the home two eating areas and a second bedroom with murphy bed. This unit also boasts a recently renovated kitchen with soft-close cabinetry and a convenient breakfast nook. The ensuite bath boasts a large vanity with deep drawers, heated floors, a walk-in shower, adjustable showerhead and seat. The over-sized single garage has a newer door and plenty of space for a hobby countertop area or extra storage. Come check it out!

General

Property Type:Row/Townhouse
Title of Ownership:STRATA LOT 9, PLAN VIS1562, SECTION 32, VICTORIA LAND DISTRICT, TOGETHER WITH AN INTEREST IN THE COMMON PROPERTY IN PROPORTION TO THE UNIT ENTITLEMENT OF THE STRATA LOT AS SHOWN ON FORM 1 OR V, AS APPROPRIATE
Layout:Rancher
Number of Floors:1
Taxes:$3,086
Tax Year:2025
Finished Sq. Ft.:1,002
Unfinished Sq. Ft.:426
Year Built:1987

Display Full Description

Interior Details

Bedroom(s): 2
Bathroom(s): 2
Basement Type: Crawl Space, Unfinished
Basement Description: 1
Interior Features: Breakfast Nook, Dining Room, Eating Area
Appliances Included: Dishwasher, Dryer, Refrigerator, Washer

Building Details

Foundation: Poured Concrete
Roof: Asphalt Shingle
Heat/Air: Baseboard, Electric

Site Influences

Lot SqFt: 1,718
Acres: 0.04
Water: Municipal
Waste: Sewer Connected
Parking: Attached, Garage

Strata Lot Information

Complex: Chelsea Village
Strata Fee: $484
Common Features: Garbage Removal, Insurance, Maintenance Grounds, Property Management and Water
Minimum Age: 55
Age Notes: see supplements
Rental Restrictions: Some Rentals
Rental Notes: see supplements
Pet Notes: see supplements

Room Dimensions

Main Level

Bathroom4-Piece
Bedroom11'0x9'0
Bedroom - Primary12'1x11'3
Dining Room10'6x10'6
Eating Area8'3x7'0
Ensuite3-Piece
Entrance6'3x6'0
Kitchen13'2x9'9
Living Room15'4x13'3

Unfinished

Garage20'9x13'4
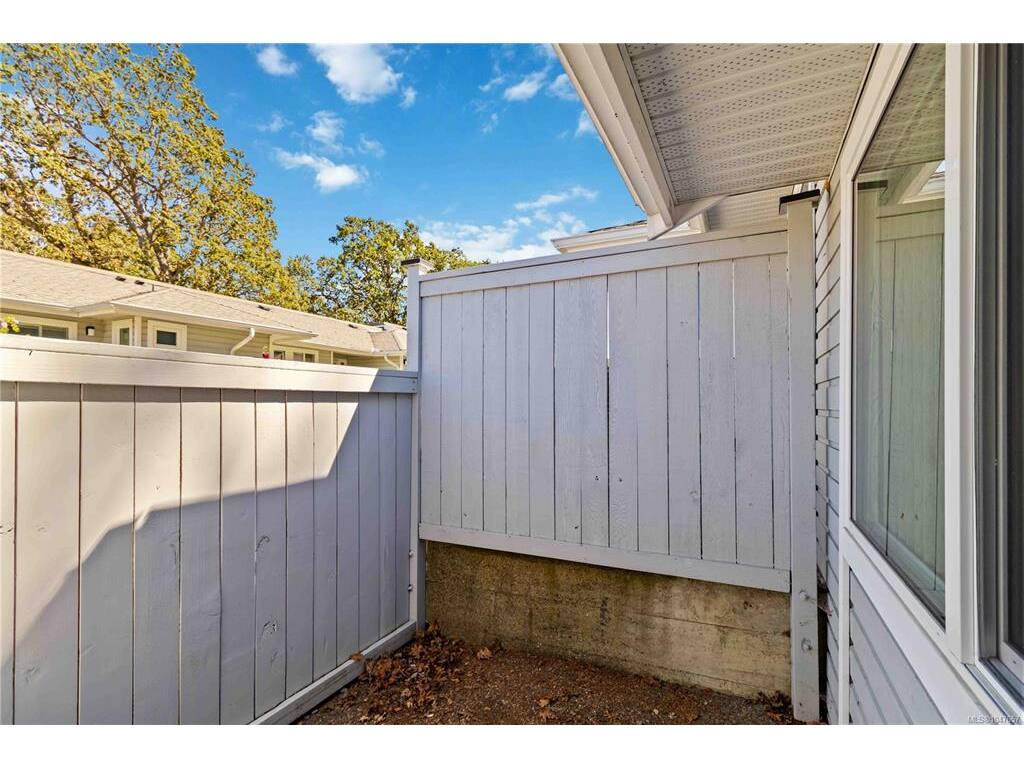
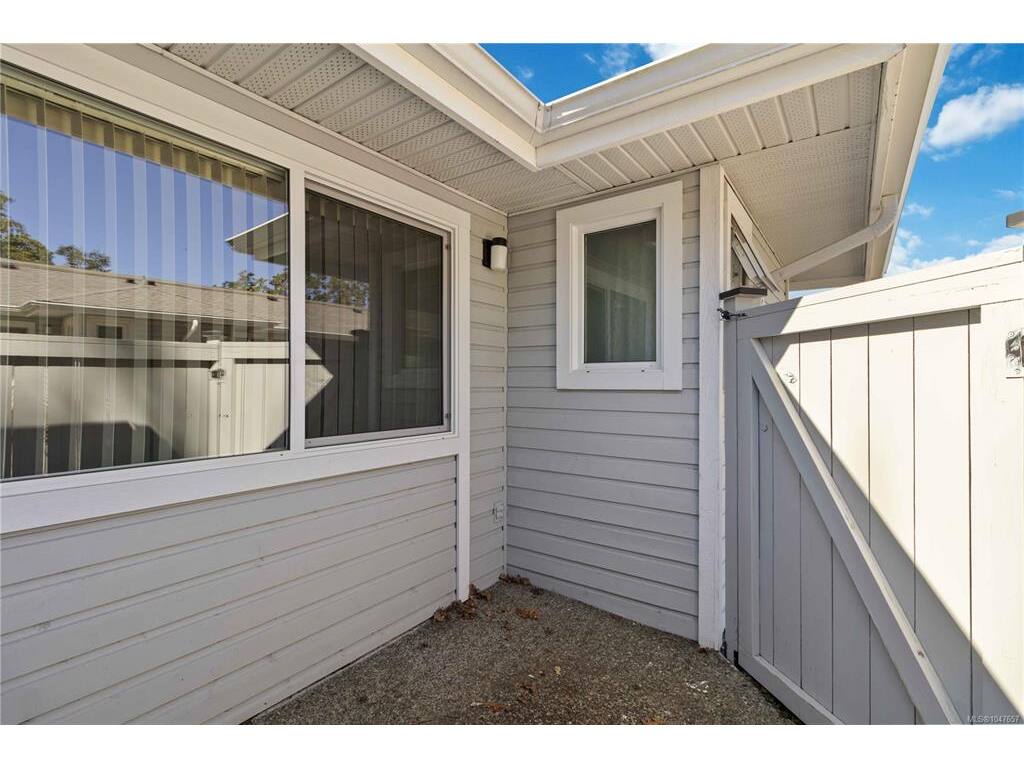
Patio14'8x7'0
Patio8'0x7'0
Patio8'10x6'9

Property Details

Beds: 2
Baths: 2
Sq. Feet: 1,002
Year Built: 1987
Property Type: Row/Townhouse
Municipality: Saanich East

Links

All fields marked with * are required.

All fields are required.

$
$
This is only a guide. Please verify this information with your mortgage specialist.
Back To Listings

Listed with:

Chris Ronald
RE/MAX Camosun
Phone: 250-882-4242

Iain Smith
RE/MAX Camosun
Phone: 250-514-7496

NOTE: MLS® property information is provided under copyright© by the Victoria Real Estate Board. The information is from sources deemed reliable, but should not be relied upon without independent verification.