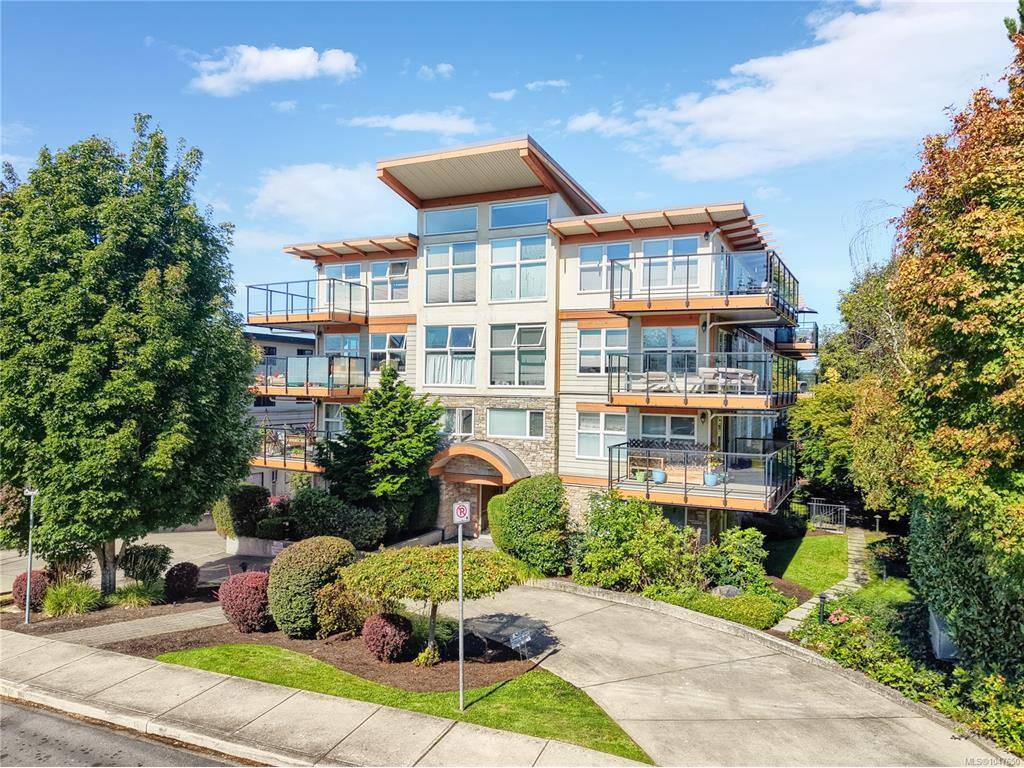
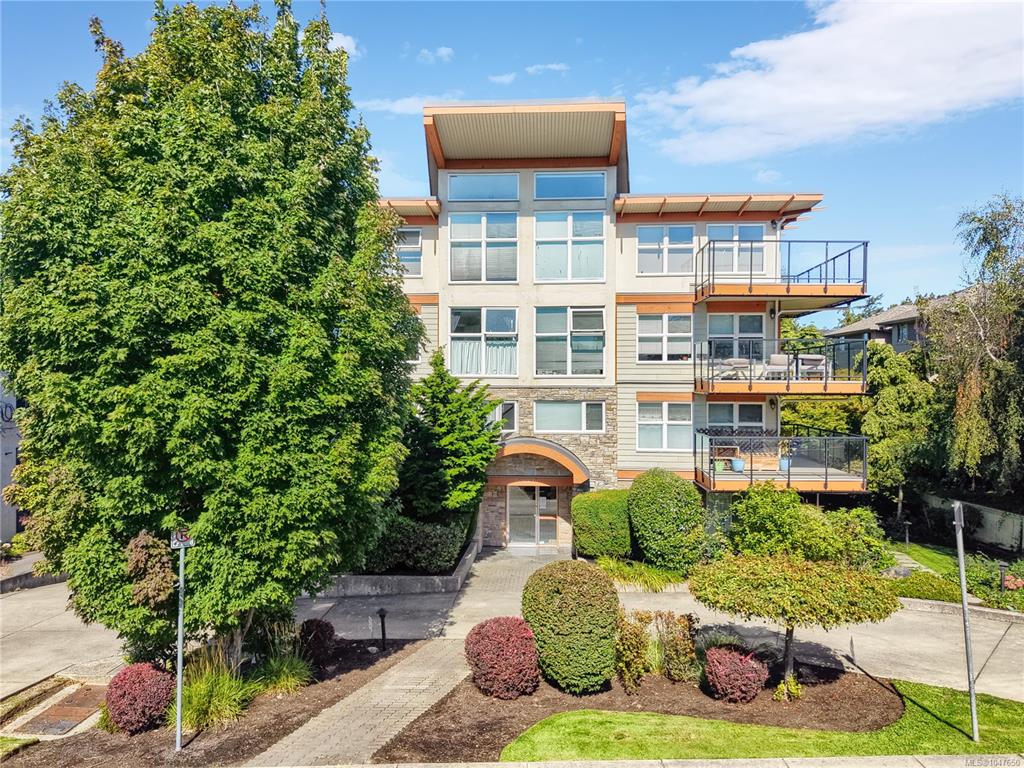
2 Bed Condo Apartment in Saanich West

$499,000

304 - 2940 Harriet Rd
MLS® NO: 1047650

Description

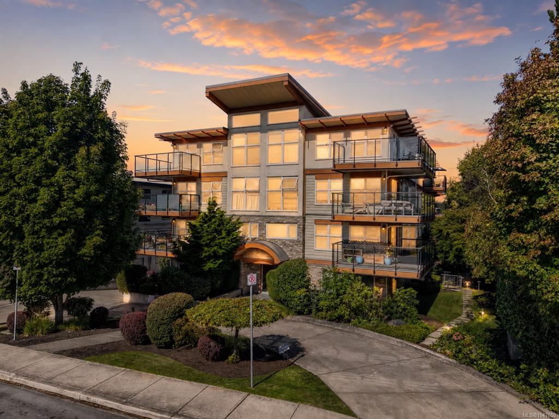
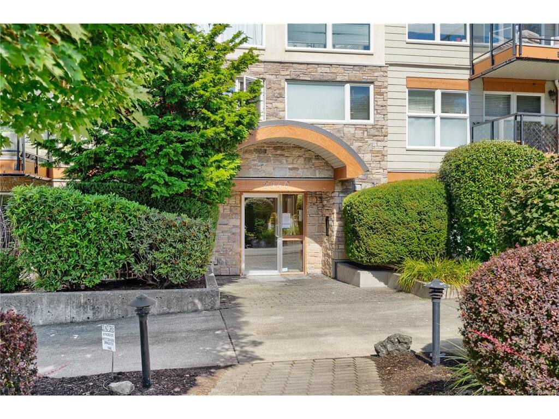
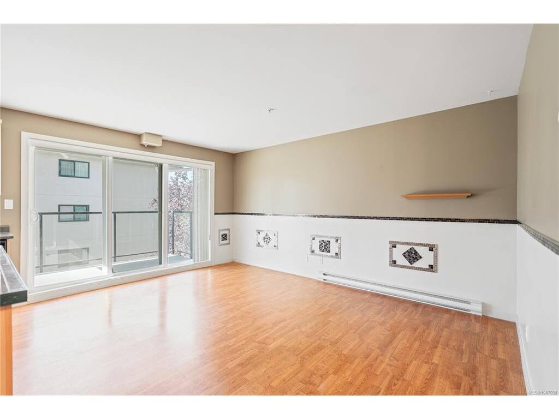
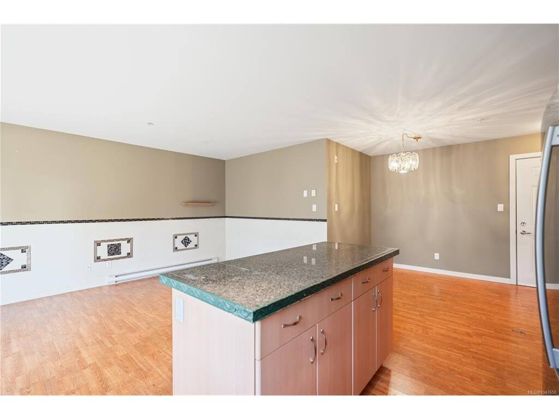
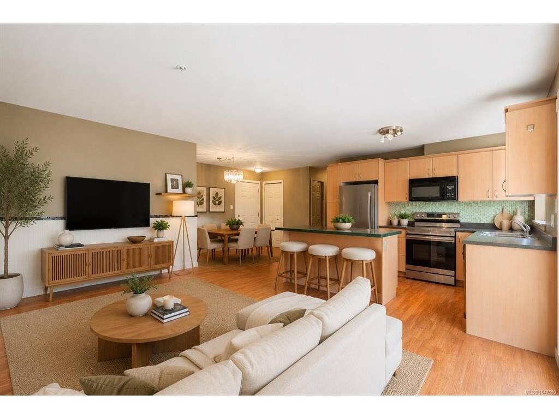
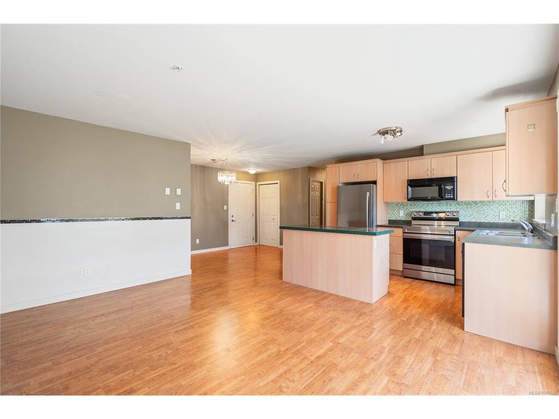
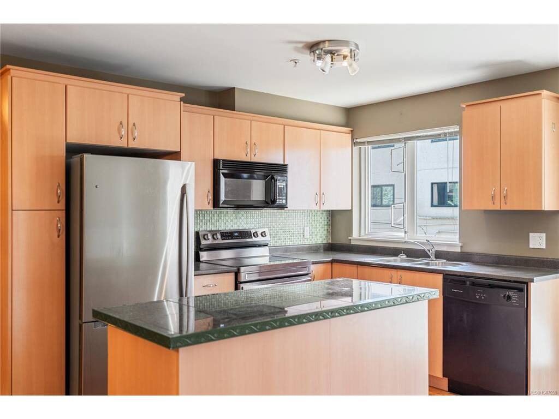
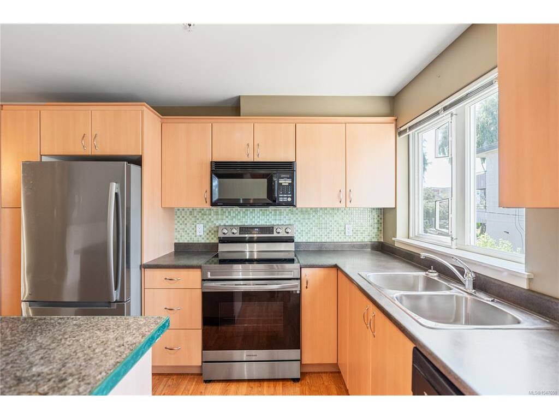
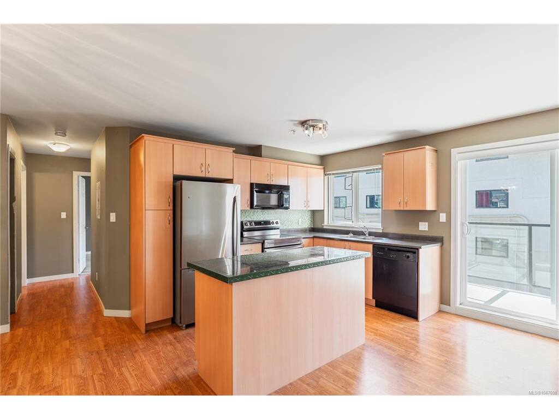
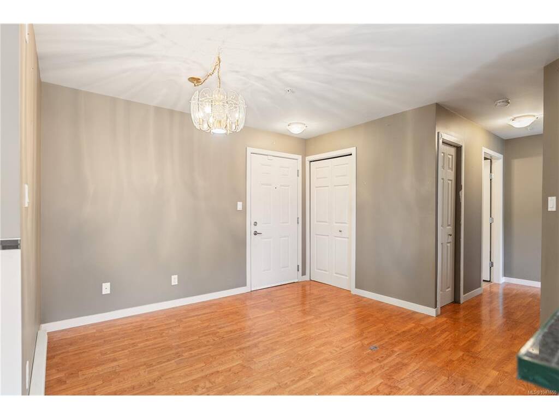
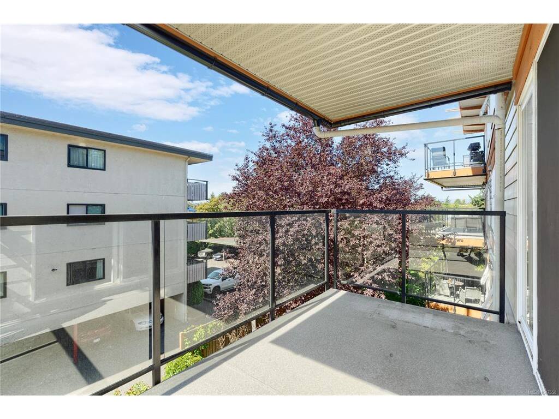
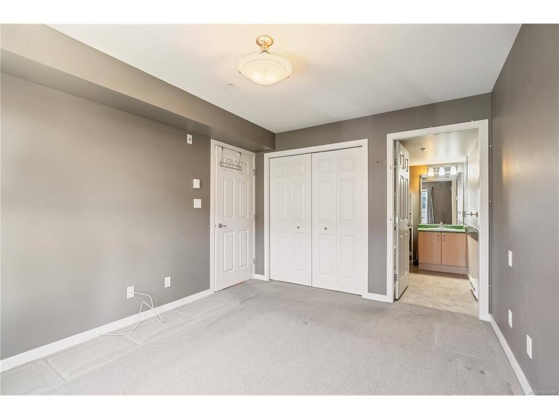
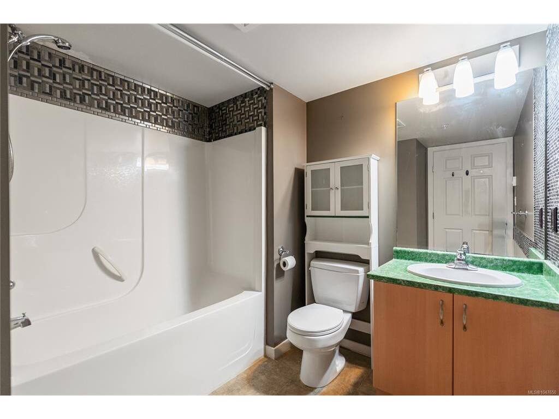
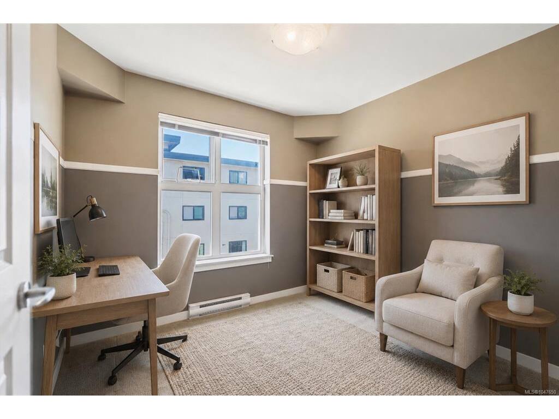
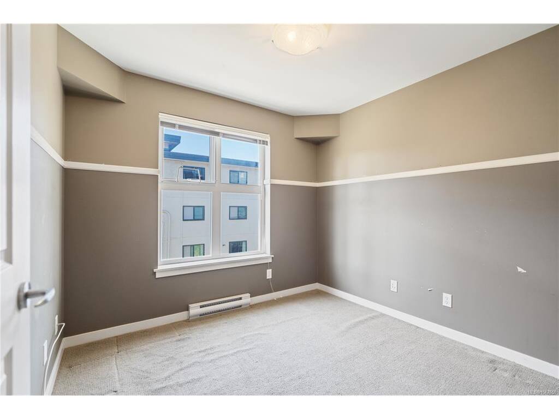
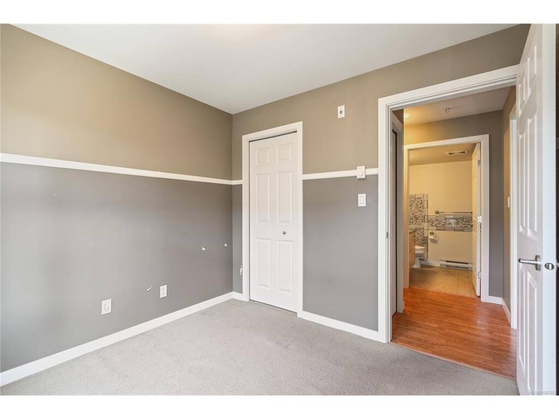
Welcome to this spacious 2-bedroom, 2-bathroom condo at Harriet Gardens! This bright south-west facing unit offers a functional open-concept layout and a large balcony, perfect for relaxing and enjoying the afternoon & evening sun.The kitchen features new appliances, while the rest of the home provides a fantastic opportunity to bring your design ideas, make thoughtful updates, and create a space that truly feels like your own. Additional features include in-suite laundry, secured parking, bike storage, and storage locker. The building offers a rooftop patio/gardens with views of the Gorge Waterway and Olympic Mountains and is pet, family, BBQ, and rental friendly. Ideally located near Tillicum Shopping Centre, the Galloping Goose Trail, Downtown, Uptown, and the University of Victoria. Bring your vision and discover the potential this well-laid-out home has to offer!

General

Property Type:Condo Apartment
Title of Ownership:STRATA LOT 13 SECTION 11 VICTORIA DISTRICT STRATA PLAN VIS6218 TOGETHER WITH AN INTEREST IN THE COMMON PROPERTY IN PROPORTION TO THE UNIT ENTITLEMENT OF THE STRATA LOT AS SHOWN ON FORM V
Layout:Condo
Number of Floors:4
Taxes:$2,736
Tax Year:2026
Finished Sq. Ft.:832
Unfinished Sq. Ft.:83
Year Built:2005

Display Full Description

Interior Details

Bedroom(s): 2
Bathroom(s): 2
Interior Features: Elevator
Appliances Included: Dryer, Refrigerator, Washer

Building Details

Foundation: Block
Roof: Asphalt Torch On, See Remarks
Heat/Air: Baseboard, Electric

Site Influences

Lot SqFt: 832
Acres: 0.02
Water: Municipal
Waste: Sewer To Lot
Parking: Guest, On Street, Underground

Strata Lot Information

Complex: Harriet Gardens
Strata Fee: $632
Common Features: Garbage Removal, Insurance, Maintenance Grounds, Property Management and Water
Rental Restrictions: Some Rentals
Rental Notes: See Bylaws
Pets Allowed: Cats, Dogs
Pet Notes: See Bylaws

Room Dimensions

Main Level

Bathroom4-Piece
Bedroom9'x9'
Bedroom - Primary10'x12'
Dining Room11'x11'
Ensuite4-Piece
Kitchen10'x10'
Living Room9'x15'

Property Details

Beds: 2
Baths: 2
Sq. Feet: 832
Year Built: 2005
Property Type: Condo Apartment
Municipality: Saanich West

All fields marked with * are required.

All fields are required.

$
$
This is only a guide. Please verify this information with your mortgage specialist.
Back To Listings

Listed with:

Erica Scheffer
The Agency

Lisa Eilers
Coldwell Banker Oceanside Real Estate

NOTE: MLS® property information is provided under copyright© by the Victoria Real Estate Board. The information is from sources deemed reliable, but should not be relied upon without independent verification.