5 Bed Single Family Detached in Highlands
$1,669,000

1622 Millstream Rd
MLS® NO: 1047639

Description

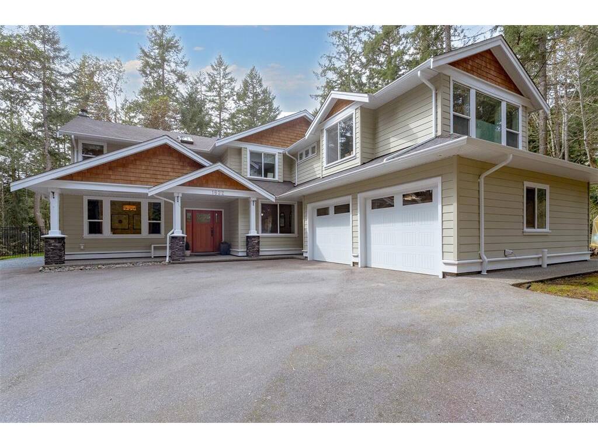
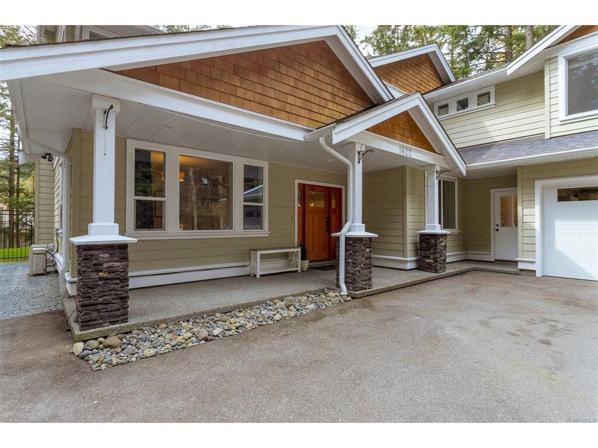
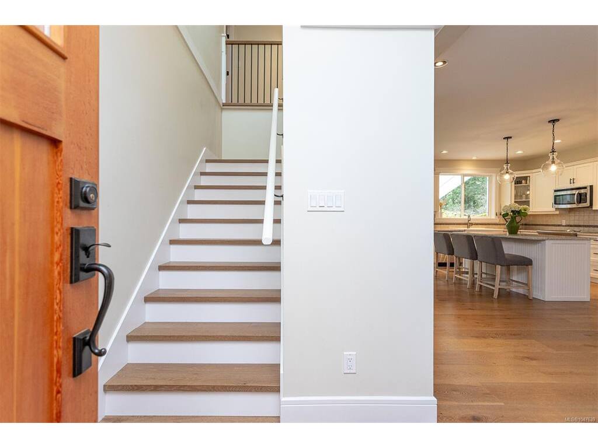
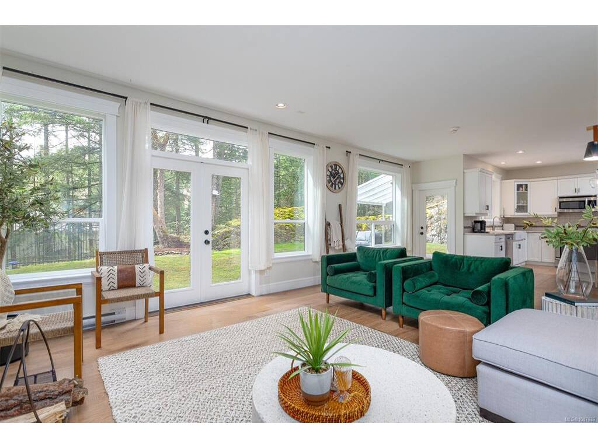
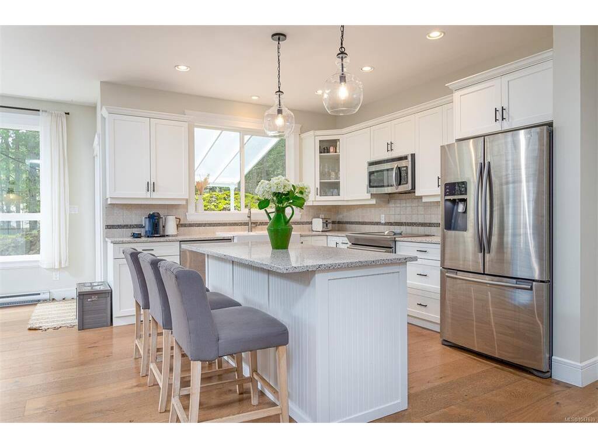
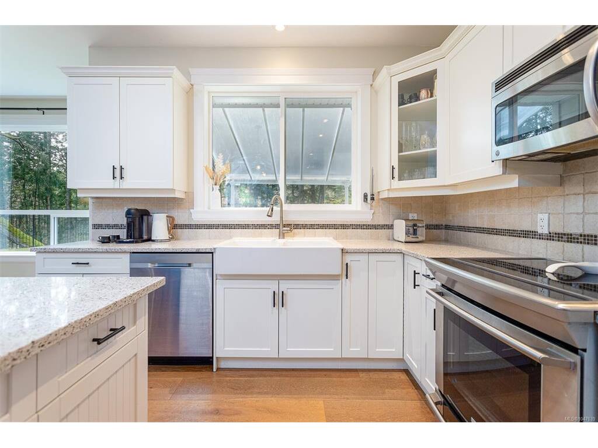
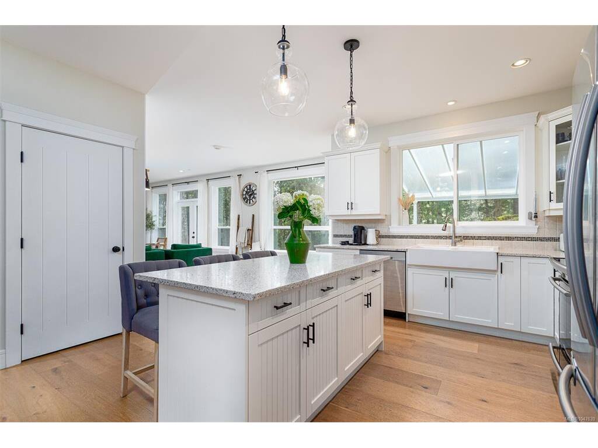
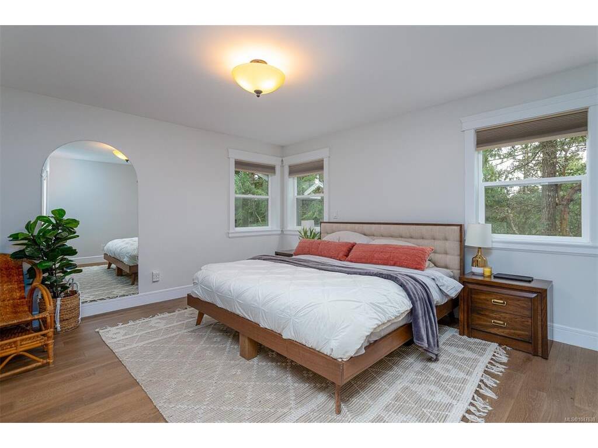
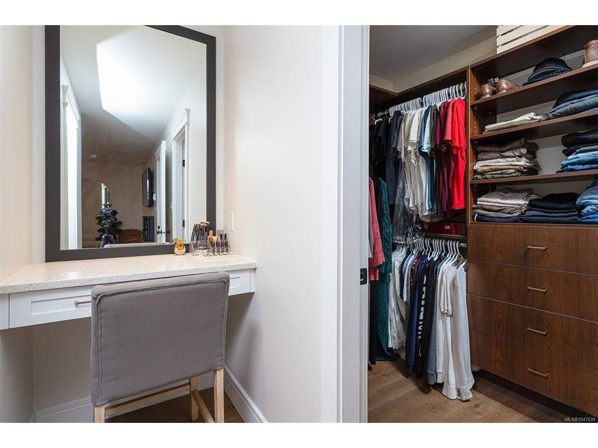
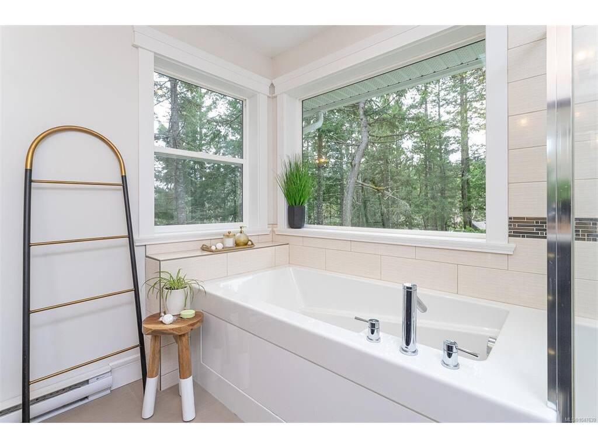
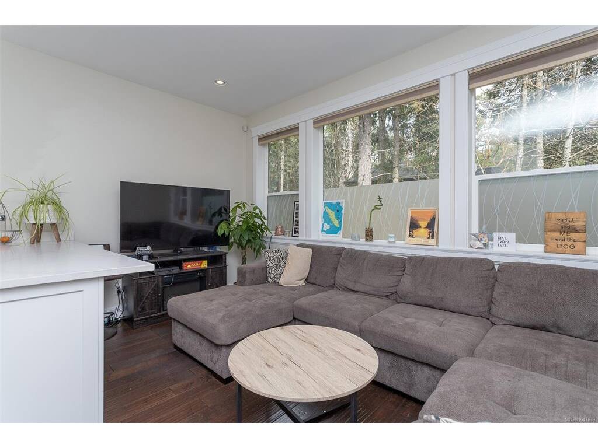
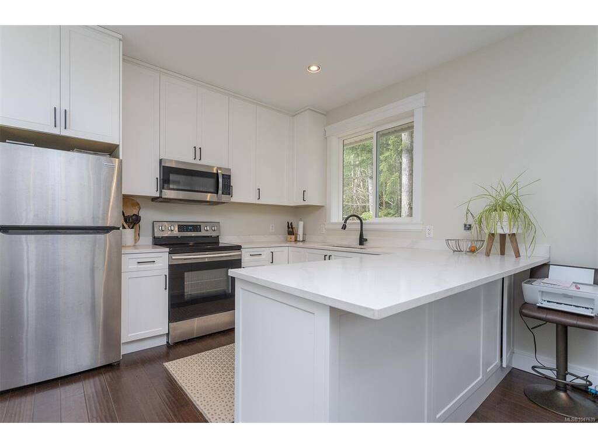
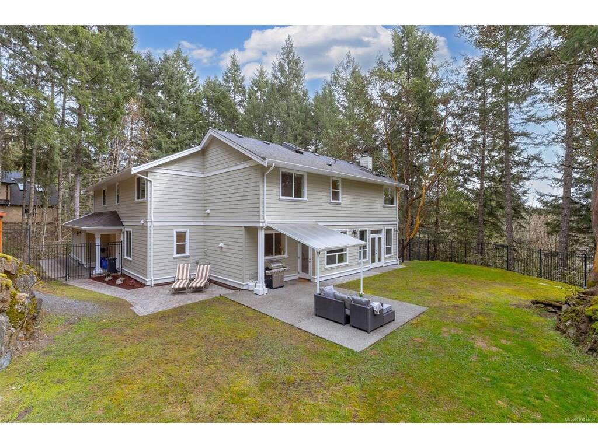
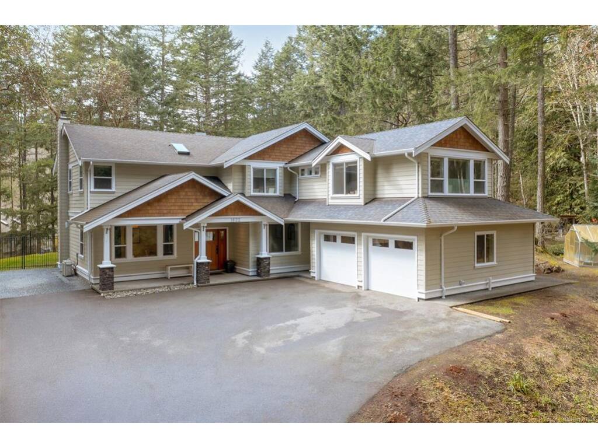
Enjoy the serenity of this beautiful custom built home located on 2.5 ACRES of tranquil forest. This exclusive 3200 sqft home features 5 bed/4 bath and truly feels like a woodland retreat. The home is meticulously maintained inside and out, and features a family friendly open concept kitchen, dining, living area with lots of light, wainscoting, and beautiful HW floors. The kitchen features SS appliances, quartz counters, farmhouse style sink, and 7ft island. A wall of windows from the kitchen to the living room provide picturesque scenery to a beautiful fully fenced S/W facing backyard oasis, making indoor/outdoor entertaining seamless. Cozy up by the wood burning, rock-faced FP. Enjoy the surrounding woods from the large master bedroom with walk-in closet, ensuite with make-up vanity, dual sinks, soaker tub and tiled shower. A well designed 2 bedroom suite with room for extended family or mortgage helper. Close to amenities, but far enough from the hustle and bustle of everyday life.

General

Property Type:Single Family Detached
Title of Ownership:Lot C, Plan VIP84470, Section 30, Highland Land District
Layout:Main Level Entry with Upper Level(s)
Taxes:$6,000
Tax Year:2026
Finished Sq. Ft.:3,202
Unfinished Sq. Ft.:503
Year Built:2012

Display Full Description

Interior Details

Bedroom(s): 5
Bathroom(s): 4
Basement Type: None
Interior Features: Bar, Breakfast Nook, Closet Organizer, Dining Room, Dining/Living Combo, Eating Area, French Doors, Soaker Tub, Storage
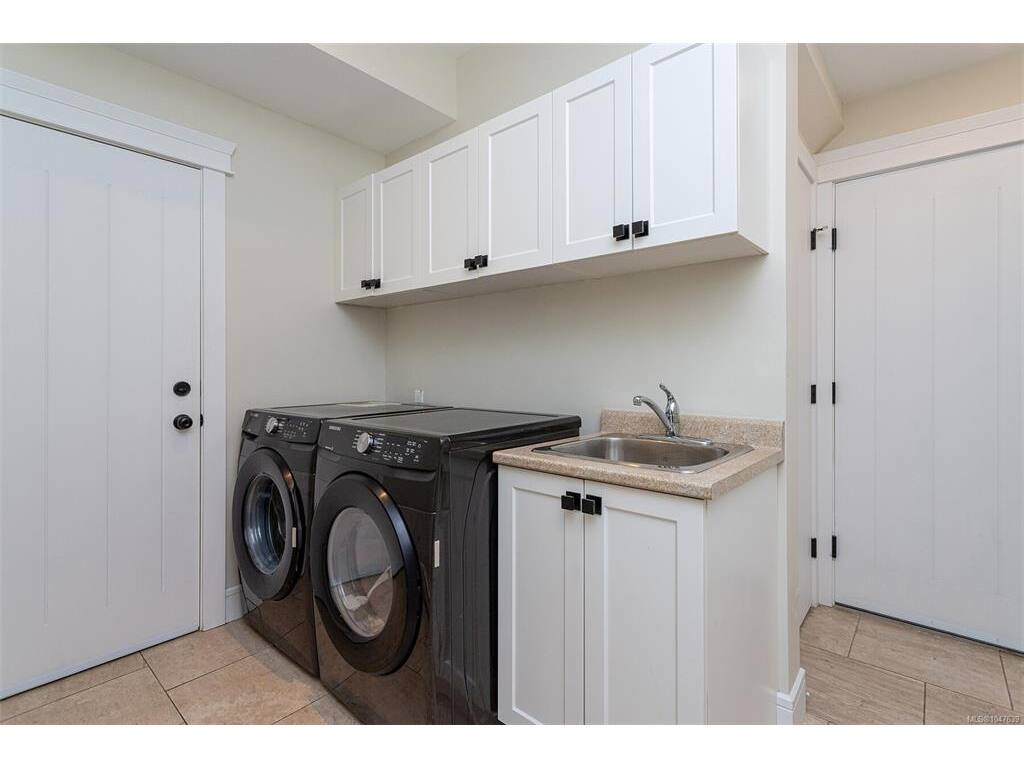
Appliances Included: Dishwasher, Dryer, Oven/Range Electric, Range Hood, Refrigerator, Washer

Building Details

Foundation: Poured Concrete
Roof: Fibreglass Shingle
Heat/Air: Baseboard, Electric, Wood

Site Influences

Lot SqFt: 109,771
Acres: 2.52
Water: Well: Drilled
Waste: Septic System
Parking: Attached, Driveway, Garage Double, Guest, RV Access/Parking
Lot Features: Acreage, Family-Oriented Neighbourhood, Irregular Lot, Irrigation Sprinkler(s), Landscaped, Park Setting, Private, Quiet Area, Recreation Nearby, Rural Setting, Shopping Nearby, In Wooded Area

Strata Lot Information

Rental Restrictions: Unrestricted

Room Dimensions

Main Level

Bathroom3-Piece
Bedroom10'x10'
Den13'x13'
Dining Room19'x11'
Eating Area8'x6'
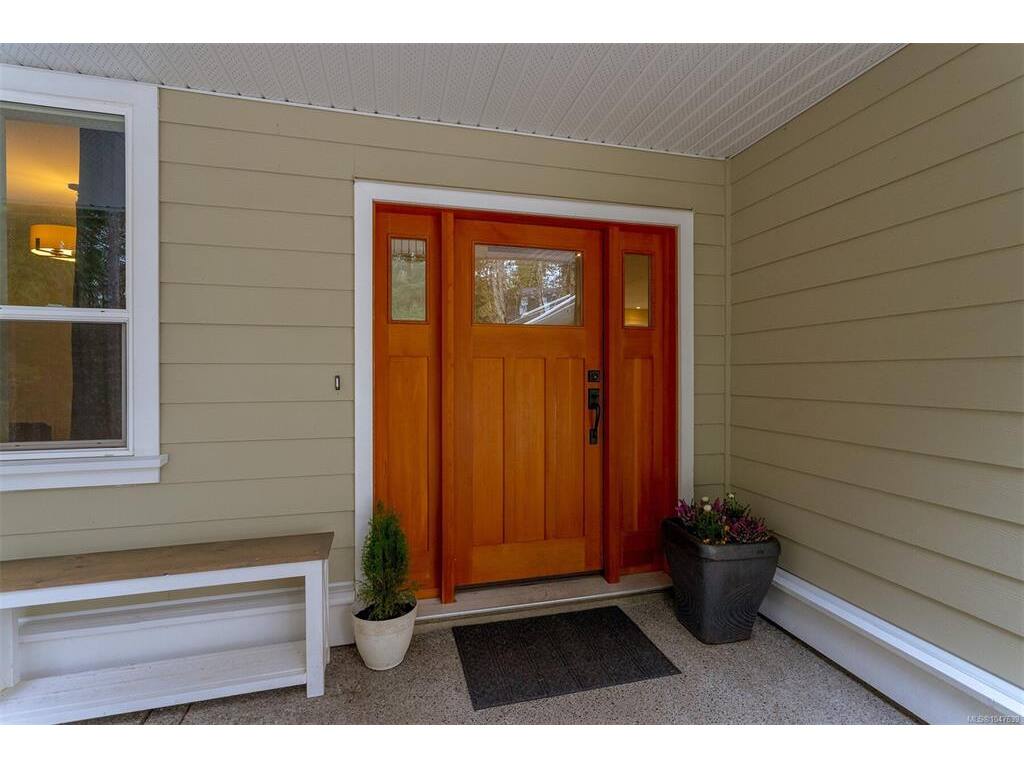
Entrance7'x6'
Kitchen17'x12'
Laundry10'x6'
Living Room16'x20'

Second Level

Bathroom4-Piece
Bathroom4-Piece
Bedroom12'x9'
Bedroom10'x11'
Bedroom14'x10'
Bedroom - Primary14'x13'
Dining/Living Combo14'x8'
Ensuite5-Piece
Kitchen16'x9'
Walk-in Closet9'x5'
Walk-in Closet7'x4'

Unfinished

Garage22'x21'

Property Details

Beds: 5
Baths: 4
Sq. Feet: 3,202
Year Built: 2012
Property Type: Single Family Detached
Municipality: Highlands
Links

All fields marked with * are required.

All fields are required.

$
$
This is only a guide. Please verify this information with your mortgage specialist.
Back To Listings

Listed with:

Angelo Rosales
Sutton Group West Coast Realty

NOTE: MLS® property information is provided under copyright© by the Victoria Real Estate Board. The information is from sources deemed reliable, but should not be relied upon without independent verification.