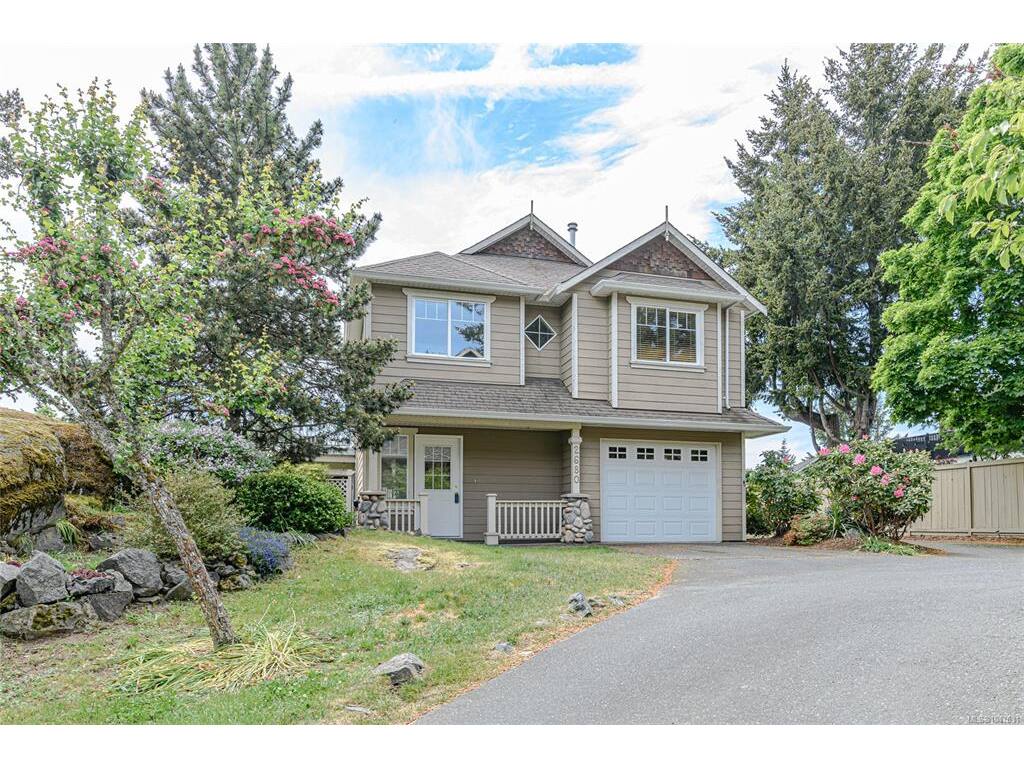
3 Bed Single Family Detached in Langford

$849,900

2680 Millpond Terr
MLS® NO: 1047631

Description

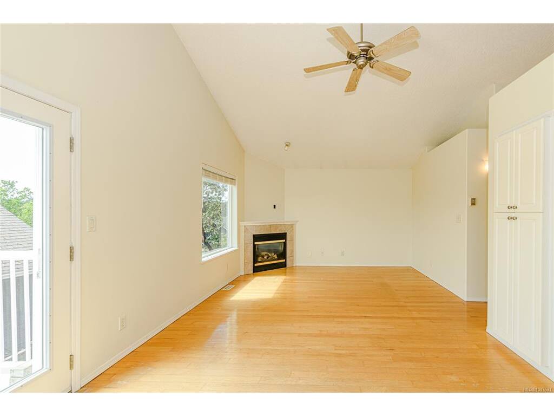
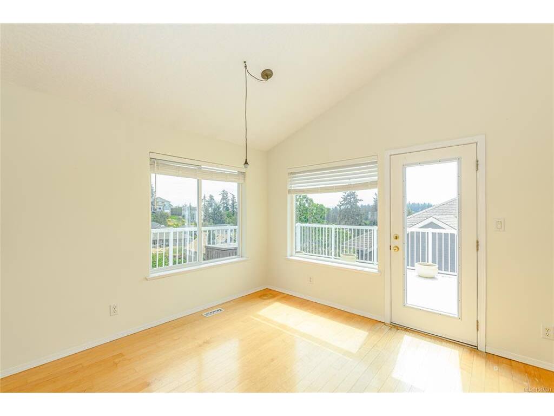
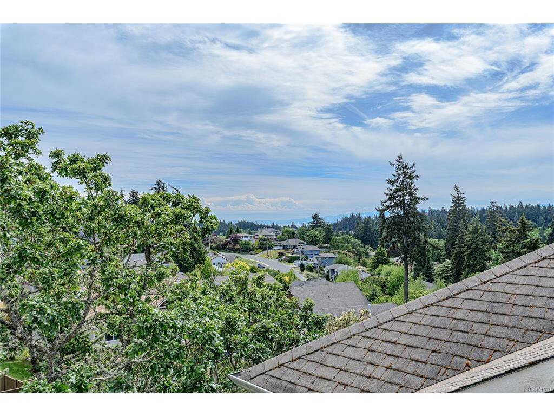
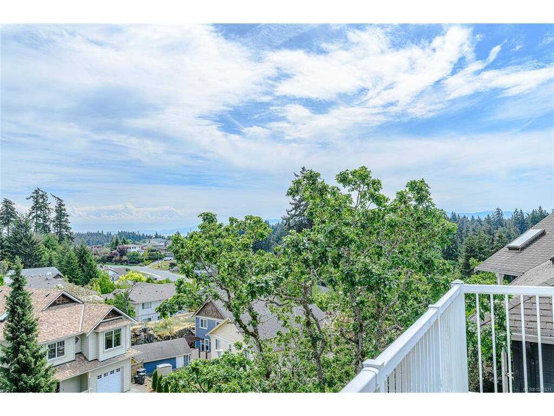
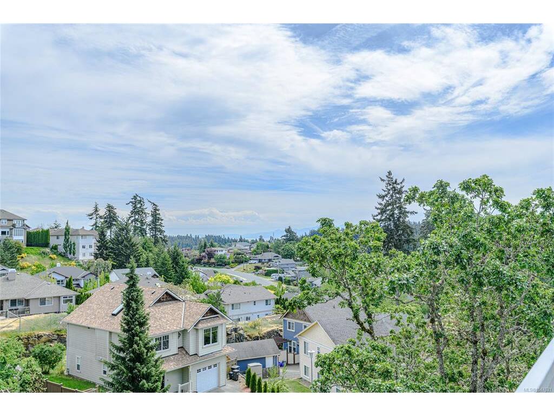
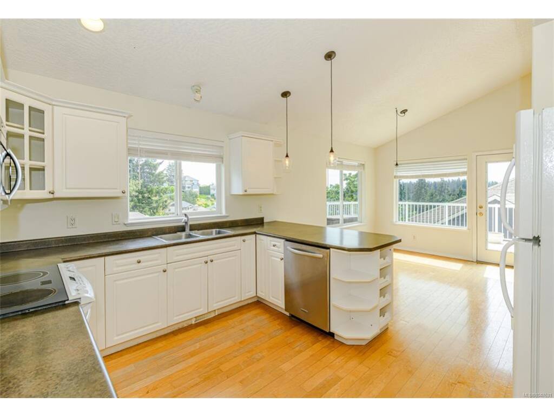
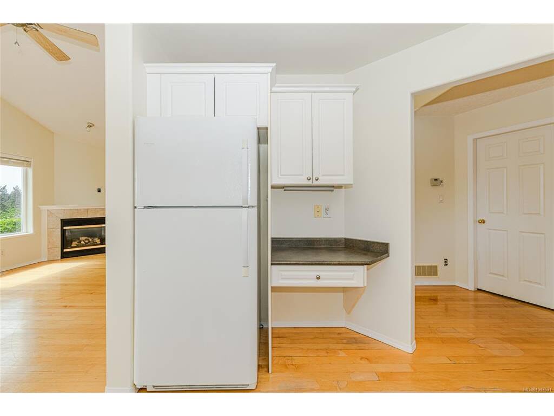
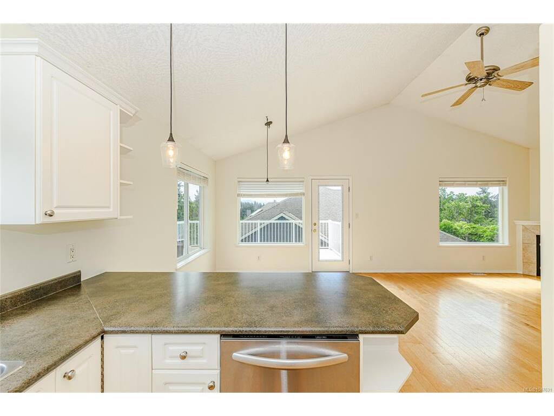
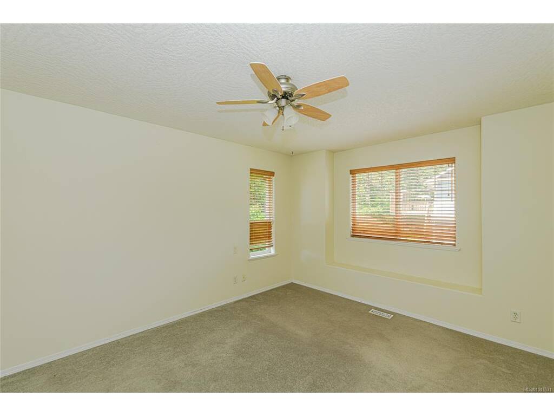
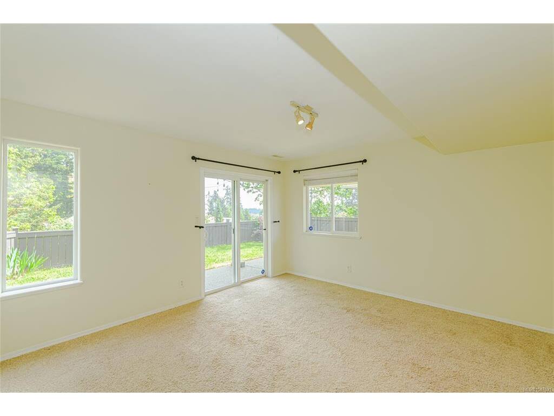
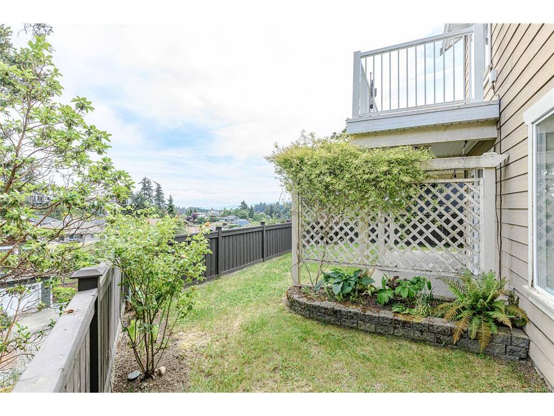
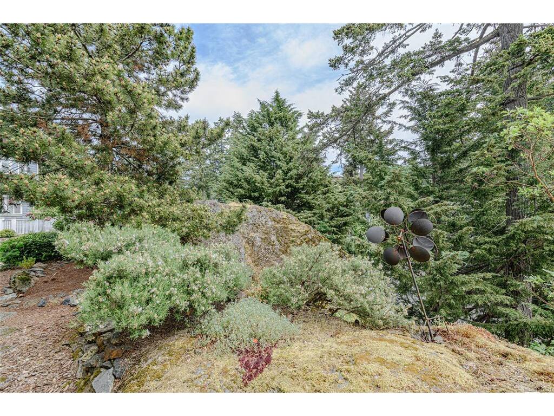
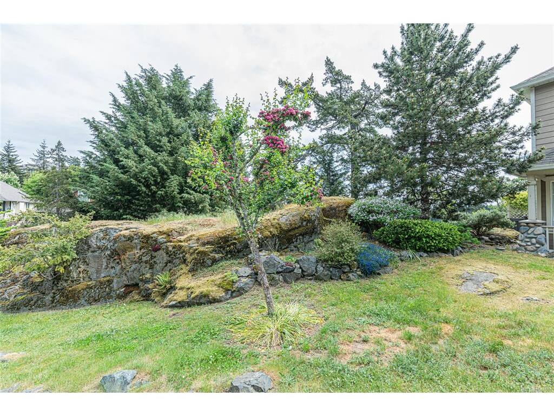
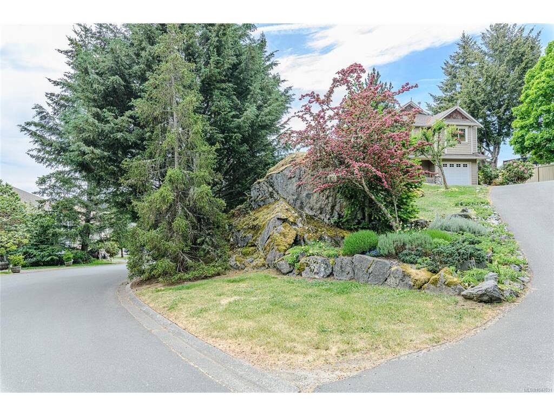
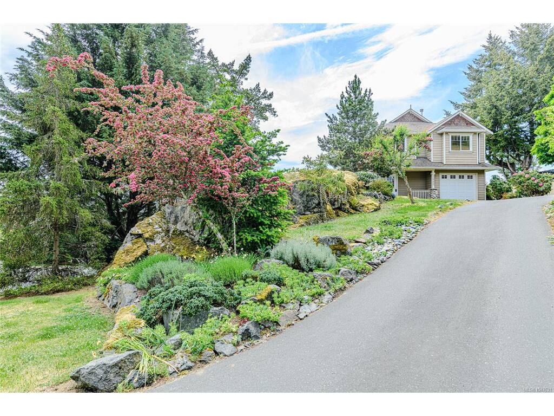
Perched on a hill in a welcoming family neighbourhood, this 2000-built home enjoys a sunny south-facing outlook with beautiful views. Inside, you’ll find beautiful maple flooring, an open-concept living area, and a cozy gas fireplace that creates a warm and inviting atmosphere. Step outside onto the spacious south-facing deck—an ideal spot for entertaining, summer barbecues, or simply relaxing and taking in the views. The fully fenced yard provides plenty of space for children, pets, gardening, and outdoor enjoyment. Downstairs offers even more flexibility with a generous family room, third bedroom, and second bathroom—perfect for teenagers, guests, a home office, or extended family. With a great layout, wonderful outdoor space, impressive outlook, and loads of potential, this is a fantastic opportunity to create a home that reflects your own style in a sought-after neighbourhood. Come see the possibilities for yourself!

General

Property Type:Single Family Detached
Title of Ownership:STRATA LOT 23, PLAN VIS4689, SECTION 105, ESQUIMALT LAND DISTRICT, TOGETHER WITH AN INTEREST IN THE COMMON PROPERTY IN PROPORTION TO THE UNIT ENTITLEMENT OF THE STRATA LOT AS SHOWN ON FORM 1 OR V, AS APPROPRIATE
Layout:Ground Level Entry With Main Up
Number of Floors:2
Taxes:$4,727
Tax Year:2026
Finished Sq. Ft.:1,642
Unfinished Sq. Ft.:777
Year Built:2000

Display Full Description

Interior Details

Bedroom(s): 3
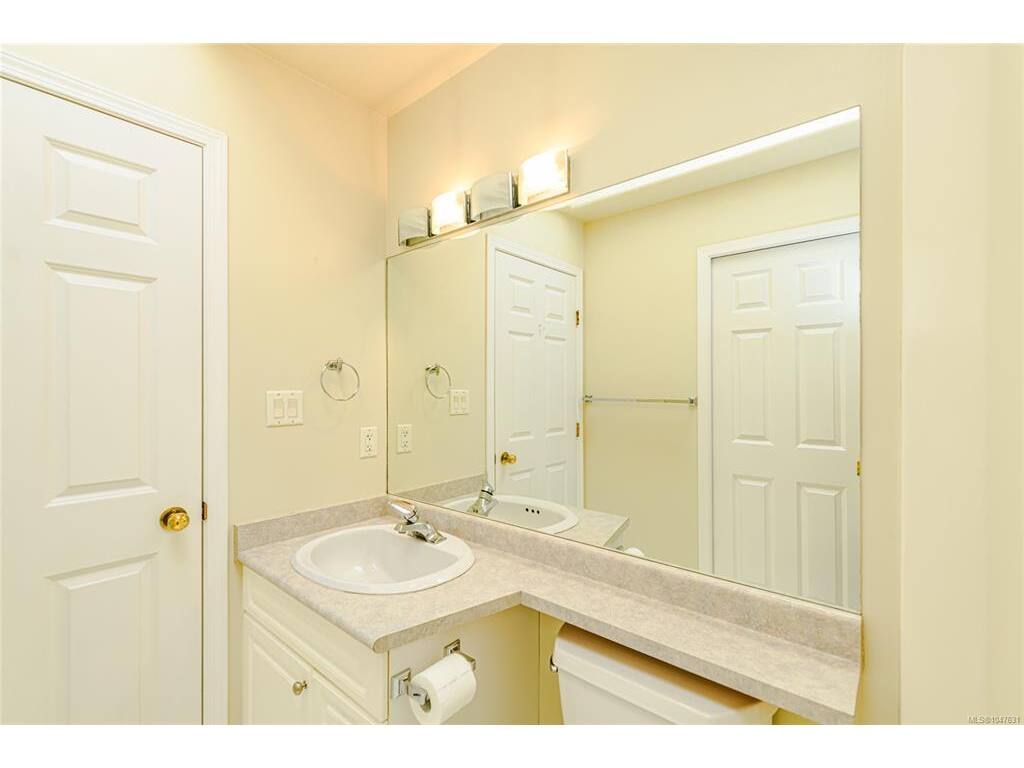
Bathroom(s): 2
Basement Type: Finished
Basement Description: 1
Interior Features: Ceiling Fan(s), Dining/Living Combo, Vaulted Ceiling(s)

Building Details

Foundation: Poured Concrete
Roof: Fibreglass Shingle
Heat/Air: Forced Air, Natural Gas

Site Influences

Lot SqFt: 8,712
Acres: 0.20
Water: Municipal
Waste: Sewer Connected, Sewer To Lot
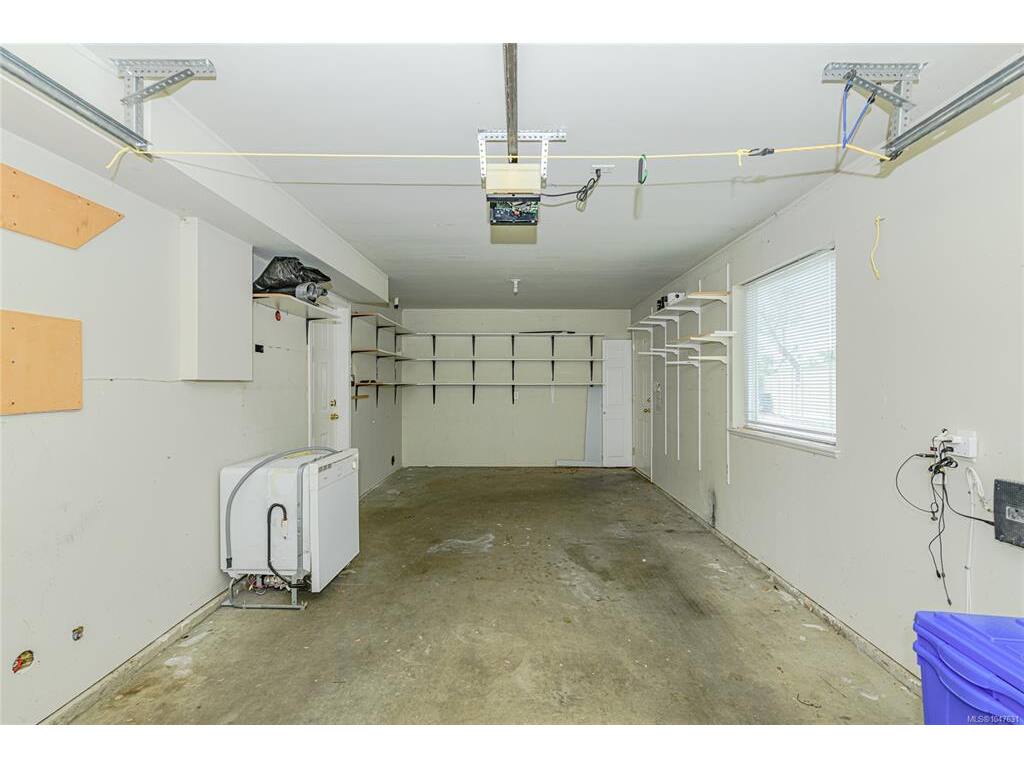
Parking: Attached, Garage
Lot Features: Irregular Lot, Rocky

Strata Lot Information

Strata Fee: $30
Rental Restrictions: Unrestricted
Pet Notes: See Bylaws

Room Dimensions

Lower Level

Bathroom3-Piece
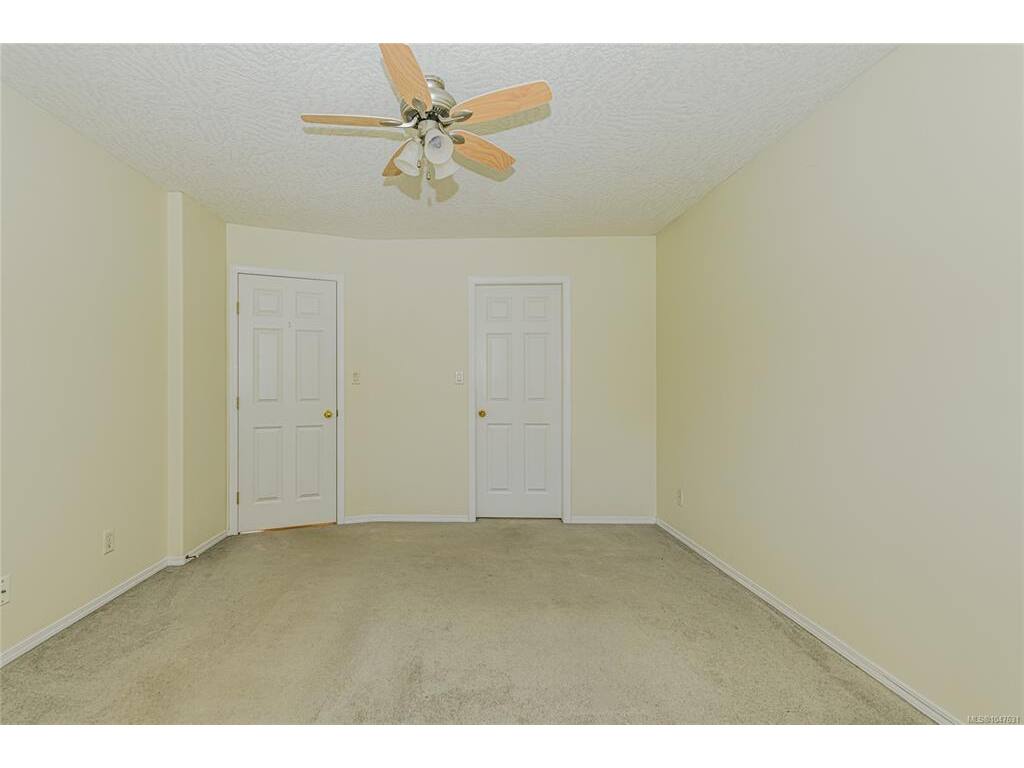
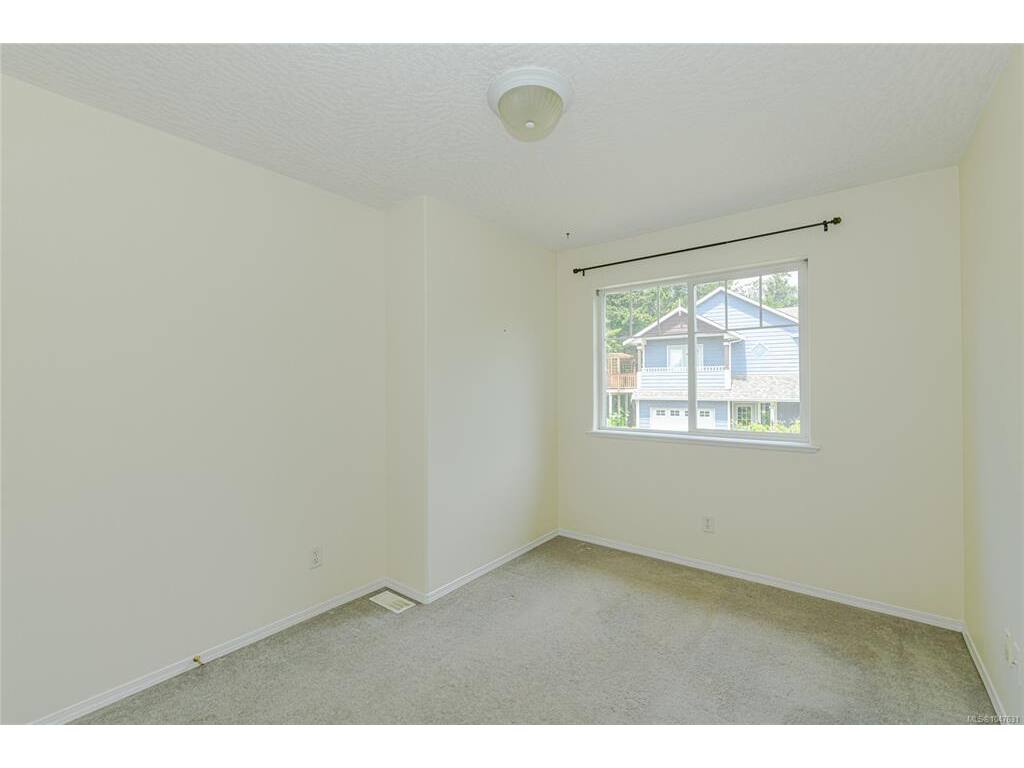
Bedroom12'x12'
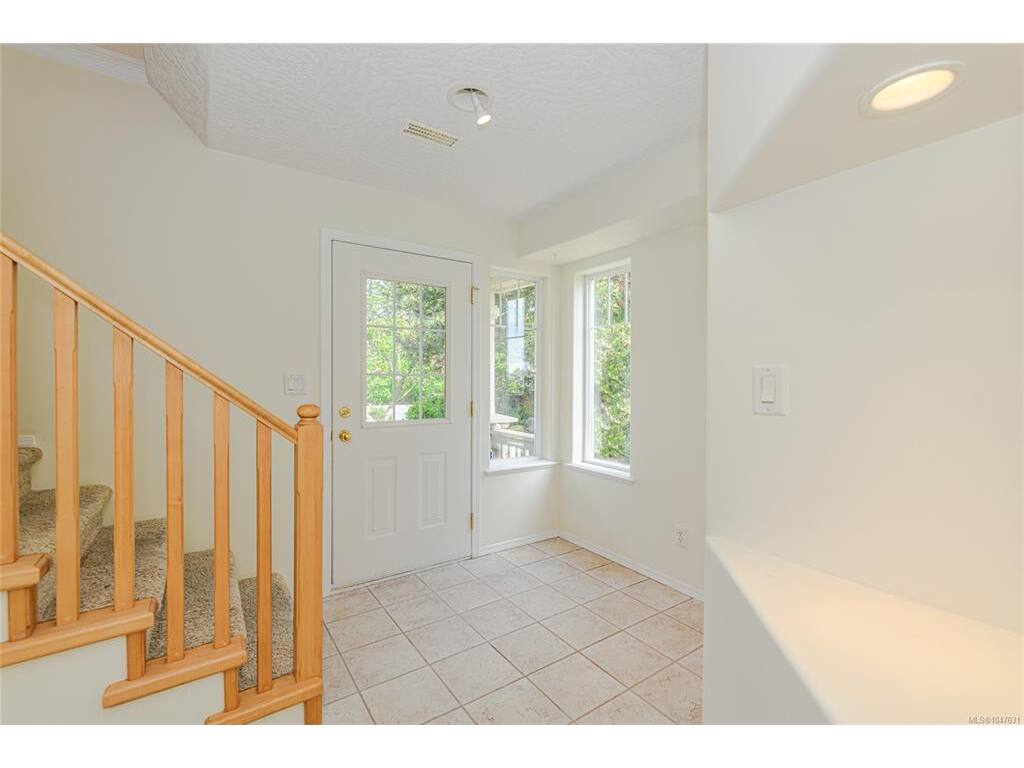
Entrance9'x9'
Family Room13'x22'
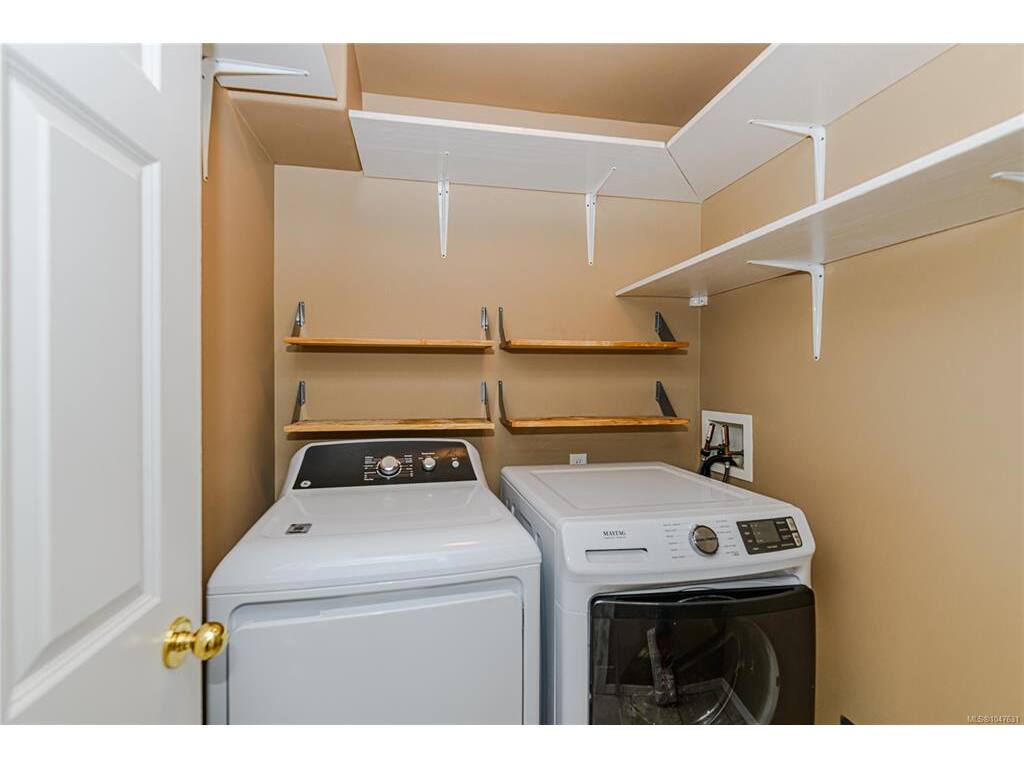
Laundry5x5

Main Level

Bathroom4-Piece
Bedroom12'x10'
Bedroom - Primary14'x12'
Dining Room13'x10'
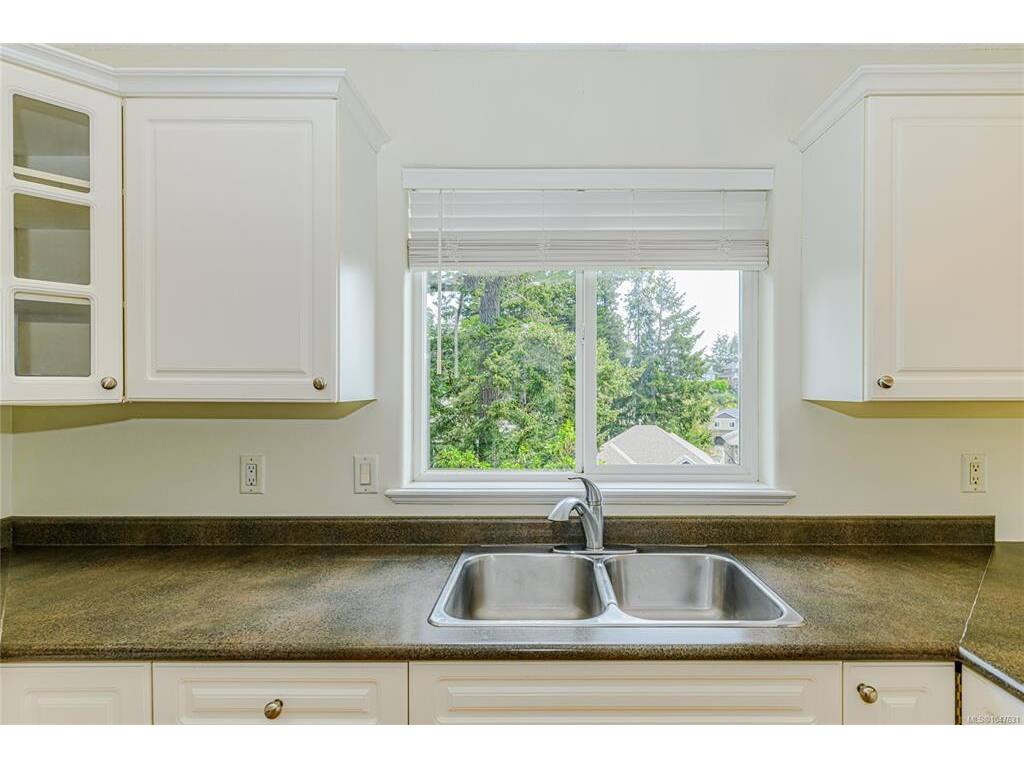
Kitchen13'x11'
Living Room13'x12'

Unfinished

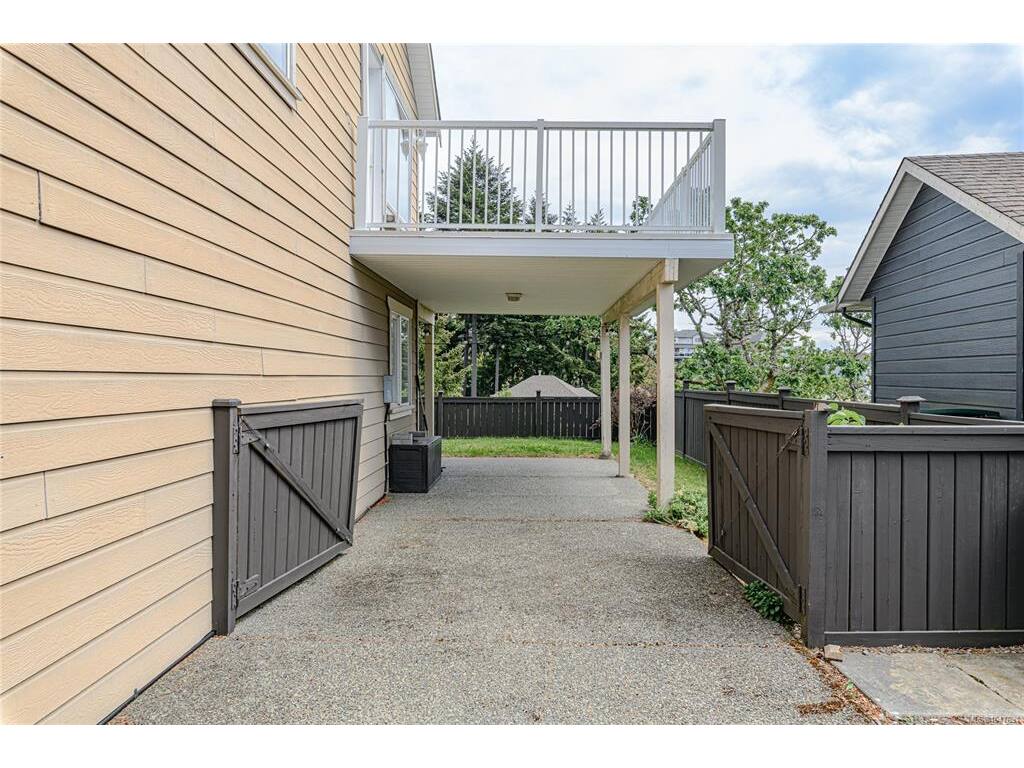
Deck18'x12'
Deck7'x9'

Property Details

Beds: 3
Baths: 2
Sq. Feet: 1,642
Year Built: 2000
Property Type: Single Family Detached
Municipality: Langford

Links

All fields marked with * are required.

All fields are required.

$
$
This is only a guide. Please verify this information with your mortgage specialist.
Back To Listings

Listed with:

Matthew Walsh
Royal LePage Coast Capital - Oak Bay
Phone: 250-727-5707

Cheri Crause
Royal LePage Coast Capital - Oak Bay
Phone: 250-592-4422

Kathy Michelle Stratford
Royal LePage Coast Capital - Oak Bay
Phone: 250-588-9938

NOTE: MLS® property information is provided under copyright© by the Victoria Real Estate Board. The information is from sources deemed reliable, but should not be relied upon without independent verification.