3 Bed Single Family Detached in Victoria
$1,725,000

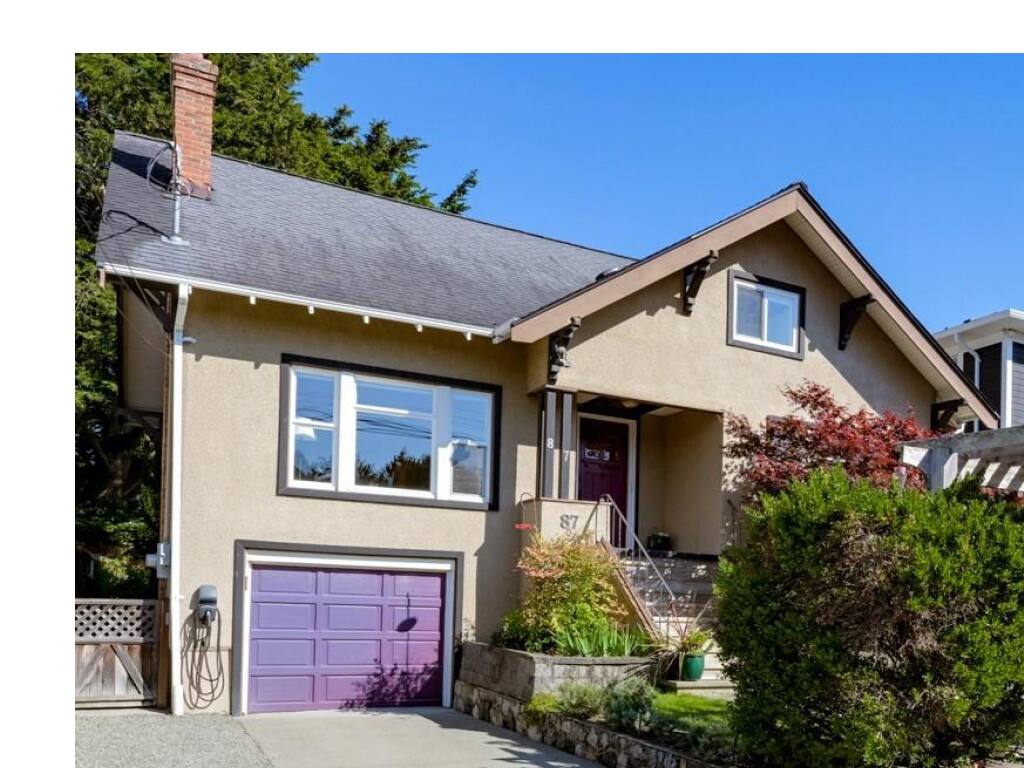
87 Cambridge St
MLS® NO: 1047608

Description

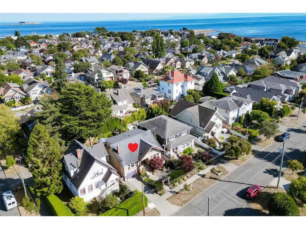
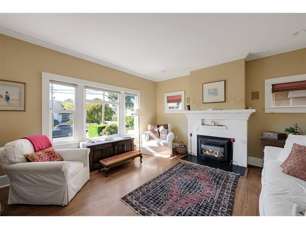

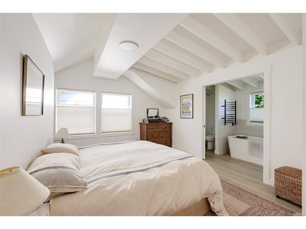
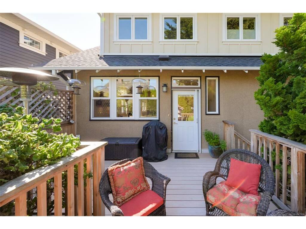
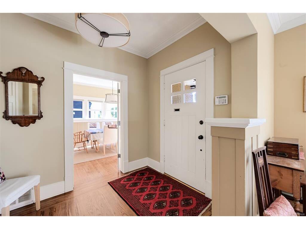
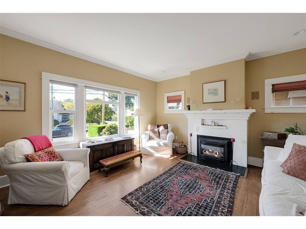
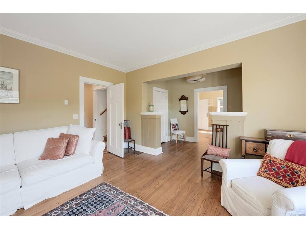
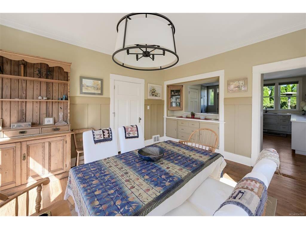
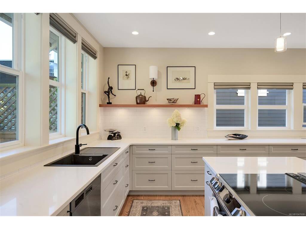
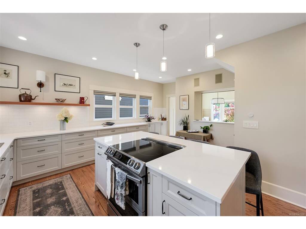
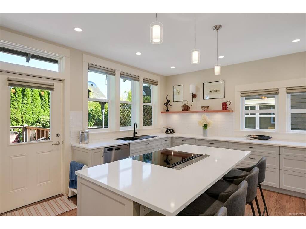
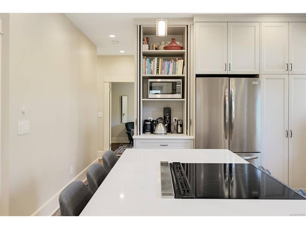
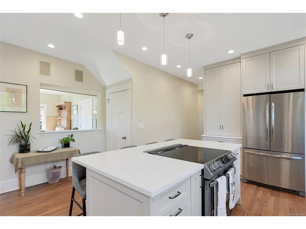
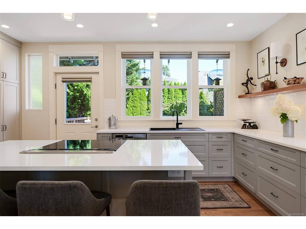
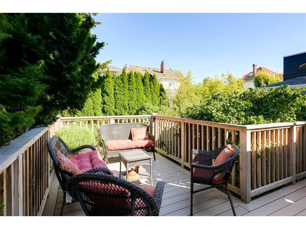
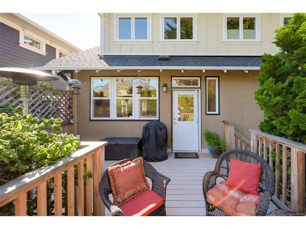
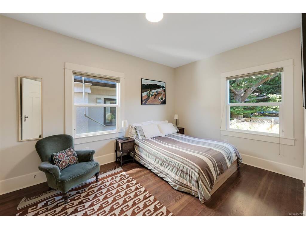
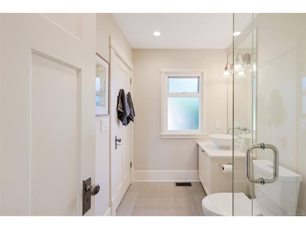
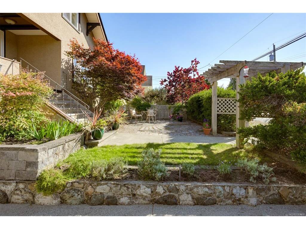
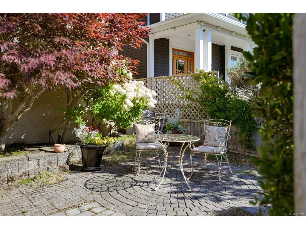
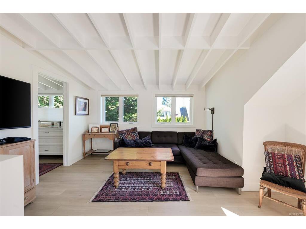
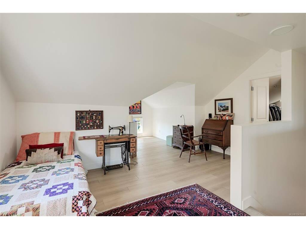
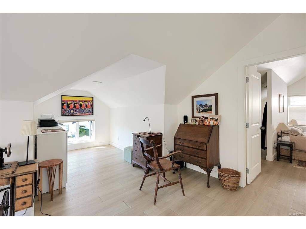
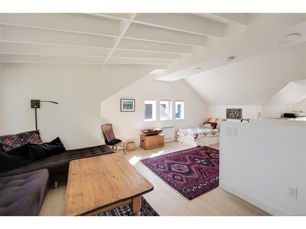

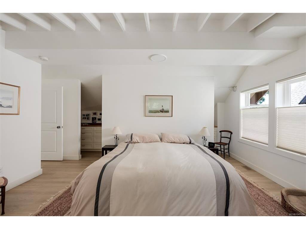
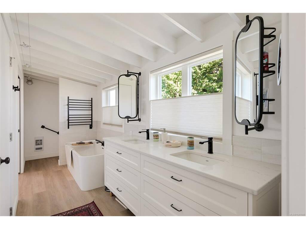
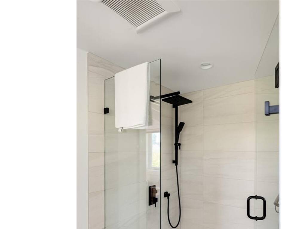
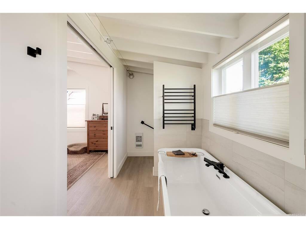
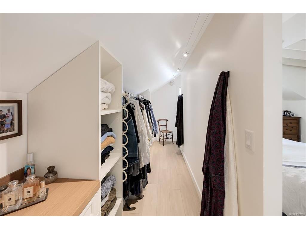
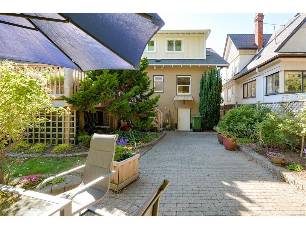
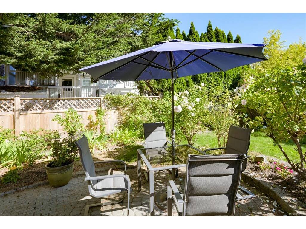
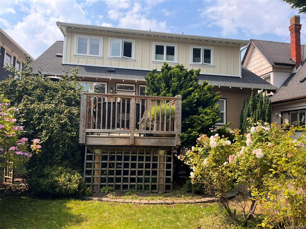
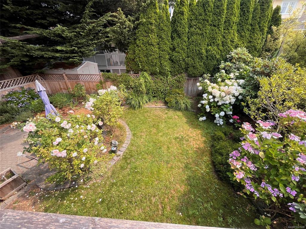
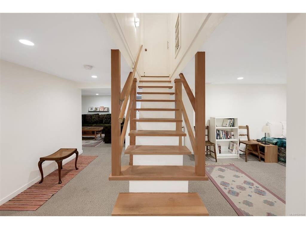
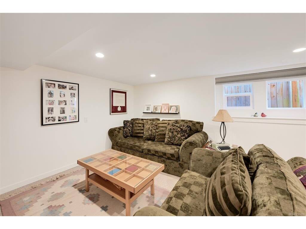
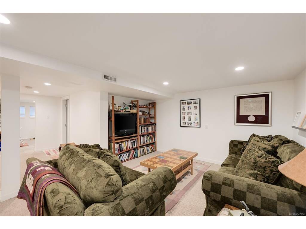
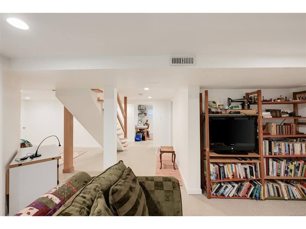
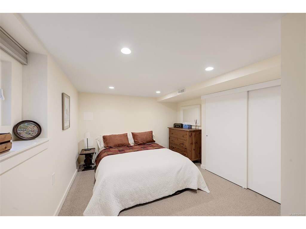
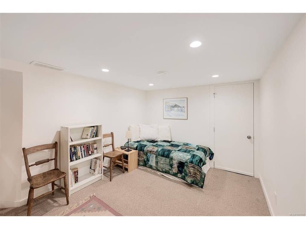
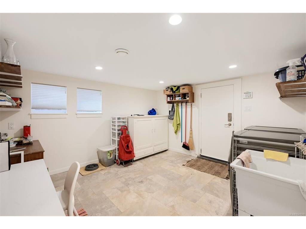
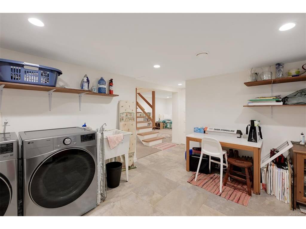
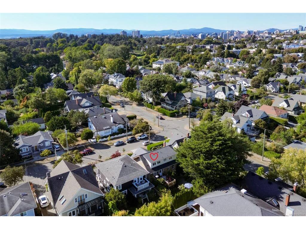
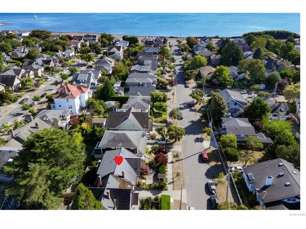
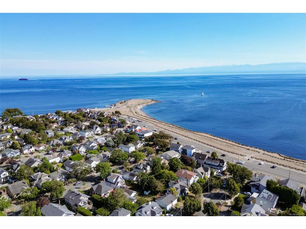
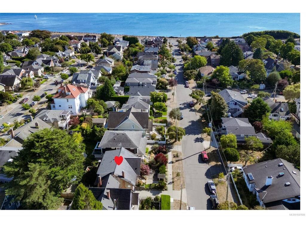
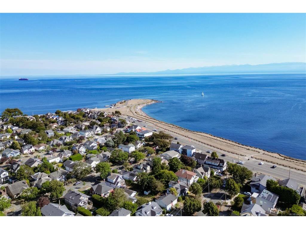
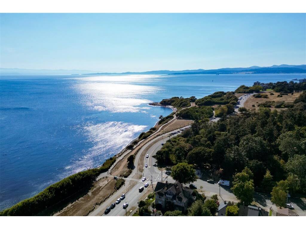
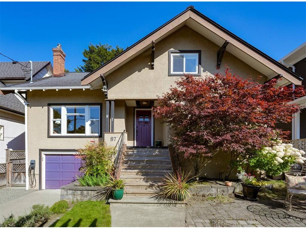
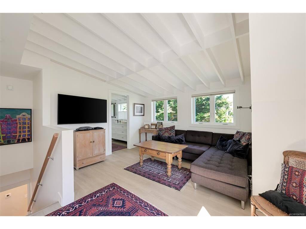
OH Sat/Sun 1-3pm. Set in desirable Fairfield, this beautifully updated 1912 character home blends timeless charm with modern comfort. Offering almost 3,000 sqft over 3 levels, it has been thoughtfully renovated while retaining its character & warmth. The newly remodelled custom kitchen features quality cabinetry & millwork, clever organizational features, and elegant quartz countertops, with a deck off the kitchen for easy outdoor living. Upstairs, the gorgeous primary suite offers a luxurious ensuite and spacious sitting area—a private retreat at the end of the day. A main-floor bedrm provides flexibility as an alternate primary suite or guest rm. The lower level offers excellent potential and could be easily converted to a 1-bedrm suite. Outside, the beautifully landscaped property features inviting patios. Close to the Dallas waterfront and the shops, cafés and amenities of Cook Street Village, this exceptional home offers character, versatility and an enviable Fairfield lifestyle.

General

Property Type:Single Family Detached
Title of Ownership:Lot 2, Plan VIP2391, Victoria Land District, FAIRFIELD FARM ESTATE
Layout:Main Level Entry with Lower/Upper Lvl(s)
Taxes:$9,408
Tax Year:2026
Finished Sq. Ft.:2,959
Unfinished Sq. Ft.:72
Year Built:1912

Display Full Description

Interior Details

Bedroom(s): 3
Bathroom(s): 3
Basement Type: Finished, With Windows
Basement Description: 1
Interior Features: Vaulted Ceiling(s)
Appliances Included: Dishwasher, Dryer, Oven/Range Induction, Refrigerator, Washer

Building Details

Foundation: Poured Concrete
Roof: Fibreglass Shingle
Heat/Air: Electric, Forced Air, Natural Gas

Site Influences

Lot SqFt: 4,680
Acres: 0.11
Lot Shape: 45 ft wide x 104 ft deep
Water: Municipal
Waste: Sewer To Lot
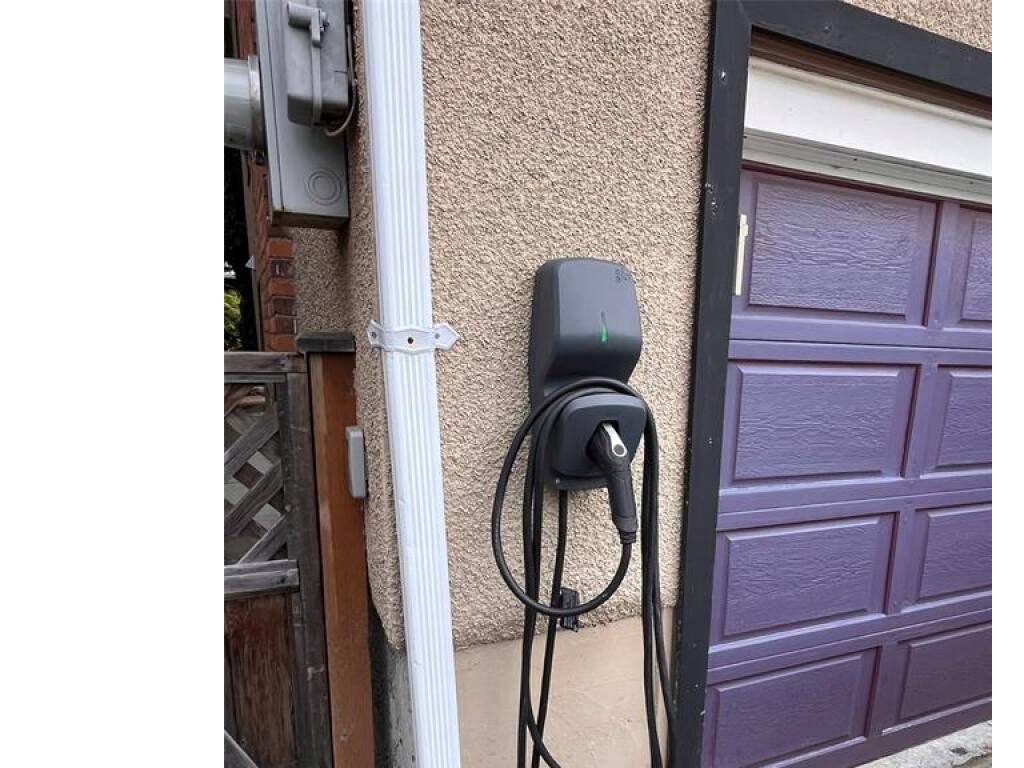
Parking: Attached, Driveway, Garage
Lot Features: Level, Rectangular Lot, Serviced

Strata Lot Information

Rental Restrictions: Unrestricted

Room Dimensions

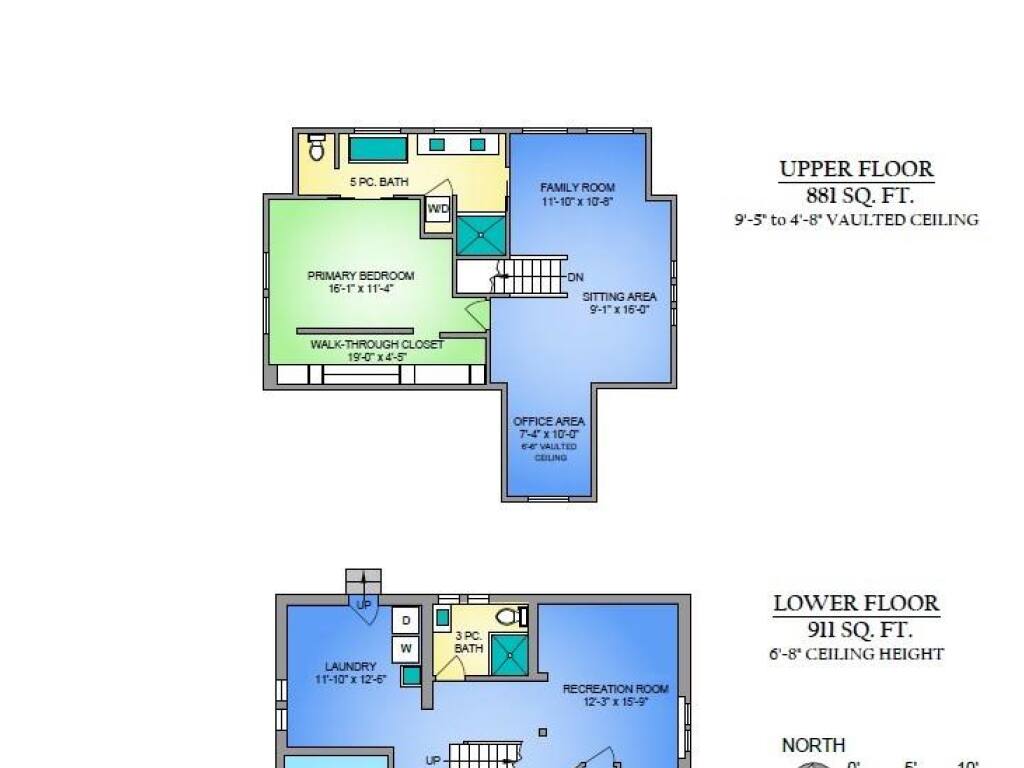
Lower Level

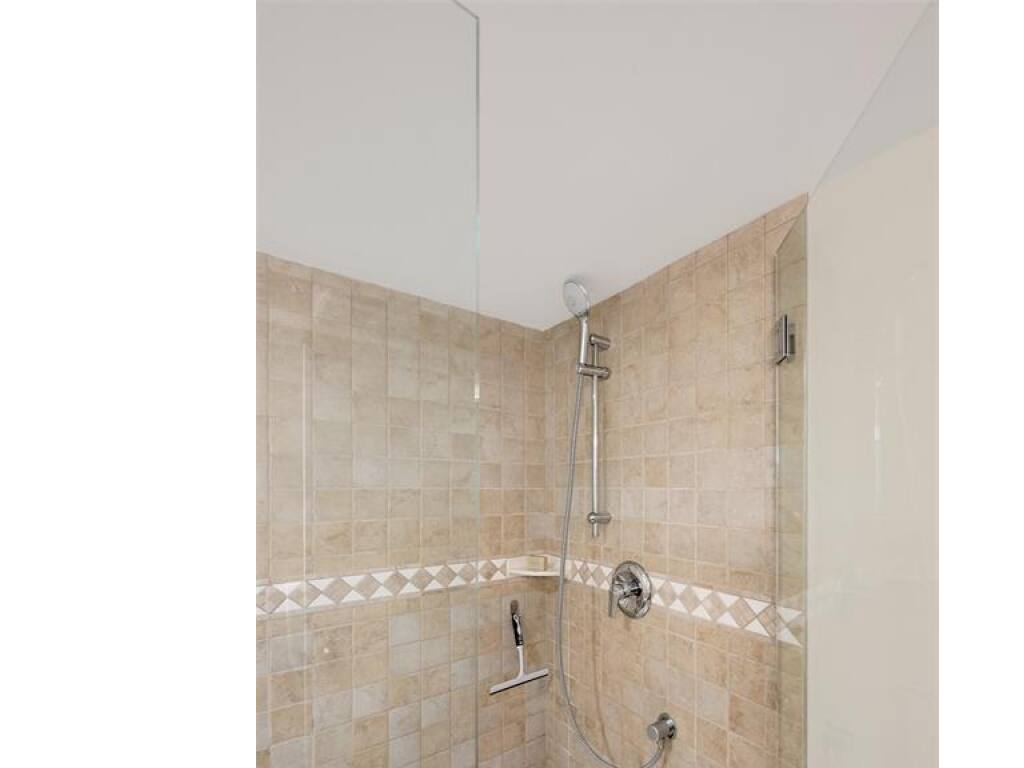
Bathroom3-Piece
Bedroom14'x11'
Den11'x9'
Laundry12'x13'
Rec Room16'x12'

Main Level

Bathroom3-Piece
Bedroom - Primary14'x10'
Dining Room15'x13'
Entrance6'x9'
Kitchen18'x16'
Living Room15'x15'

Second Level

Bedroom - Primary16'x11'
Ensuite5-Piece
Family Room12'x11'
Office10'x7'
Sitting Room16'x9'

Unfinished

Garage17'x13'
Storage11'x6'
Deck16'x8'

Property Details

Beds: 3
Baths: 3
Sq. Feet: 2,959
Year Built: 1912
Property Type: Single Family Detached
Municipality: Victoria
Links

All fields marked with * are required.

All fields are required.

$
$
This is only a guide. Please verify this information with your mortgage specialist.
Back To Listings

Listed with:

Lisa Hyde-Lay
eXp Realty

NOTE: MLS® property information is provided under copyright© by the Victoria Real Estate Board. The information is from sources deemed reliable, but should not be relied upon without independent verification.