4 Bed Single Family Detached in Gulf Islands

$1,325,000

330 SaltSpring Way
MLS® NO: 1047543

Description

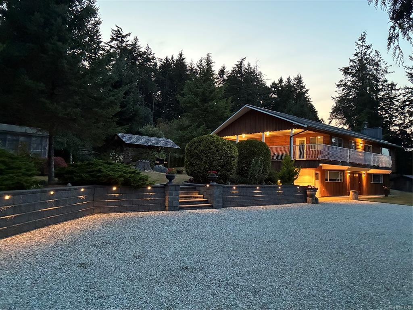
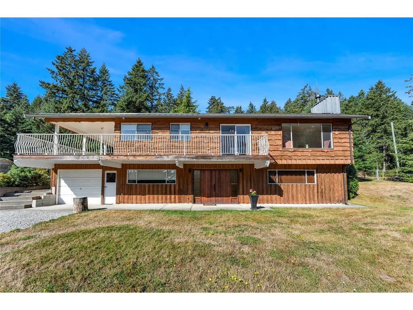
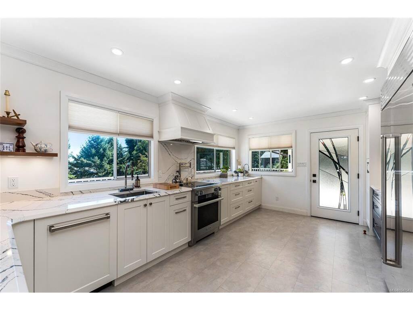
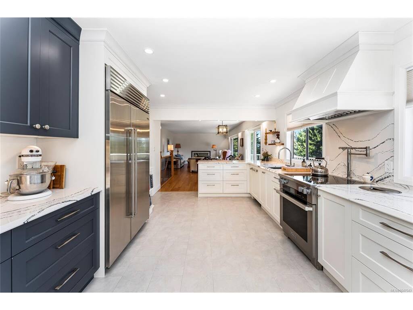
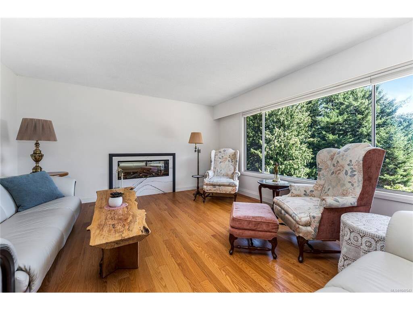
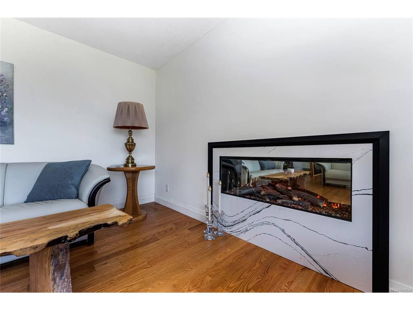
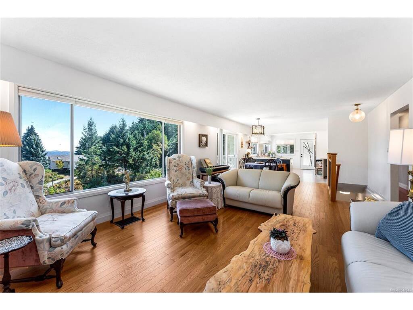
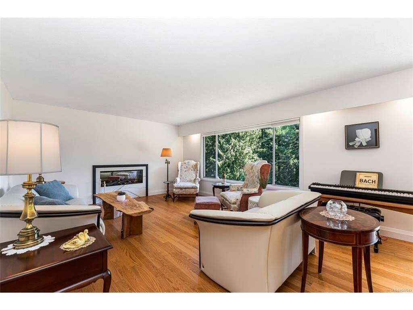
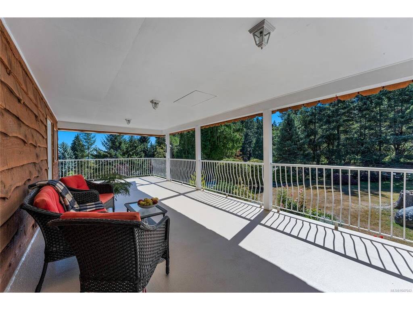
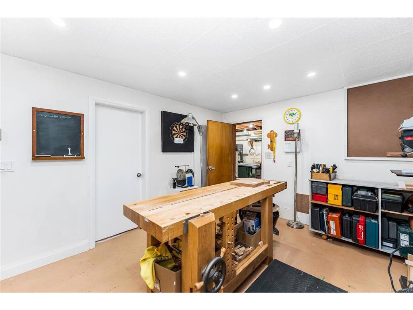
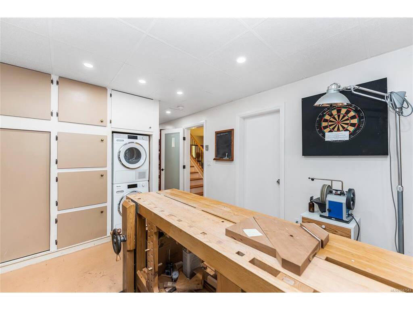
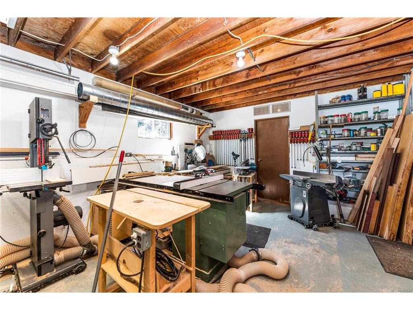
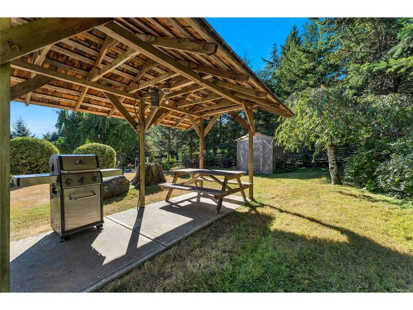
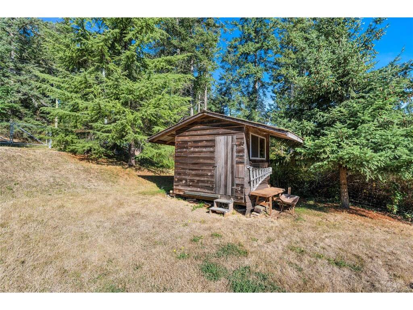
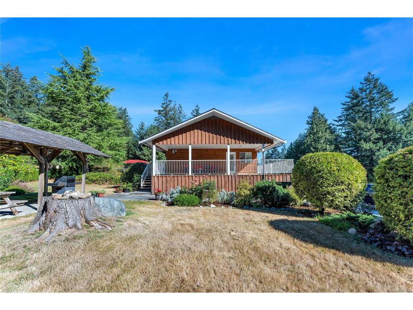
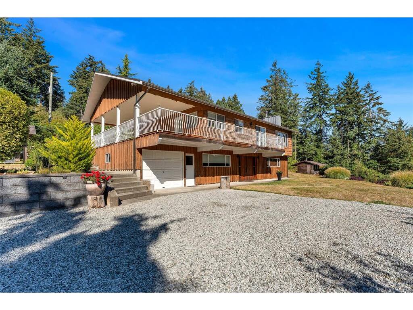
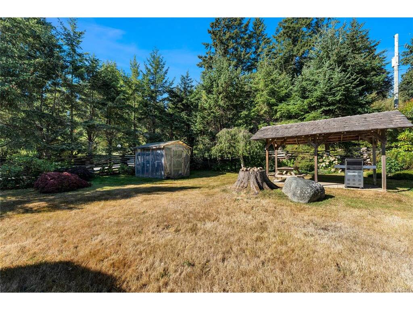
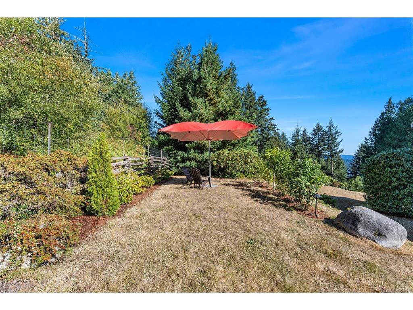
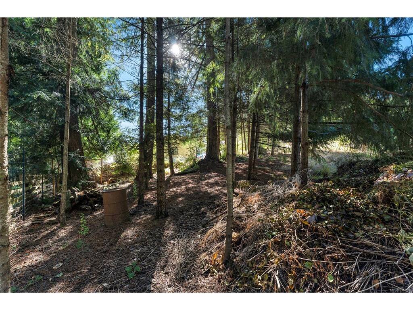
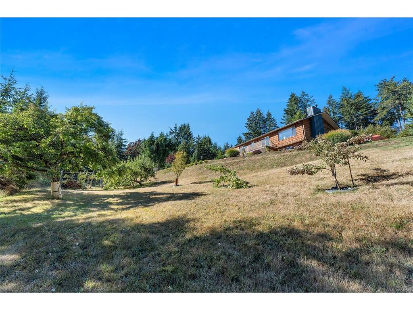
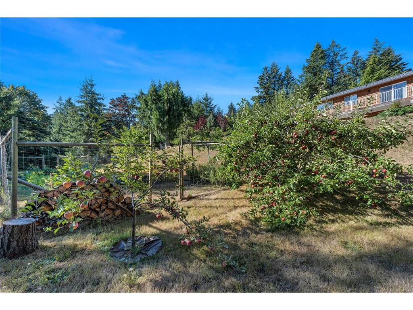
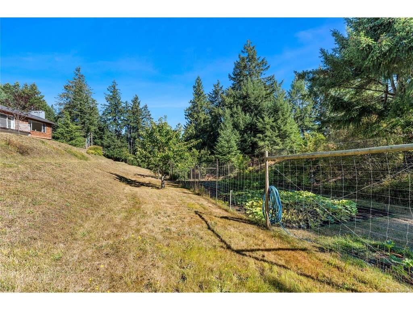
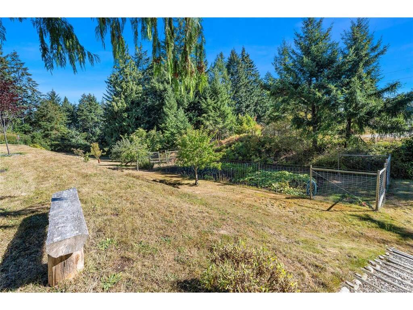
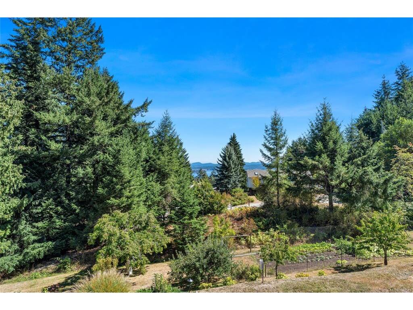
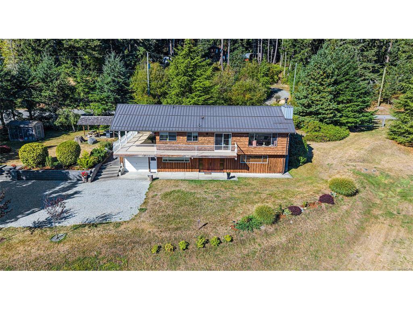
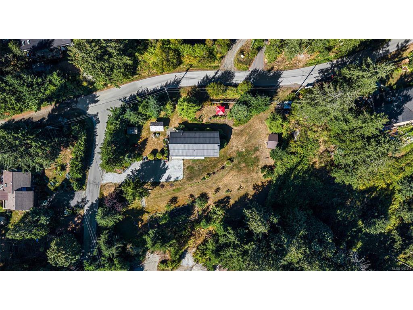
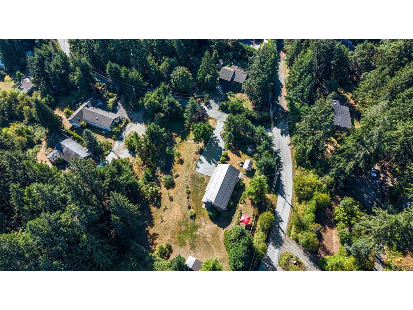
Move-in-ready Craftsman-detailed home on sunny corner lot just minutes from town. Beautiful ocean views toward Active Pass and Galiano Island. Thoughtful upgrades inside and out, with a fully fenced and gated yard, expanded parking, elegant retaining walls, BBQ/picnic area, garden shed, and greenhouse with water and power. The custom-designed Harbour City Chef's kitchen features an induction cooktop, prep sink, Sub-Zero fridge/freezer, Hansgrohe faucet & dedicated baking centre, complemented by an all-new canning/summer kitchen on the lower level. Workshop with extra bed/den on lower level has suite potential. Relax on the spacious covered deck overlooking mature gardens with camellias, rhododendrons, Japanese maple, azaleas, roses, dogwood, loaded fruit trees & a large, productive fenced vegetable garden. Corner lot can be accessed from Salt Spring Way & Old Divide, within Islands Trust secondary suite mapping. Sellers spared no expense on renovations/upgrades. List on supplements.

General

Property Type:Single Family Detached
Title of Ownership:Lot 1, Plan VIP12478, Section 15, Range 5E, Cowichan Land District, Portion NORTH SALT SPRING
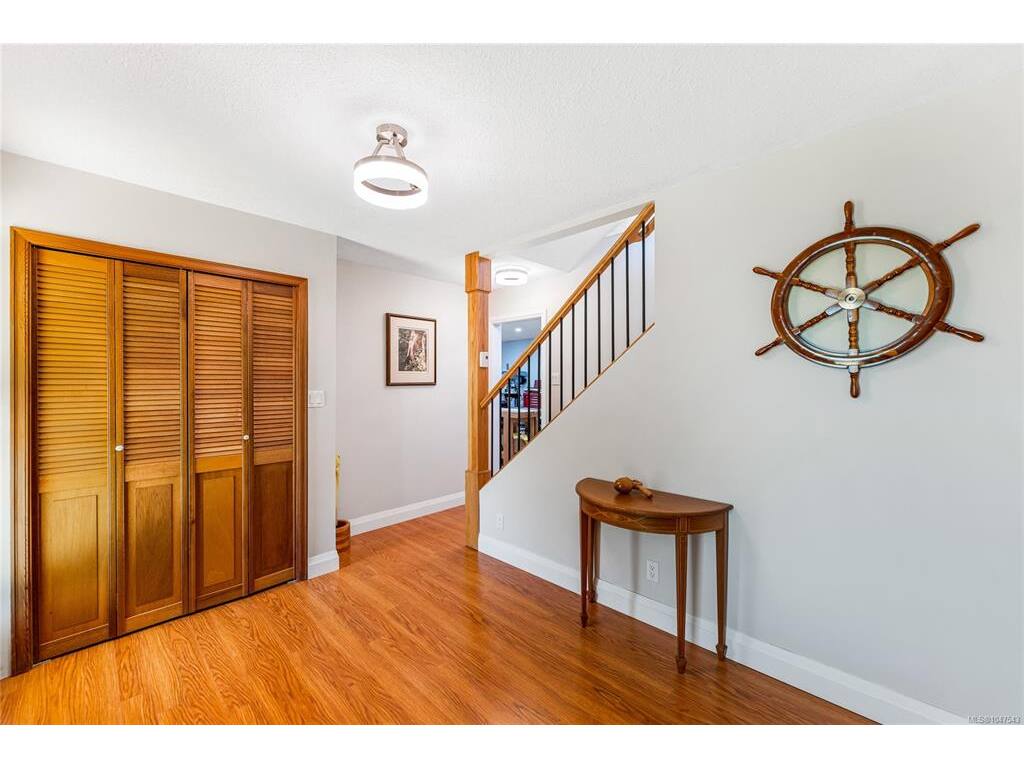
Layout:Ground Level Entry With Main Up
Taxes:$4,093
Tax Year:2026
Finished Sq. Ft.:2,459
Unfinished Sq. Ft.:867
Year Built:1979

Display Full Description

Interior Details

Bedroom(s): 4
Bathroom(s): 3
Basement Type: Finished, Full, Walk-Out Access, With Windows
Basement Description: 1
Interior Features: Breakfast Nook, Dining/Living Combo, Storage
Appliances Included: Dishwasher, Dryer, Refrigerator, Washer

Building Details

Foundation: Slab
Roof: Metal
Heat/Air: Baseboard, Electric, Wood

Site Influences

Lot SqFt: 43,560
Acres: 1.00
Water: Municipal
Waste: Septic System
Parking: Driveway
Lot Features: Corner, Irregular Lot, Landscaped, Quiet Area

Strata Lot Information

Rental Restrictions: Unrestricted

Room Dimensions

Lower Level

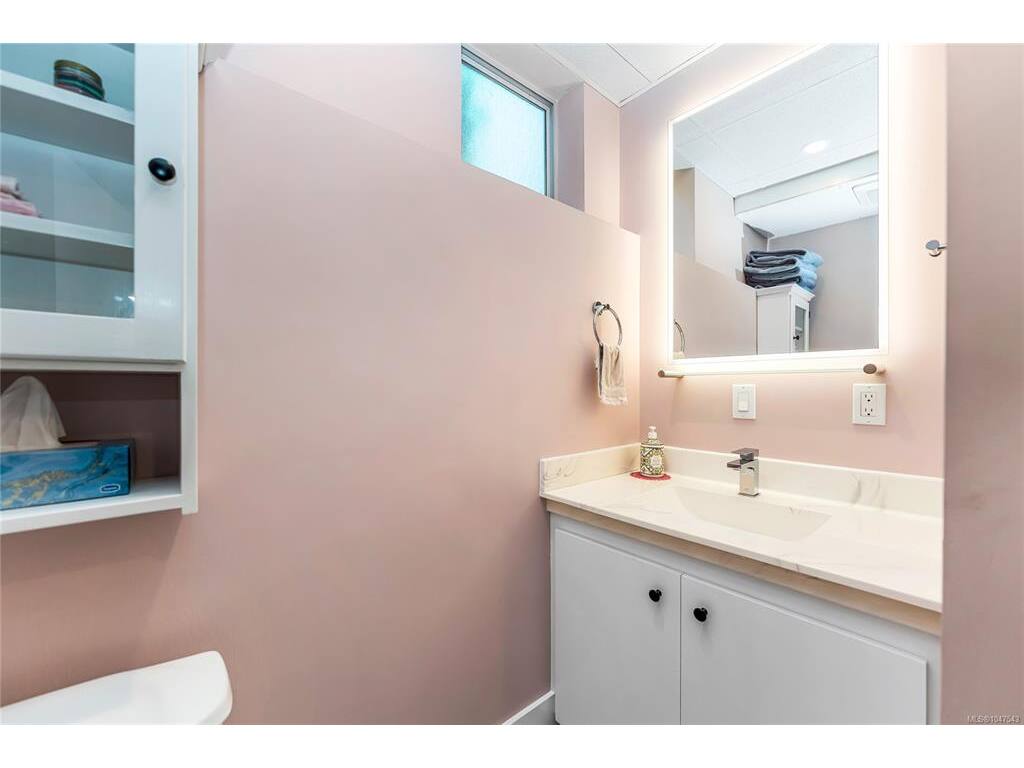
Bathroom3-Piece
Bedroom12'1x12'1
Kitchen20'4x12'0
Living Room17'0x12'1

Main Level

Bathroom4-Piece
Bedroom10'1x9'3
Bedroom9'3x12'8
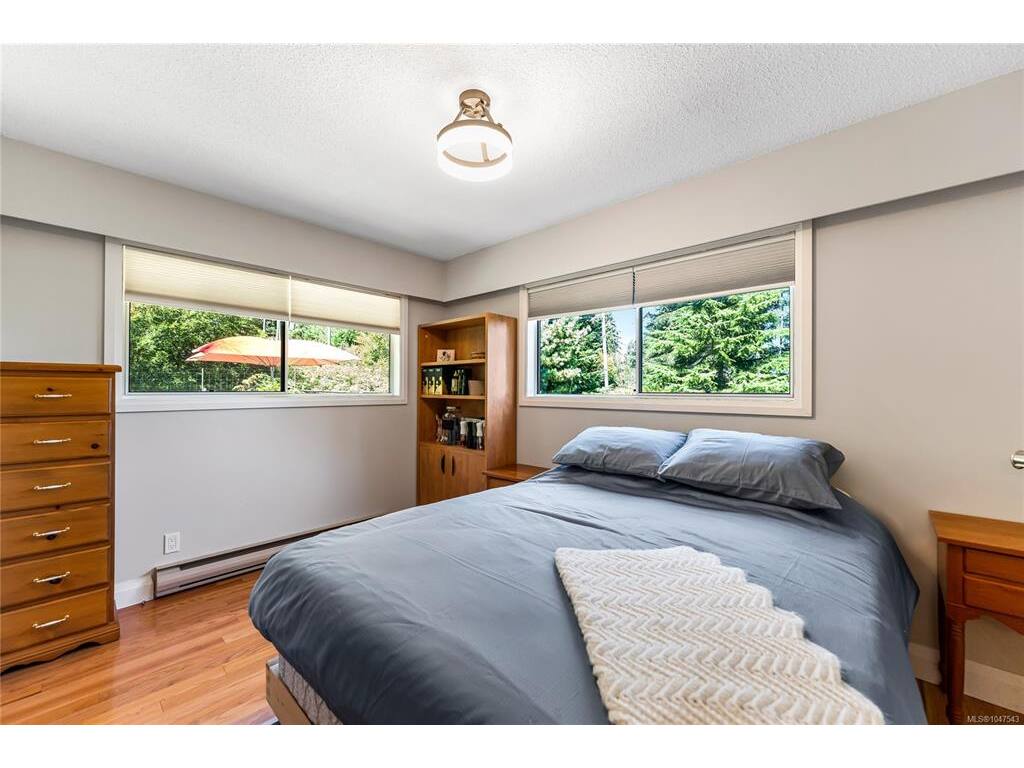
Bedroom - Primary11'1x12'7
Dining Room7'6x10'10
Ensuite3-Piece
Kitchen17'10x11'10
Living Room19'7x14'2

Unfinished

Storage13'1x5'0
Workshop13'2x12'0
Deck13'5x31'9

Property Details

Beds: 4
Baths: 3
Sq. Feet: 2,459
Year Built: 1979
Property Type: Single Family Detached
Municipality: Gulf Islands

Links

All fields marked with * are required.

All fields are required.

$
$
This is only a guide. Please verify this information with your mortgage specialist.
Back To Listings

Listed with:

Erin Williams
eXp Realty
Phone: 250-537-8568

NOTE: MLS® property information is provided under copyright© by the Victoria Real Estate Board. The information is from sources deemed reliable, but should not be relied upon without independent verification.