5 Bed Single Family Detached in Sooke
$843,700

6736 Rhodonite Dr
MLS® NO: 1047537

Description

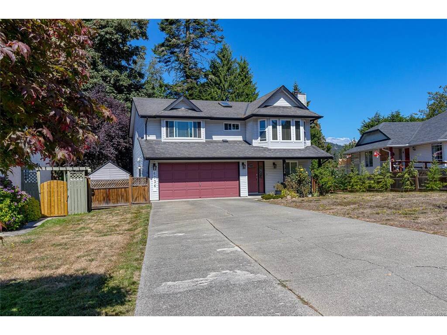
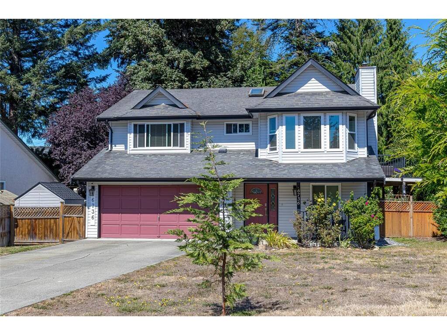
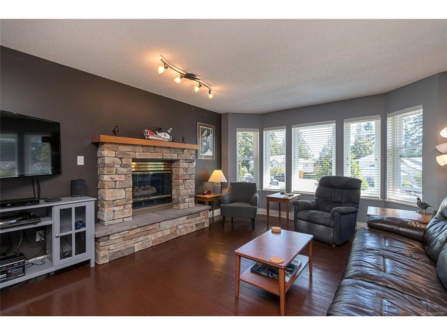
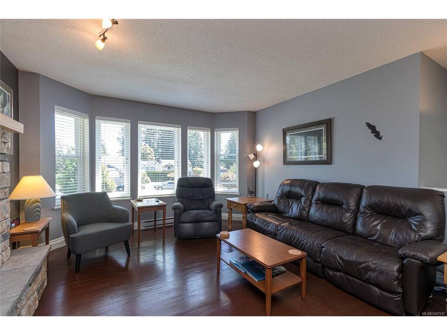
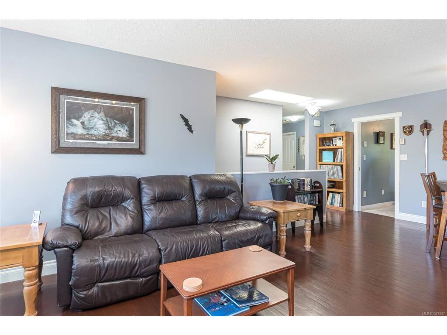
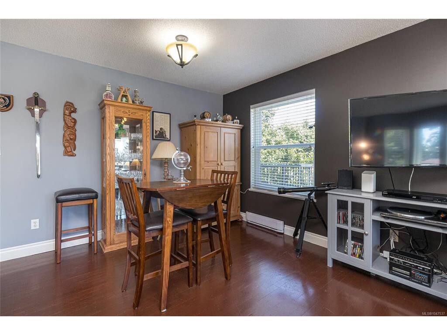
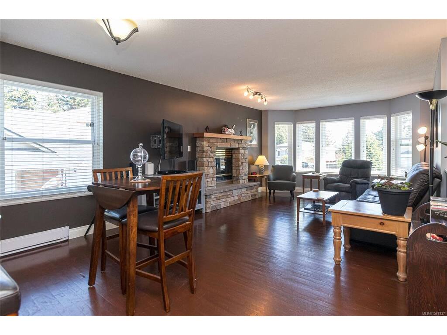
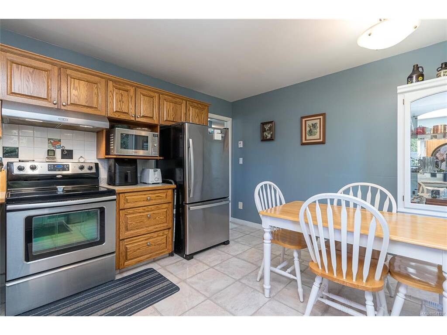
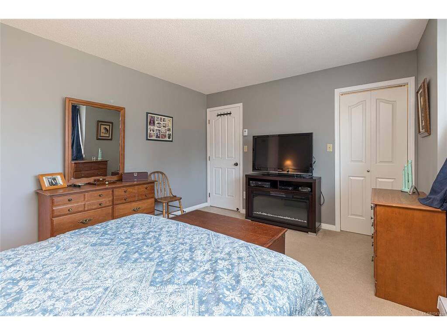
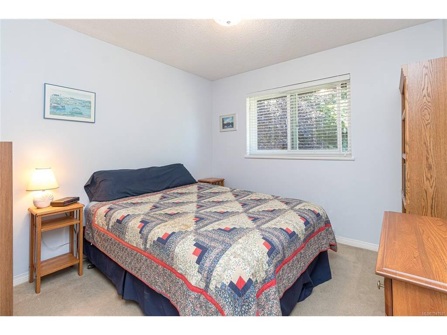
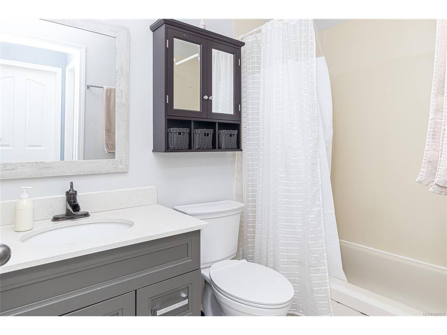
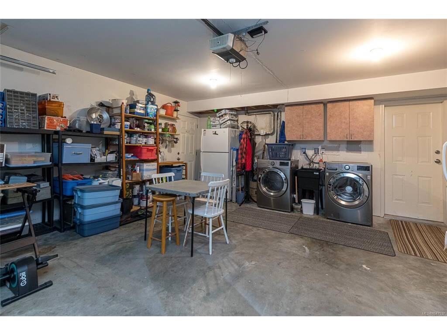
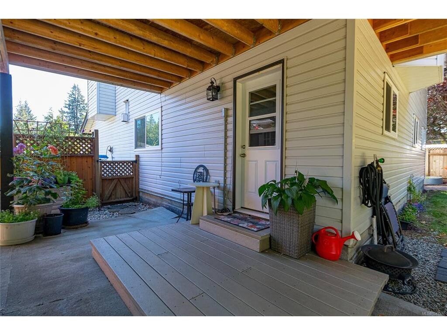
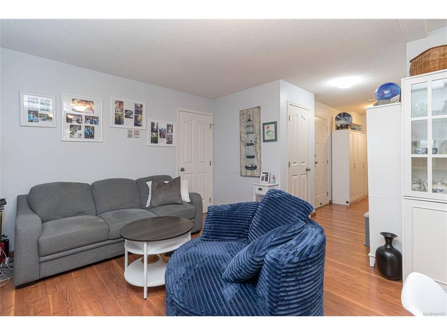
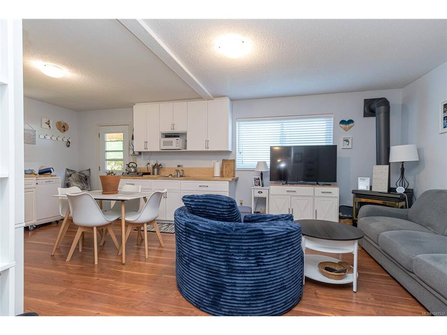
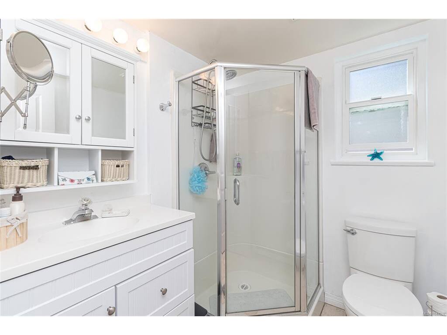
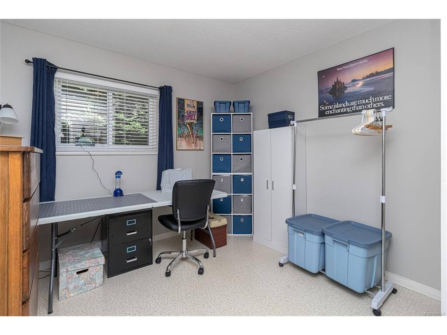
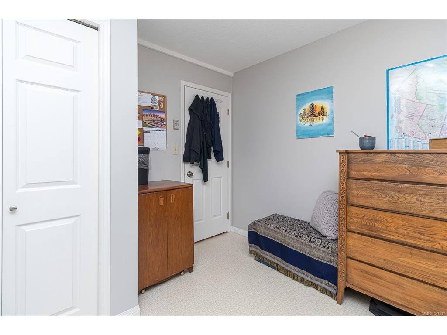
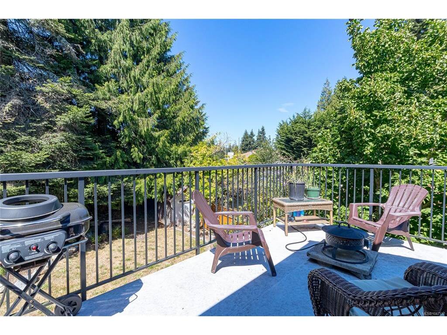
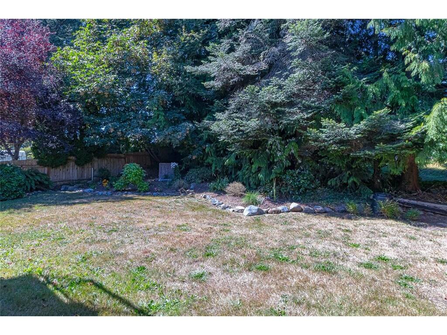
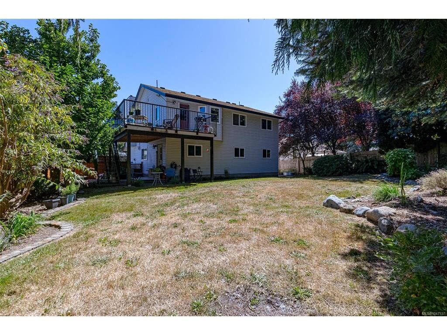
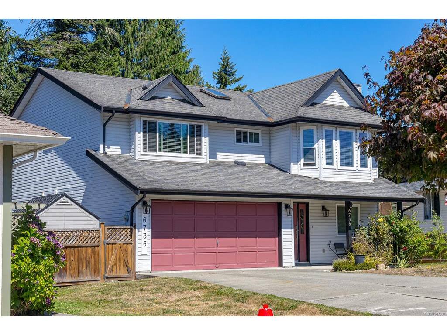
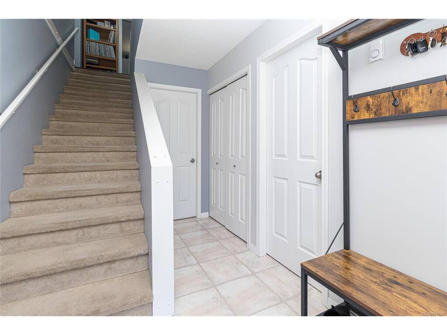
Welcome to this lovingly maintained family home situated in a quiet and established neighbourhood. Offering approximately 2,176 sq. ft. over two levels, this spacious property features a total of six bedrooms and three bathrooms, including a bright, self-contained two-bedroom above-ground in-law suite with a separate entrance. The suite offers excellent flexibility as a mortgage helper, private accommodation for extended family, or a comfortable multigenerational living option. With plenty of natural light and its own separate living space, it provides both convenience and privacy. The main level features three bedrooms, including a primary bedroom with a three-piece ensuite. The inviting living and dining areas include a cozy propane fireplace, while the well-appointed kitchen offers plenty of cabinetry, stainless steel appliances, a convenient eating area, and a charming bay window. Step outside to enjoy the terrific entertainment deck overlooking the beautifully landscaped backyard. The generous 9,775 sq. ft. lot includes a lovely garden and plenty of outdoor space for relaxing, entertaining, and family activities. Additional features include a two-car garage and ample parking on the long driveway. Updated, comfortable, and exceptionally well cared for, this home offers space, versatility, and lasting value for families of all stages.

General

Property Type:Single Family Detached
Title of Ownership:LOT 17, SECTION 24, SOOKE DISTRICT, PLAN 47436
Layout:Ground Level Entry With Main Up
Taxes:$4,710
Tax Year:2026
Finished Sq. Ft.:2,529
Unfinished Sq. Ft.:353
Year Built:1990

Display Full Description

Interior Details

Bedroom(s): 5
Bathroom(s): 3
Basement Type: Finished, Partial, Walk-Out Access, With Windows
Basement Description: 1
Interior Features: Dining/Living Combo, Eating Area, Light Pipe
Appliances Included: Built-in Range, Dishwasher, Dryer, Range Hood, Refrigerator, Washer

Building Details

Foundation: Poured Concrete
Roof: Fibreglass Shingle
Heat/Air: Baseboard, Electric

Site Influences

Lot SqFt: 9,583
Acres: 0.22
Water: Municipal
Waste: Sewer Connected
Zoning: R2
Parking: Attached, Driveway, Garage Double
Lot Features: Central Location, Easy Access, Family-Oriented Neighbourhood, Landscaped, Level, Marina Nearby, Rectangular Lot, Serviced, Shopping Nearby, Southern Exposure

Strata Lot Information

Rental Restrictions: Unrestricted

Room Dimensions

Lower Level

Bathroom3-Piece
Bedroom11'4"x10'11"
Bedroom11'4"x10'2"
Den11'3"x9'1"
Entrance11'3"x6'11"
Kitchen12'9"x11'9"
Living Room12'9"x9'1"

Main Level

Bathroom4-Piece
Bedroom10'0"x9'5"
Bedroom10'8"x9'3"
Bedroom - Primary14'8"x11'1"
Dining Room12'9x11'0"
Ensuite3-Piece
Kitchen13'10"x11'7"
Living Room12'9"x11'10"
Walk-in Closet6'4"x4'7"

Unfinished

Garage19'11"x17'9"
Patio17'4"x10'7"
Porch17'0"x3'6"
Deck21'11"x16'5"

Property Details

Beds: 5
Baths: 3
Sq. Feet: 2,529
Year Built: 1990
Property Type: Single Family Detached
Municipality: Sooke

Links

All fields marked with * are required.

All fields are required.

$
$
This is only a guide. Please verify this information with your mortgage specialist.
Back To Listings

Listed with:

Ed G. Sing
RE/MAX Camosun
Phone: 250-881-6388

NOTE: MLS® property information is provided under copyright© by the Victoria Real Estate Board. The information is from sources deemed reliable, but should not be relied upon without independent verification.