5 Bed Single Family Detached in Central Saanich
$1,199,000

6224 Robin Way
MLS® NO: 1047494

Description

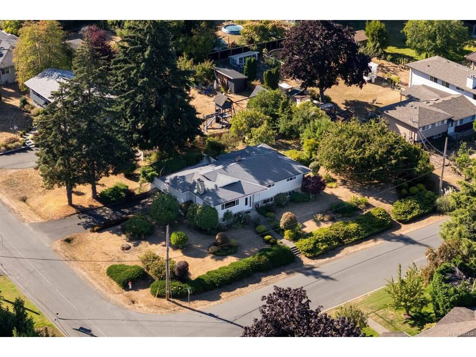
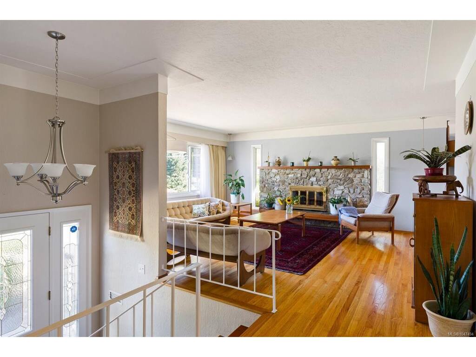
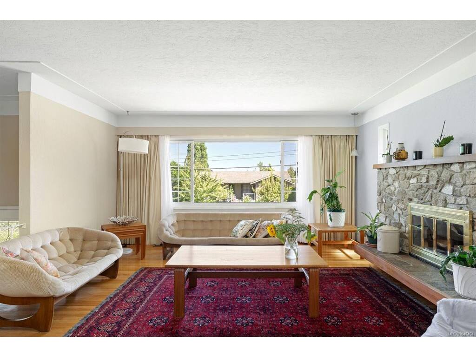
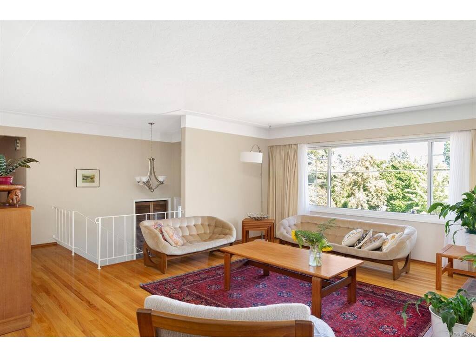
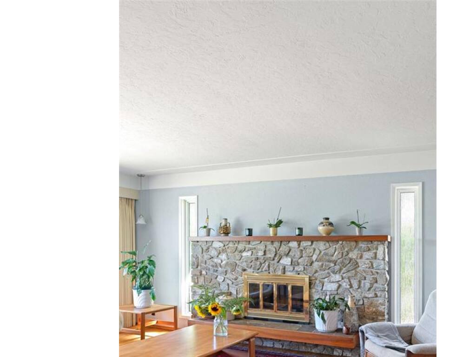
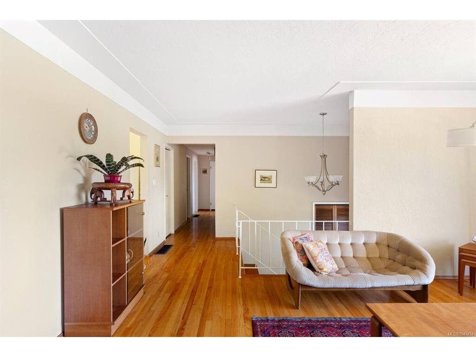
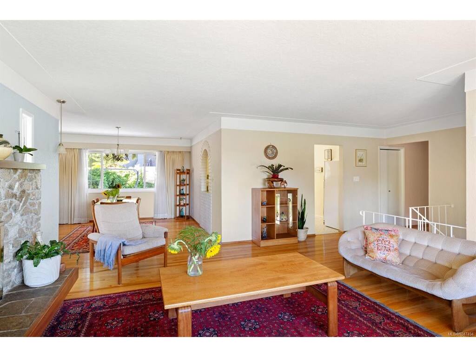
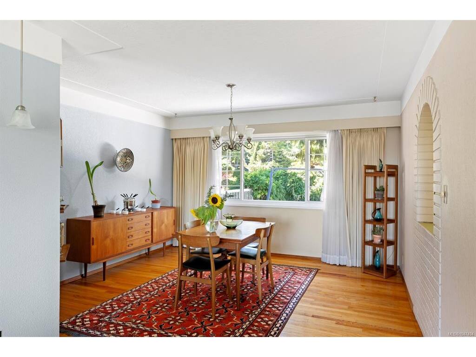
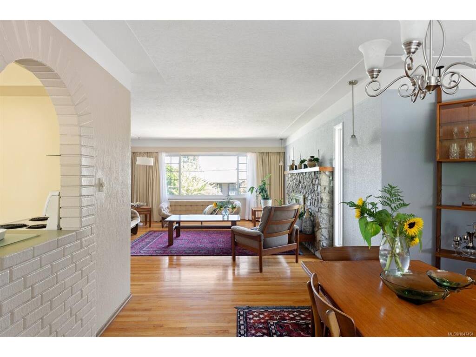
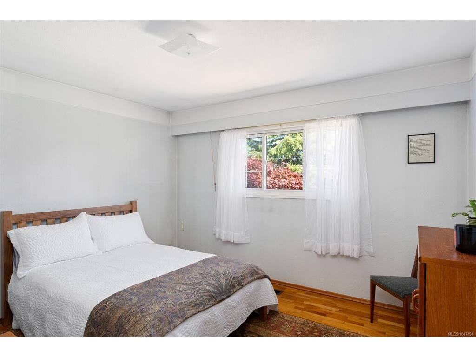
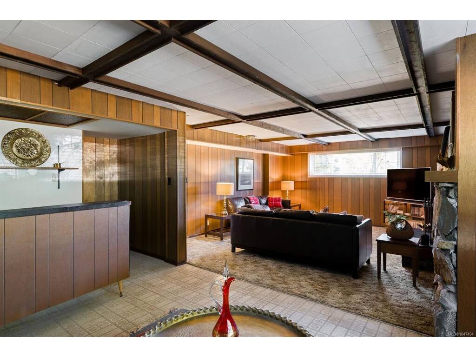
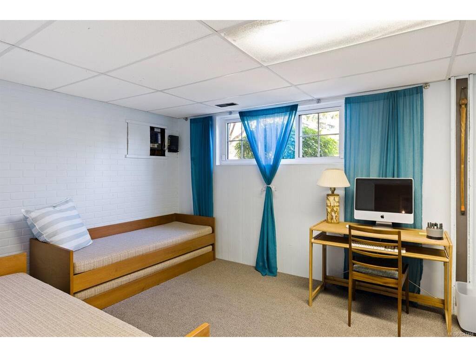
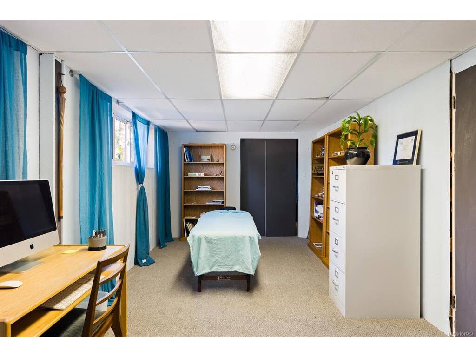
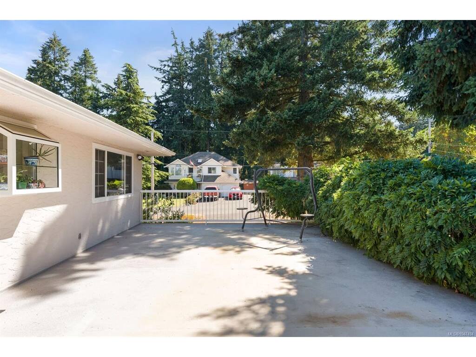
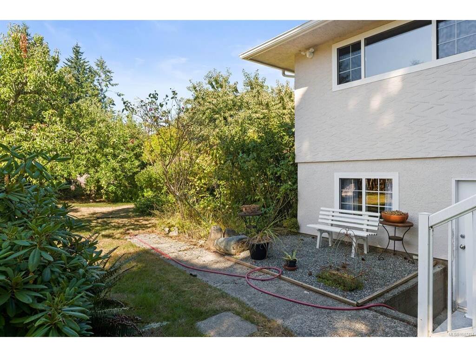
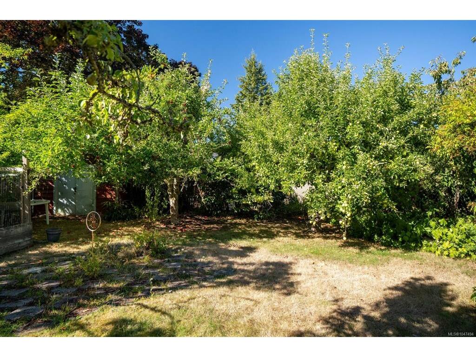
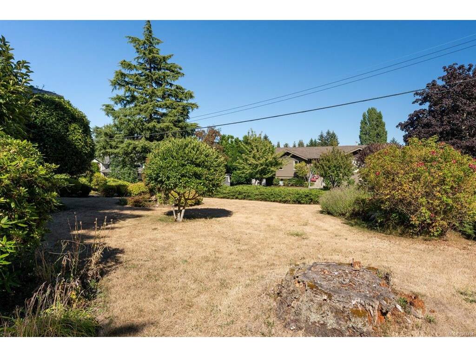
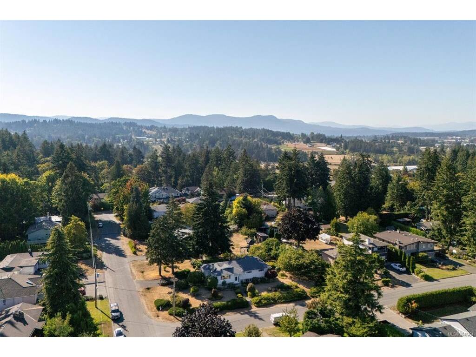
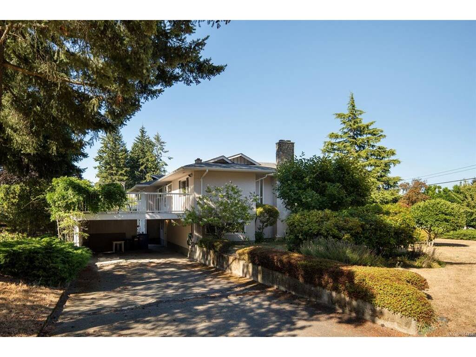
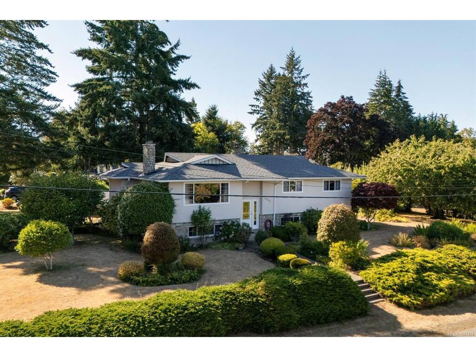
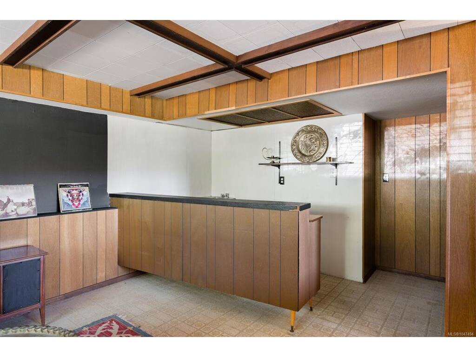
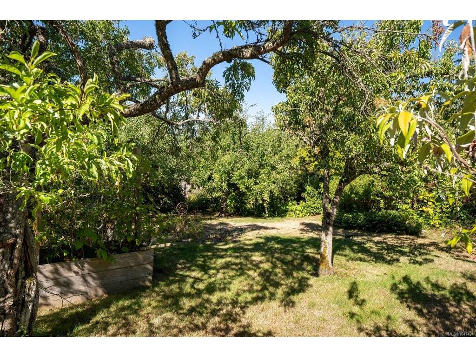
OPEN HOUSE THIS SATURDAY 12:00 - 1:30PM - Set on a 15,000 sqft corner lot in sought-after Tanner Ridge, this exceptionally well-maintained 5 bedroom, 3 bathroom home offers generous living space, a versatile floor plan, and a beautifully established setting. Natural light fills the home, complemented by original hardwood flooring and 2 wood-burning fireplaces that bring warmth to the principal living areas. The layout provides excellent options for a growing household, extended family, or future secondary accommodation, while a large deck with SOUTHWEST exposure extends the living space outdoors. Mature landscaping, flowering shrubs, and fruit trees surround the rectangular lot, creating a private and inviting backdrop throughout the seasons. Long-term ownership is reflected in the home’s excellent upkeep, with updates including double pane windows, a new oil tank, and R50 ceiling insulation. A quiet Central Saanich location with convenient access to parks, schools, shopping, recreation, the airport, BC Ferries, and Victoria. Significant upside with suite potential and long-term redevelopment possibilities!

General

Property Type:Single Family Detached
Title of Ownership:LOT 9, PLAN VIP20422, SECTION 17, RANGE 4E, SOUTH SAANICH LAND DISTRICT
Layout:Ground Level Entry With Main Up
Taxes:$5,913
Tax Year:2026
Finished Sq. Ft.:3,056
Year Built:1968

Display Full Description

Interior Details

Bedroom(s): 5
Bathroom(s): 3
Basement Type: Full, Walk-Out Access
Basement Description: 1
Appliances Included: Dishwasher, Dryer, Oven/Range Electric, Refrigerator, Washer

Building Details

Foundation: Poured Concrete
Roof: Asphalt Shingle
Heat/Air: Forced Air, Oil, Wood

Site Influences

Lot SqFt: 15,000
Acres: 0.34
Lot Shape: 100 x 150
Water: Municipal
Waste: Sewer Connected
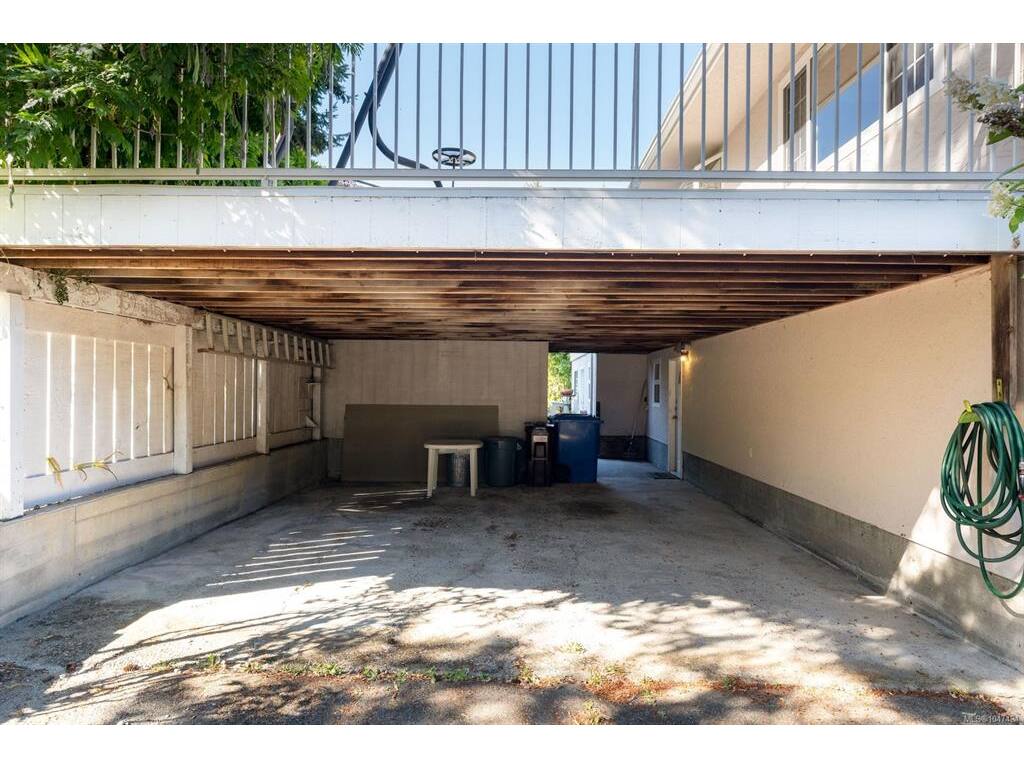
Parking: Additional, Carport Double, Guest, Open, RV Access/Parking
Lot Features: Family-Oriented Neighbourhood, Rectangular Lot

Strata Lot Information

Rental Restrictions: Unrestricted

Room Dimensions

Lower Level

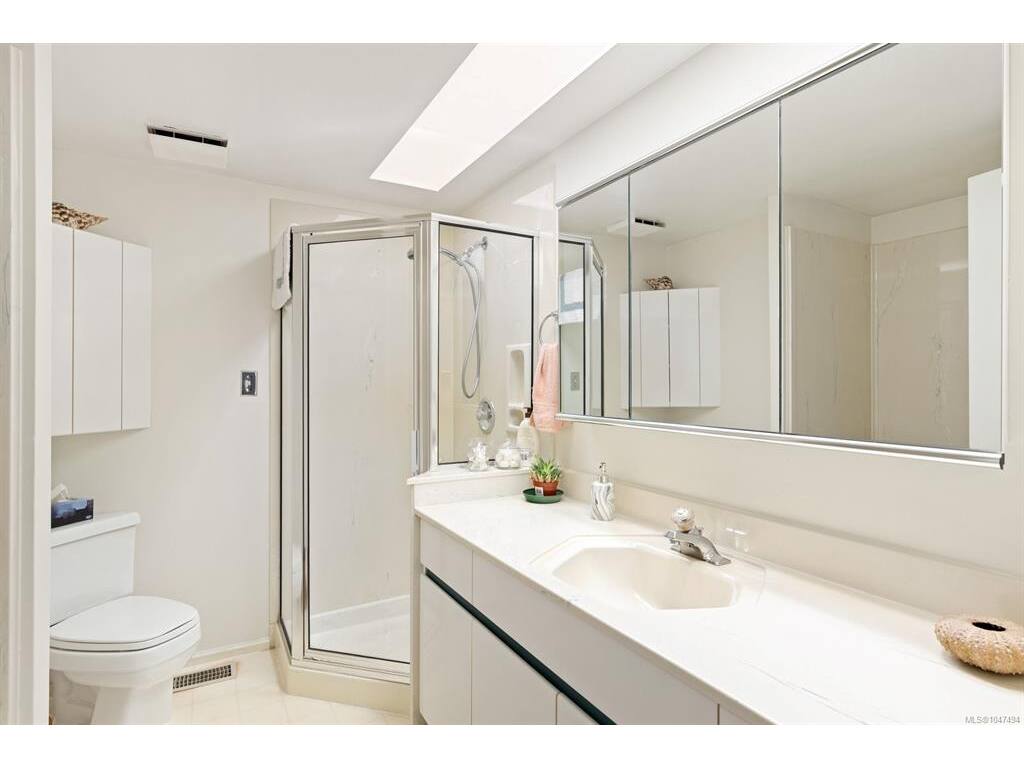
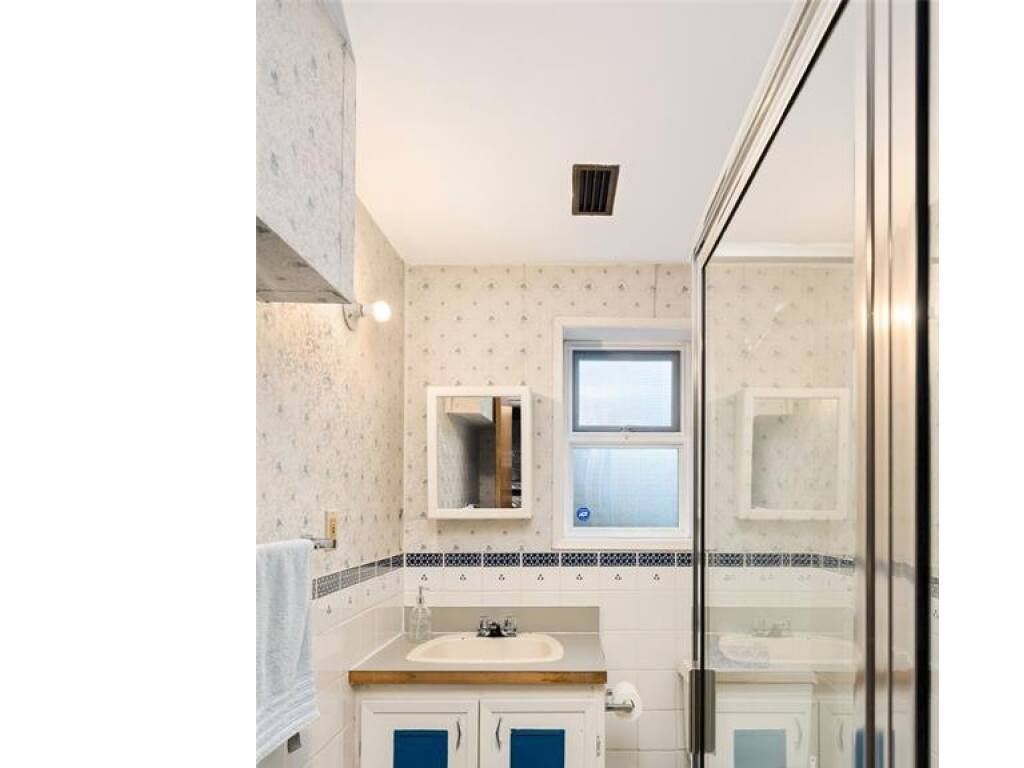
Bathroom3-Piece
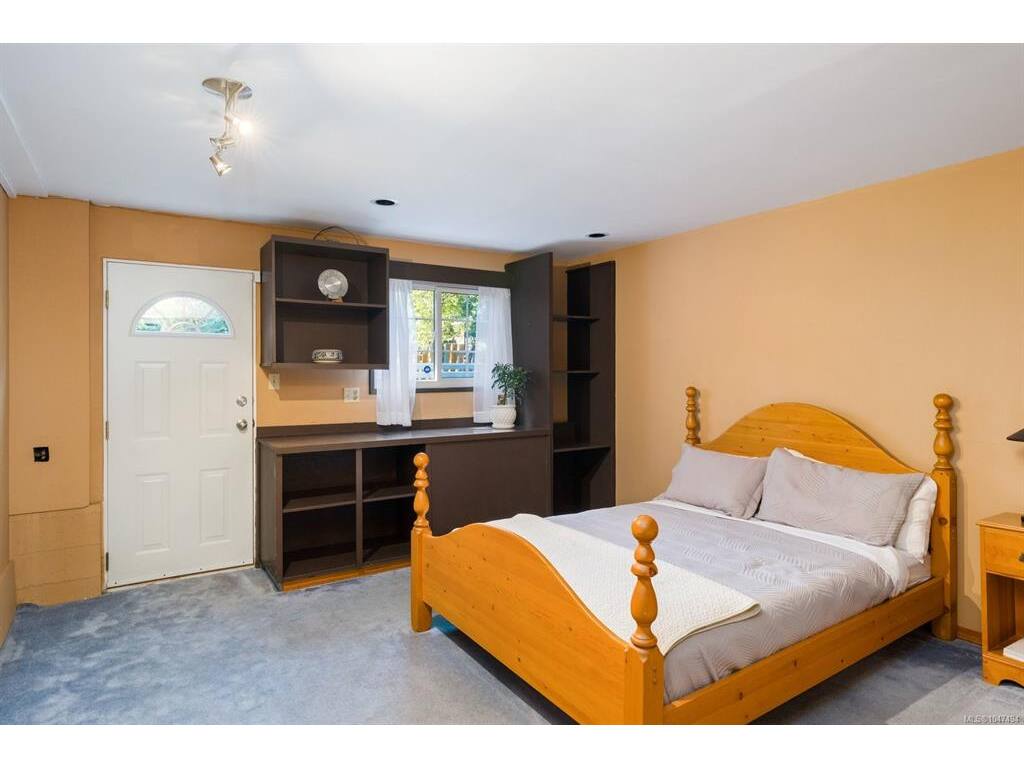
Bedroom23'3x9'0
Bedroom13'0x14'7
Family Room13'8x17'8
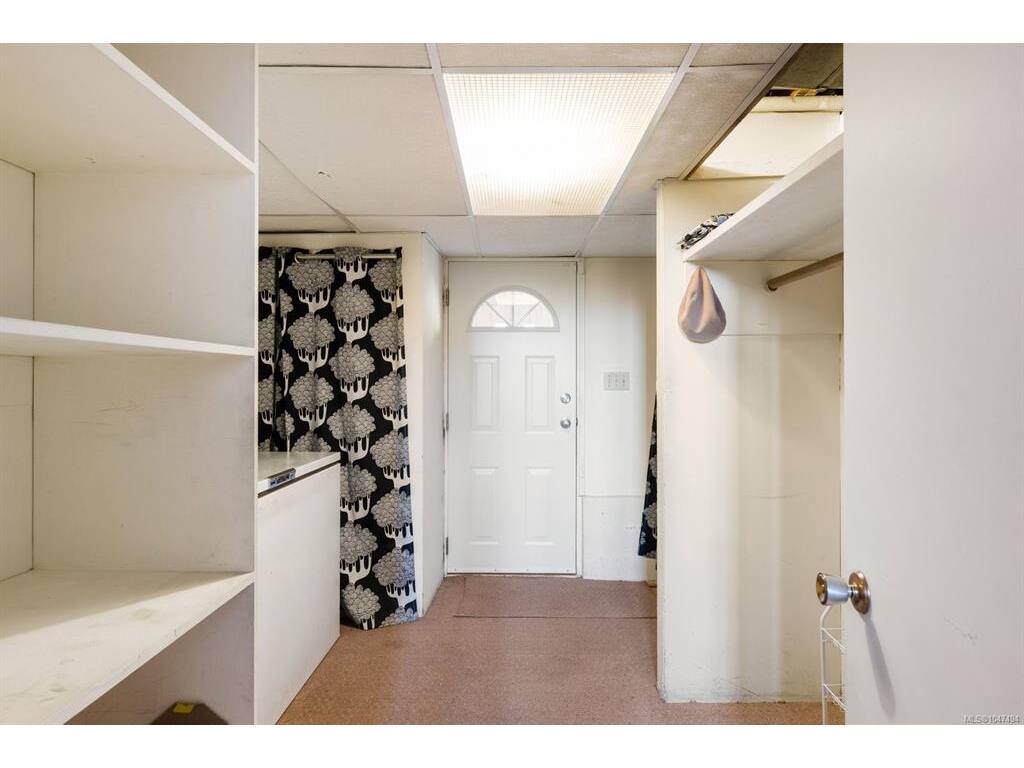
Mud Room13'9x11'1
Other9'10x6'6
Other6'0x11'3
Sitting Room12'2x10'0

Main Level

Bedroom12'3x10'9
Bedroom11'4x10'9
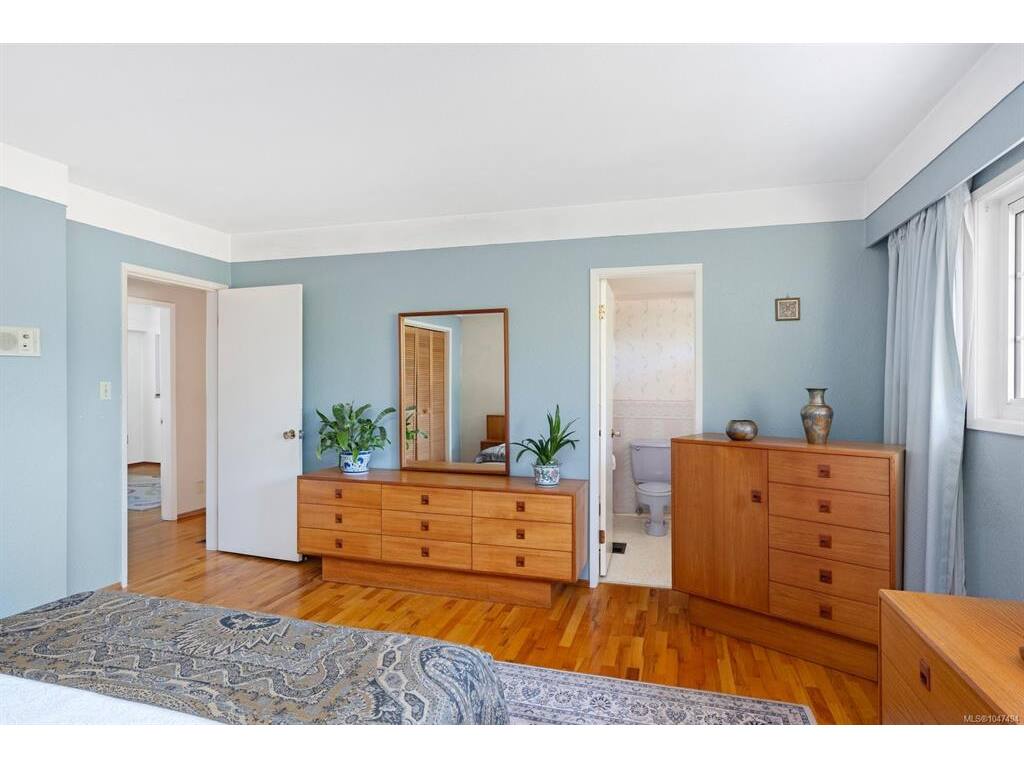
Bedroom - Primary13'8x14'0
Dining Room12'10x11'2
Ensuite2-Piece
Entrance7'2x4'2
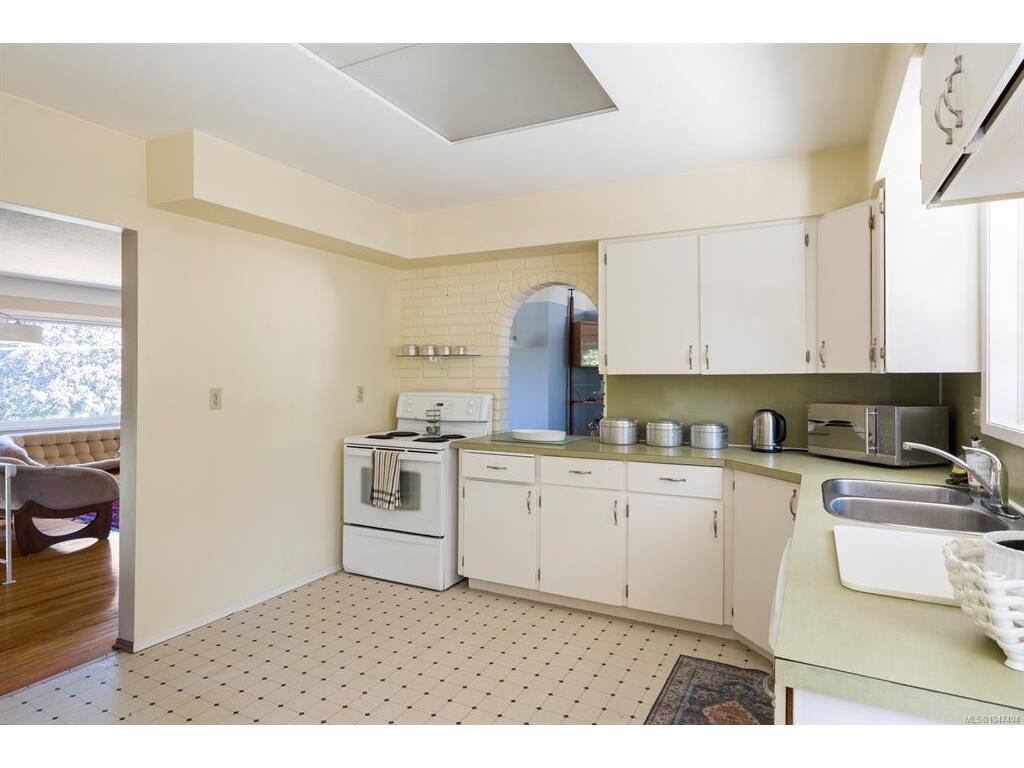
Kitchen12'2x11'3
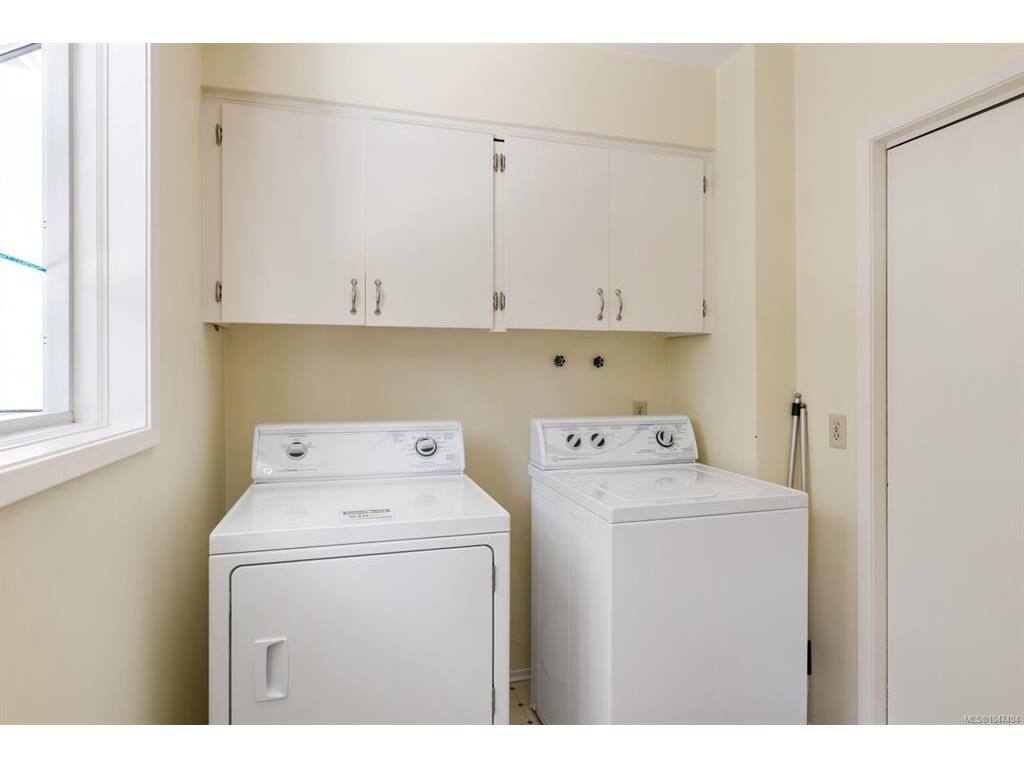
Laundry7'0x8'6
Living Room15'2x17'7

Second Level

Bathroom4-Piece

Unfinished

Carport21'7x19'0
Storage10'1x11'1
Deck32'2x19'8

Property Details

Beds: 5
Baths: 3
Sq. Feet: 3,056
Year Built: 1968
Property Type: Single Family Detached
Municipality: Central Saanich
Links

All fields marked with * are required.
All fields are required.

$
$
This is only a guide. Please verify this information with your mortgage specialist.
Back To Listings

Listed with:

Alexi Argyriou
Engel & Volkers Vancouver Island

NOTE: MLS® property information is provided under copyright© by the Victoria Real Estate Board. The information is from sources deemed reliable, but should not be relied upon without independent verification.