5 Bed Single Family Detached in Duncan
$989,000

419 Scholey Cres
MLS® NO: 1047490

Description

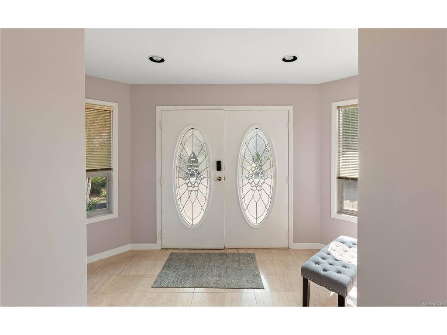
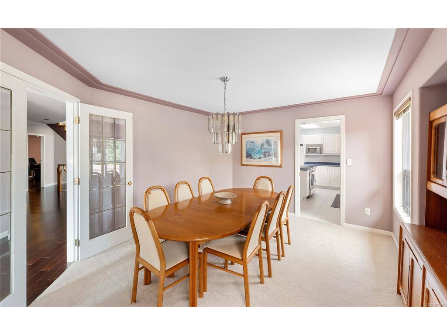
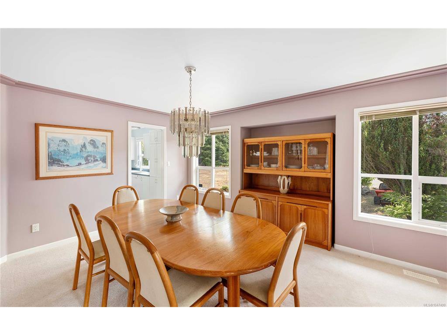
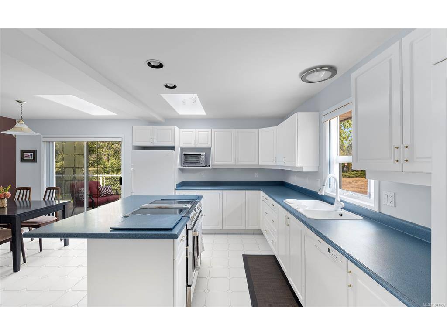
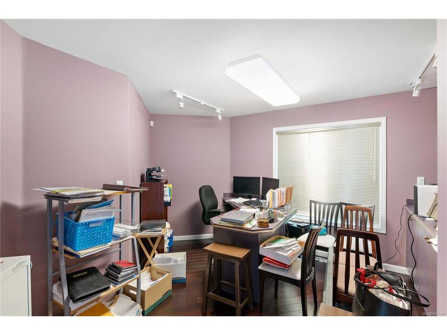
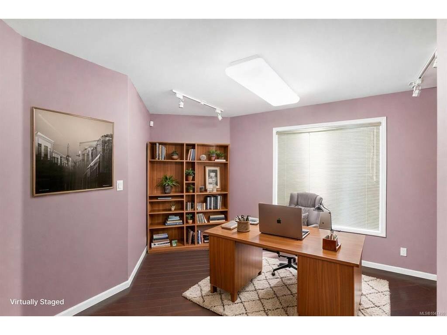
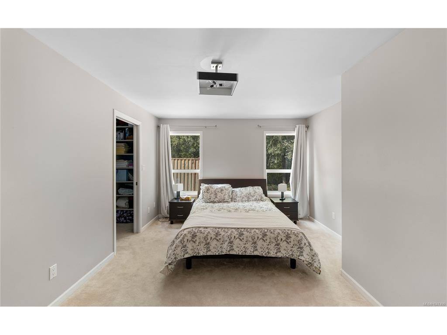
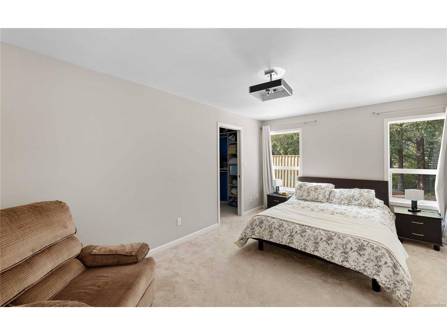
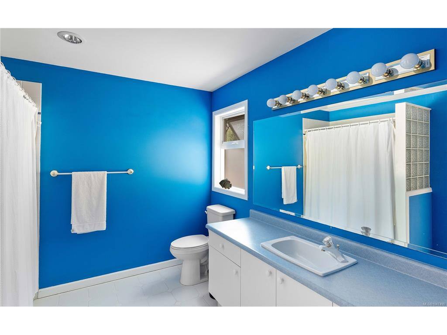
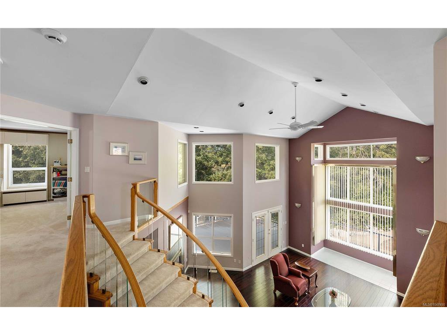
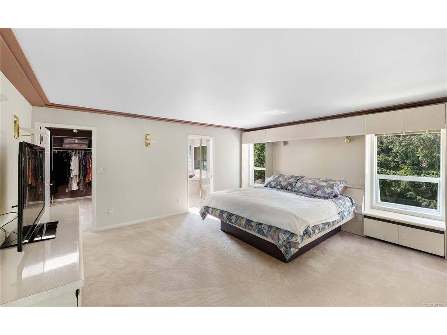
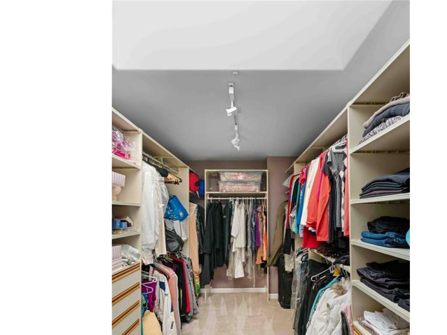
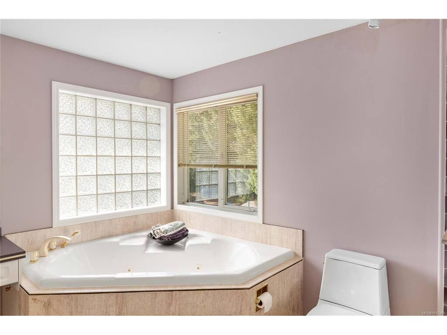
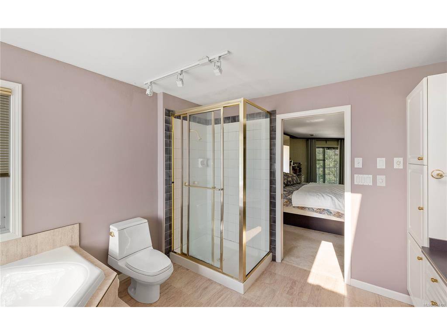
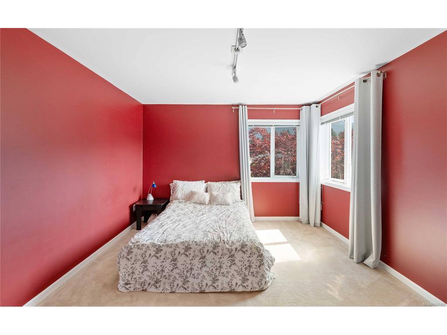
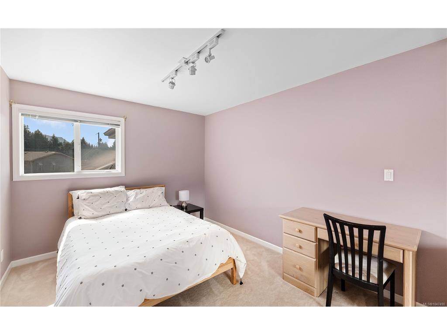
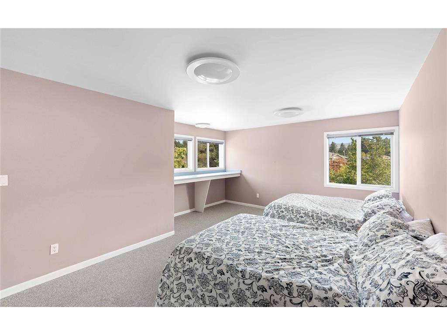
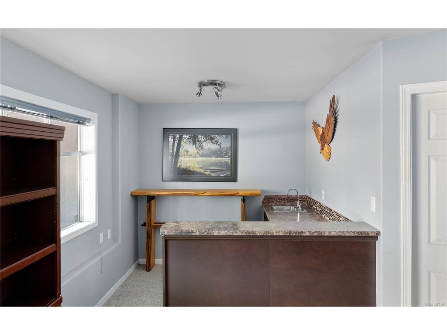
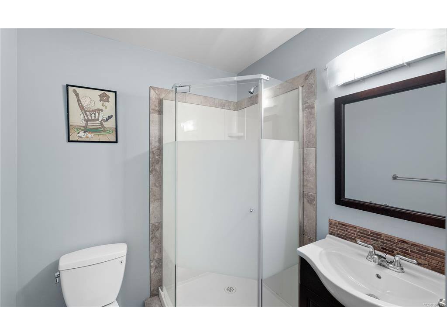
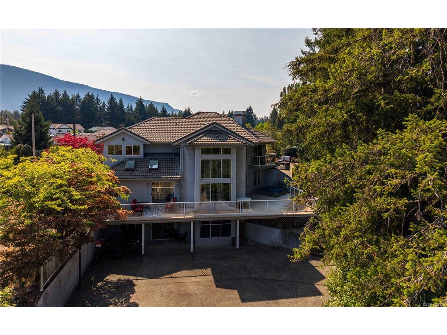
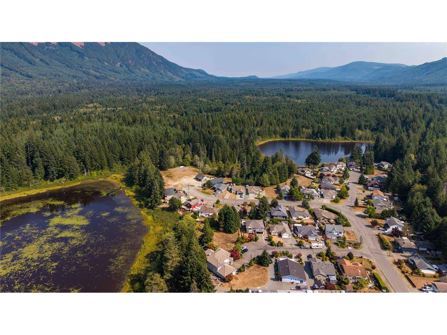
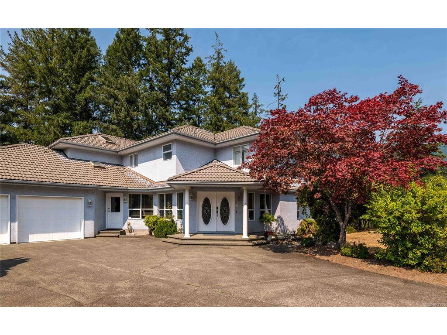
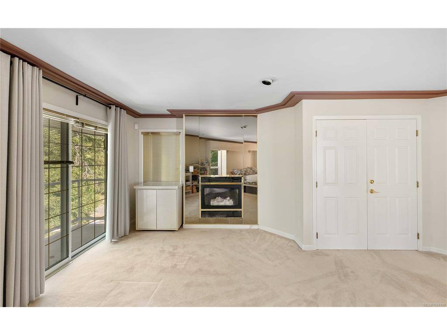
Come home to a spacious, executive-class home ideal for large families, offering beautiful nature and water views, steps from Kwassin Lake. Nestled on a private 1.18-acre lot, 419 Scholey Crescent combines exceptionally spacious rooms with a peaceful lakeside lifestyle. Spanning 4,970 sq ft across three finished levels, this residence is solidly built and ready for updates to match your personal taste. It features 5 bedrooms, 5 bathrooms, and a dedicated home office. The main floor showcases rich hardwood flooring and an airy living room with dramatic 20-ft vaulted ceilings. Upstairs, the over sized primary suite is a true sanctuary with a full ensuite, walk-in closet, and private Juliet balcony to enjoy the lake views. Storage is plentiful on all three floors and the double garage covers parking and seasonal gear. Located in Lake Cowichan, near schools, shopping, and recreation. Just 25 mins west of Duncan and under an hour from Nanaimo.
General

Property Type:Single Family Detached
Title of Ownership:LOT 31, PLAN VIP57555, DISTRICT LOT 48, COWICHAN LAKE LAND DISTRICT
Layout:Main Level Entry with Lower/Upper Lvl(s)
Taxes:$8,199
Tax Year:2025
Finished Sq. Ft.:4,970
Unfinished Sq. Ft.:105
Year Built:1992

Display Full Description

Interior Details

Bedroom(s): 5
Bathroom(s): 5
Basement Type: Crawl Space

Building Details

Foundation: Poured Concrete
Roof: Tile
Heat/Air: Propane, Radiant Floor

Site Influences

Lot SqFt: 51,401
Acres: 1.18
Water: Municipal
Waste: Sewer Connected
Zoning: R-3
Parking: Driveway, Garage Double
Lot Features: Acreage, Cul-de-sac, Easy Access, Family-Oriented Neighbourhood, Private, Quiet Area, Recreation Nearby, ServicedLake

Strata Lot Information

Rental Restrictions: Unrestricted

Room Dimensions

Lower Level

Bathroom2-Piece
Eating Nook8'2x7'5
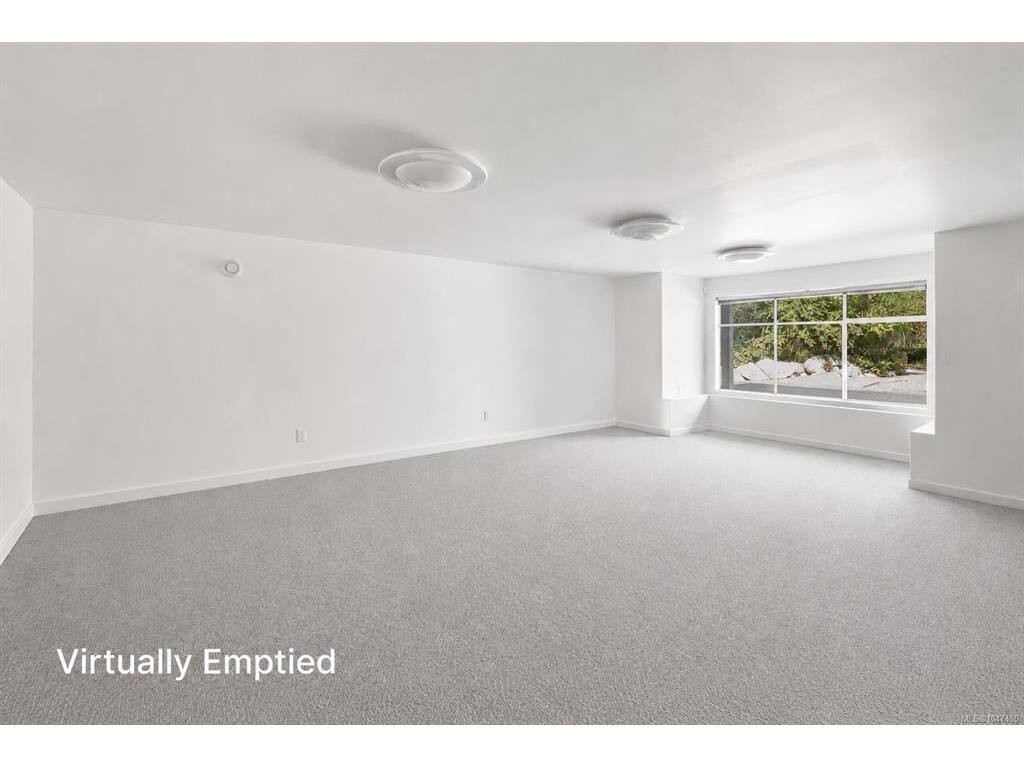
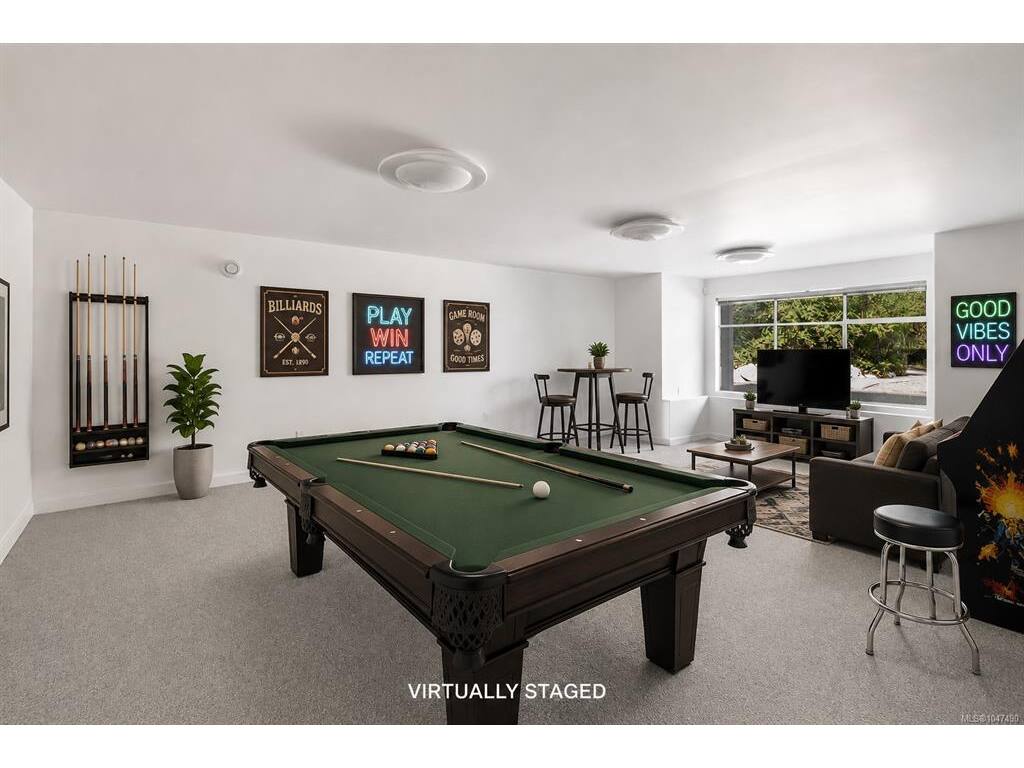
Rec Room19'7x15'4

Main Level

Bathroom2-Piece
Bedroom9'10x16'7
Den7'6x9'9
Dining Room16'10x12
Eating Area8'5x10
Entrance9x6'5
Family Room19'6x15'10
Kitchen15x10'7
Laundry9'4x9'4
Laundry9'4x9'4
Living Room14x13'8
Walk-in Closet5x9'4

Second Level

Bathroom5-Piece
Bedroom11'10x9'9
Bedroom11'9x13'1
Bedroom11'2x15'7
Bedroom - Primary12'7x17
Ensuite5-Piece
Walk-in Closet9'7x7'8

Property Details

Beds: 5
Baths: 5
Sq. Feet: 4,970
Year Built: 1992
Property Type: Single Family Detached
Municipality: Duncan

Links

All fields marked with * are required.

All fields are required.

$
$
This is only a guide. Please verify this information with your mortgage specialist.
Back To Listings

Listed with:

Errik Ferreira
eXp Realty (DU)
Phone: 833-817-6506

Ray Little
eXp Realty (DU)
Phone: 833-817-6506

Melinda Banfield
eXp Realty (DU)
Phone: 833-817-6506

NOTE: MLS® property information is provided under copyright© by the Victoria Real Estate Board. The information is from sources deemed reliable, but should not be relied upon without independent verification.