
3 Bed Row/Townhouse in Central Saanich



















Description
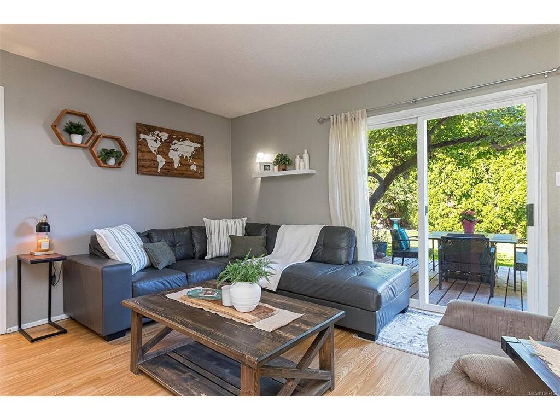
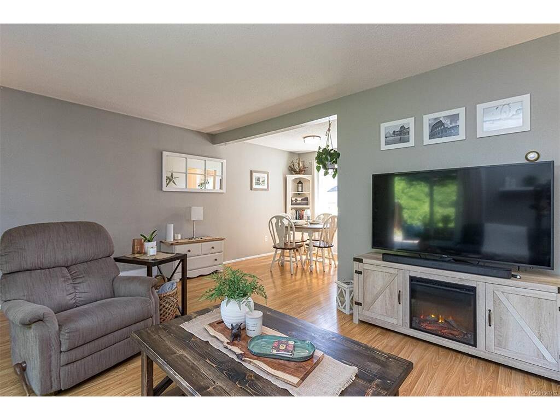
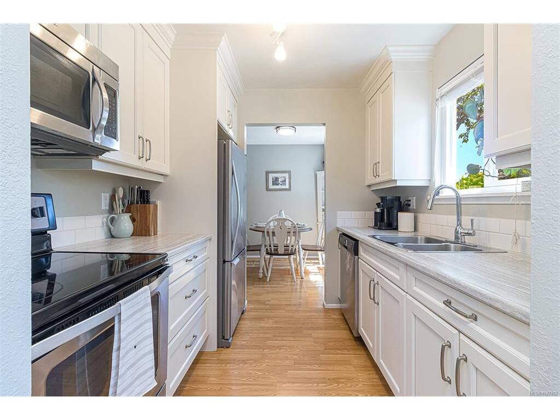
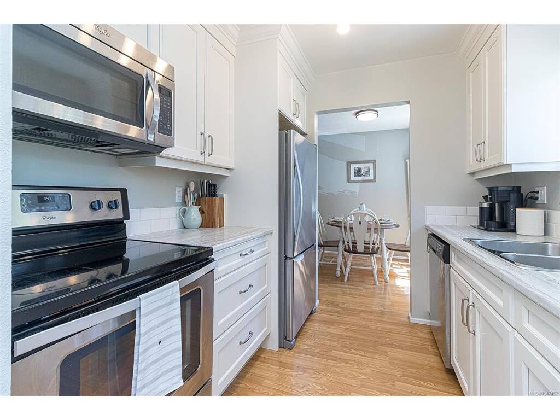
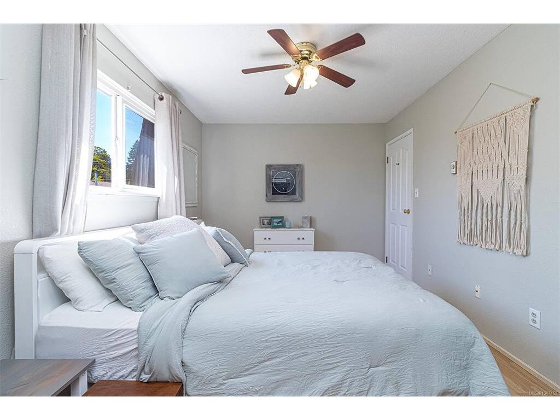
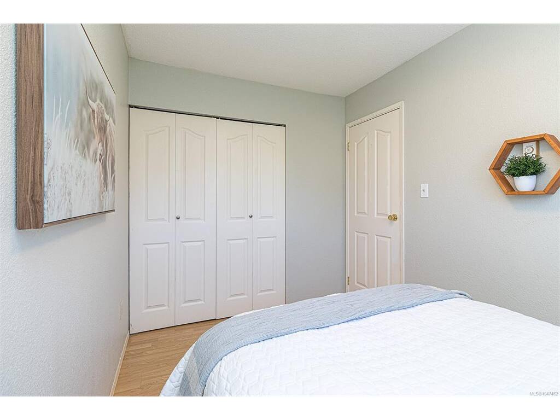
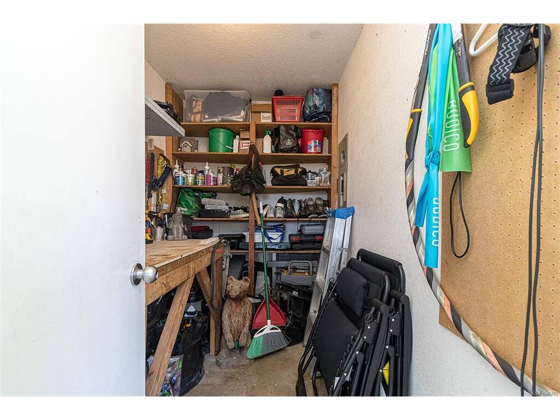
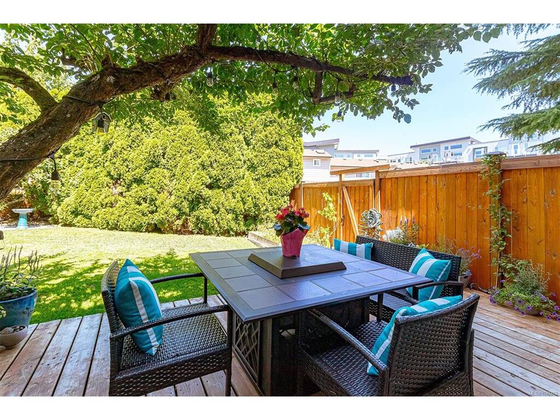
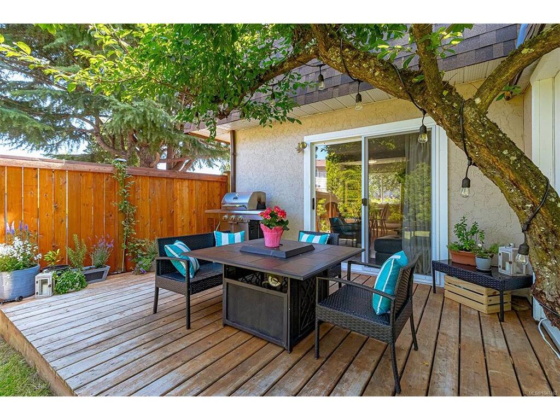
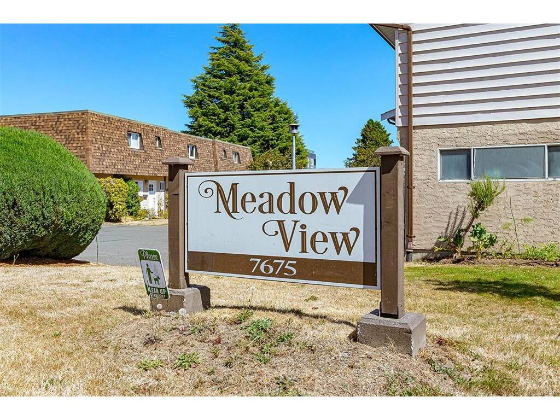
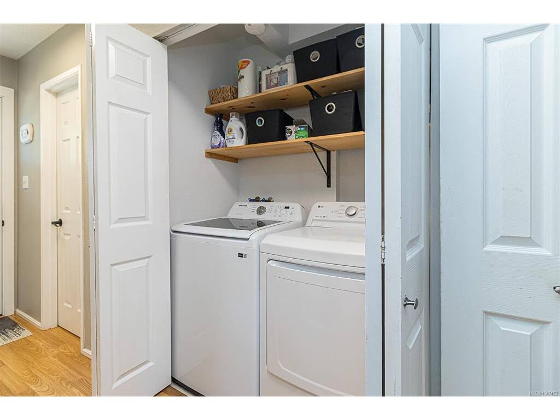
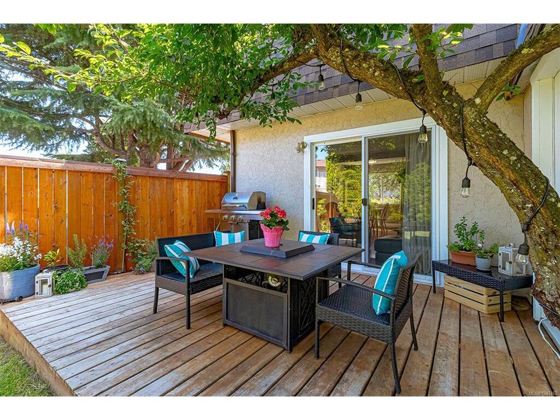
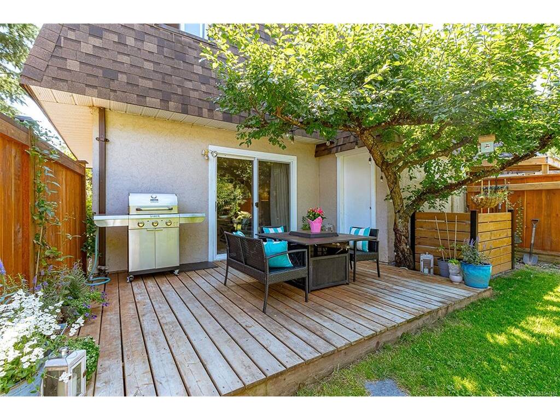
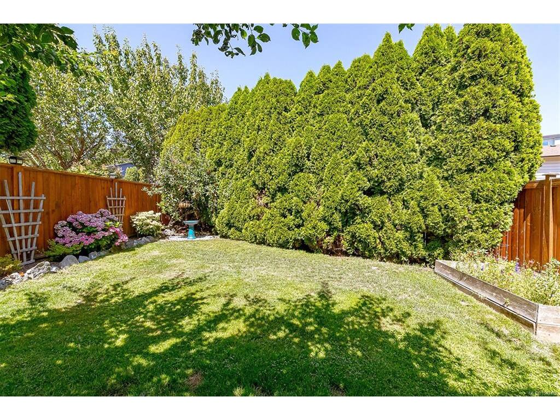
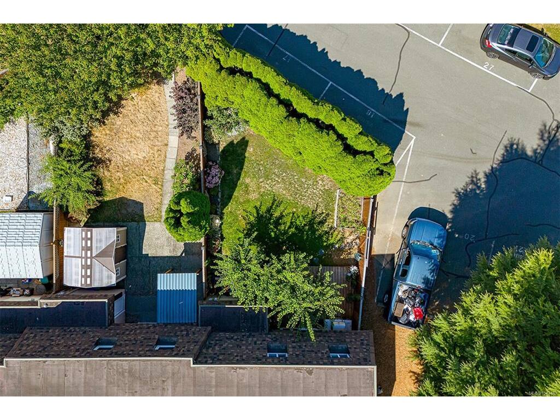
Welcome home to this tastefully updated 3-bedroom end-unit townhome in the heart of Saanichton. The main level offers a bright kitchen, dining area, powder room, laundry, and a spacious living room opening onto a sunny, large fully fenced backyard with a mature apple tree— perfect for kids, pets, and BBQ gatherings. Upstairs features three bedrooms, including a generous primary with walk-in closet and an updated 4-piece bath. A versatile workshop/office/storage space just off the living area adds extra functionality. Meadow View is a well-run, family and pet-friendly (no size restrictions) strata just steps from Saanichton Village shops and cafes, Centennial Park, and minutes to the hospital, airport, and downtown Victoria.
General
Property Type:Row/Townhouse
Title of Ownership:STRATA LOT 11, PLAN VIS520, SECTION 6, RANGE 2E, SOUTH SAANICH LAND DISTRICT, TOGETHER WITH AN INTEREST IN THE COMMON PROPERTY IN PROPORTION TO THE UNIT ENTITLEMENT OF THE STRATA LOT AS SHOWN ON FORM 1 OR V, AS APPROPRIATE
Layout:Main Level Entry with Upper Level(s)
Number of Floors:2
Taxes:$3,172
Tax Year:2026
Finished Sq. Ft.:1,126
Year Built:1978
Display Full Description
Interior Details
Bedroom(s): 3
Bathroom(s): 2
Basement Type: None
Interior Features: Dining/Living Combo
Appliances Included: Dishwasher, Dryer, Refrigerator, Washer
Building Details
Foundation: Poured Concrete
Roof: Asphalt Shingle, Asphalt Torch On
Heat/Air: Baseboard, Electric
Site Influences
Lot SqFt: 1,126
Acres: 0.03
Water: Municipal
Waste: Sewer To Lot
Parking: Driveway, Guest
Lot Features: Central Location, Corner, Easy Access, Family-Oriented Neighbourhood, Irregular Lot, Landscaped, Level, Private, Shopping Nearby
Strata Lot Information
Strata Fee: $441
Common Features: Garbage Removal, Insurance, Maintenance Grounds, Sewer, Water and See Remarks
Rental Restrictions: Unrestricted
Rental Notes: See Bylaws.
Pet Notes: Up to 2 cats, and up to 2 dogs. No weight/size restriction. See Bylaws
Room Dimensions
Main Level
Bathroom2-Piece
Dining Room9'x8'
Entrance8'x4'
Kitchen8'x8'
Living Room17'x13'
Second Level
Bathroom4-Piece
Bedroom10'x8'
Bedroom11'x7'
Bedroom - Primary13'x10'
Unfinished
Deck16'x11'
Separate Storage10'x6'
