3 Bed Single Family Detached in Duncan

$1,150,000

2889 Philip St
MLS® NO: 1047251

Description

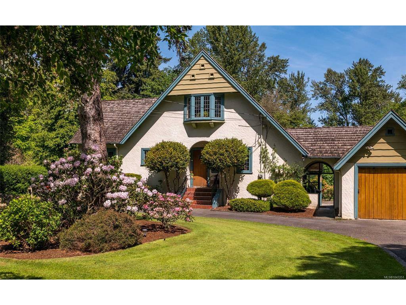
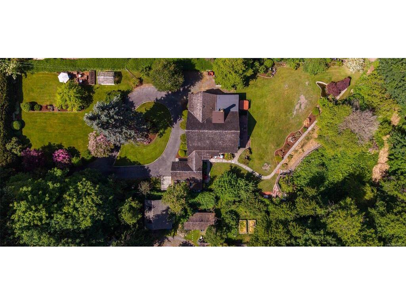
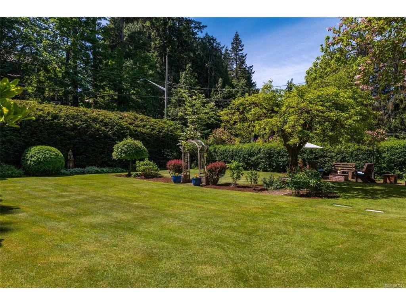
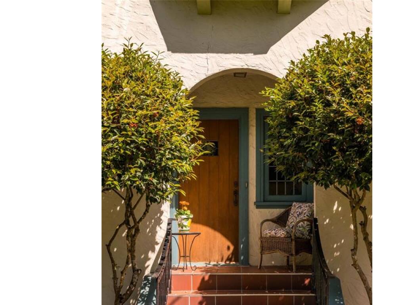
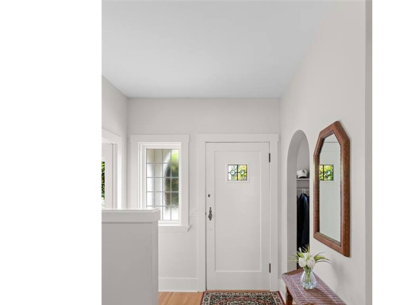
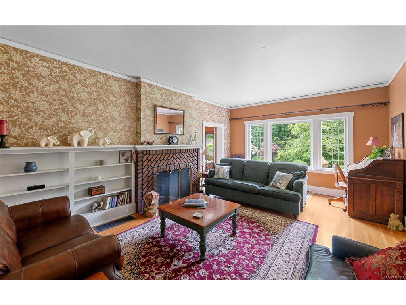
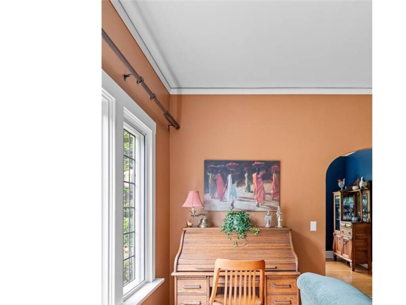
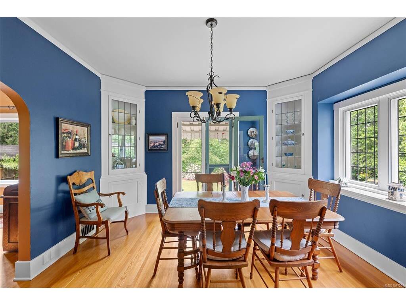
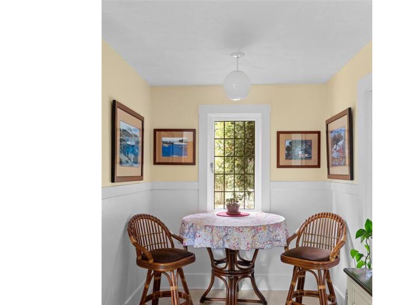
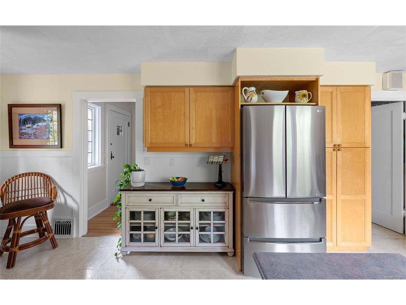
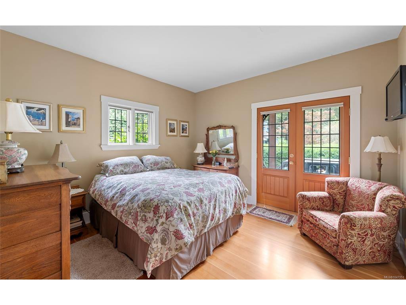
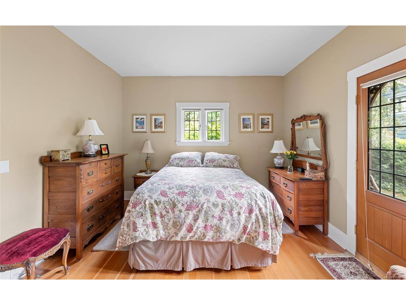
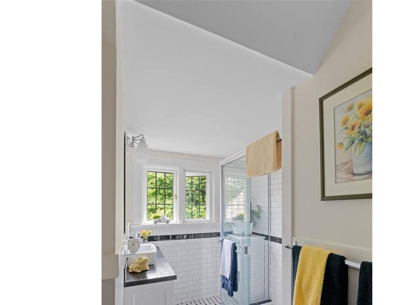
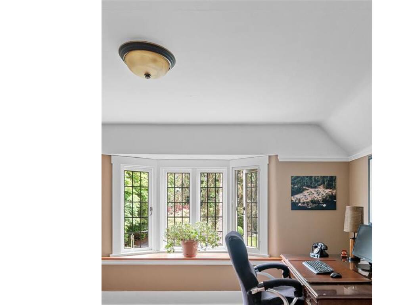
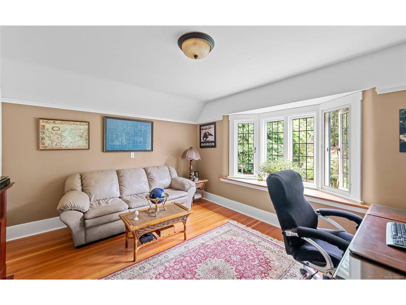
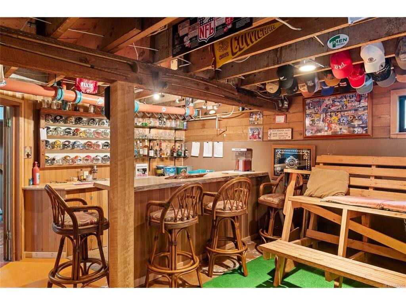
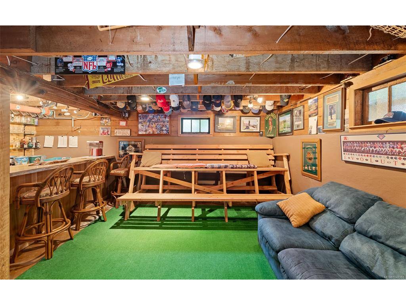
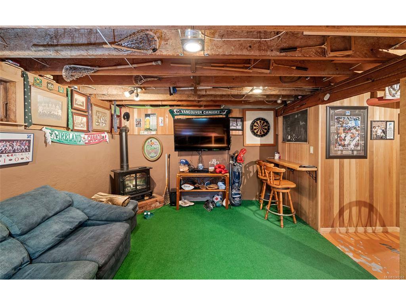
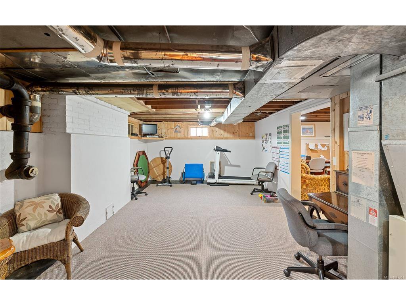
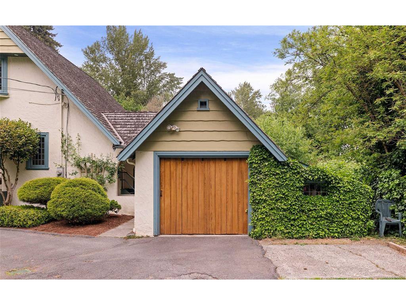
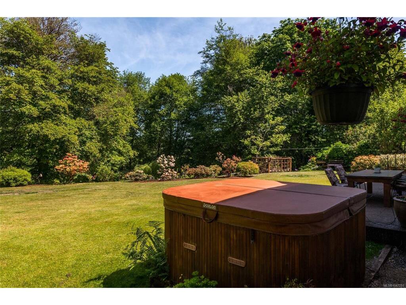
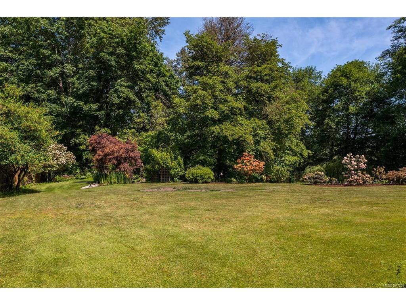
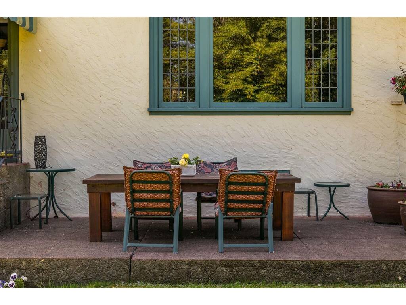
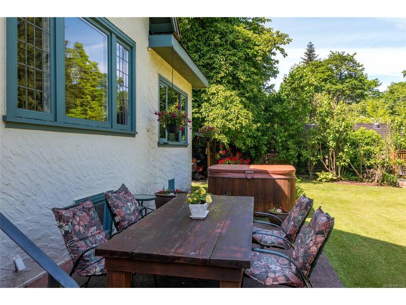

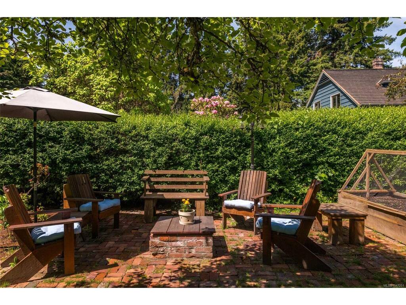
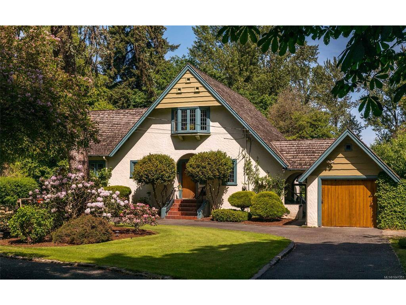
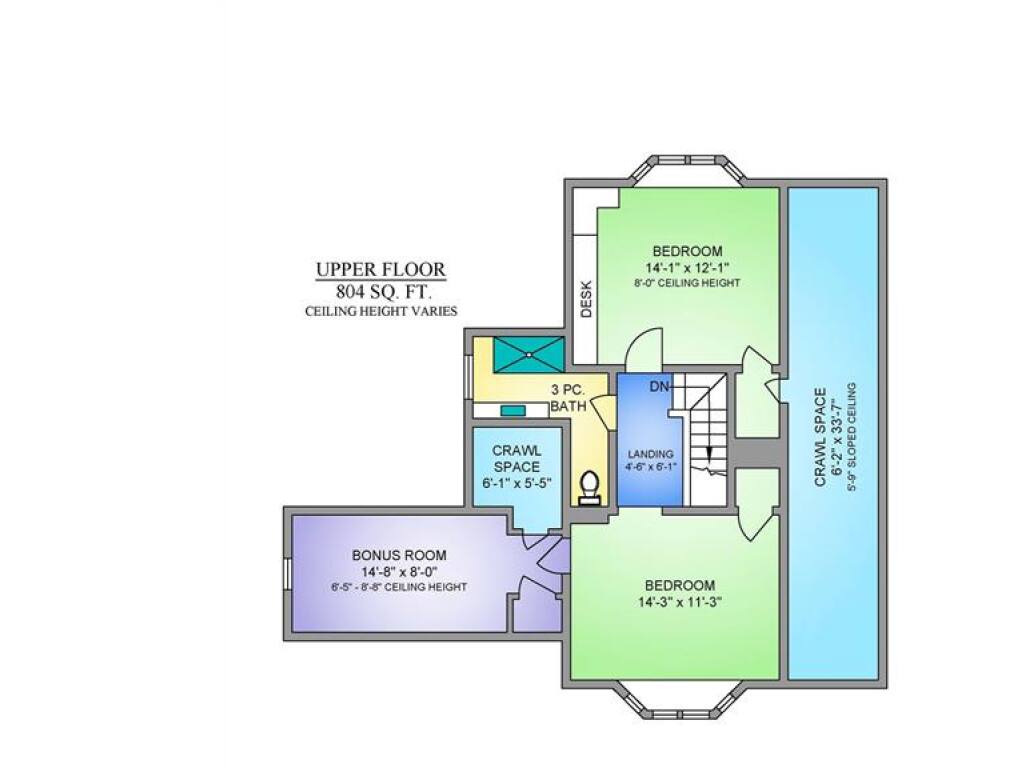
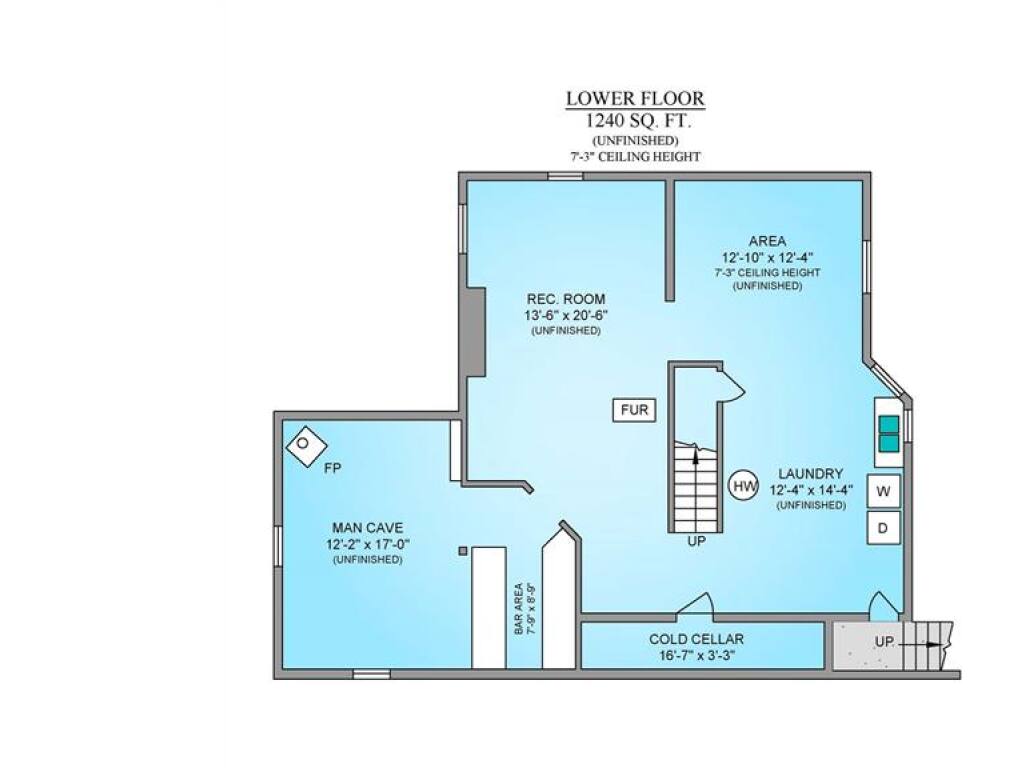
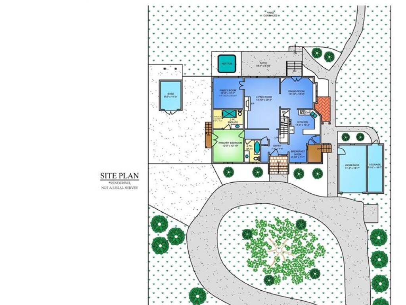
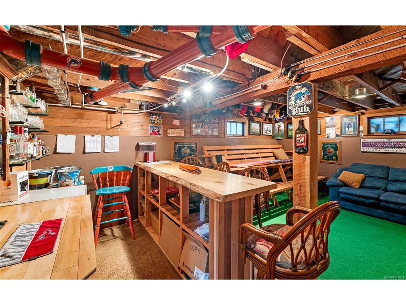
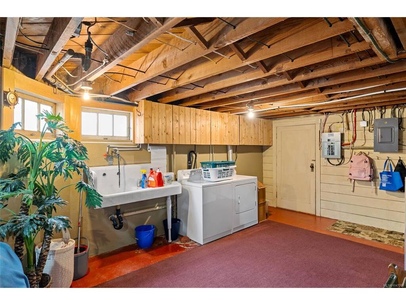
Step back into the charm & character of 1933 on this exceptional 0.93acre estate. This rare gem sits proudly on Doctors Row, a neighbourhood steeped in Duncan's storied past, where distinguished homes echo tales of the valley's heritage. The 3500sqft character home welcomes you through a hedged entry and circular drive, revealing mature landscaping, established gardens & stunning curb appeal. Inside, hardwood floors, a generous eat-in kitchen, formal dining, living room with fireplace & a den provide warmth & distinction. The primary suite features an ensuite, while upstairs you'll find two more generous bedrooms plus a bonus area & an updated bathroom. The semi-finished basement provides endless potential with its open spaces & charming pub room. Outside, a one-car garage, patio areas, irrigation & creek-backed property create an enchanting retreat steps from downtown. This is a one of kind forever home. R-3 zoning & up to four units allowed unlocks future potential - buyer to verify.

General

Property Type:Single Family Detached
Title of Ownership:LOT 1, PLAN VIP4335, SECTION 20, RANGE 5, QUAMICHAN LAND DISTRICT
Layout:Main Level Entry with Lower/Upper Lvl(s)
Taxes:$3,471
Tax Year:2025
Finished Sq. Ft.:2,215
Unfinished Sq. Ft.:1,240
Year Built:1933

Display Full Description

Interior Details

Bedroom(s): 3
Bathroom(s): 3
Basement Type: Partially Finished, Walk-Out Access, With Windows
Basement Description: 1
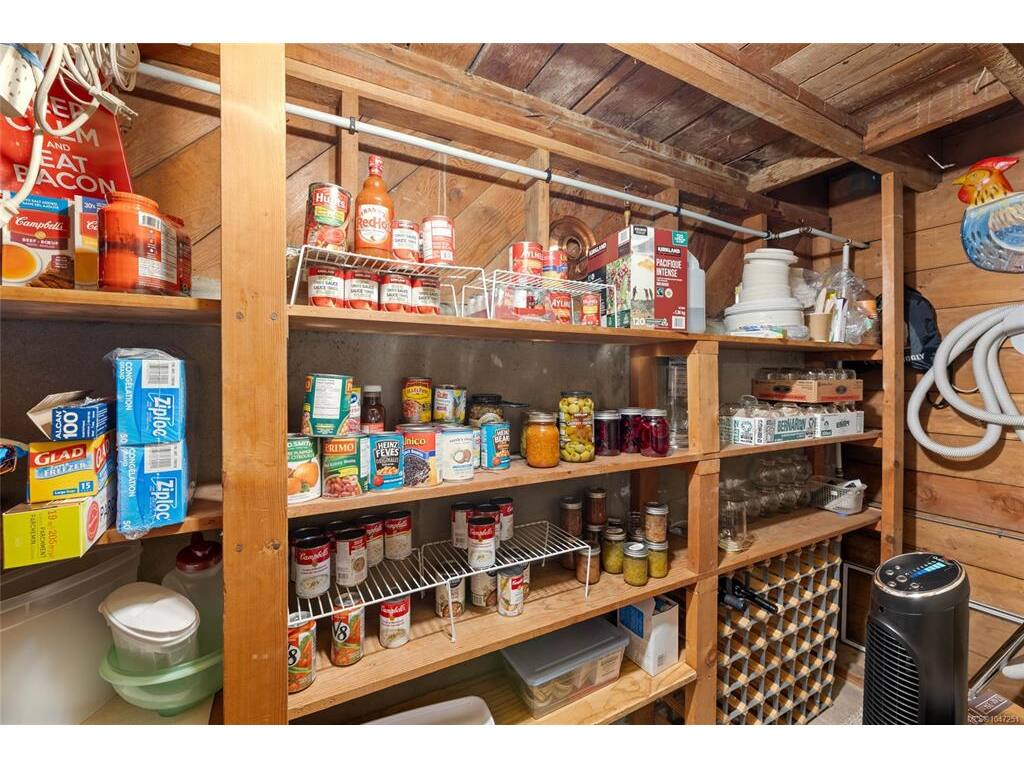
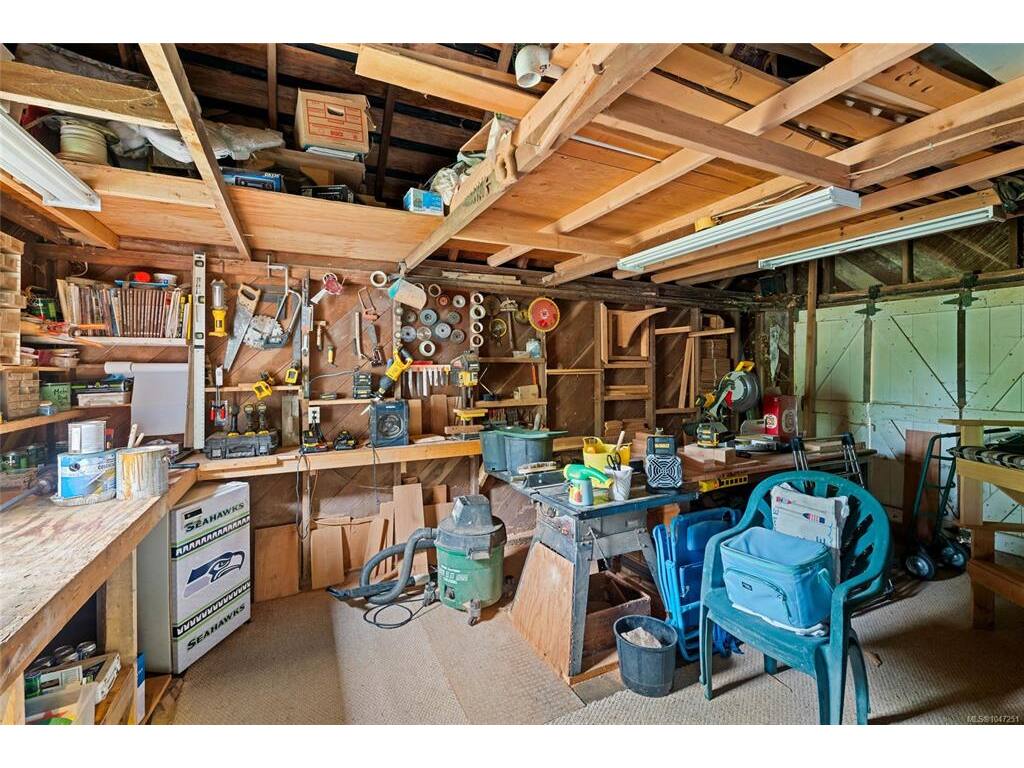
Interior Features: Breakfast Nook, Dining Room, Eating Area, Storage, Workshop
Appliances Included: Dishwasher, Dryer, Oven/Range Electric, Refrigerator, Washer

Building Details

Foundation: Poured Concrete
Roof: Membrane, Shake
Heat/Air: Electric, Forced Air

Site Influences

Lot SqFt: 40,511
Acres: 0.93
Water: Municipal
Waste: Sewer Connected
Zoning: R3
Parking: Additional, Detached, Garage, Open, RV Access/Parking
Lot Features: Acreage, Central Location, Easy Access, Family-Oriented Neighbourhood, Irrigation Sprinkler(s), Landscaped, Level, Near Golf Course, Private, Quiet Area, Recreation Nearby, Rectangular Lot, Serviced, Shopping Nearby, Southern Exposure

Strata Lot Information

Rental Restrictions: Unrestricted

Room Dimensions

Main Level

Bathroom4-Piece
Bedroom - Primary12x12'10
Den12x12'1
Dining Room12'10x12'2
Eating Nook6'10x7'7
Ensuite3-Piece
Entrance7'4x4'4
Kitchen12'3x13'4
Living Room13'10x20'2
Walk-in Closet3'6x7'6

Second Level

Bathroom3-Piece
Bedroom14'1x12'1
Bedroom14'3x11'3
Bonus Room14'8x8

Unfinished

Laundry12'4x14'4
Other13'6x20'6
Other12'10x12'4
Other16'7x3'3
Other7'9x8'9
Workshop12'2x17

Property Details

Beds: 3
Baths: 3
Sq. Feet: 2,215
Year Built: 1933
Property Type: Single Family Detached
Municipality: Duncan
Links

All fields marked with * are required.

All fields are required.

$
$
This is only a guide. Please verify this information with your mortgage specialist.
Back To Listings

Listed with:

Ray Little
eXp Realty (DU)
Phone: 833-817-6506

Errik Ferreira
eXp Realty (DU)
Phone: 833-817-6506

Melinda Banfield
eXp Realty (DU)
Phone: 833-817-6506

NOTE: MLS® property information is provided under copyright© by the Victoria Real Estate Board. The information is from sources deemed reliable, but should not be relied upon without independent verification.