4 Bed Single Family Detached in Sooke
$3,799,000

1050 Roxview Crt
MLS® NO: 1047146

Description

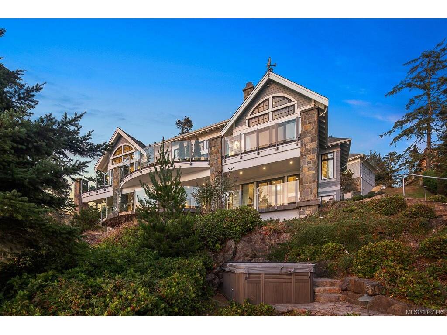
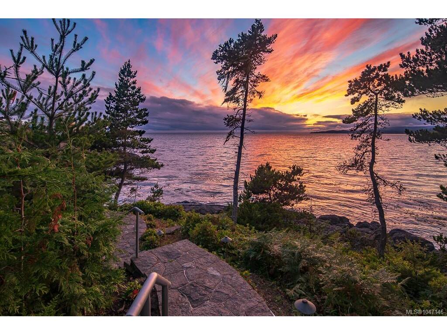
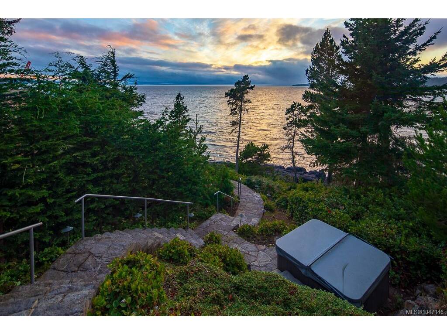
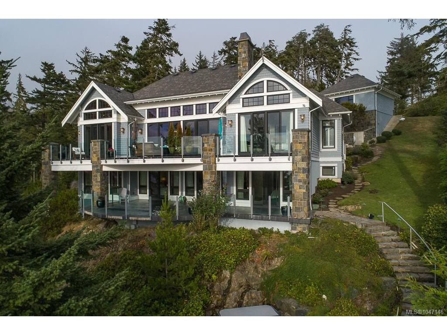
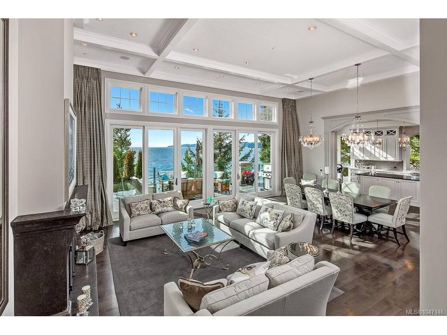
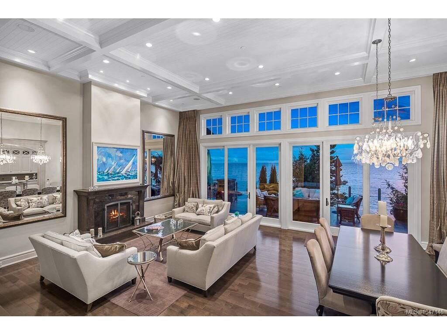
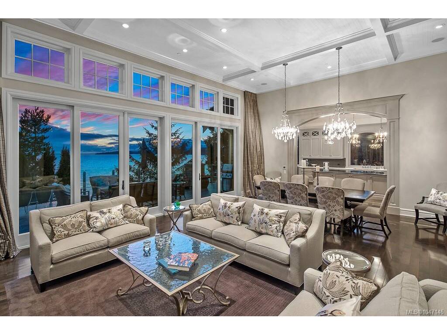
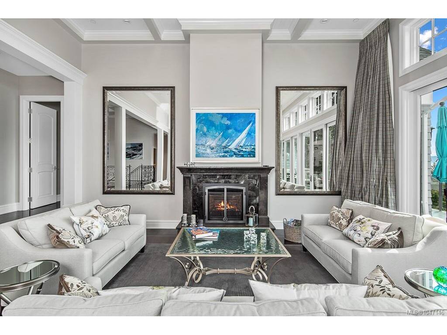
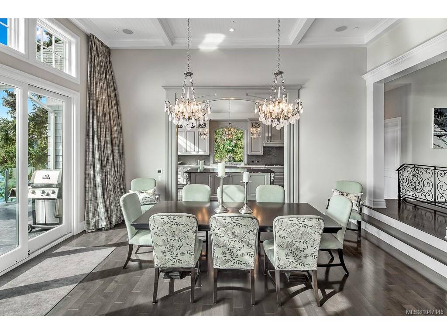
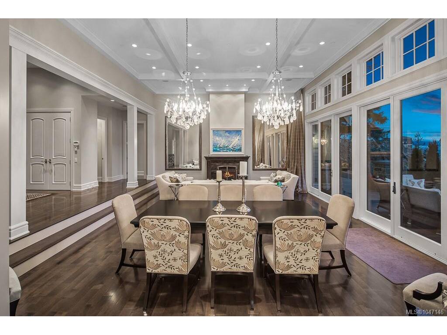
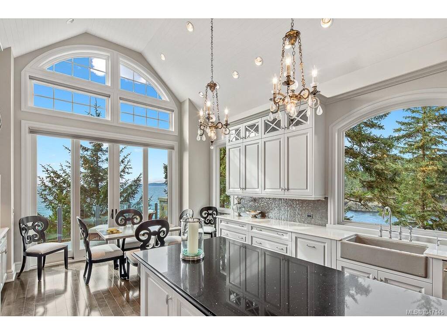
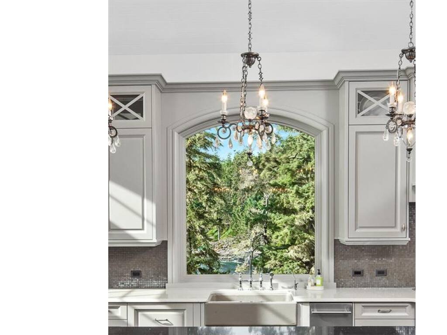
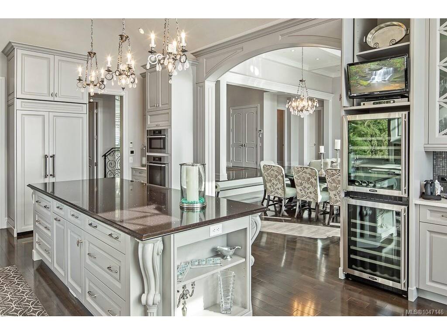
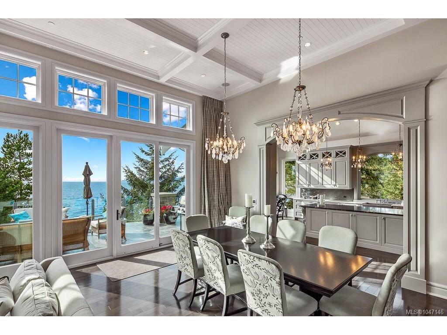
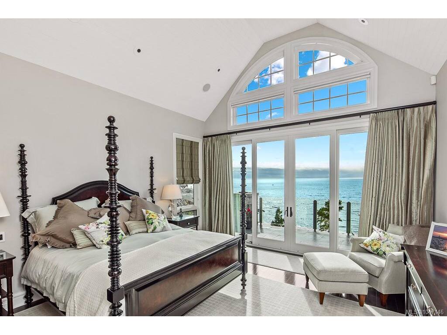
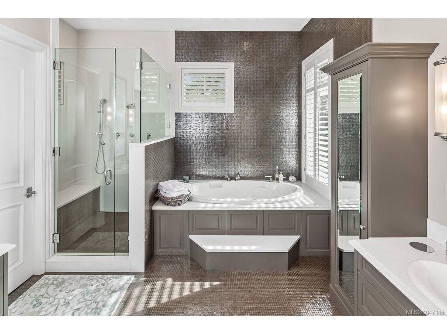
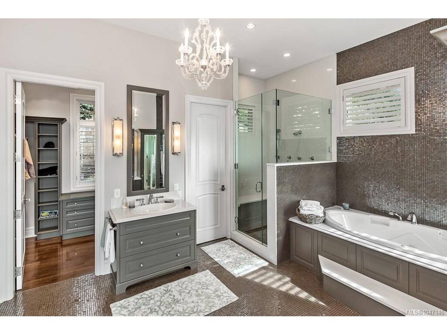
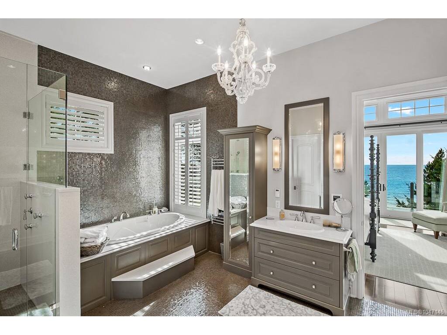
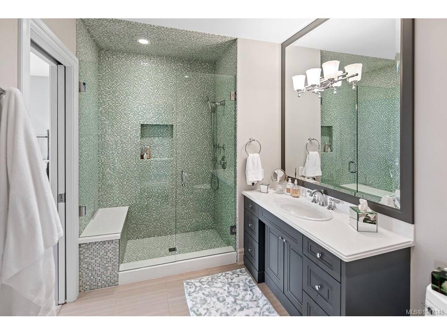
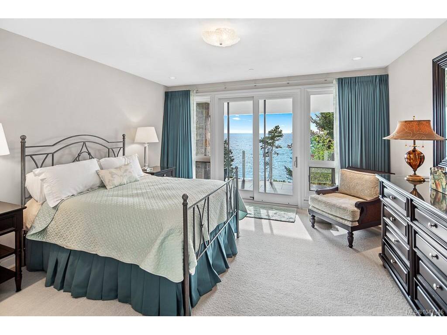
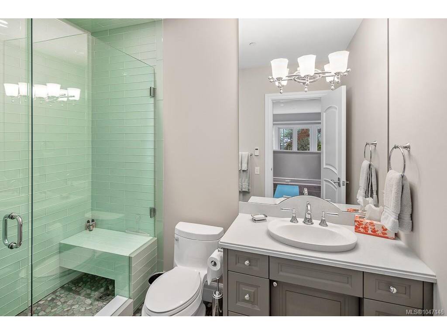
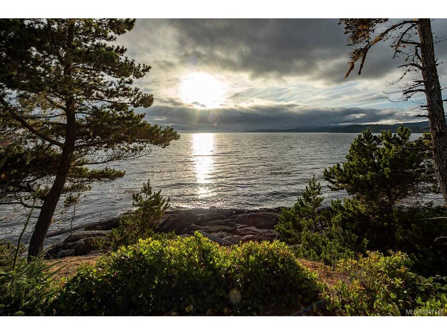
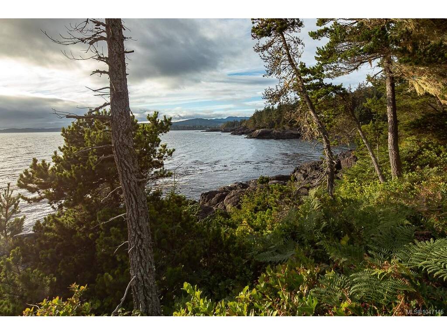
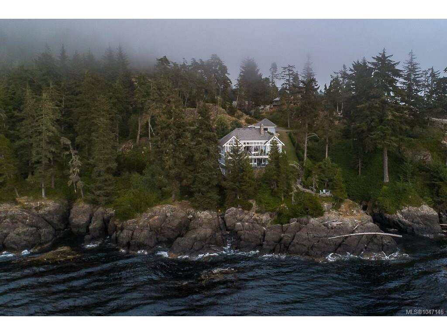
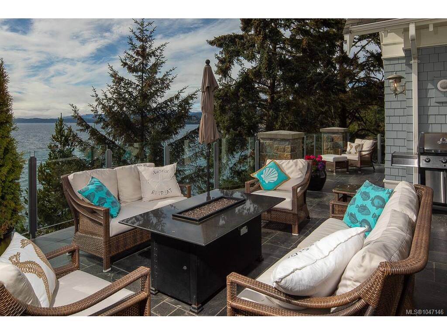
Set along the pristine shores of prestigious Silver Spray, this extraordinary East Sooke estate occupies the strata’s premier oceanfront lot, where sweeping views span Juan de Fuca Strait to the Olympic Mountains. Designed by Zebra Group, the 5,174 sq.ft. residence delivers exceptional architecture, refined craftsmanship and a seamless connection to its spectacular coastal setting. Soaring ceilings, expansive windows and gleaming floors fill the interiors with natural light, while more than 1,800 sq.ft. of outdoor living invites effortless entertaining against an ever-changing marine backdrop. The sophisticated main level features an impressive chef’s kitchen with top-tier appliances, elegant dining and a generous living room. The private primary suite is a tranquil retreat with a spa-inspired ensuite and walk-in closet. Three additional bedrooms, all with ensuite access, accompany a spacious recreation room with wet bar, gym and office below. Multiple terraces, a hot tub, firepit and lush gardens extend the living experience outdoors. With a double garage, privacy and direct proximity to East Sooke Park, this exceptional coastal retreat is just one hour from Victoria.

General

Property Type:Single Family Detached
Title of Ownership:STRATA LOT 4, PLAN VIS5699, SECTION 78, SOOKE LAND DISTRICT, TOGETHER WITH AN INTEREST IN THE COMMON PROPERTY IN PROPORTION TO THE UNIT ENTITLEMENT OF THE STRATA LOT AS SHOWN ON FORM 1 OR V, AS APPROPRIATE
Layout:Main Level Entry with Lower Level(s)
Taxes:$13,557
Tax Year:2026
Finished Sq. Ft.:5,174
Unfinished Sq. Ft.:494
Year Built:2010

Display Full Description

Interior Details

Bedroom(s): 4
Bathroom(s): 6
Basement Type: Crawl Space, Finished, Walk-Out Access
Basement Description: 1
Interior Features: Bar, Breakfast Nook, Cathedral Entry, Closet Organizer, Dining/Living Combo, Eating Area, French Doors, Jetted Tub, Soaker Tub, Vaulted Ceiling(s), Wine Storage
Appliances Included: Built-in Range, Dishwasher, Dryer, Hot Tub, Microwave, Oven Built-In, Oven/Range Gas, Range Hood, Refrigerator, Washer

Building Details

Foundation: Poured Concrete
Roof: Fibreglass Shingle
Heat/Air: Electric, Propane, Radiant Floor

Site Influences

Lot SqFt: 19,166
Acres: 0.44
Water: Municipal
Waste: Septic System: Common
Zoning: CD3-B
Parking: Detached, Driveway, Garage Double
Lot Features: Irregular Lot, Private, Quiet Area, Rural Setting, SlopingOcean

Strata Lot Information

Strata Fee: $149
Common Features: Property Management and Septic
Rental Restrictions: Unrestricted
Pet Notes: See Bylaws

Room Dimensions

Lower Level

Bathroom3-Piece
Gym14'1"x10'10"
Office16'6"x14'1"

Main Level

Bathroom2-Piece
Bedroom - Primary16'11"x15'4"
Dining Room19'0"x13'4"
Eating Area11'2"x10'2"
Ensuite5-Piece
Entrance11'9"x9'1"
Kitchen24'2"x15'5"
Laundry13'8"x6'5"
Living Room19'0"x13'10"
Pantry (Finished)9'0"x4'0"
Walk-in Closet8'8"x6'4"

Second Level

Bathroom2-Piece
Bedroom13'5"x12'4"
Bedroom17'11"x13'4"
Bedroom15'5"x14'11"
Ensuite3-Piece
Ensuite4-Piece
Family Room24'1"x15'5"
Other5'11"x4'2"
Storage6'1"x4'8"
Storage5'3"x5'2"
Studio10'11"x5'3"

Unfinished

Basement20'4"x13'2"
Deck21'3"x17'8"
Patio14'2"x14'2"
Balcony17'2"x9'1"
Balcony26'6"x16'6"
Balcony17'1"x7'7"
Garage21'11"x20'3"
Patio16'11"x9'8"
Patio29'5"x21'8"
Utility Room19'9"x10'2"

Property Details

Beds: 4
Baths: 6
Sq. Feet: 5,174
Year Built: 2010
Property Type: Single Family Detached
Municipality: Sooke

Links

All fields marked with * are required.

All fields are required.

$
$
This is only a guide. Please verify this information with your mortgage specialist.
Back To Listings

Listed with:

Jim LeBlanc
Engel & Volkers Vancouver Island

NOTE: MLS® property information is provided under copyright© by the Victoria Real Estate Board. The information is from sources deemed reliable, but should not be relied upon without independent verification.