4 Bed Single Family Detached in Saanich East

$1,599,900

931 Lakeview Ave
MLS® NO: 1047093

Description

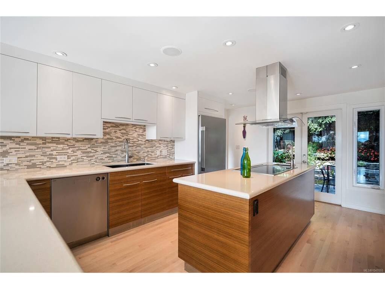
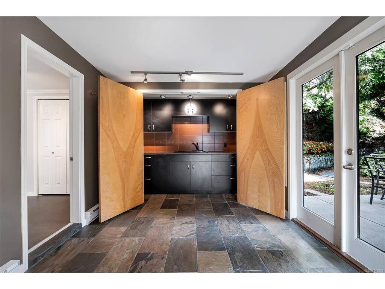
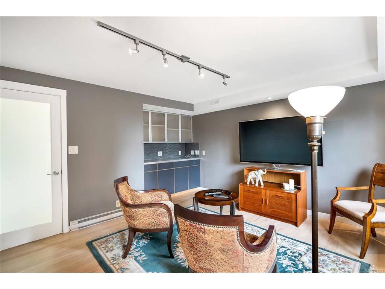
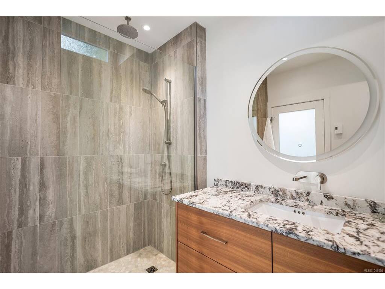
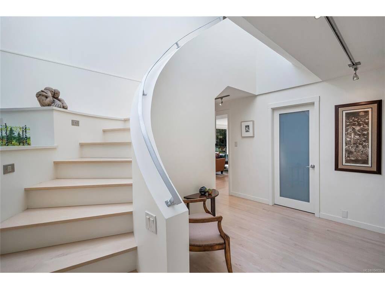
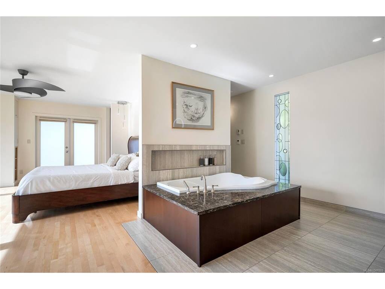
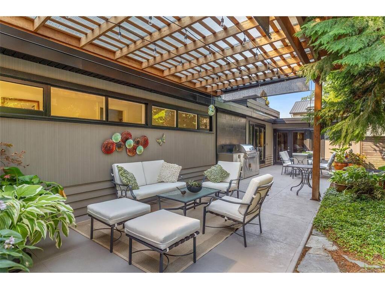
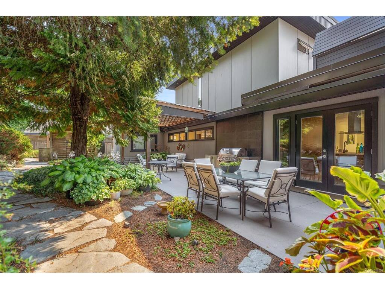
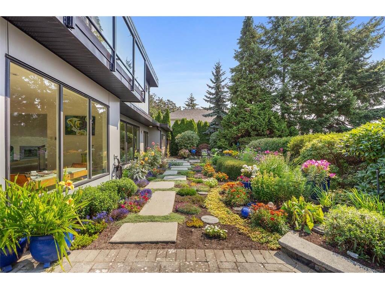
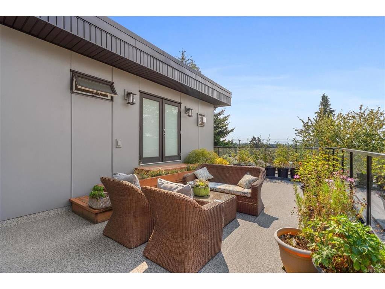
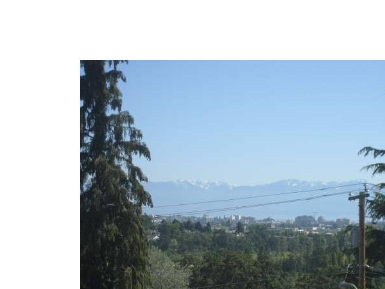
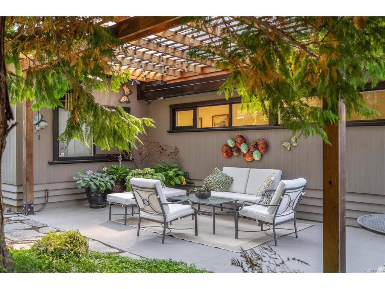
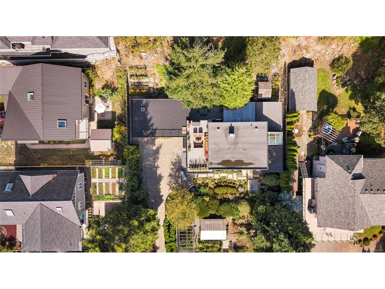
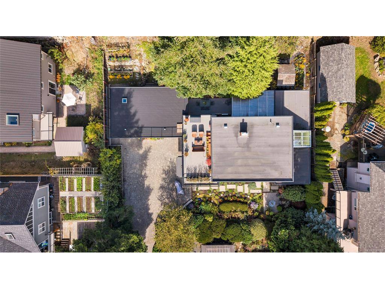
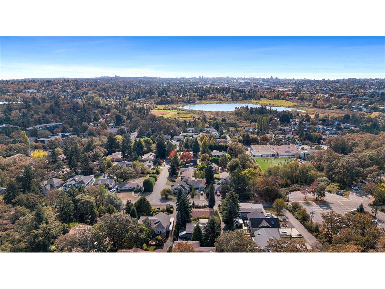
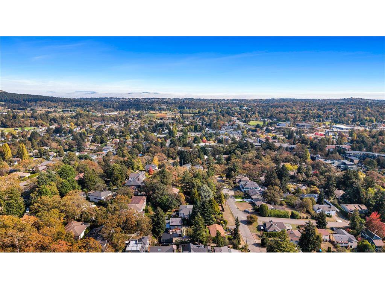
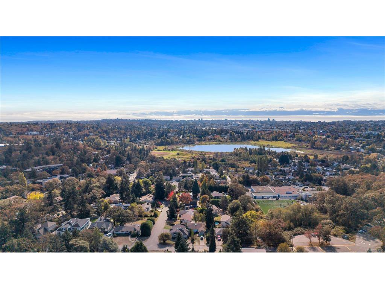
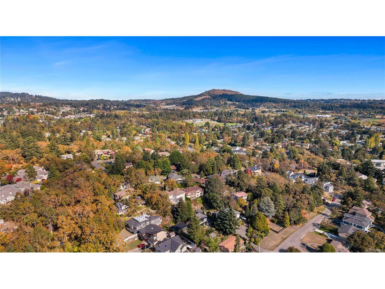
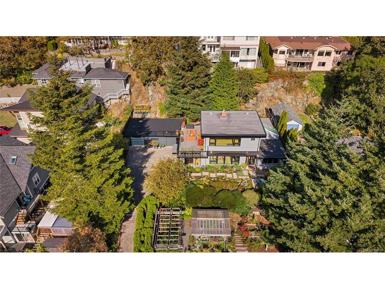
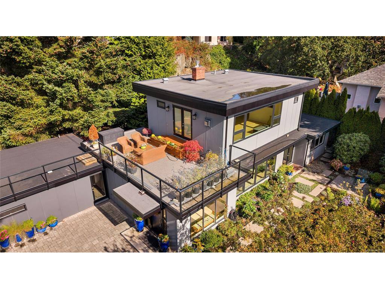
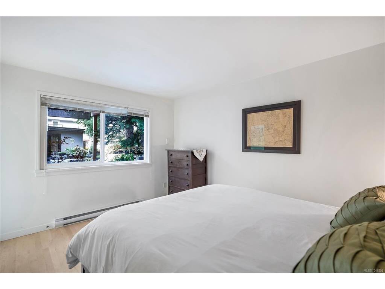
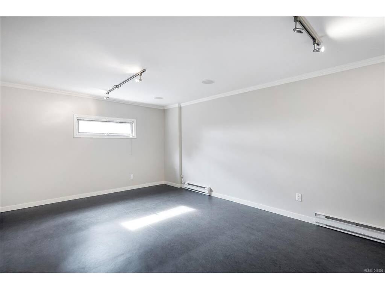
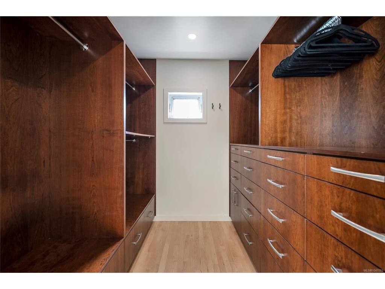
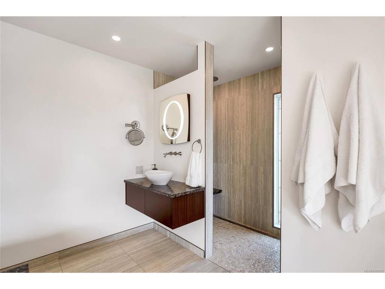
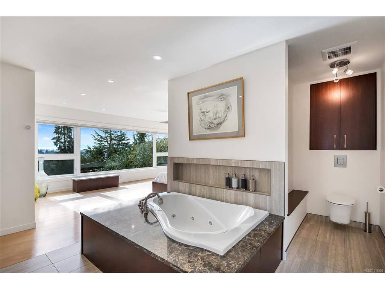
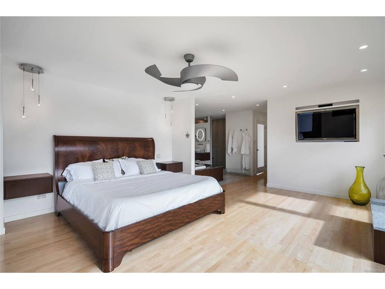
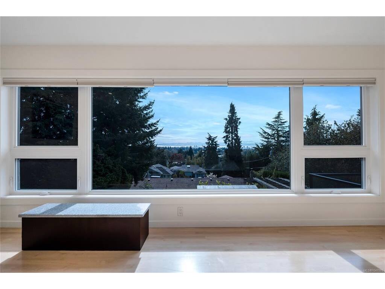
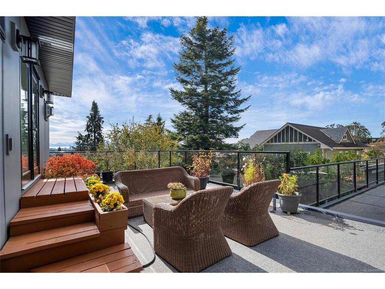
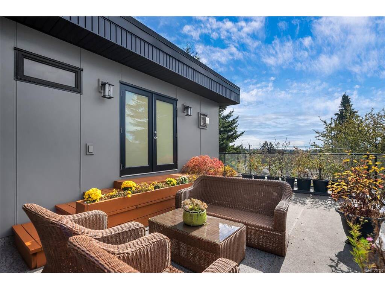
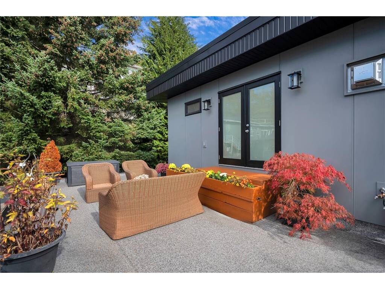
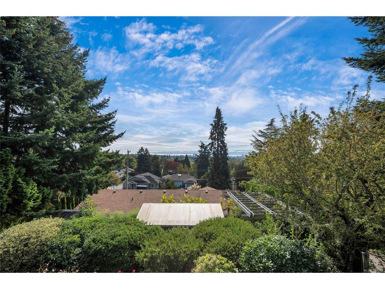
Open House Oct 10th 2-4pm. Spectacular south facing views from this meticulously maintained, tastefully upgraded home. 4 bedroom, 2 bathroom executive home offers over 2900 SQ FT. Fully renovated throughout including gourmet island kitchen with spacious seating area. custom cabinetry and stainless appliances. Spacious dining/living area with floor to ceiling windows, Gas Fireplace, and bar. Upper level is your own Grand private master bedroom with dual walk in closets, jacuzzi soaker tub and separate shower, and access to the roof top deck. Both front and rear private outdoor spaces transforms every year into your own bucolic retreats. plenty of space to entertain your guests with heated covered area, built -in BBQ prep area, and double door access to the kitchen. large mudroom with sink and plenty of storage. situated in the sunny swan lake area you are minutes to downtown and all amenities. This could be your opportunity to own a turnkey view home. Your Realtor can access more detailed information and assist you on your private showing. Please have them call.

General

Property Type:Single Family Detached
Title of Ownership:LOT 4, PLAN EPP32126, SECTION 64, VICTORIA LAND DISTRICT
Layout:Main Level Entry with Upper Level(s)
Taxes:$6,413
Tax Year:2026
Finished Sq. Ft.:2,903
Year Built:1949

Display Full Description

Interior Details

Bedroom(s): 4
Bathroom(s): 2
Basement Type: None
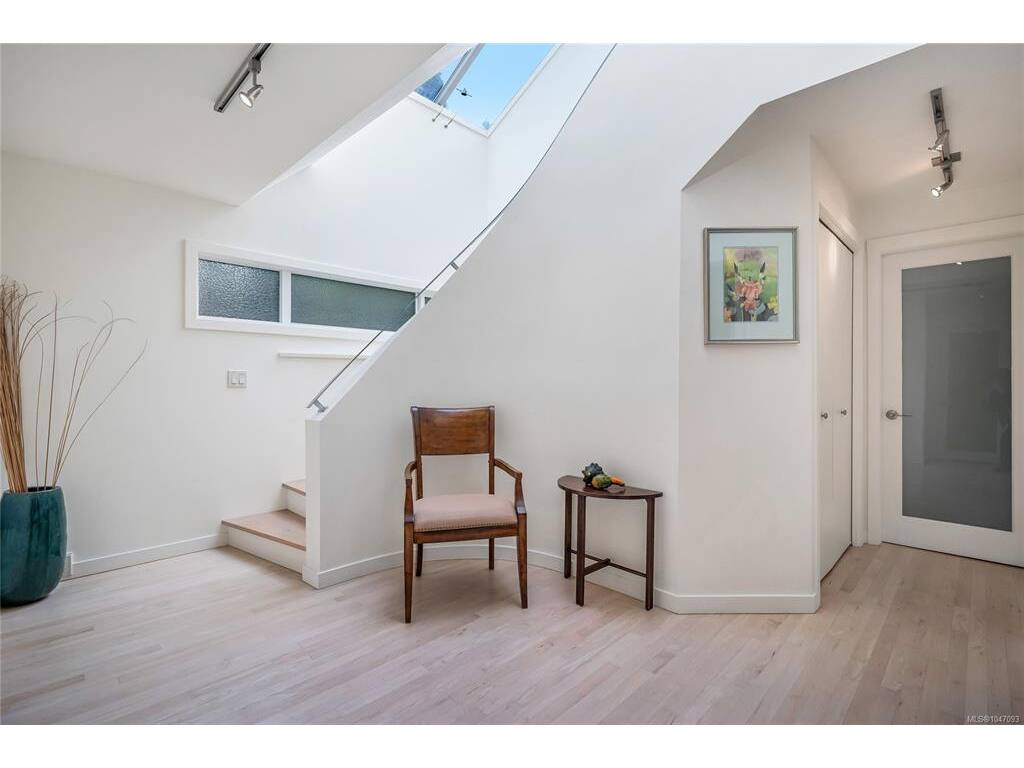
Interior Features: Ceiling Fan(s), Closet Organizer, Eating Area, Winding Staircase
Appliances Included: Dishwasher, Dryer, Freezer, Microwave, Oven/Range Electric, Range Hood, Refrigerator, Washer

Building Details

Foundation: Poured Concrete
Roof: Asphalt Torch On
Heat/Air: Baseboard, Electric, Natural Gas

Site Influences

Lot SqFt: 11,030
Acres: 0.25
Water: Municipal
Waste: Sewer To Lot
Parking: Attached, Driveway
Lot Features: Irregular Lot, Private

Strata Lot Information

Rental Restrictions: Unrestricted

Room Dimensions

Main Level

Bathroom4-Piece
Bedroom13'x12'
Bedroom13'x10'
Bedroom12x18
Dining Room18x12'
Entrance13'x11'
Kitchen13x18
Living Room18'x16'
Mud Room10x16

Second Level

Bedroom - Primary16'x20'
Ensuite4-Piece

Property Details

Beds: 4
Baths: 2
Sq. Feet: 2,903
Year Built: 1949
Property Type: Single Family Detached
Municipality: Saanich East

Links

All fields marked with * are required.

All fields are required.

$
$
This is only a guide. Please verify this information with your mortgage specialist.
Back To Listings

Listed with:

John Hircock
Rennie & Associates Realty Ltd.
Phone: 250-881-0357

NOTE: MLS® property information is provided under copyright© by the Victoria Real Estate Board. The information is from sources deemed reliable, but should not be relied upon without independent verification.