3 Bed Row/Townhouse in Saanich East
$969,900

1 - 1559 Ash Rd
MLS® NO: 1046885

Description

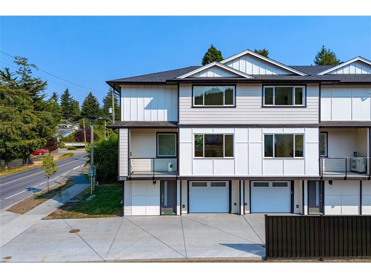
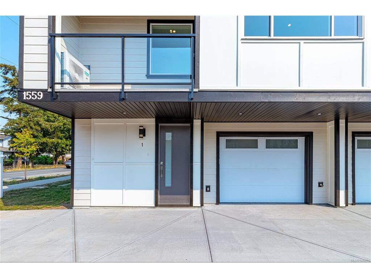
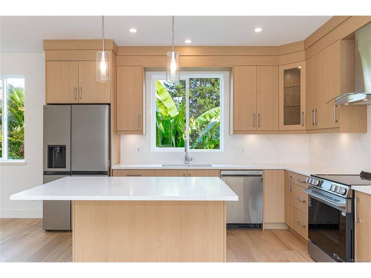
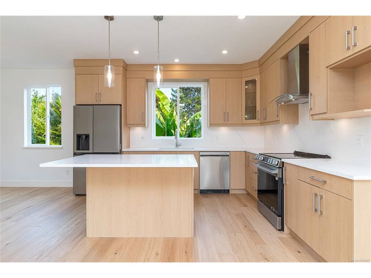
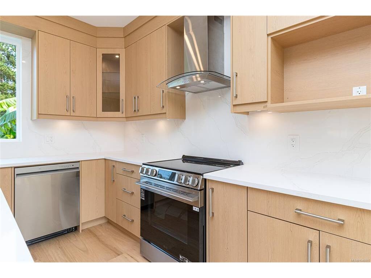
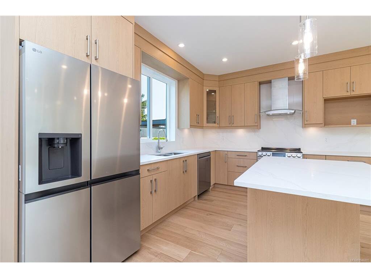
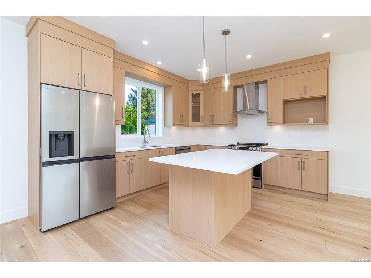
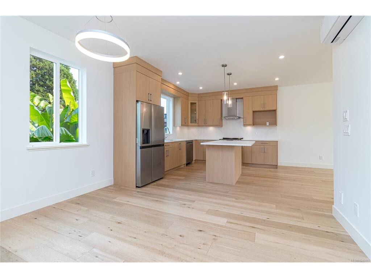
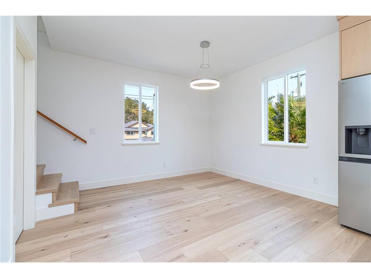
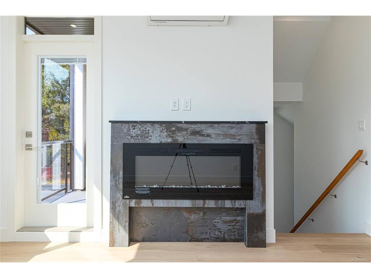
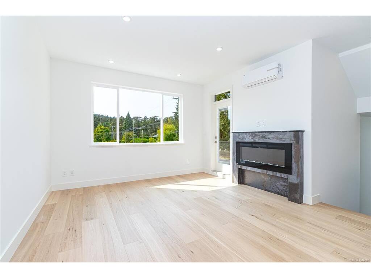
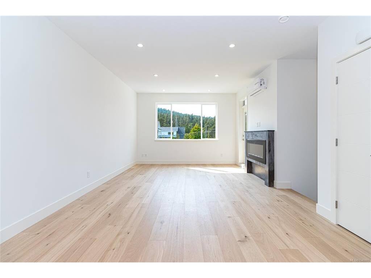
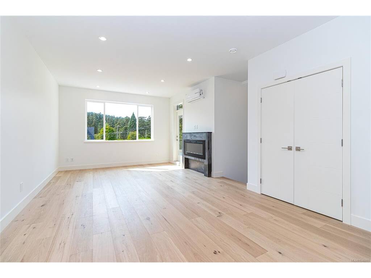
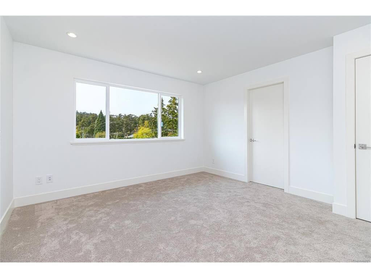
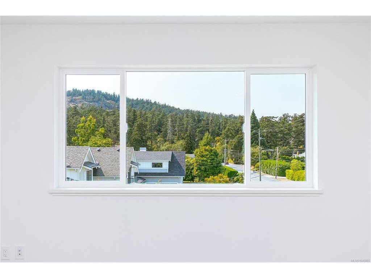
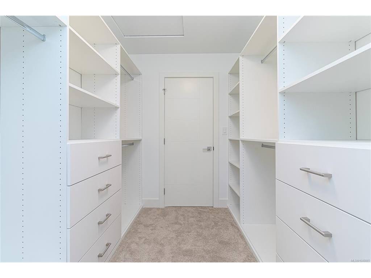
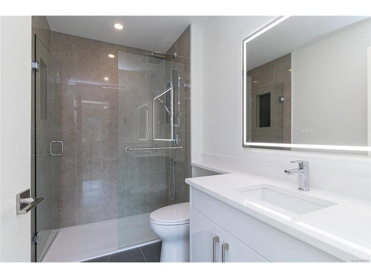
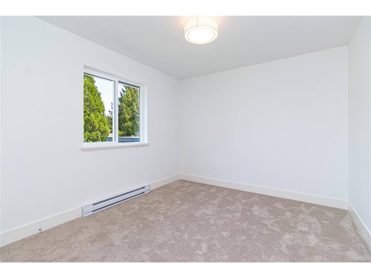
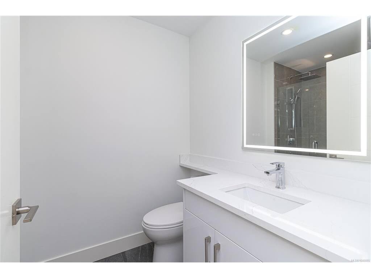
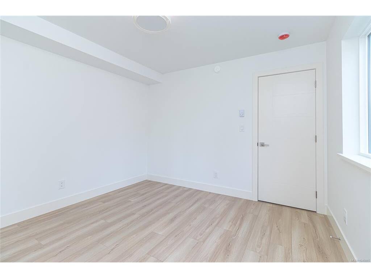
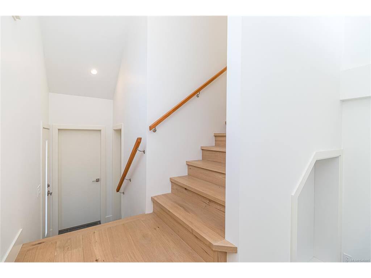
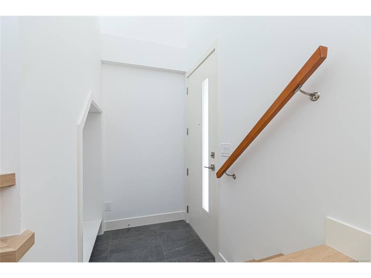
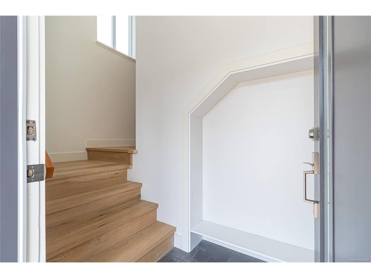
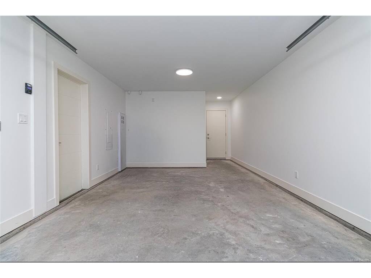
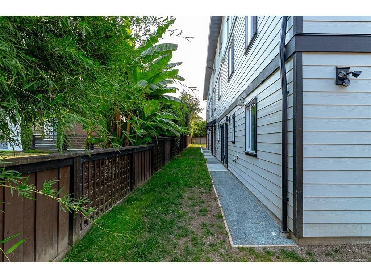
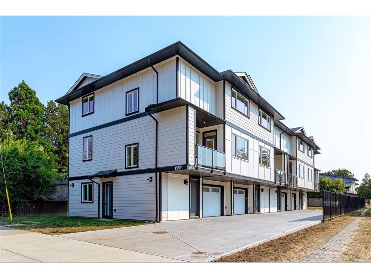
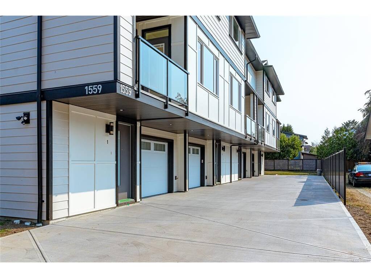
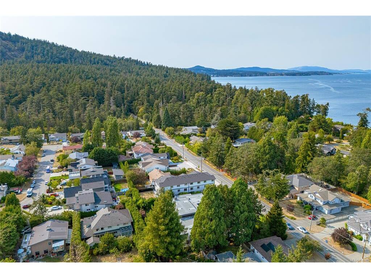
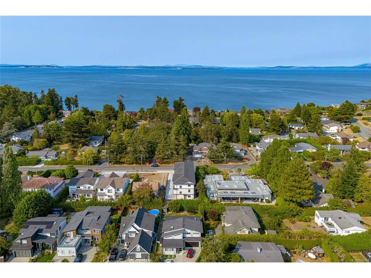
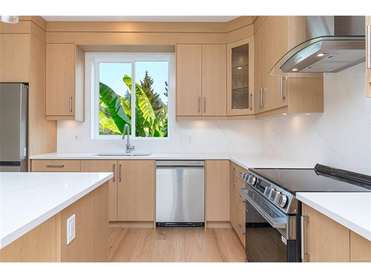
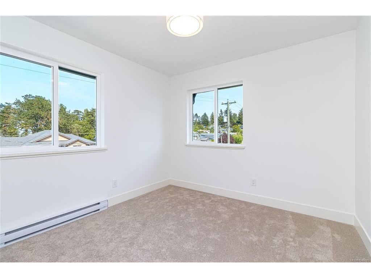
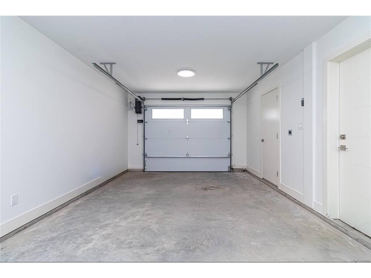
OPEN HOUSE SAT, AUG 29th from 1-2:30 PM | Tucked into the heart of Gordon Head, this brand-new 4-unit townhouse development offers the perfect blend of modern living and natural beauty. Surrounded by Mt. Doug Park and minutes to the ocean, this location delivers a quiet lifestyle close to trails, public transportation, UVic, and shopping. Thoughtfully designed across three levels, these 3-bed plus den, 4-bath homes offer 1,990 sq ft of bright space. The open main floor features engineered oak hardwood, quartz countertops, an oversized island, premium LG stainless appliances, and a cozy electric fireplace. The upper floor keeps the family together with three spacious bedrooms on the same level, including a primary with a large walk-in closet and private ensuite. The lower level adds incredible versatility as an office/4th bedroom, full bath, and single-car garage. Built for energy efficiency, the construction features heat pumps with HRV, R-40 insulation, Hardie board exterior, and a 2-5-10 warranty.

General

Property Type:Row/Townhouse
Title of Ownership:STRATA LOT 1 SECTION 17 VICTORIA DISTRICT STRATA PLAN EPS11765 TOGETHER WITH AN INTEREST IN THE COMMON PROPERTY IN PROPORTION TO THE UNIT ENTITLEMENT OF THE STRATA LOT AS SHOWN ON FORM V
Layout:Ground Level Entry With Main Up
Number of Floors:3
Taxes:$1
Tax Year:2026
Finished Sq. Ft.:1,924
Unfinished Sq. Ft.:305
Year Built:2026

Display Full Description

Interior Details

Bedroom(s): 3
Bathroom(s): 4
Basement Type: None
Interior Features: Dining/Living Combo, Storage
Appliances Included: Dishwasher, Dryer, Microwave, Refrigerator, Washer

Building Details

Foundation: Poured Concrete
Roof: Asphalt Shingle
Heat/Air: Electric, Heat Pump

Site Influences

Lot SqFt: 2,228
Acres: 0.05
Water: Municipal
Waste: Sewer Connected
Parking: Garage

Strata Lot Information

Strata Fee: $350
Rental Restrictions: Unrestricted
Rental Notes: See Bylaws
Pet Notes: 1 cat and 1 dog. See bylaws

Room Dimensions

Lower Level

Bathroom4-Piece
Den11x12
Entrance5x5
Laundry7x7

Main Level

Bathroom2-Piece
Dining Room13x10
Family Room11x13
Kitchen13x9
Living Room13x14

Second Level

Bathroom3-Piece
Bedroom10x10
Bedroom11x10
Bedroom - Primary13x13
Ensuite3-Piece
Other7x12
Walk-in Closet11x8

Unfinished

Garage13x26

Property Details

Beds: 3
Baths: 4
Sq. Feet: 1,924
Year Built: 2026
Property Type: Row/Townhouse
Municipality: Saanich East
All fields marked with * are required.

All fields are required.

$
$
This is only a guide. Please verify this information with your mortgage specialist.
Back To Listings

Listed with:

Daniel Hoff
Royal LePage Coast Capital - Chatterton
Phone: 250-885-2115
Fax: 250-477-3328

Jemilla Khan
Royal LePage Coast Capital - Oak Bay
Phone: 250-883-7858
Fax: 250-592-6600

NOTE: MLS® property information is provided under copyright© by the Victoria Real Estate Board. The information is from sources deemed reliable, but should not be relied upon without independent verification.