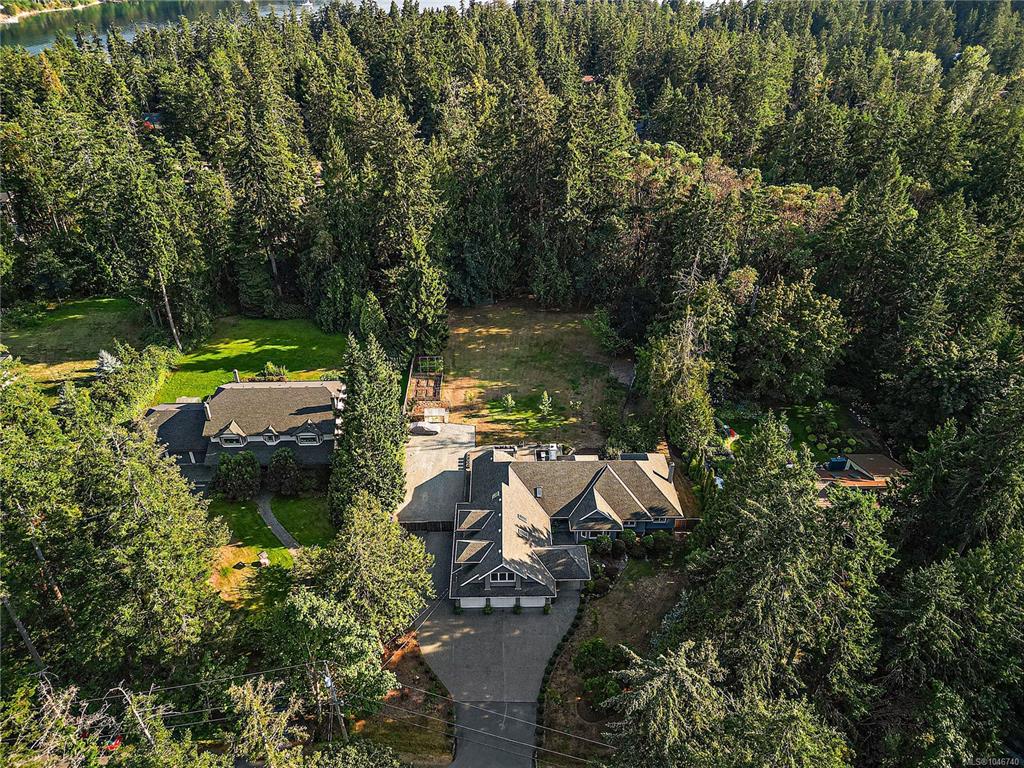
6 Bed Single Family Detached in North Saanich

$2,879,900

657 Cromarty Ave
MLS® NO: 1046740

Description

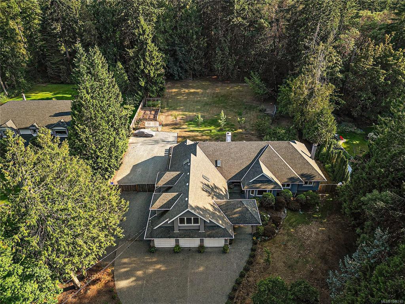
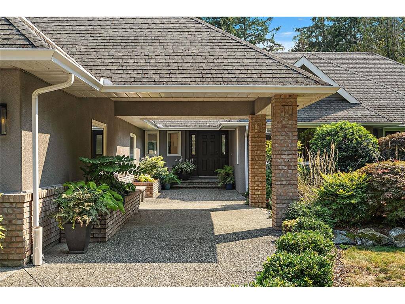
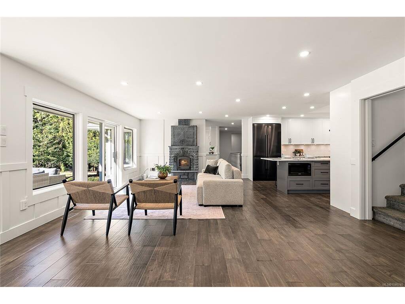
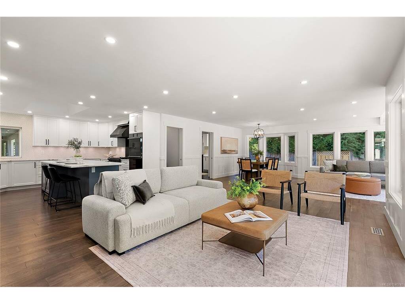
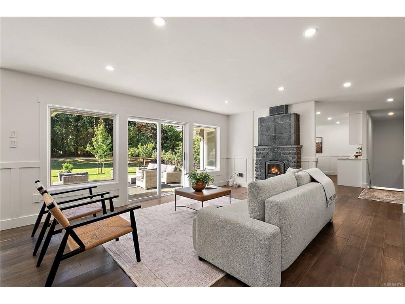
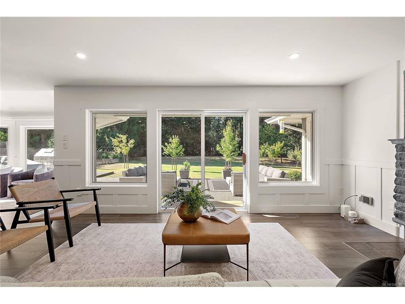
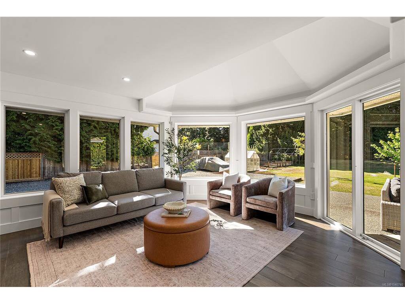
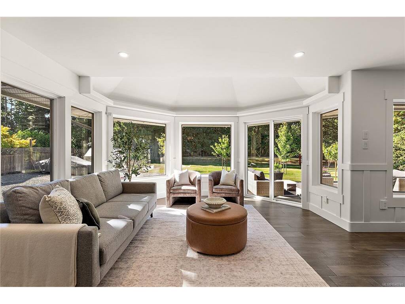
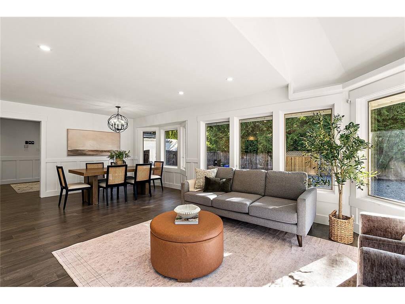
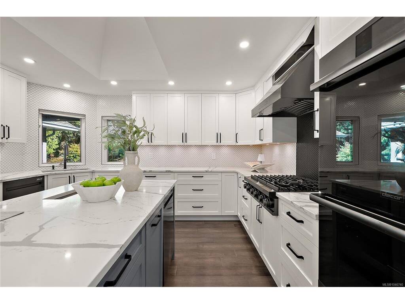
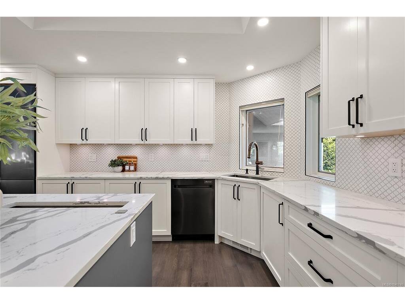
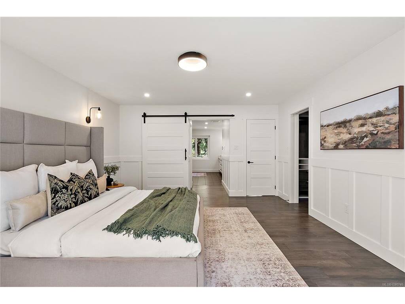
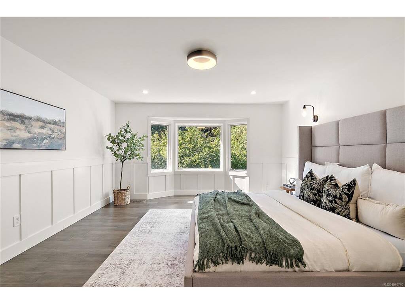
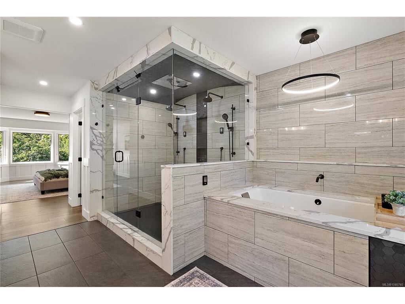
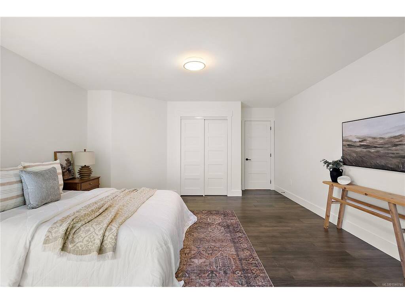
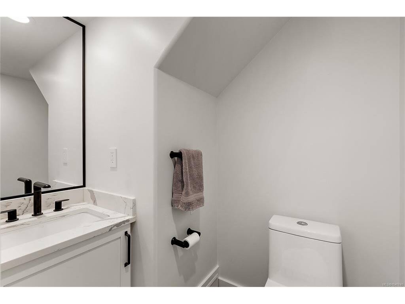
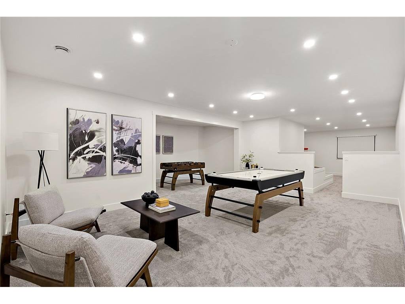
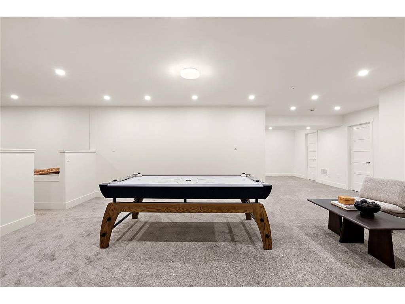
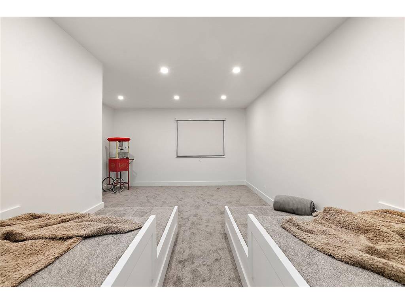
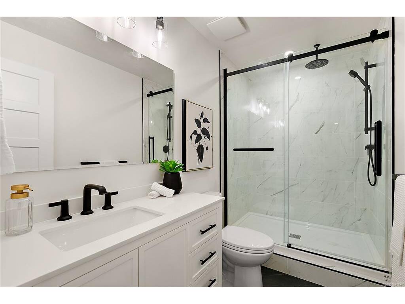
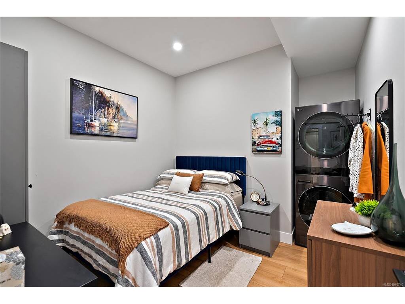
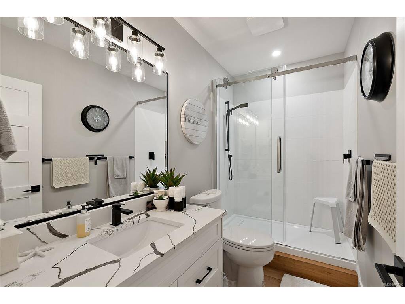
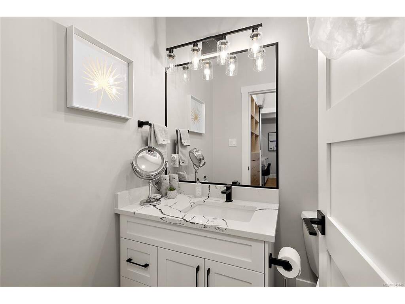
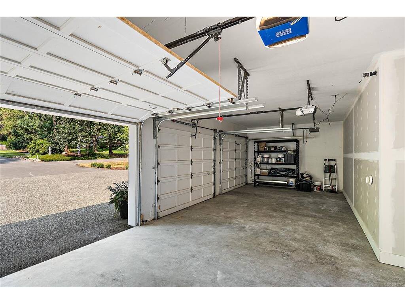
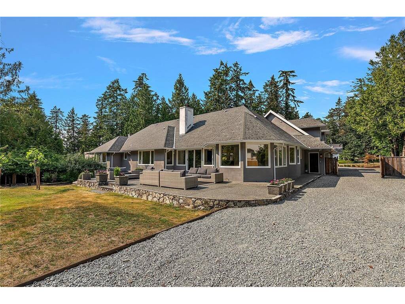
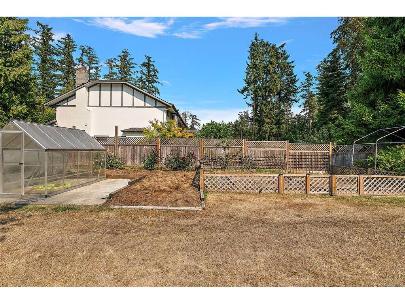
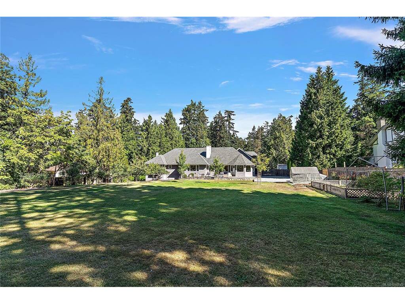
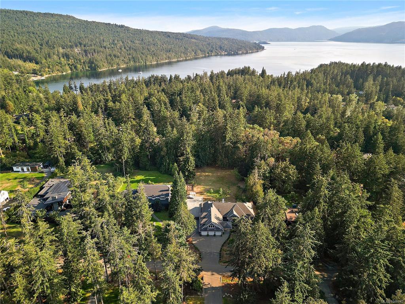
Set on a private 0.96-acre lot in the desirable Ardmore neighbourhoods this 6,176 sq. ft. executive home offers 6 bedrooms and 7 bathrooms with an exceptional layout for large or multi-generational families yet still lives like a large rancher with main living and primary on one level. The main floor welcomes you with a bright, spacious formal living room with a cozy fireplace and open to the gourmet kitchen, where quartz countertops, a skylight, dining bar, and high-end appliances (including a gas cooktop) make everyday living and entertaining a pleasure. A separate formal dining room impresses with its own fireplace, wet bar, wine storage, and custom cabinetry—perfect for hosting family and friends. The main-floor primary suite is a true retreat, complete with a dressing room/closet and a luxurious 7-piece spa-like ensuite. Upstairs bonus room above the garage lends as an expansive family room and a 4-piece bath provide additional space to relax or unwind. The finished lower level adds even more versatility, featuring a large recreation room, media room, two additional bedrooms, and a 3-piece bath, office nook, plus generous unfinished space ready for your personal vision—home gym, studio, or extra storage. Step outside to a big, level backyard with a patio made for outdoor entertaining, all surrounded by the peace and privacy of the Ardmore setting. This exceptional property also includes a beautifully finished, modern 2-bedroom (or 1-bedroom plus den - no closet in 2nd bedroom) in-law suite—ideal for extended family or rental income—along with a triple car garage and ample room for RV parking. Enjoy the best of West Coast living just minutes from the beach, scenic hiking trails, and Ardmore Golf Course, with the amenities of Sidney by the Sea only a short drive away. A rare offering combining space, luxury, and location—657 Cromarty Avenue is ready to welcome its next family.

General

Property Type:Single Family Detached
Title of Ownership:LOT 2, BLOCK 10, PLAN VIP1936, SECTION 7, RANGE 2W, NORTH SAANICH LAND DISTRICT, & 3W
Layout:Main Level Entry with Lower/Upper Lvl(s)
Taxes:$6,776
Tax Year:2026
Finished Sq. Ft.:6,176
Unfinished Sq. Ft.:1,241
Year Built:1992

Display Full Description

Interior Details

Bedroom(s): 6
Bathroom(s): 7
Basement Type: Partially Finished, With Windows
Basement Description: 1
Interior Features: Bar, Breakfast Nook, Ceiling Fan(s), Eating Area, Storage, Wine Storage
Appliances Included: Built-in Range, Dishwasher, Dryer, Freezer, Oven Built-In, Oven/Range Gas, Refrigerator, Washer

Building Details

Foundation: Poured Concrete
Roof: Fibreglass Shingle
Heat/Air: Electric, Forced Air, Heat Pump, Propane, Wood

Site Influences

Lot SqFt: 41,818
Acres: 0.96
Water: Municipal
Waste: Septic System
Zoning: R3
Parking: Attached, Garage Triple, RV Access/Parking
Lot Features: Cul-de-sac, Near Golf Course, Private, Rectangular Lot, Serviced, Wooded Lot

Strata Lot Information

Rental Restrictions: Unrestricted

Room Dimensions

Lower Level

Bathroom3-Piece
Bedroom13'X13'
Bedroom12'X13'
Media Room19'X14'
Rec Room23'X21'
Sitting Room24'X10'

Main Level

Bathroom2-Piece
Bathroom5-Piece
Bathroom3-Piece
Bathroom2-Piece
Bedroom14'X12'
Bedroom15'X17'
Bedroom13'X10'
Bedroom - Primary17'X14'
Den10'X9'
Dining Room18'X15'
Ensuite6-Piece
Entrance12'X12'
Kitchen12'X14'
Kitchen11'X10'
Laundry12'X12'
Living Room32'X25'
Living Room16'X16'
Walk-in Closet11'X9'
Walk-in Closet6'X4'

Second Level

Bathroom4-Piece
Family Room32'X23'

Unfinished

Other28'X20'
Storage13'X7'
Storage20'X14'
Storage16'X4'
Garage32'X16'
Greenhouse9'X5'
Patio45'X25'
Storage6'X4'
Storage6'X4'

Property Details

Beds: 6
Baths: 7
Sq. Feet: 6,176
Year Built: 1992
Property Type: Single Family Detached
Municipality: North Saanich

Links

All fields marked with * are required.

All fields are required.

$
$
This is only a guide. Please verify this information with your mortgage specialist.
Back To Listings

Listed with:

Mark Rice
Coldwell Banker Oceanside Real Estate
Phone: 250-588-2339

Michele F. Holmes
Coldwell Banker Oceanside Real Estate

Eric Smith
Coldwell Banker Oceanside Real Estate

NOTE: MLS® property information is provided under copyright© by the Victoria Real Estate Board. The information is from sources deemed reliable, but should not be relied upon without independent verification.