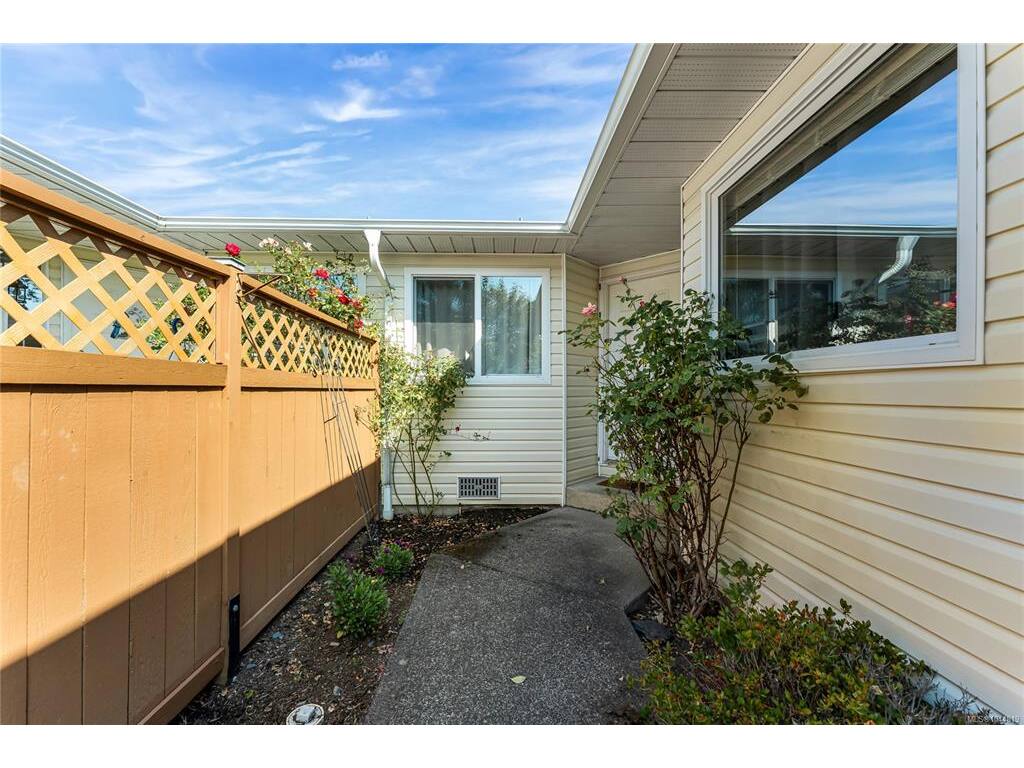
2 Bed Row/Townhouse in Saanich West
$784,900

78 - 4125 Interurban Rd
MLS® NO: 1044819

Description

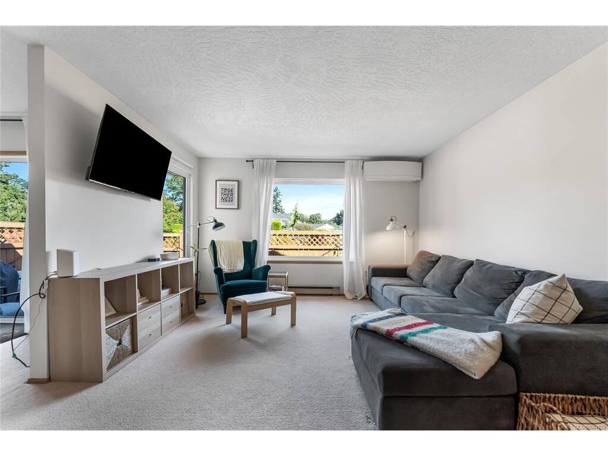
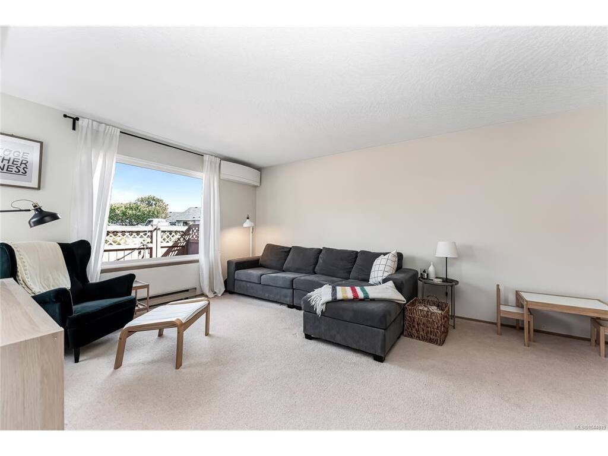
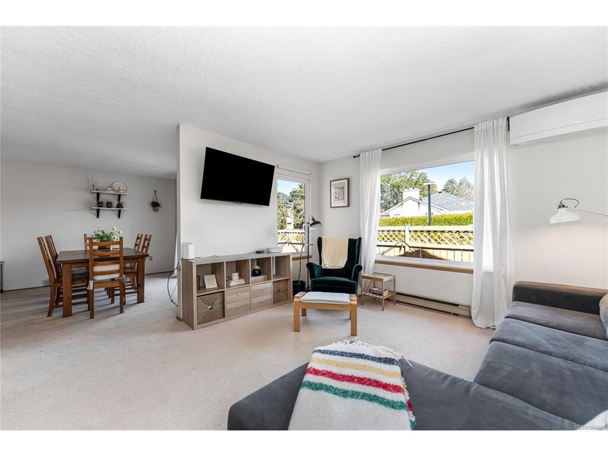
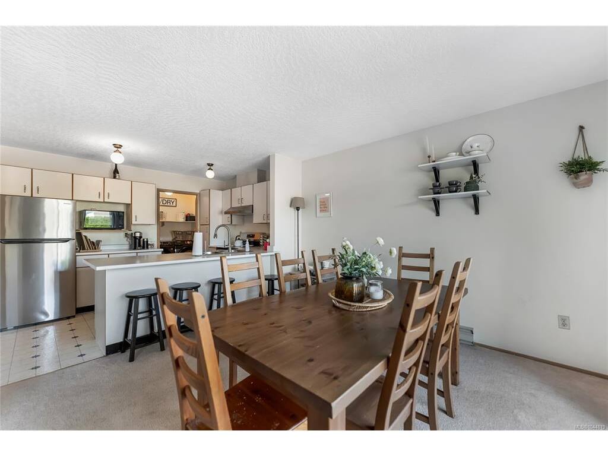
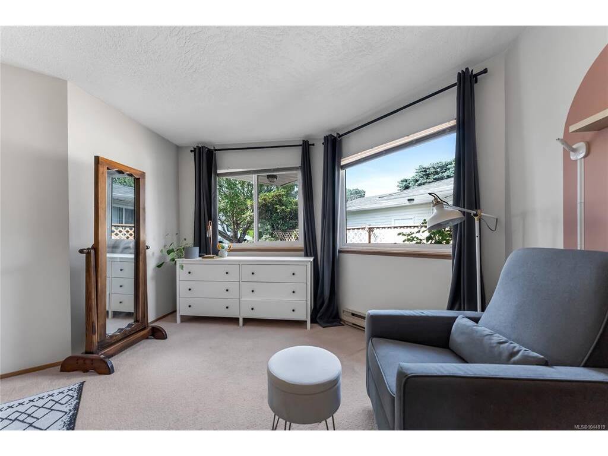
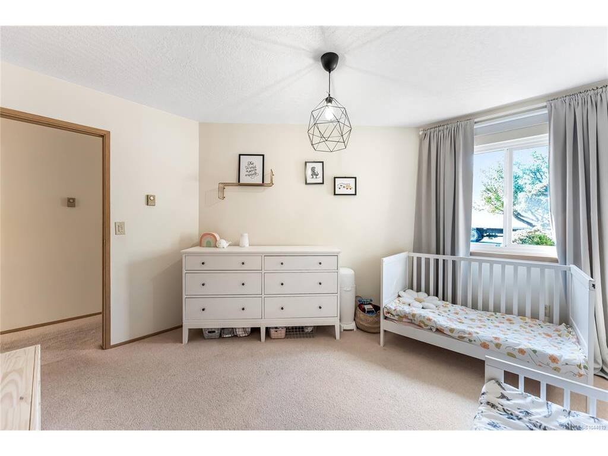
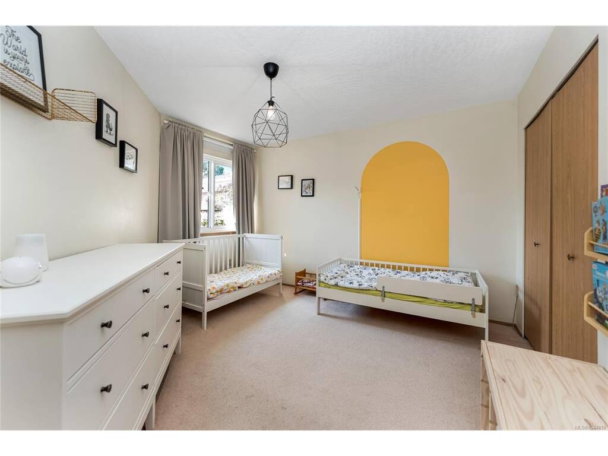
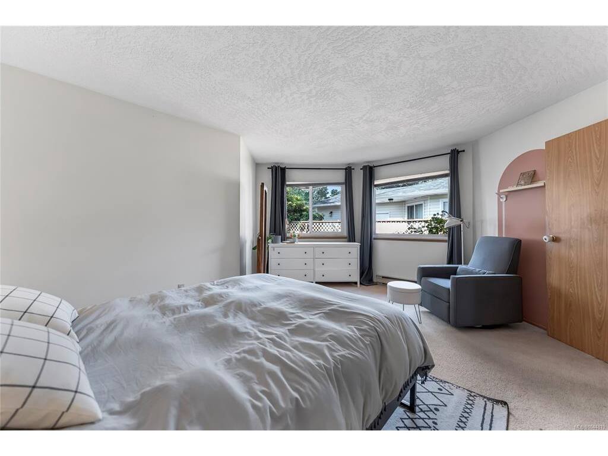
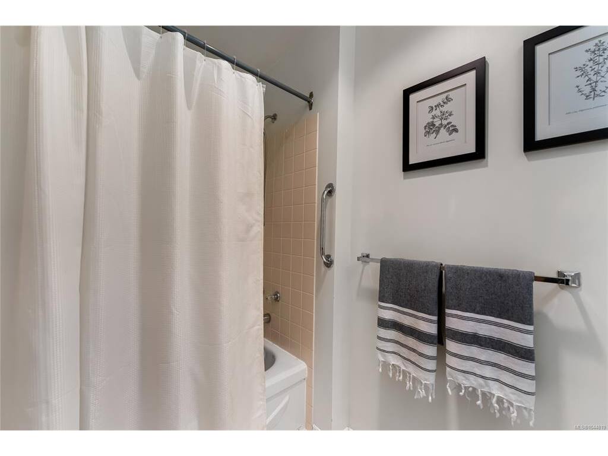
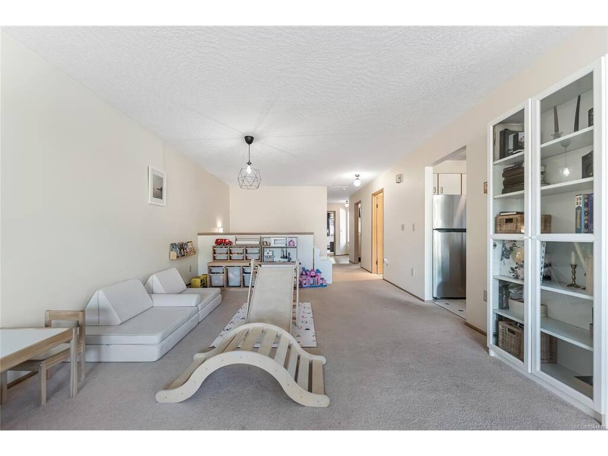
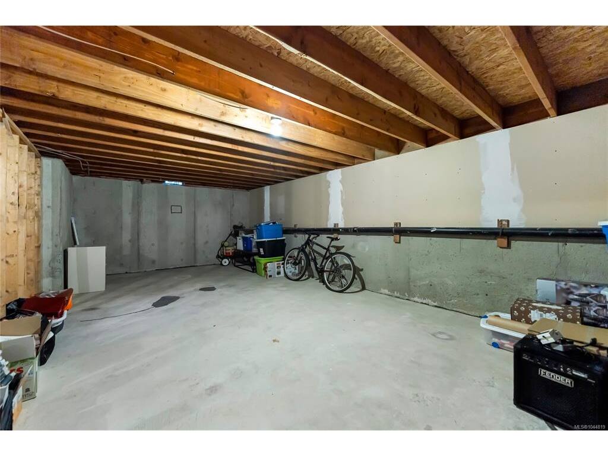
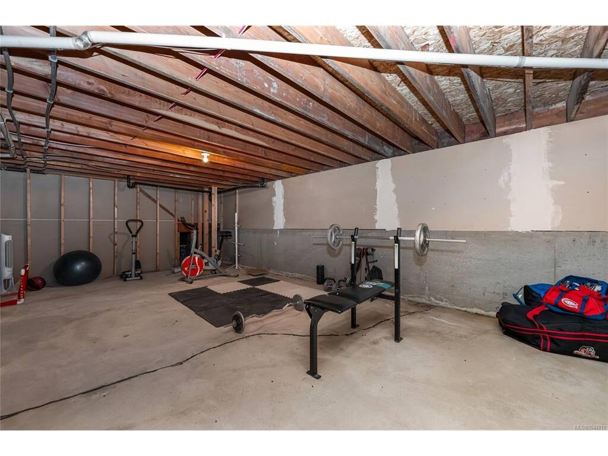
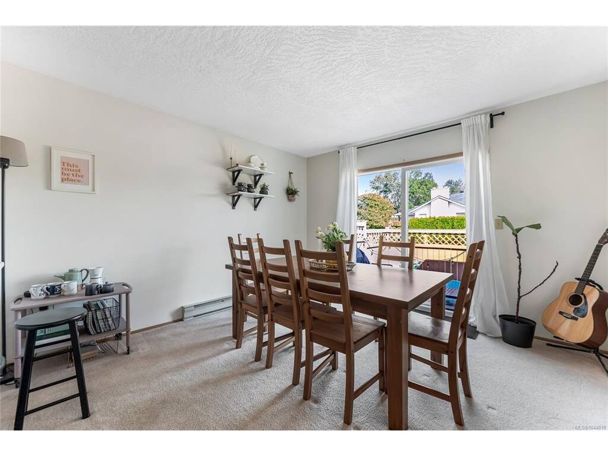
Great value and well-maintained, main level living in this terrific, family friendly townhome in the popular Oak Glen Estates neighborhood. Spacious 2-bedroom, 2-bathroom floor plan with a huge bonus - over 1200 s.f. of unfinished, full-height lower-level space just waiting for your ideas! Great opportunity to design your rec room or media room or gym with room to spare for storage. This home also features a new roof, recently installed heat pump and newer (2025) appliances. Both bedrooms are large with the Primary (with 3-piece ensuite) offering more than 250 square feet. Kitchen and dining room overlook the very private, fenced patio. You'll appreciate the single car garage plus the driveway will accommodate most second cars. Visitor parking is very close as well. There is a Clubhouse with kitchen and games room for residents and guests and a limited number of RV parking spots on the property.

General

Property Type:Row/Townhouse
Title of Ownership:Plan VIS1797; Strata Lot 22; Section 5; Lake District (Phase 2) together with an interest in the Common Property in proportion to the Unit Entitlement of the Strata Lot as shown on Form 1
Layout:Main Level Entry with Lower Level(s)
Number of Floors:1
Taxes:$4,254
Tax Year:2026
Finished Sq. Ft.:1,394
Unfinished Sq. Ft.:1,518
Year Built:1989

Display Full Description

Interior Details

Bedroom(s): 2
Bathroom(s): 2
Basement Type: Full, Unfinished
Basement Description: 1
Interior Features: Eating Area, Storage
Appliances Included: Dryer, Oven/Range Electric, Refrigerator, Washer

Building Details

Foundation: Poured Concrete
Roof: Fibreglass Shingle
Heat/Air: Baseboard, Heat Pump

Site Influences

Lot SqFt: 2,712
Acres: 0.06
Water: Municipal
Waste: Sewer Connected
Parking: Driveway, Garage, Guest

Strata Lot Information

Complex: Oak Glen Estates
Managed By: Firm
Strata Fee: $503
Common Features: Garbage Removal and Insurance
Rental Restrictions: Unrestricted
Pet Notes: 2 dogs or 2 cats or 1 dog & 1 cat; See bylaws re. Aquariums and caged bird & mammals.

Room Dimensions

Main Level

Bathroom4-Piece
Bedroom12x12
Bedroom - Primary17x16
Dining Room12x12
Ensuite3-Piece
Entrance8x9
Kitchen12x8
Laundry6x6
Living Room26x13

Unfinished

Basement29x17
Basement43x11
Basement16x13
Garage20x12

Property Details

Beds: 2
Baths: 2
Sq. Feet: 1,394
Year Built: 1989
Property Type: Row/Townhouse
Municipality: Saanich West

All fields marked with * are required.

All fields are required.

$
$
This is only a guide. Please verify this information with your mortgage specialist.
Back To Listings

Listed with:

Kevin Sing
DFH Real Estate Ltd.