2 Bed Single Family Detached in Duncan
$735,000

3475 Seacloud Rd
MLS® NO: 1044360

Description

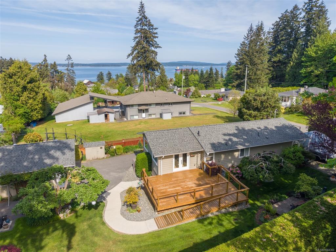
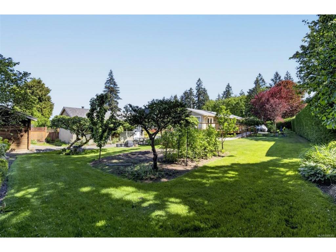
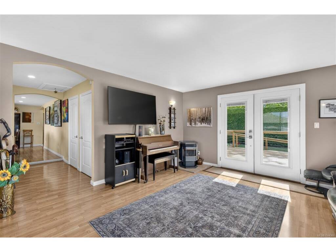
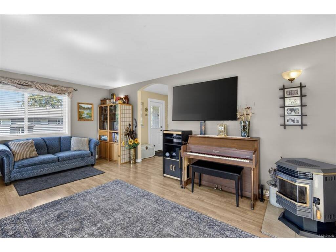
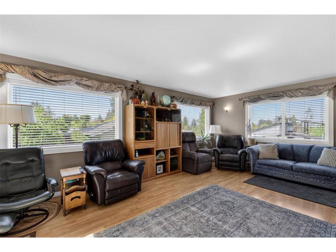
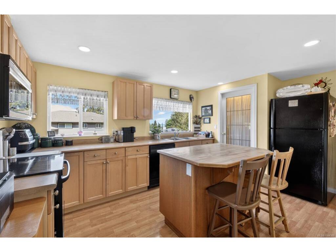
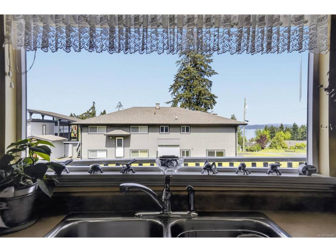
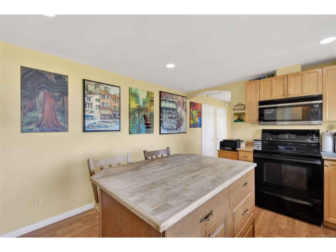
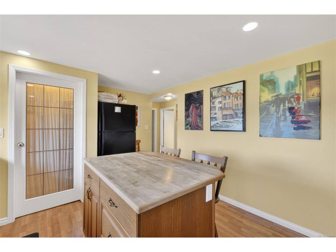
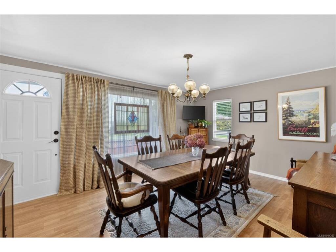
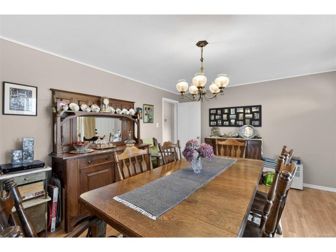
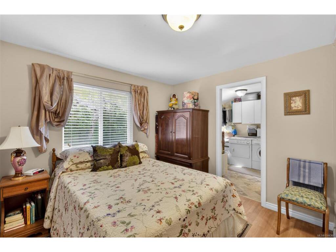
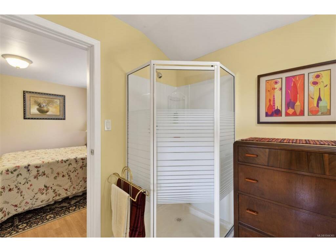
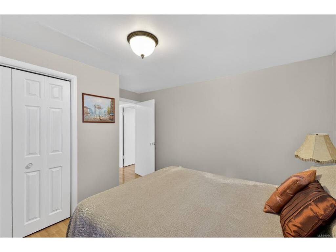
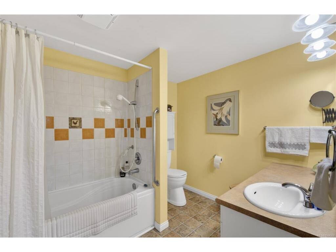
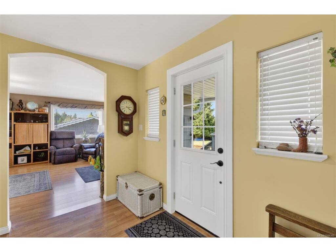
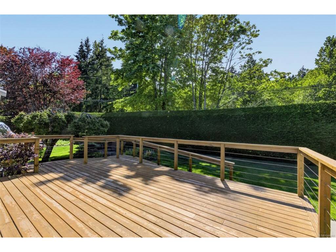
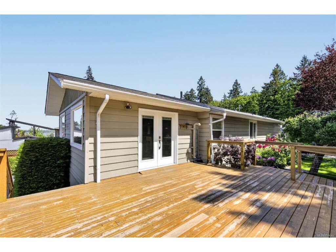
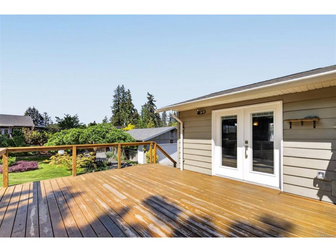
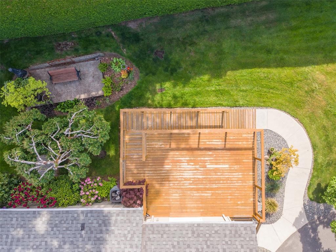
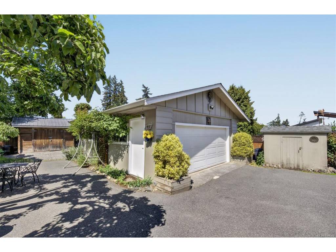
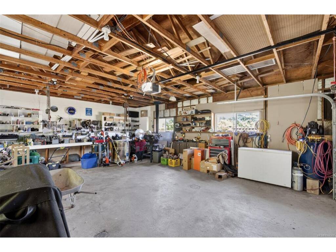
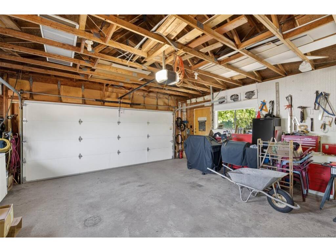
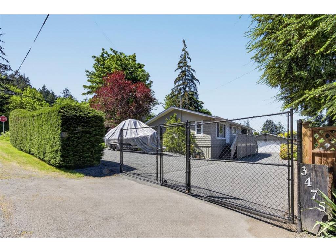
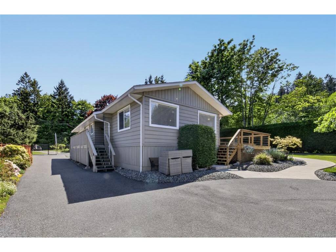
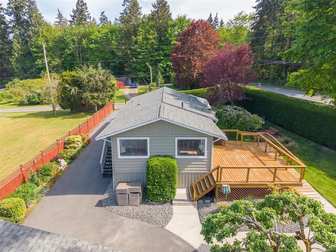
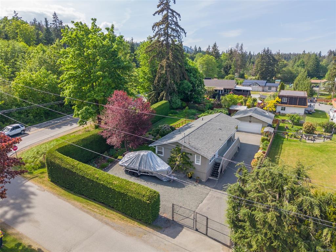
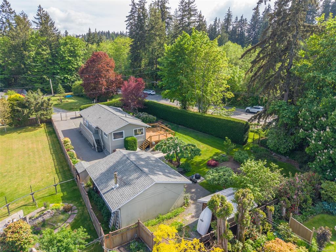
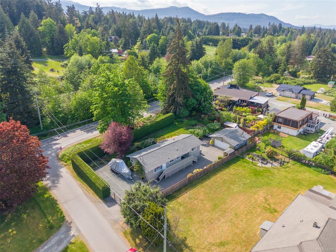

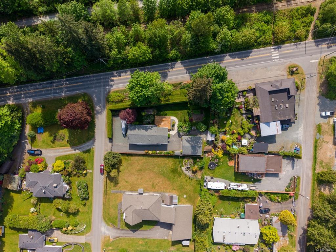
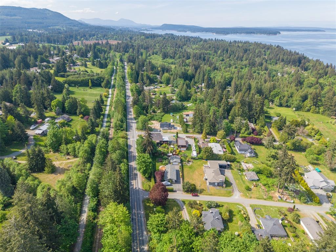
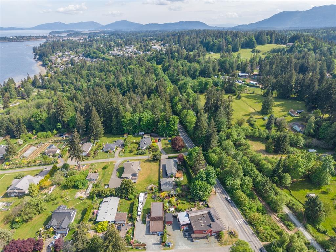
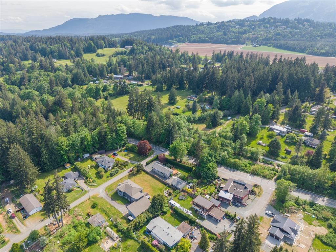
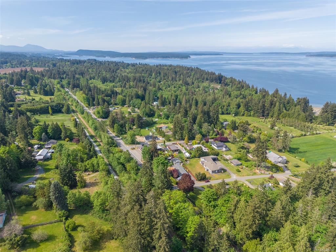
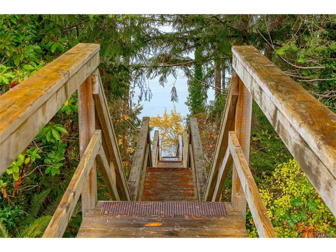
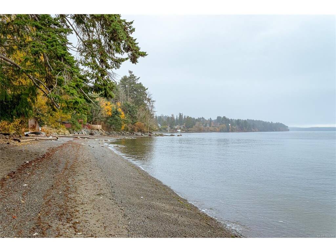
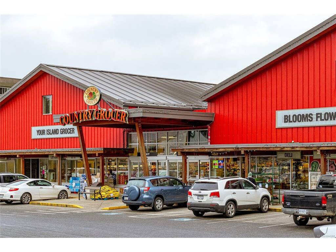
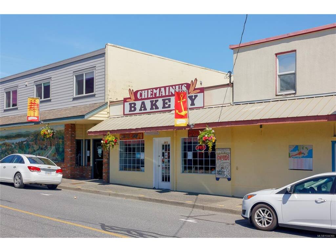
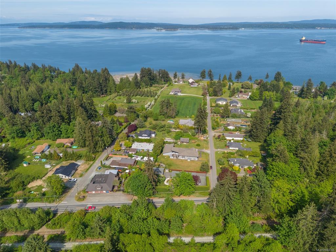
Take a breath of fresh sea air as you turn onto Seacloud Road, where the sky and the sea meet, and where people tend to stay a while. Passing through the gate, 3475 Seacloud welcomes you with immaculate gardens, a well-kept home, and a double garage with a history of loving family times evident from the moment you arrive. Step inside to a kitchen with a view of the sea, opening into a bright, open-plan dining and living area. From here, step out onto the full deck overlooking mature fruit trees and manicured gardens below. The home offers two to three bedrooms and two full bathrooms, a layout that suits young families and those looking to downsize alike. The property is fully fenced, with a magnificent hedge along the south and west edges for complete privacy. For those who love to tinker, the double car garage and shop comes outfitted with a cozy woodstove and room for all your tools. Just minutes away, you'll find the shops, restaurants, and entertainment of both Ladysmith and Chemainus. And right next door, the old train station turned Owl's Nest Bakery and Bistro. Come view this happy home, and go next door for a bite!

General

Property Type:Single Family Detached
Title of Ownership:LOT 3, PLAN VIP20370, SECTION 3, OYSTER LAND DISTRICT
Layout:Rancher
Taxes:$3,685
Tax Year:2026
Finished Sq. Ft.:1,311
Year Built:1952

Display Full Description

Interior Details

Bedroom(s): 2
Bathroom(s): 2
Basement Type: Crawl Space
Interior Features: Dining Room, French Doors
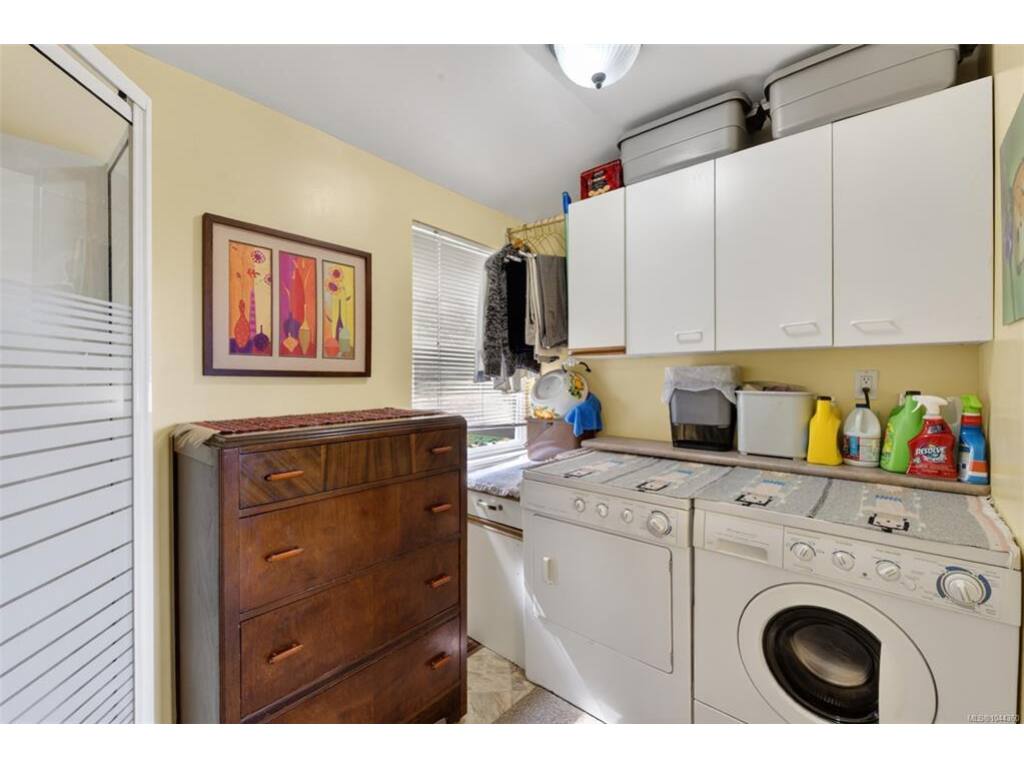
Appliances Included: Dishwasher, Dryer, Microwave, Oven/Range Electric, Refrigerator, Washer

Building Details

Foundation: Poured Concrete
Roof: Fibreglass Shingle
Heat/Air: Electric, Heat Pump

Site Influences

Lot SqFt: 14,000
Acres: 0.32
Water: Municipal
Waste: Septic System
Zoning: R2
Parking: Driveway, Garage
Lot Features: Easy Access, Landscaped, Level, No Through Road, Recreation Nearby

Strata Lot Information

Rental Restrictions: Unrestricted

Room Dimensions

Main Level

Bathroom4-Piece
Bathroom3-Piece
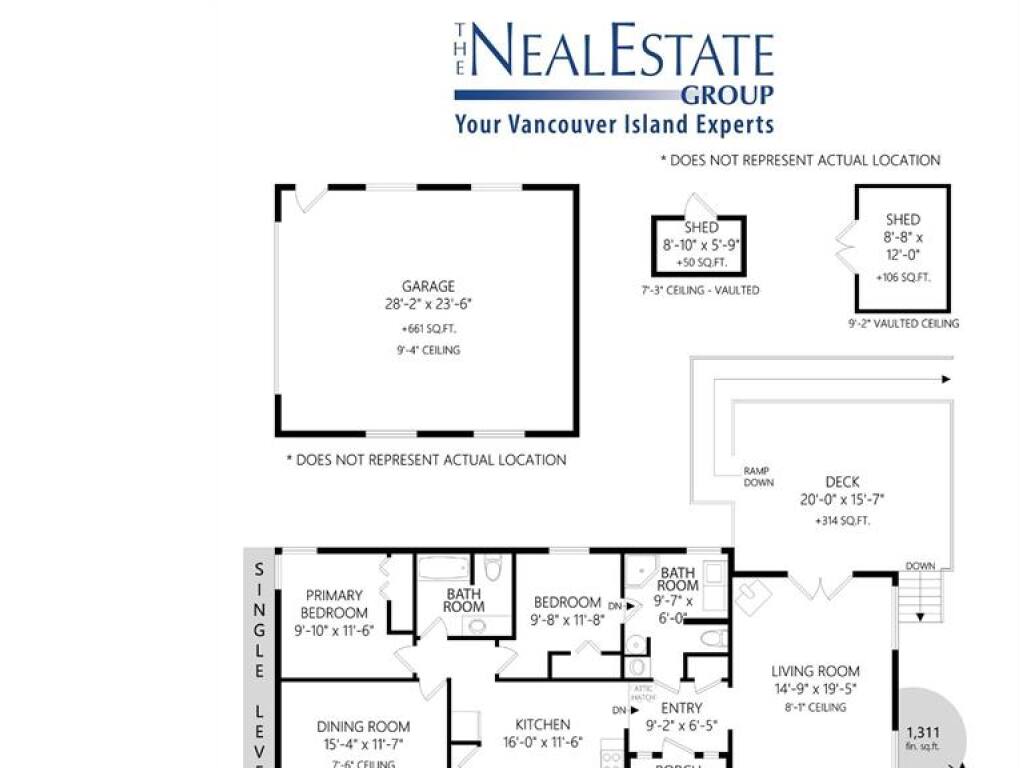
Bedroom10x12
Bedroom - Primary10x12
Dining Room15x12
Entrance9x6
Kitchen16x12
Living Room15x19

Unfinished

Deck20x16
Garage28x24
Porch9x9
Separate Storage9x6
Separate Storage9x12

Property Details

Beds: 2
Baths: 2
Sq. Feet: 1,311
Year Built: 1952
Property Type: Single Family Detached
Municipality: Duncan

Links

All fields marked with * are required.

All fields are required.

$
$
This is only a guide. Please verify this information with your mortgage specialist.
Back To Listings

Listed with:

Ron Neal
RE/MAX Generation - The Neal Estate Group

Lynnell Sarkilahti
RE/MAX Generation - The Neal Estate Group

NOTE: MLS® property information is provided under copyright© by the Victoria Real Estate Board. The information is from sources deemed reliable, but should not be relied upon without independent verification.