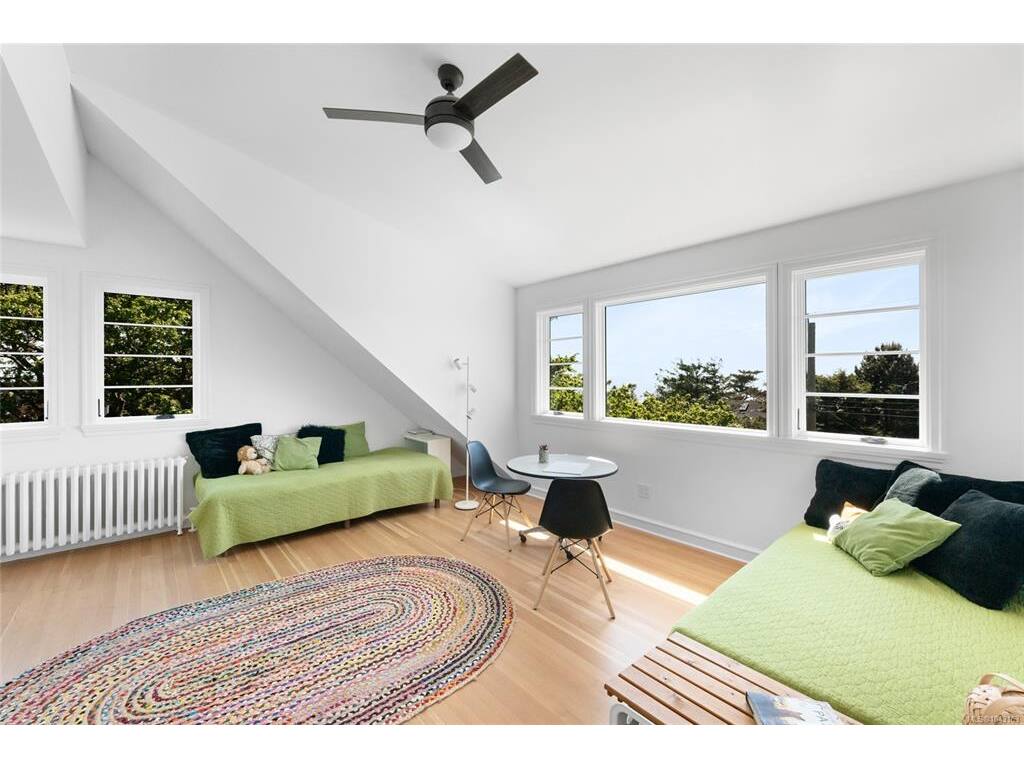
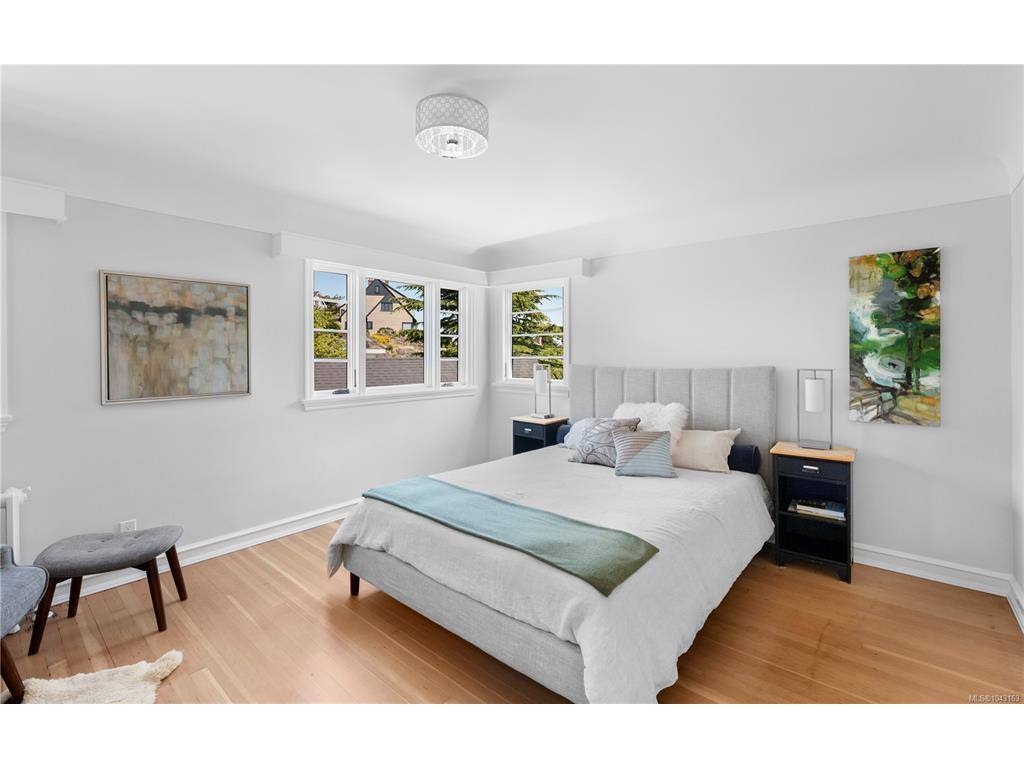
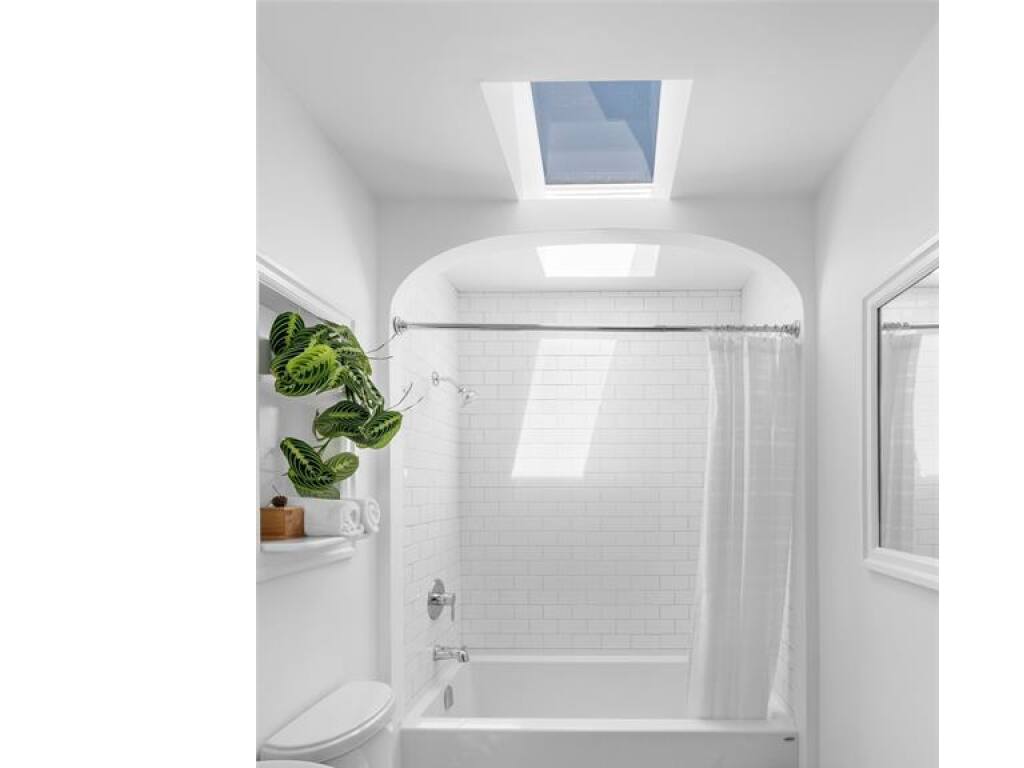
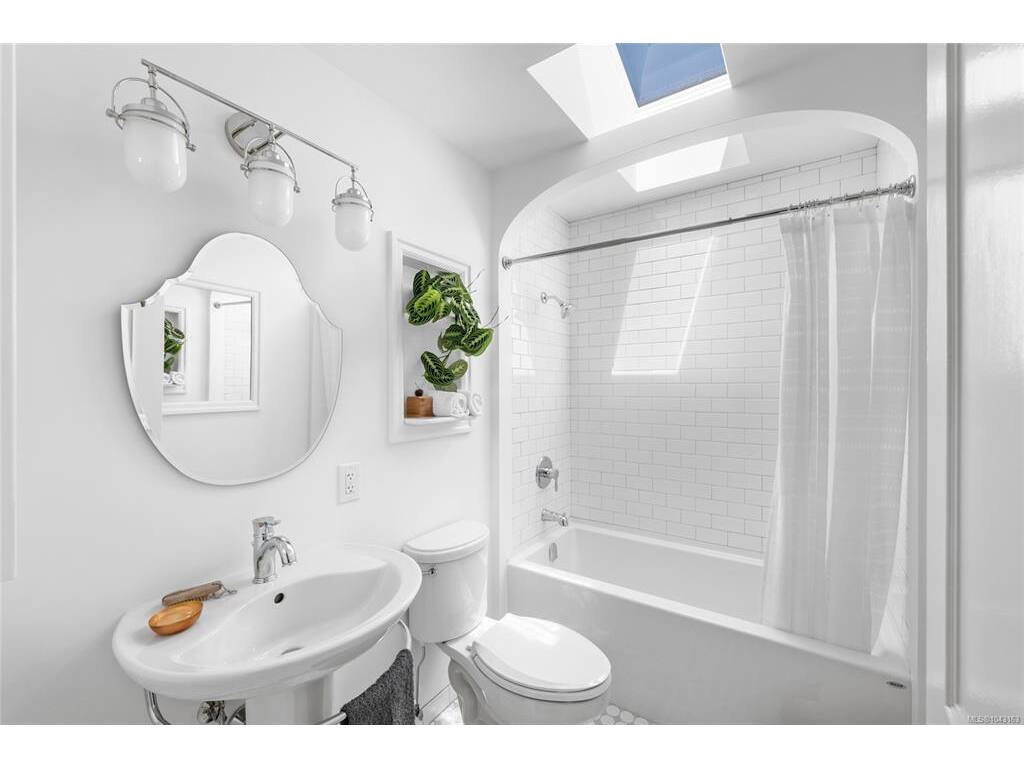
5 Bed Single Family Detached in Oak Bay
$3,649,900

100 King George Terr
MLS® NO: 1043163

Description

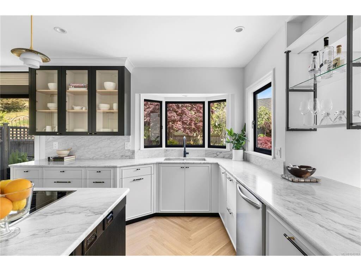
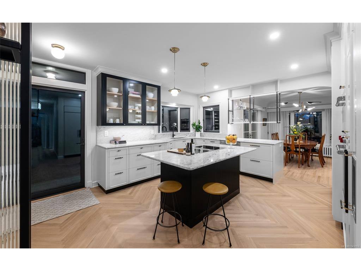
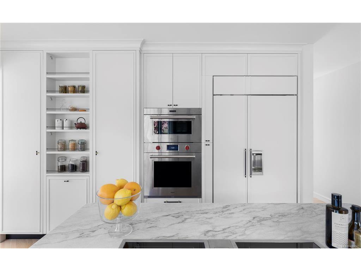
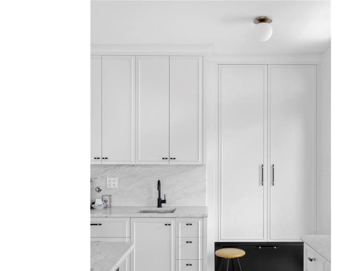
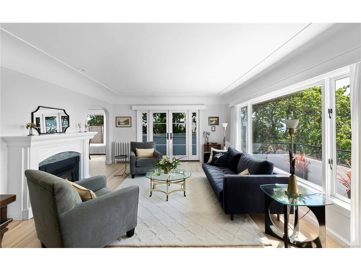
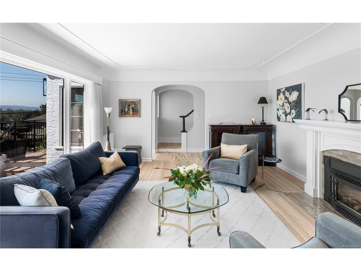
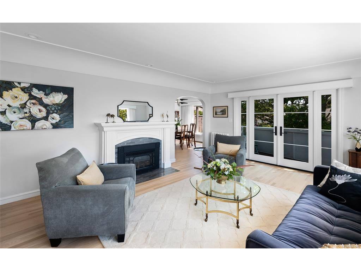
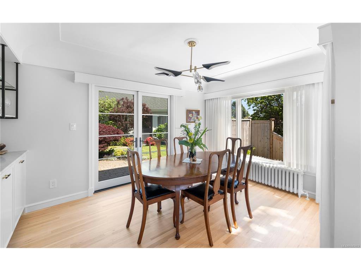
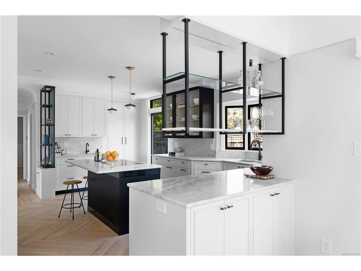
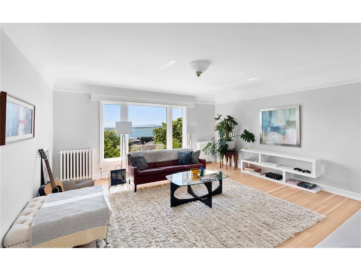
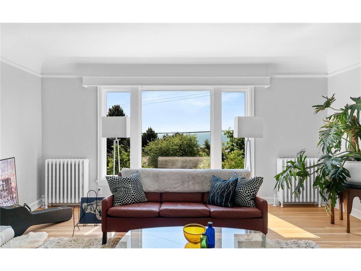
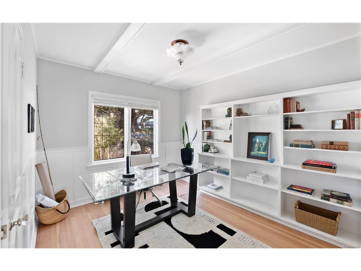
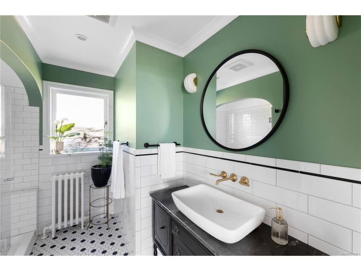
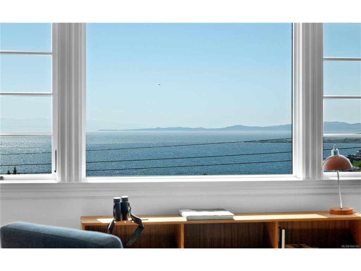
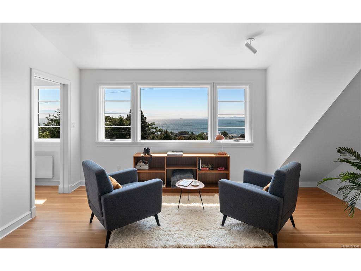
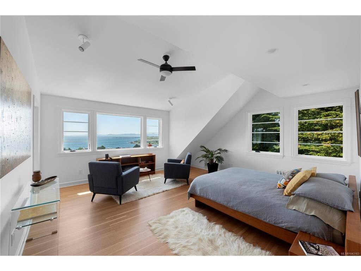
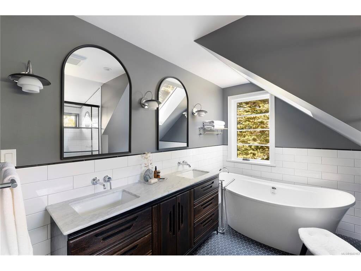
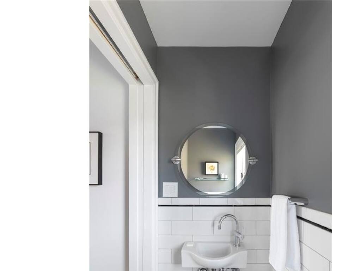
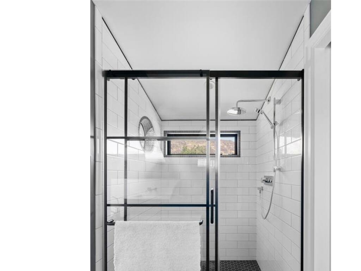
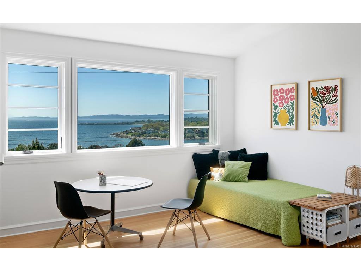
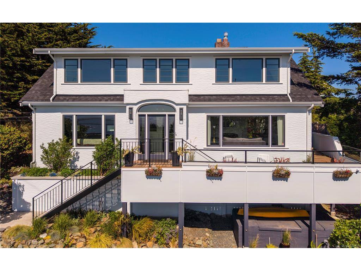
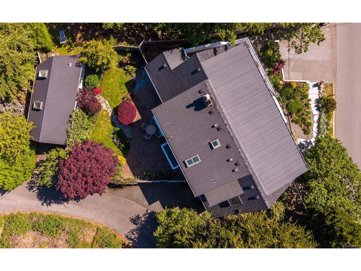
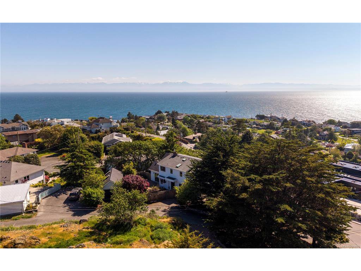
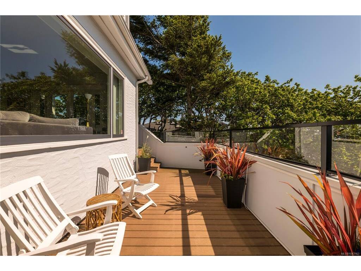
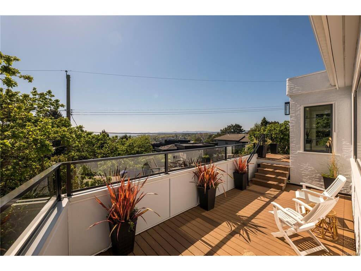
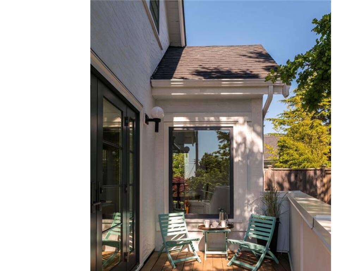
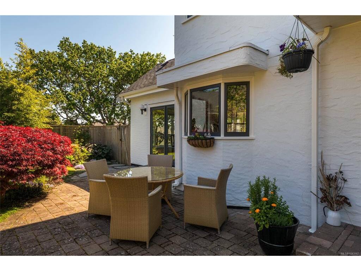
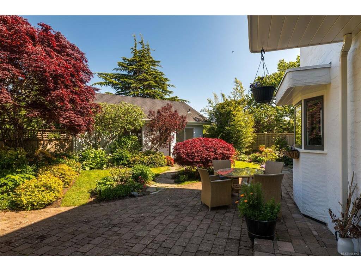
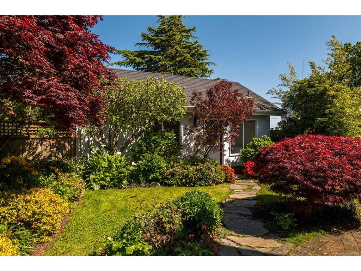
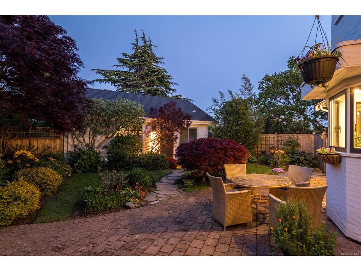
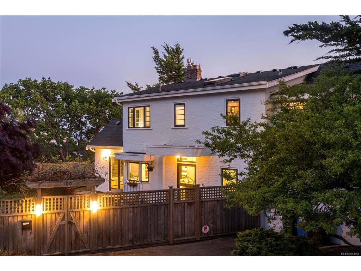
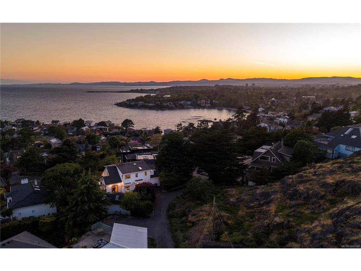
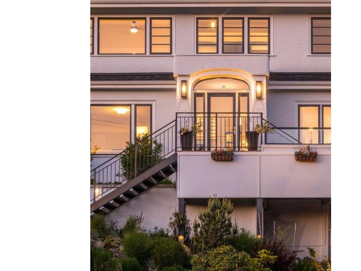
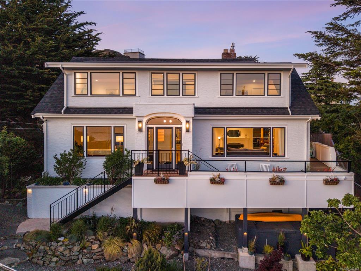
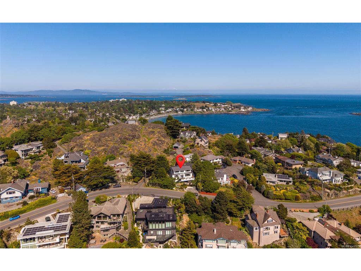
With sweeping panoramic ocean and mountain views, this impeccably renovated Oak Bay residence offers the quality and lifestyle of a brand-new luxury home without the GST. Meticulously reimagined by the current owners, the home reflects uncompromising attention to detail, craftsmanship and design. Created in collaboration with Moss Rock Design Studio and completed by Hansenbuilt Construction with Douglas Grant Cabinetmakers, the showpiece kitchen features Vancouver Island marble countertops by Matrix Marble, premium Wolf and Sub-Zero appliances, a Jenn-Air induction cooktop, custom glass and steel shelving, and elegant white oak herringbone flooring by Plank & Saw. The vaulted primary suite includes a luxurious three-room ensuite with heated Dal-Tile floors, Kohler fixtures, a deep soaker tub beneath a star-view skylight, and private ocean views. Marvin fibreglass-and-fir French doors open to a generous ocean-view deck and a secluded, south-facing garden patio beneath Walbran Park, creating effortless indoor-outdoor living. The deer-proof garden includes fruit-bearing apple trees, a grapevine and excellent sun exposure for growing vegetables. Walbran Park is directly behind the home, offering exceptional views toward Mount Baker, the Gulf Islands and Victoria, while Gonzales Beach is just below. Harling Point is a warm, multigenerational community known for neighbourhood gatherings, annual traditions and a genuine sense of belonging. Blending 1947 architectural character, more than $1M in high-end improvements, modern luxury and remarkable recreational access, this is elevated coastal living at its finest.
General

Property Type:Single Family Detached
Title of Ownership:LOT A, PLAN VIP19323, SECTION 46, VICTORIA LAND DISTRICT
Layout:Main Level Entry with Lower/Upper Lvl(s)
Taxes:$10,769
Tax Year:2025
Finished Sq. Ft.:3,583
Year Built:1947

Display Full Description

Interior Details

Bedroom(s): 5
Bathroom(s): 3
Basement Type: Crawl Space, Partially Finished, With Windows
Basement Description: 1
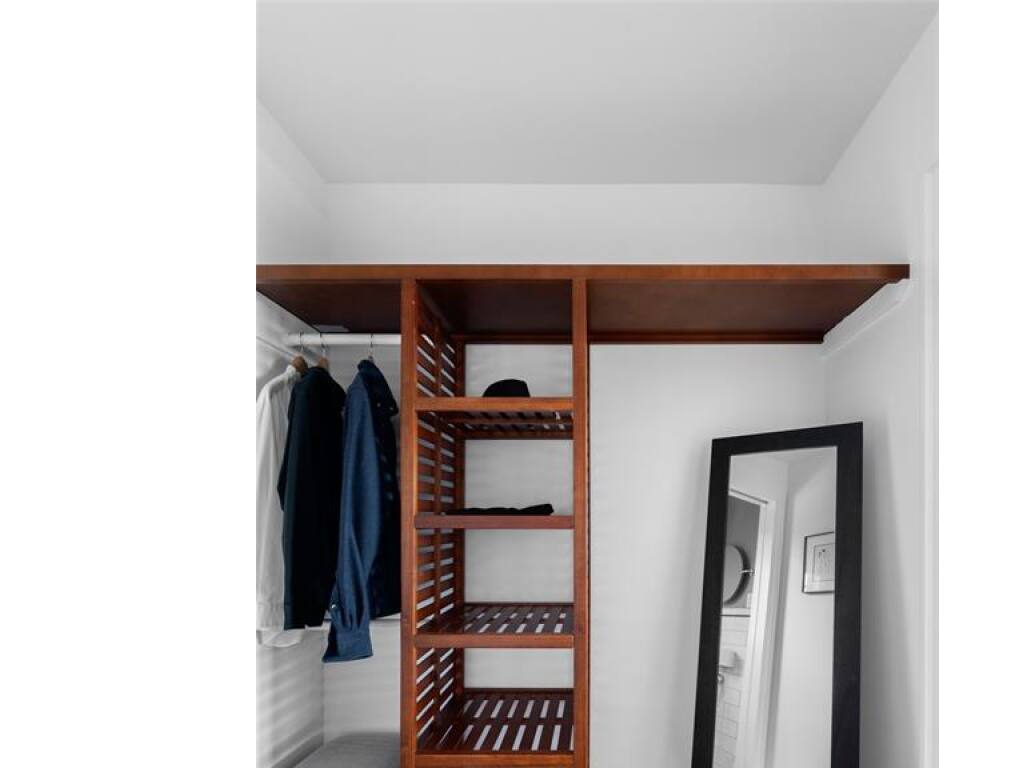
Interior Features: Bar, Breakfast Nook, Ceiling Fan(s), Closet Organizer, Dining Room, Eating Area, French Doors, Soaker Tub, Storage, Workshop
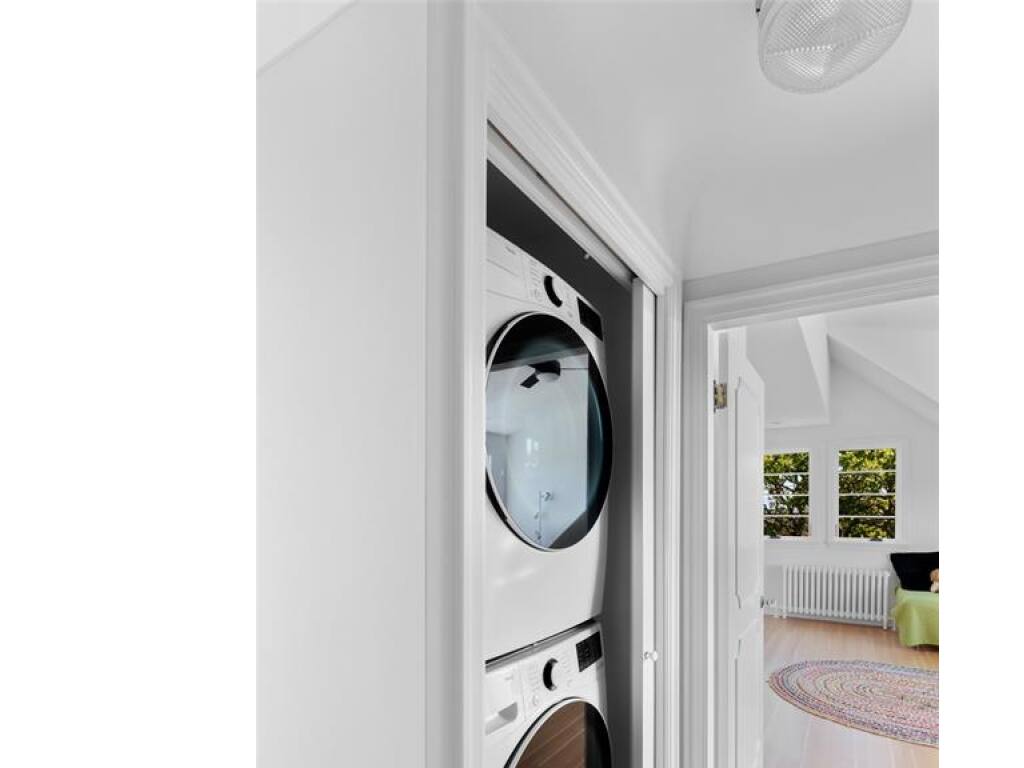
Appliances Included: Dishwasher, Dryer, Oven/Range Electric, Refrigerator, Washer

Building Details

Foundation: Poured Concrete
Roof: Asphalt Shingle
Heat/Air: Hot Water, Natural Gas, Radiant Floor

Site Influences

Lot SqFt: 7,811
Acres: 0.19
Water: Municipal
Waste: Sewer Connected
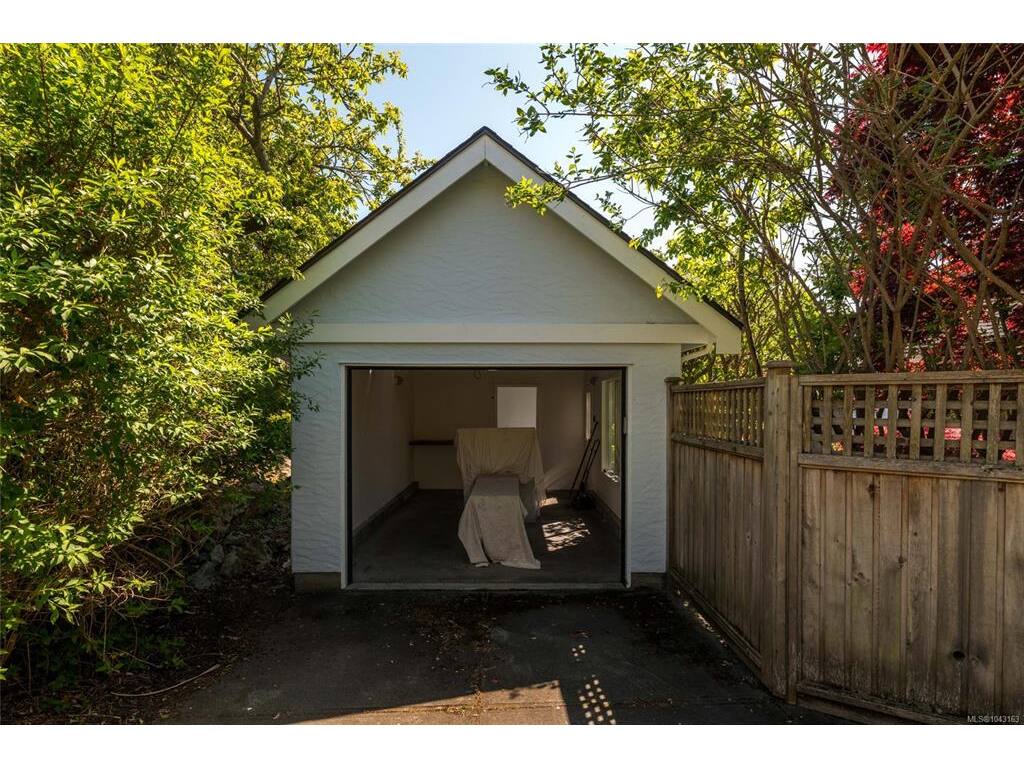
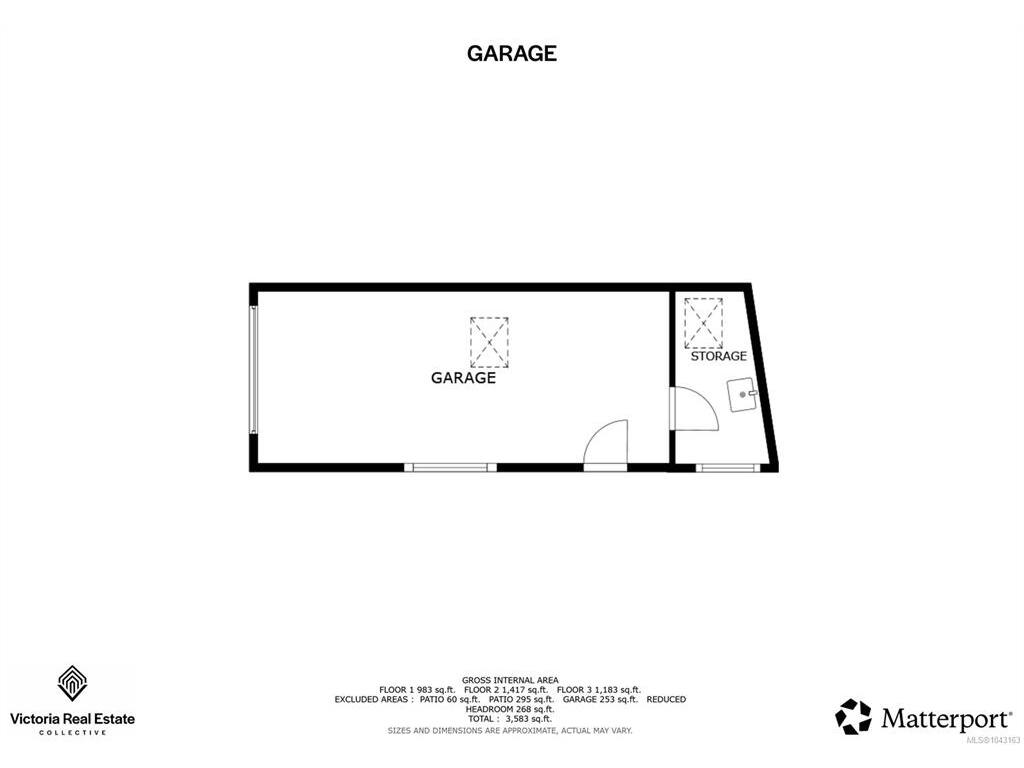
Parking: Detached, Driveway, EV Charger: Dedicated - Installed, Garage, On Street

Strata Lot Information

Rental Restrictions: Unrestricted

Room Dimensions

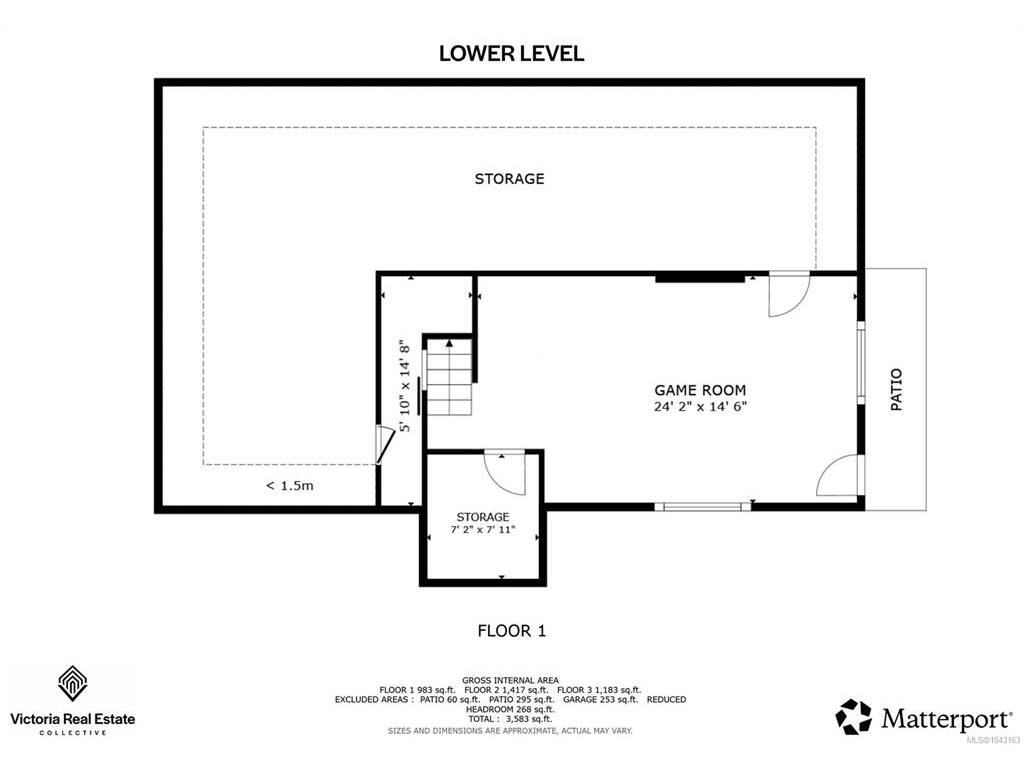
Lower Level

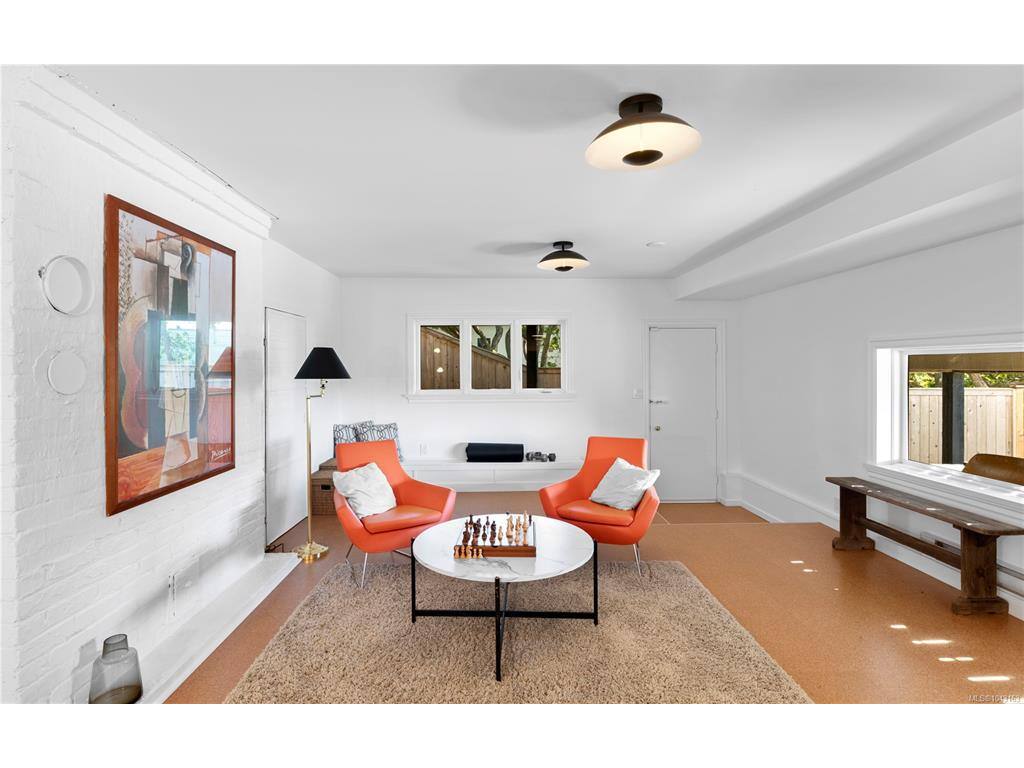
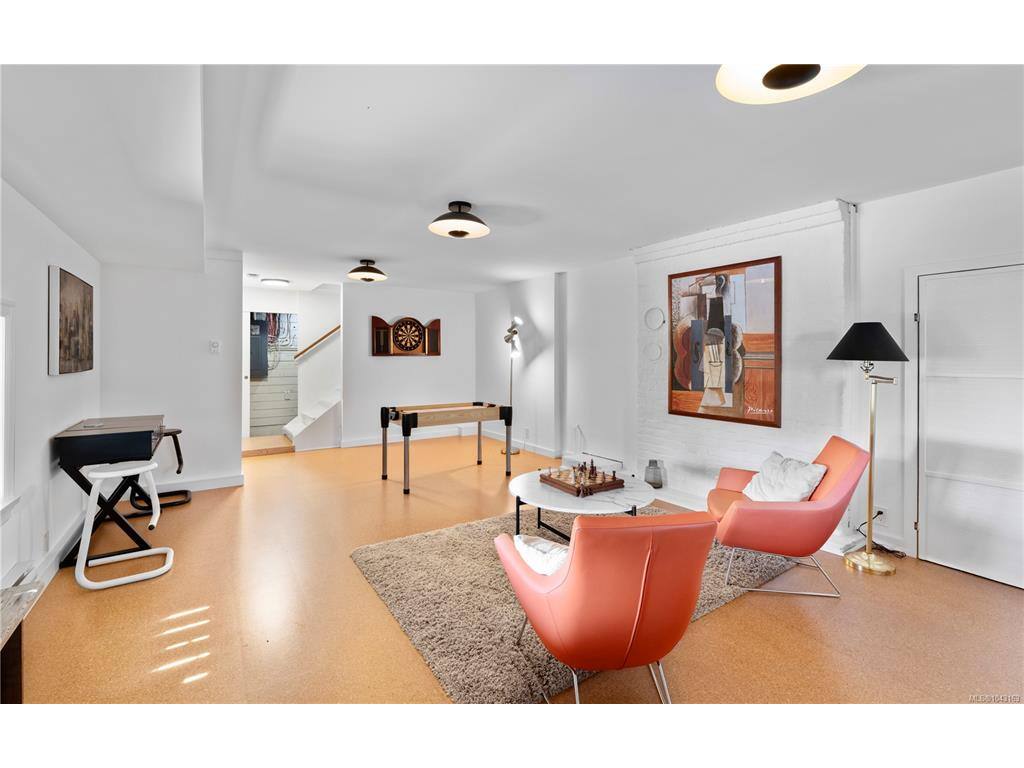
Hobby Rm24'2"x14'6"
Storage7'11x7'2"
Storage14'8"x5'2"

Main Level

Bathroom4-Piece
Bedroom16'8"x16'4"
Bedroom12'3"x11'3"
Dining Room12'8"x10'3"
Entrance8'1"x7'3"
Kitchen25'9"x15'6"
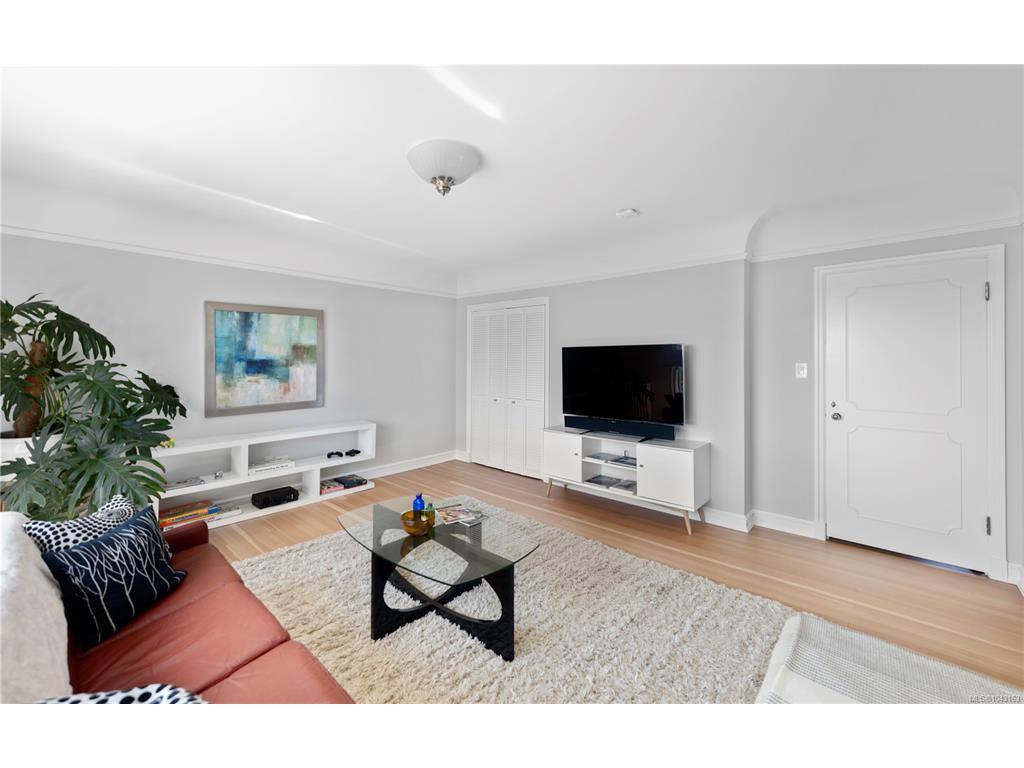
Living Room20'4"x14'6"

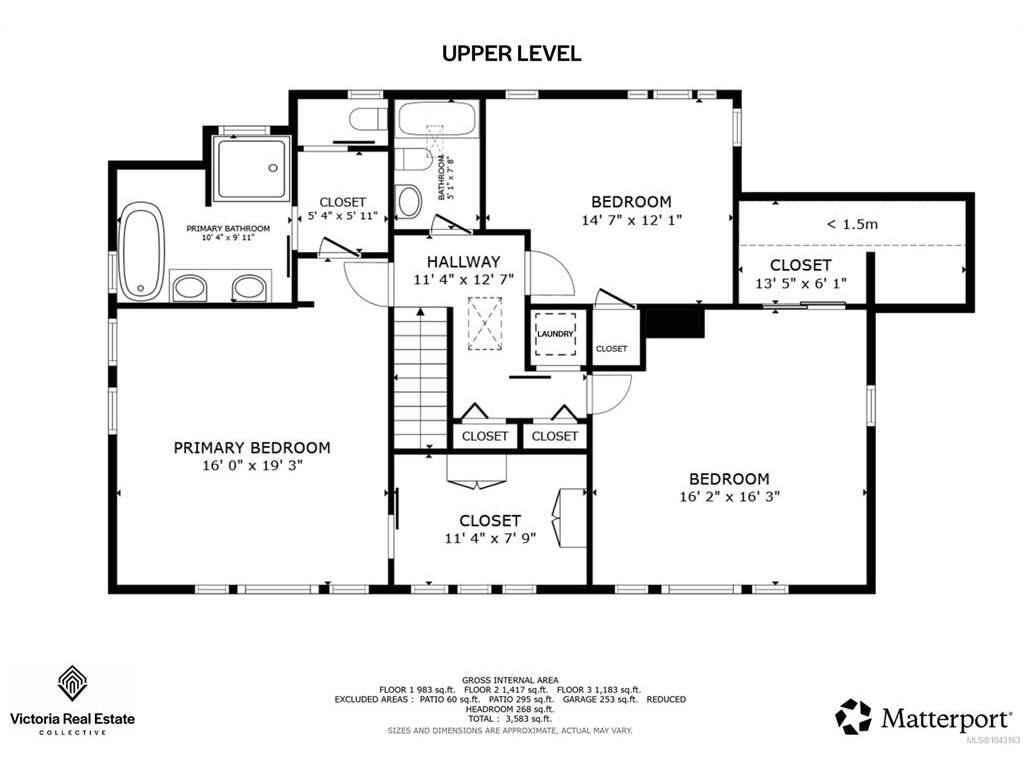
Second Level

Bathroom3-Piece
Bedroom16'3"x16'2"
Bedroom14'7"x12'1"
Bedroom - Primary19'3"x16'0"
Ensuite6-Piece
Other12'7"x11'4"
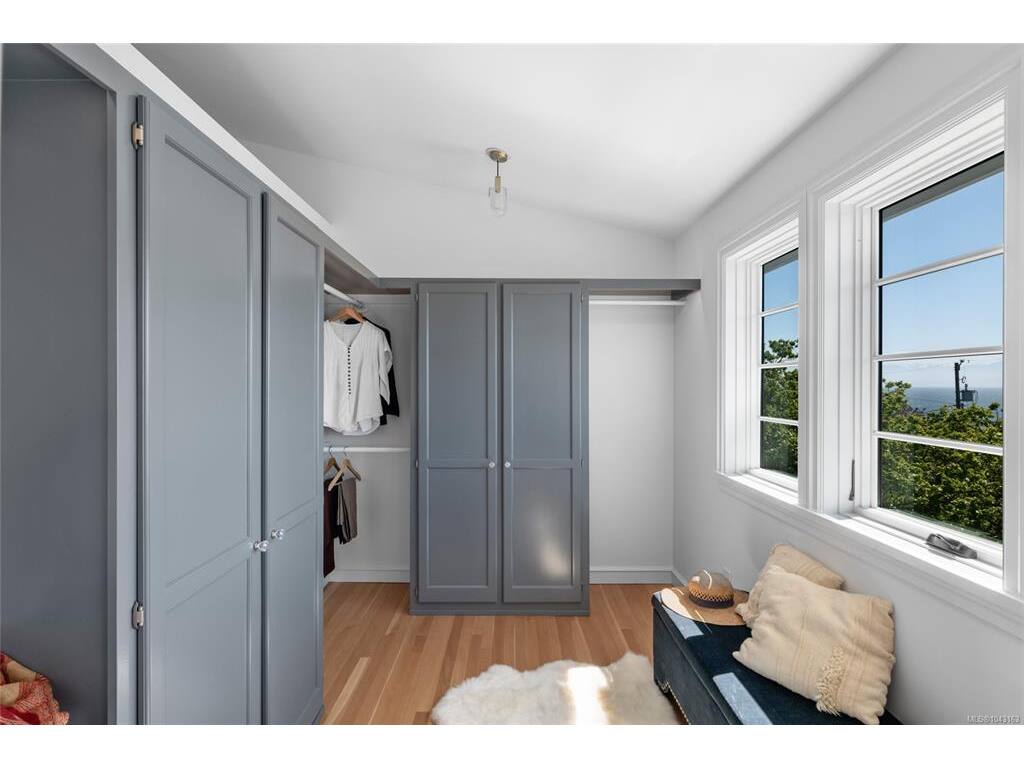
Walk-in Closet11'4"x7'9"
Walk-in Closet13'5"x6'1"

Property Details

Beds: 5
Baths: 3
Sq. Feet: 3,583
Year Built: 1947
Property Type: Single Family Detached
Municipality: Oak Bay
Links

All fields marked with * are required.

All fields are required.

$
$
This is only a guide. Please verify this information with your mortgage specialist.
Back To Listings

Listed with:

Erin Ravlic
Oakwyn Realty Ltd.
Phone: 250-510-9267

Christian Ravlic
Oakwyn Realty Ltd.
Phone: 778-678-3098

Zoi Livia
Oakwyn Realty Ltd.
Phone: 250-588-4259

NOTE: MLS® property information is provided under copyright© by the Victoria Real Estate Board. The information is from sources deemed reliable, but should not be relied upon without independent verification.