
5 Bed Single Family Detached in Saanich West




Description
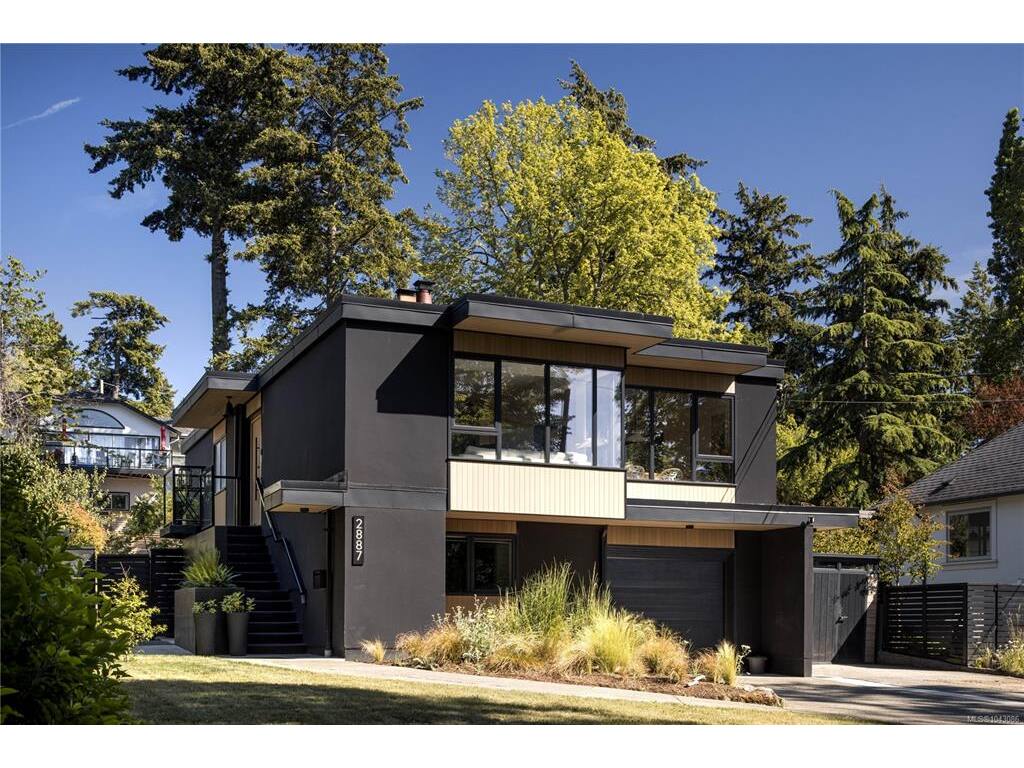
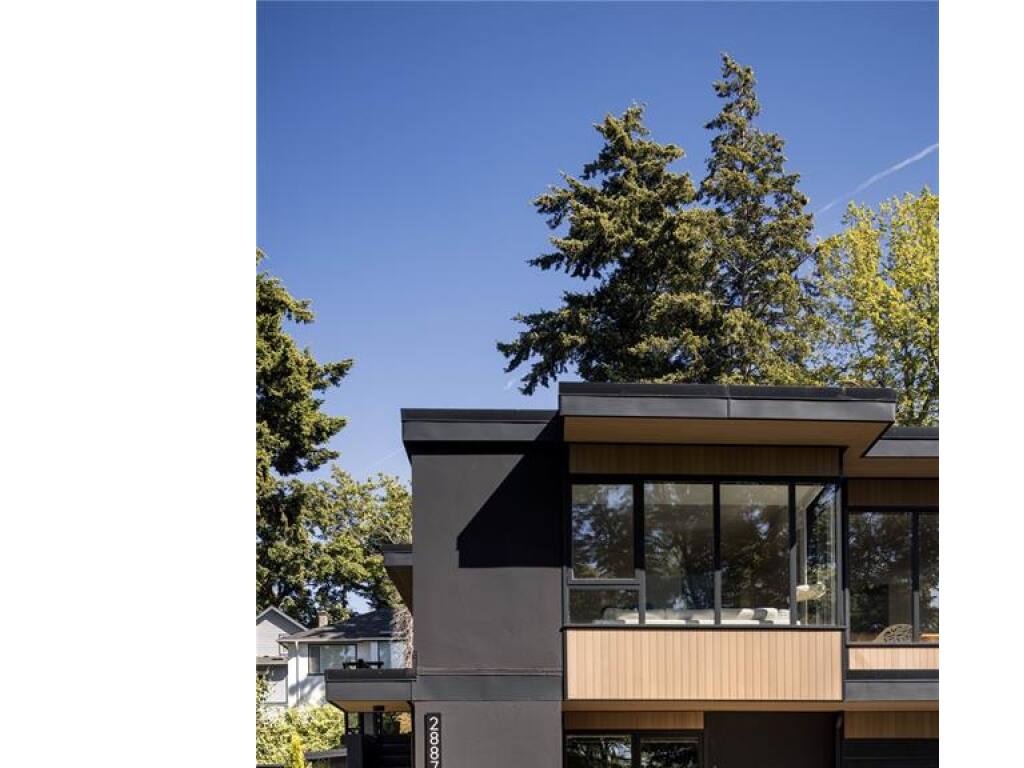
A stunning John Di Castri-designed residence set on a beautifully landscaped quarter-acre lot just steps from the Gorge Waterway. More than a home, this is a rare architectural treasure, showcasing the timeless influence of Frank Lloyd Wright and thoughtfully restored to blend historic significance with modern comfort. The architect designed this home around the light, and the primary bedroom was renovated to honour that vision. Bedrooms wake with the morning sun, the living areas glow warmly into the evening, and the whole layout feels calm and connected. The main level features a beautifully updated kitchen, rich hardwood flooring, and an inviting living room anchored by a classic wood-burning fireplace. Three well-appointed bedrooms and a fully updated bathroom create a functional and elegant living space, while abundant natural light pours through expansive windows, highlighting the home's distinctive architectural character. The lower level has been transformed into a luxurious primary retreat, complete with a stunning spa-inspired bathroom featuring heated floors. This level also offers a dedicated gym area that could also be an office, additional storage space, and access to the garage. Step outside to your private backyard oasis, where mature landscaping, a fully fenced yard, and a sauna create the ultimate setting for relaxation. Enjoy year-round entertaining in the newly completed outdoor living area, designed to seamlessly connect with the natural surroundings. Additional features include extensive exterior improvements, a heat pump with air conditioning, and meticulous updates throughout. Ideally situated in one of Victoria's most central locations, with the Gorge Waterway at the end of the street and Victoria's Inner Harbour just minutes away, this is a rare opportunity to own a true piece of architectural history and call it home.
General
Display Full Description
Interior Details
Building Details
Site Influences
Strata Lot Information
Room Dimensions
Lower Level
Main Level
Unfinished
