3 Bed Row/Townhouse in Langford

$719,900

113 - 960 Jenkins Ave
MLS® NO: 1043085

Description

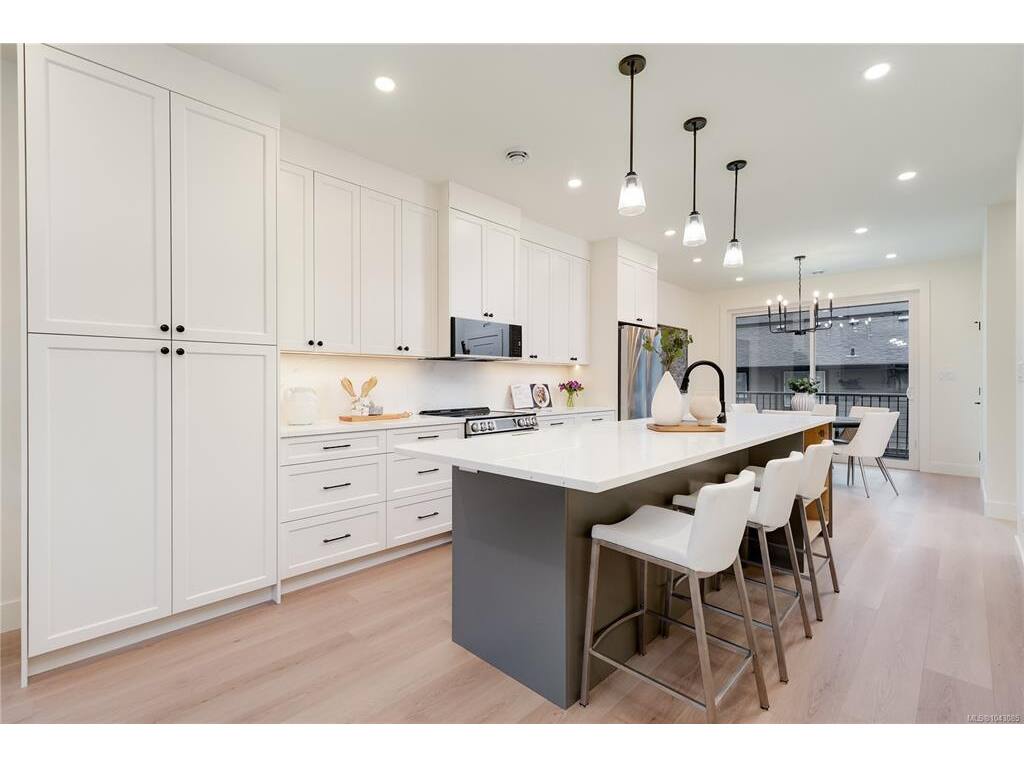
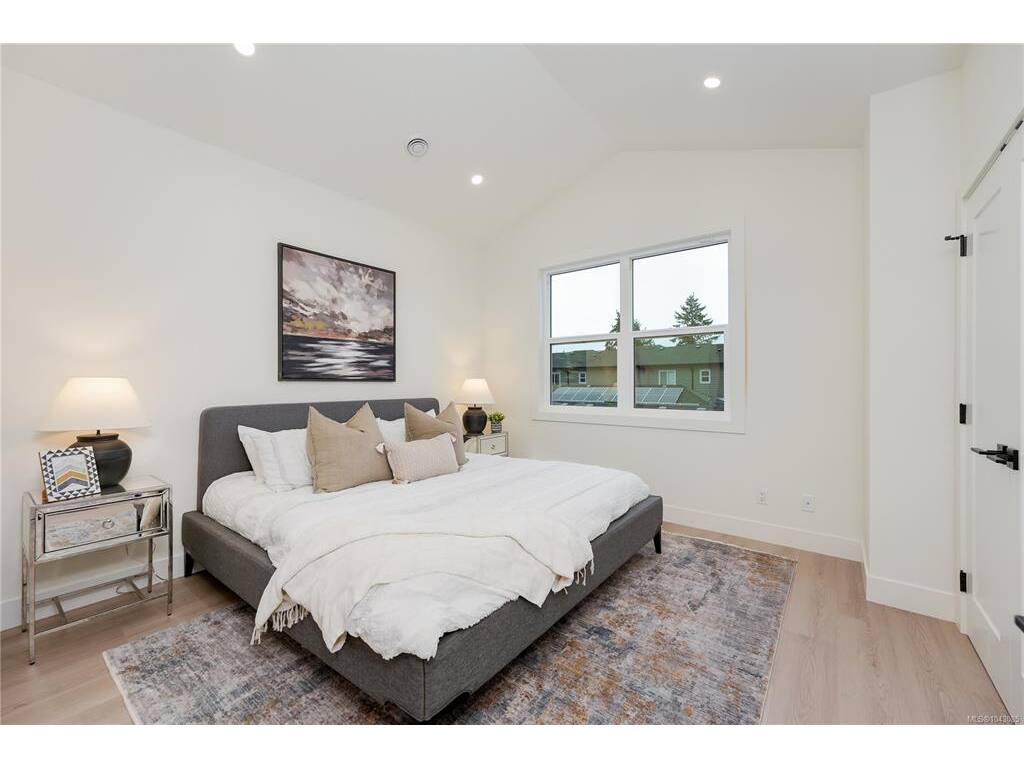
OH 11-12:30 Sat - ONLY 4 LEFT! - Glen Isle Townhomes. Thoughtfully crafted Townhomes that seamlessly blend everyday functionality with refined design. Situated steps from Belmont Market offering a peaceful retreat with all the conveniences of urban living at your doorstep. The main level boasts a bright, open-concept living space with oversized windows & electric fireplace. Upstairs a well appointed 3 bed sleeping level, including laundry & generous primary with 2 closets & ensuite w/ heated floor. Comfort & quality abound w/ Premium Upgrades Included like 9 ft Vaulted ceilings, Ducted Heat Pump system ~43ft tandem garage w/ Epoxy coating, quartz counters & high end laminate floors. With modern design and walkable/bikeable location, this home is an exceptional opportunity to live in one of Langford’s most connected neighbourhoods. Photos may not be of the exact unit. Move In Ready! Price+GST - Ask your Real Estate professional if GST & PPTT rebates may apply to you.

General

Property Type:Row/Townhouse
Title of Ownership:STRATA LOT 6 SECTION 80 ESQUIMALT DISTRICT STRATA PLAN EPS12180 TOGETHER WITH AN INTEREST IN THE COMMON PROPERTY IN PROPORTION TO THE UNIT ENTITLEMENT OF THE STRATA LOT AS SHOWN ON FORM V
Layout:Main Level Entry with Upper Level(s)
Number of Floors:3
Taxes:$0
Tax Year:2026
Finished Sq. Ft.:1,467
Unfinished Sq. Ft.:570
Year Built:2025

Display Full Description

Interior Details

Bedroom(s): 3
Bathroom(s): 3
Basement Type: None
Interior Features: Dining Room, Storage, Vaulted Ceiling(s)
Appliances Included: Dishwasher, Dryer, Microwave, Refrigerator, Washer

Building Details

Foundation: Poured Concrete
Roof: Asphalt Shingle
Heat/Air: Electric

Site Influences

Lot SqFt: 2,067
Acres: 0.04
Water: Municipal
Waste: Sewer Connected
Parking: Garage Double
Lot Features: Central Location, Curb & Gutter, Irrigation Sprinkler(s), Landscaped, Level, Private

Strata Lot Information

Strata Fee: $287
Common Features: Garbage Removal, Insurance and Maintenance Grounds
Age Notes: See Bylaws
Rental Restrictions: Unrestricted
Rental Notes: See Bylaws
Pet Notes: See Bylaws

Room Dimensions

Main Level

Entrance4x13

Second Level

Bathroom2-Piece
Dining Room11x10
Kitchen12x17
Living Room15x13

Third Level

Bathroom4-Piece
Bathroom3-Piece
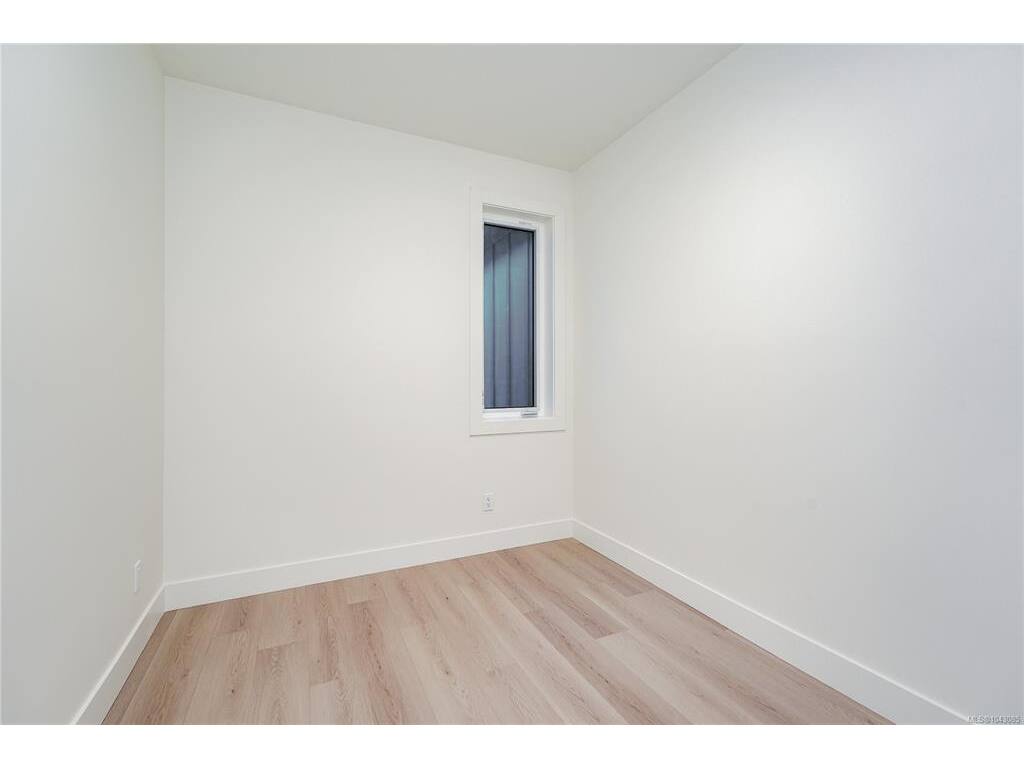
Bedroom8x11
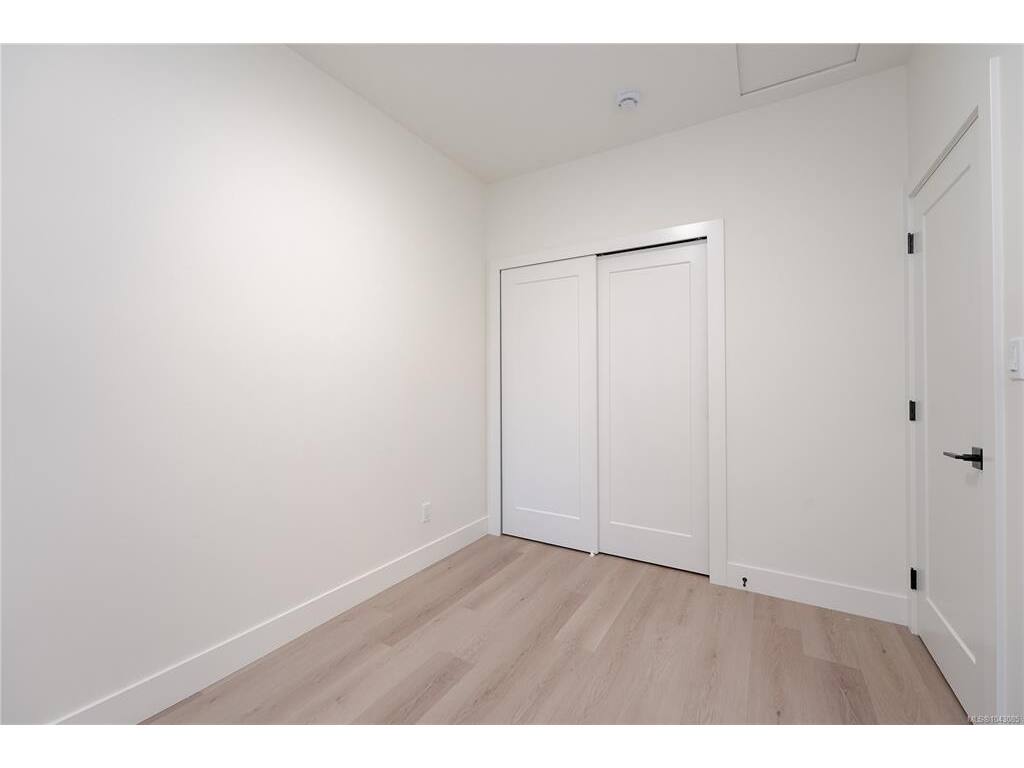
Bedroom12x10
Bedroom - Primary12x12

Unfinished

Garage12x43
Patio8x10
Deck11x5

Property Details

Beds: 3
Baths: 3
Sq. Feet: 1,467
Year Built: 2025
Property Type: Row/Townhouse
Municipality: Langford

All fields marked with * are required.

All fields are required.

$
$
This is only a guide. Please verify this information with your mortgage specialist.
Back To Listings

Listed with:

Josh Kube
RE/MAX Camosun
Phone: 250-418-1668

Alex Rose
RE/MAX Camosun
Phone: 250-508-1489

Amanda Earle
RE/MAX Camosun
Phone: 250-419-1693

NOTE: MLS® property information is provided under copyright© by the Victoria Real Estate Board. The information is from sources deemed reliable, but should not be relied upon without independent verification.