5 Bed Single Family Detached in Oak Bay
$3,175,000

1043 St. Patrick St
MLS® NO: 1043040

Description

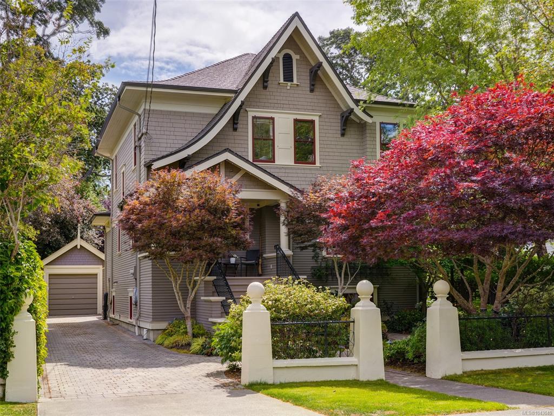
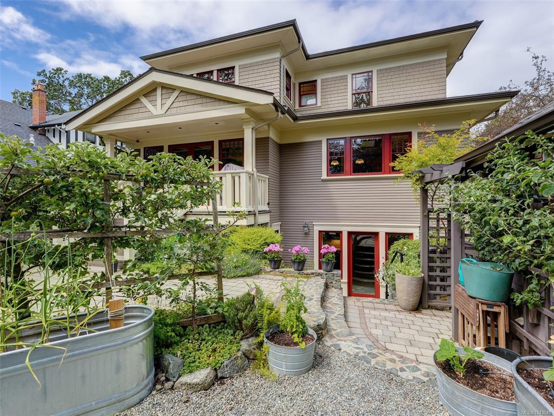
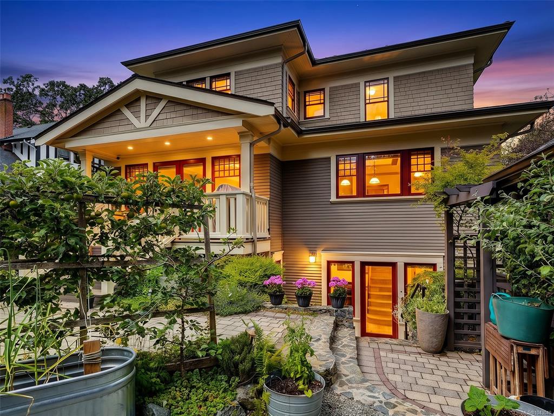
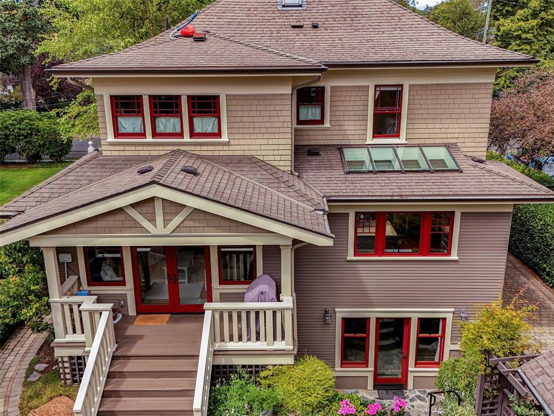
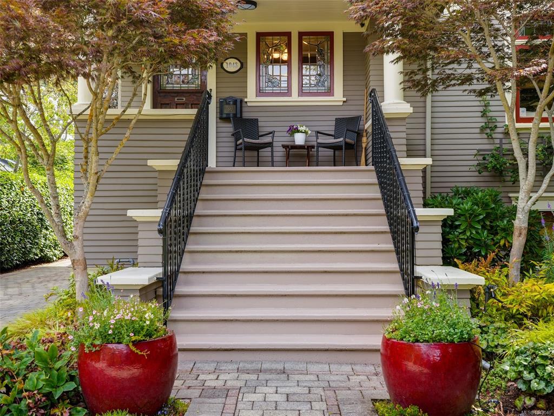
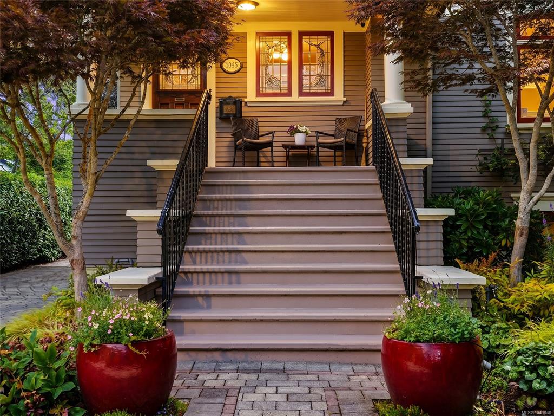
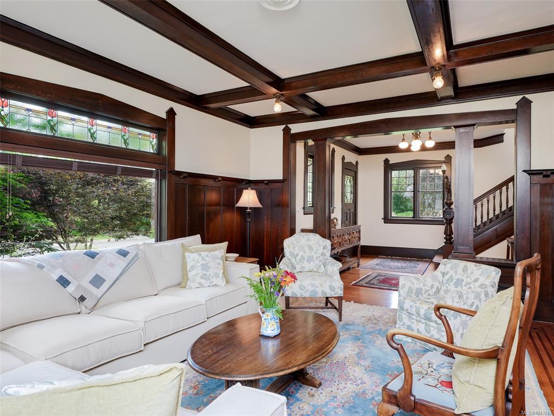
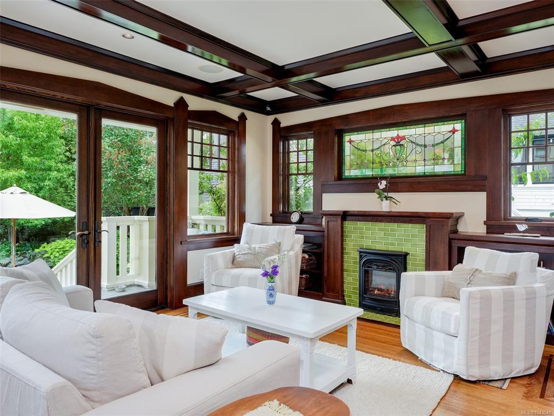
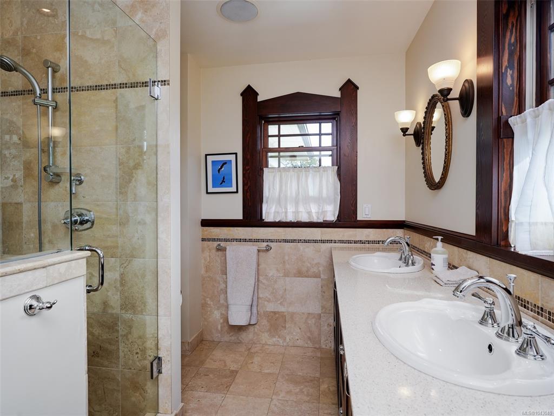
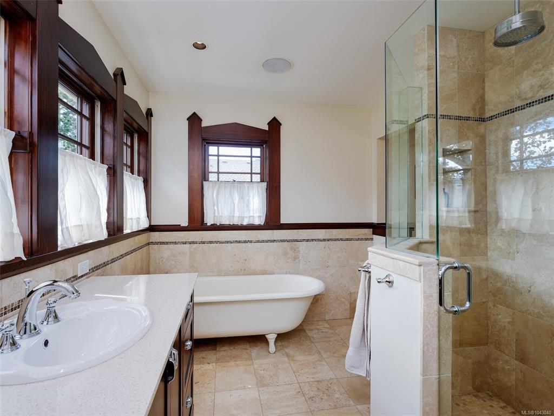
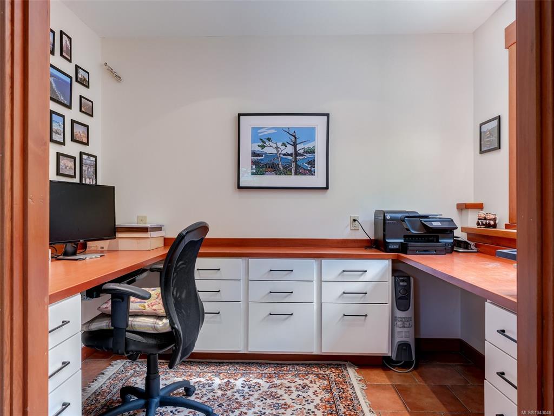
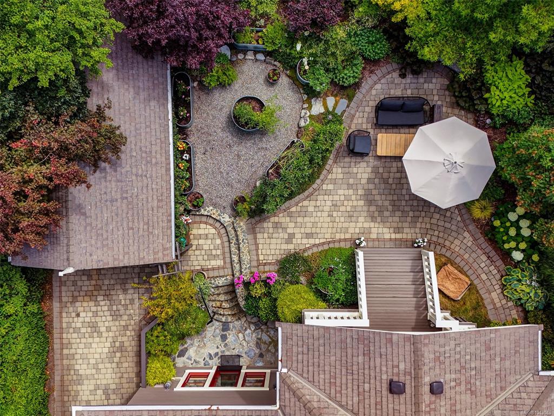
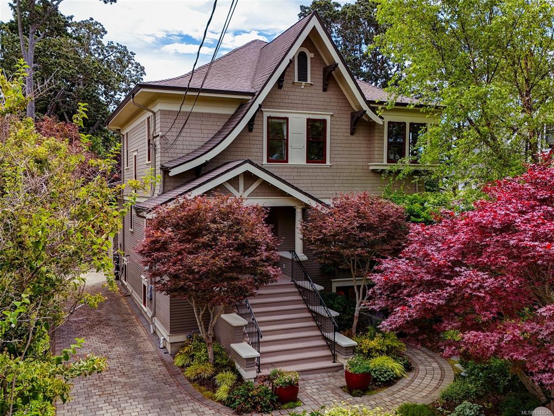
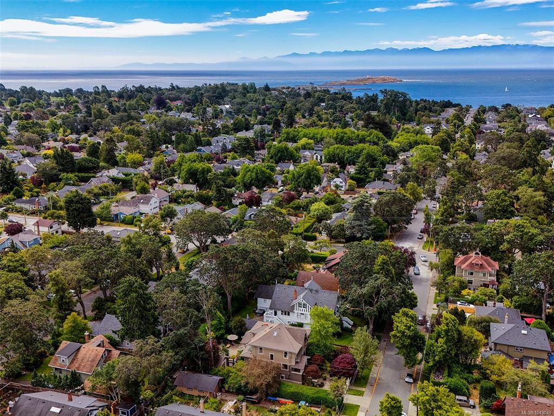
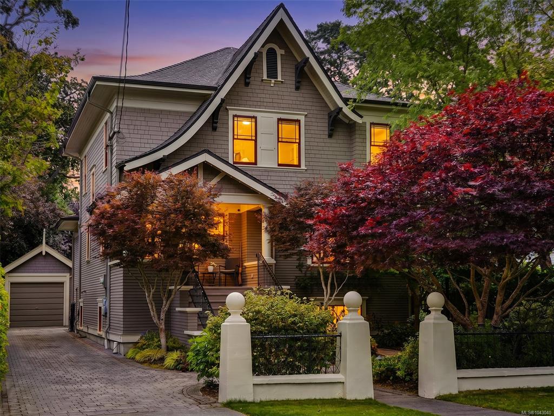
One of Oak Bay’s finest ARTS AND CRAFTS character homes built in 1913, steeped in history, beautifully maintained and updated by a master craftsman. Positioned on a quiet, tree-lined street within the very heart of South Oak Bay. The residence is beautifully framed within the streetscape as the front entryway borders the mature landscaping and perennial gardens. A large entry hall invites you into the spacious principal rooms overflowing with character. Features include inlaid oak flooring, coffered ceilings, wainscotting, bay windows and lovely, original stained and leaded glass. The bright, spacious, modern kitchen fits with the grand character. Upstairs are three corner bedrooms and two bathrooms, the principal bedroom features a walk-in closet and modern ensuite. A sky-lit upper loft is made for an exercise room or child’s play area. The full height lower floor includes a separate two-bedroom guest suite, spacious den and office with a separate entrance from the back garden.

General

Property Type:Single Family Detached
Title of Ownership:LOT 1, SECTION 23, VICTORIA DISTRICT, PLAN 2073
Layout:Main Level Entry with Lower/Upper Lvl(s)
Taxes:$12,607
Tax Year:2025
Finished Sq. Ft.:4,166
Unfinished Sq. Ft.:1,265
Year Built:1913

Display Full Description

Interior Details

Bedroom(s): 5
Bathroom(s): 5
Basement Type: Finished, Full, Walk-Out Access, With Windows
Basement Description: 1
Interior Features: Breakfast Nook, Cathedral Entry, Dining/Living Combo, Storage
Appliances Included: Dishwasher, Dryer, Freezer, Oven/Range Gas, Refrigerator, Washer

Building Details

Foundation: Poured Concrete
Roof: Fibreglass Shingle
Heat/Air: Hot Water, Radiant Floor

Site Influences

Lot SqFt: 6,740
Acres: 0.15
Water: Municipal
Waste: Sewer Available
Parking: Detached, Driveway, Garage, On Street
Lot Features: Central Location, Cleared, Curb & Gutter, Easy Access, Family-Oriented Neighbourhood

Strata Lot Information

Rental Restrictions: Unrestricted

Room Dimensions

Lower Level

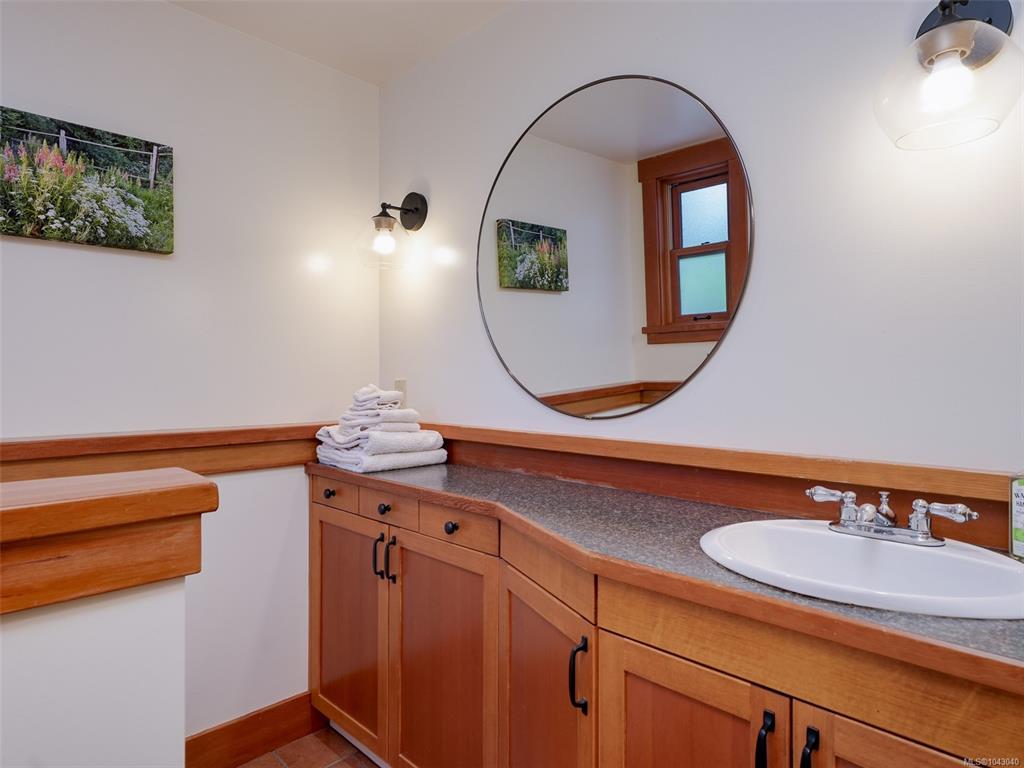
Bathroom3-Piece
Bathroom2-Piece
Bedroom11x10
Bedroom10x10
Den17x12
Laundry10x8
Mud Room11x10
Office10x7
Rec Room17x14

Main Level

Bathroom2-Piece
Dining Room13x13
Entrance13x12
Family Room17x13
Kitchen17x16
Living Room18x15

Second Level

Bathroom3-Piece
Bathroom4-Piece
Bedroom15x12
Bedroom12x11
Bedroom - Primary16x15
Ensuite4-Piece
Walk-in Closet6'4x5'10

Third Level

Loft20x20

Unfinished

Garage21'3x12'10

Property Details

Beds: 5
Baths: 5
Sq. Feet: 4,166
Year Built: 1913
Property Type: Single Family Detached
Municipality: Oak Bay
Links

All fields marked with * are required.

All fields are required.

$
$
This is only a guide. Please verify this information with your mortgage specialist.
Back To Listings

Listed with:

John Bodnar
Newport Realty Ltd.

NOTE: MLS® property information is provided under copyright© by the Victoria Real Estate Board. The information is from sources deemed reliable, but should not be relied upon without independent verification.