3 Bed Row/Townhouse in Colwood

$789,000

52 - 486 Royal Bay Dr
MLS® NO: 1042989

Description

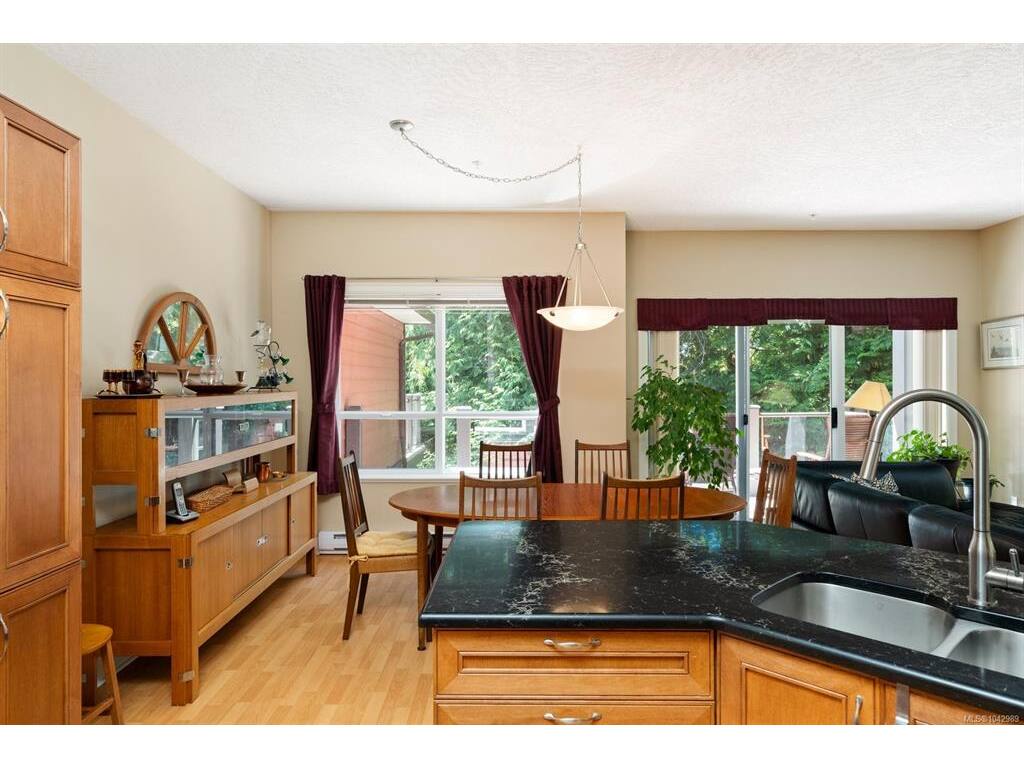
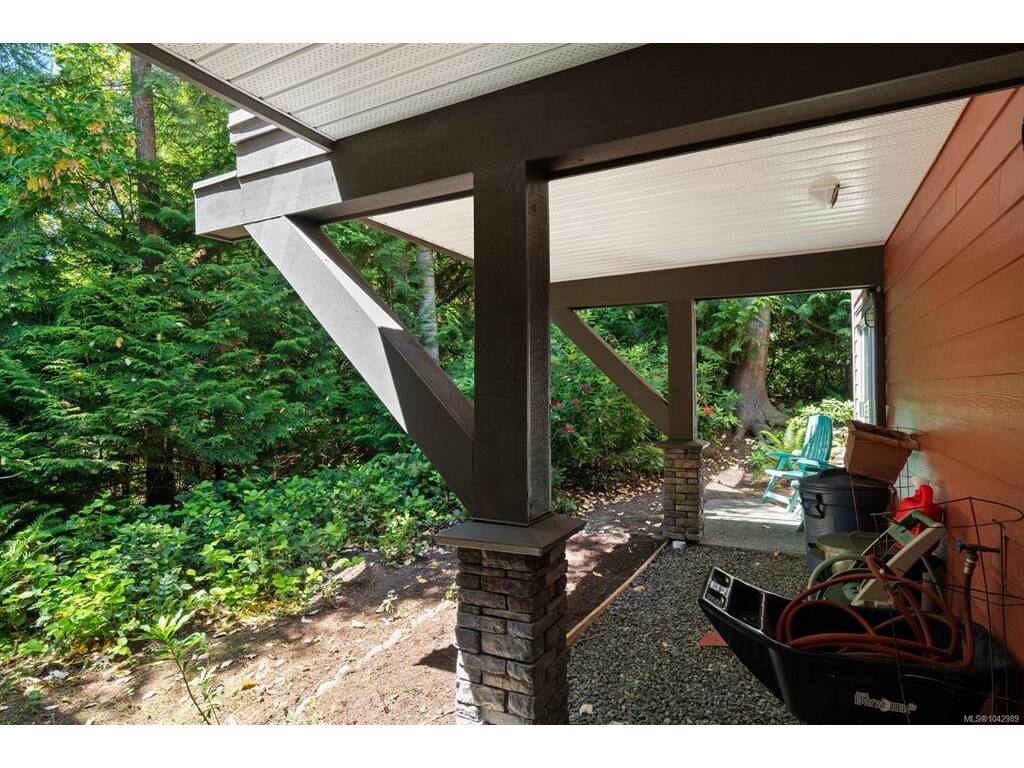
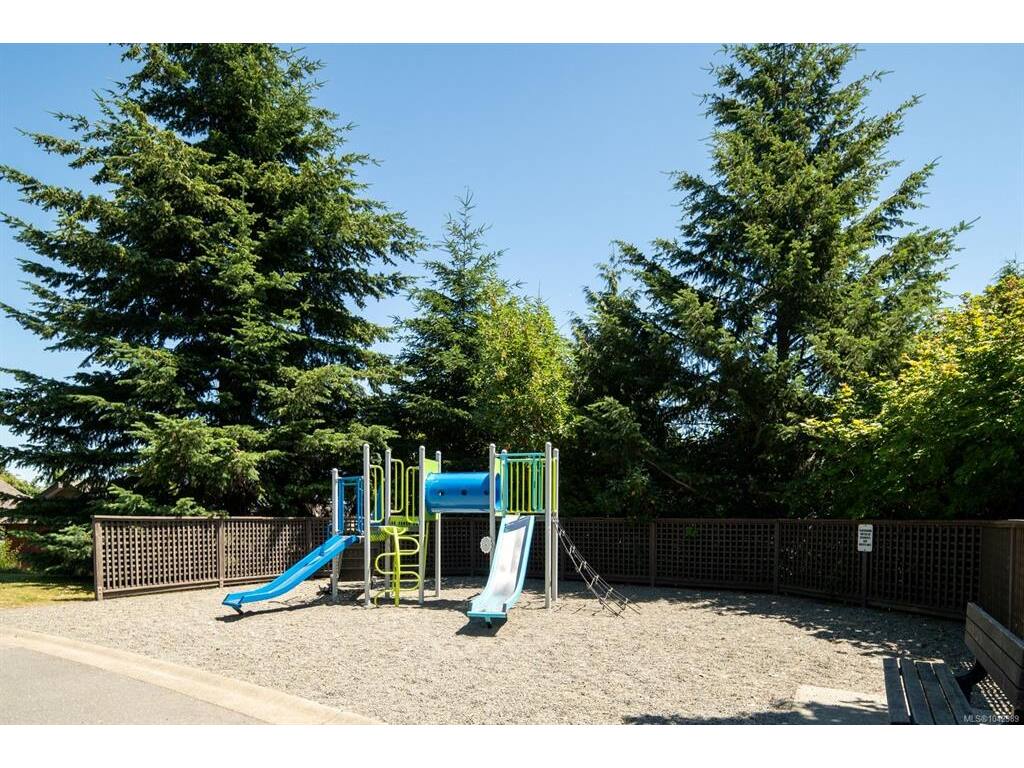
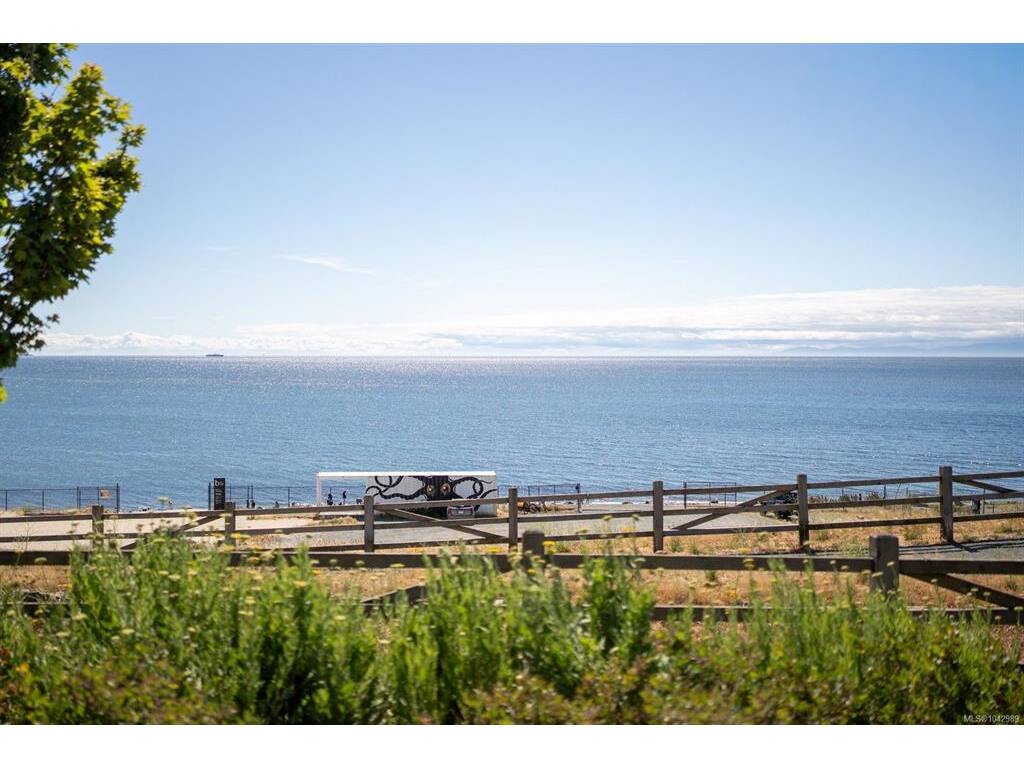
Enjoy the ease of main-level living in this beautifully maintained 3 bedroom, 3 bathroom townhome nestled in the heart of the vibrant Royal Bay community. Backing onto greenspace, this home offers a rare combination of privacy and convenience. The main level features an inviting open-concept layout with a well-appointed kitchen, dining area, and bright living room plus a spacious primary suite, laundry and direct access to the garage. Off the living room step out onto the balcony and enjoy your morning coffee surrounded by nature. The walk-out lower level offers two additional bedrooms, a full bathroom, and exceptional storage space all perfect for guests, family, hobbies, or a home office. Just minutes from beaches, parks, scenic trails, schools, shopping, and everyday amenities, this is an opportunity to embrace the relaxed coastal lifestyle that makes Royal Bay one of Greater Victoria most desirable communities.

General

Property Type:Row/Townhouse
Title of Ownership:STRATA LOT 57, PLAN VIS5626, SECTION 39/40, ESQUIMALT LAND DISTRICT, TOGETHER WITH AN INTEREST IN THE COMMON PROPERTY IN PROPORTION TO THE UNIT ENTITLEMENT OF THE STRATA LOT AS SHOWN ON FORM V
Layout:Main Level Entry with Lower Level(s)
Number of Floors:2
Taxes:$3,708
Tax Year:2025
Finished Sq. Ft.:1,673
Unfinished Sq. Ft.:119
Year Built:2005

Display Full Description

Interior Details

Bedroom(s): 3
Bathroom(s): 3
Basement Type: Full, Walk-Out Access, With Windows
Basement Description: 1
Appliances Included: Dishwasher, Dryer, Oven/Range Gas, Refrigerator, Washer

Building Details

Foundation: Poured Concrete
Roof: Asphalt Shingle
Heat/Air: Baseboard, Electric, Natural Gas

Site Influences

Lot SqFt: 2,265
Acres: 0.05
Water: Municipal
Waste: Sewer Connected
Parking: Garage
Lot Features: Cul-de-sac, No Through Road

Strata Lot Information

Complex: Westridge Townhomes
Strata Fee: $537
Rental Restrictions: Unrestricted
Pet Notes: Max 3 pets. Confirm with Bylaws

Room Dimensions

Lower Level

Bathroom4-Piece
Bedroom12x13
Bedroom12x13

Main Level

Bathroom2-Piece
Bedroom - Primary12x16
Dining Room09x10
Ensuite3-Piece
Entrance06x07
Kitchen11x11
Laundry06x05
Living Room18x18
Walk-in Closet07x06

Unfinished

Patio19x05
Patio10x05
Storage14x12
Balcony09x07
Balcony12x07
Garage11x20

Property Details

Beds: 3
Baths: 3
Sq. Feet: 1,673
Year Built: 2005
Property Type: Row/Townhouse
Municipality: Colwood

All fields marked with * are required.
All fields are required.

$
$
This is only a guide. Please verify this information with your mortgage specialist.
Back To Listings

Listed with:

Grant Walker
RE/MAX Camosun
Phone: 250-661-9255

Karl Leong
RE/MAX Camosun
Phone: 250-744-6088

Mark Roozendaal
RE/MAX Camosun
Phone: 250-744-3301
Fax: 250-744-3904

NOTE: MLS® property information is provided under copyright© by the Victoria Real Estate Board. The information is from sources deemed reliable, but should not be relied upon without independent verification.