4 Bed Row/Townhouse in Saanich West
$740,000

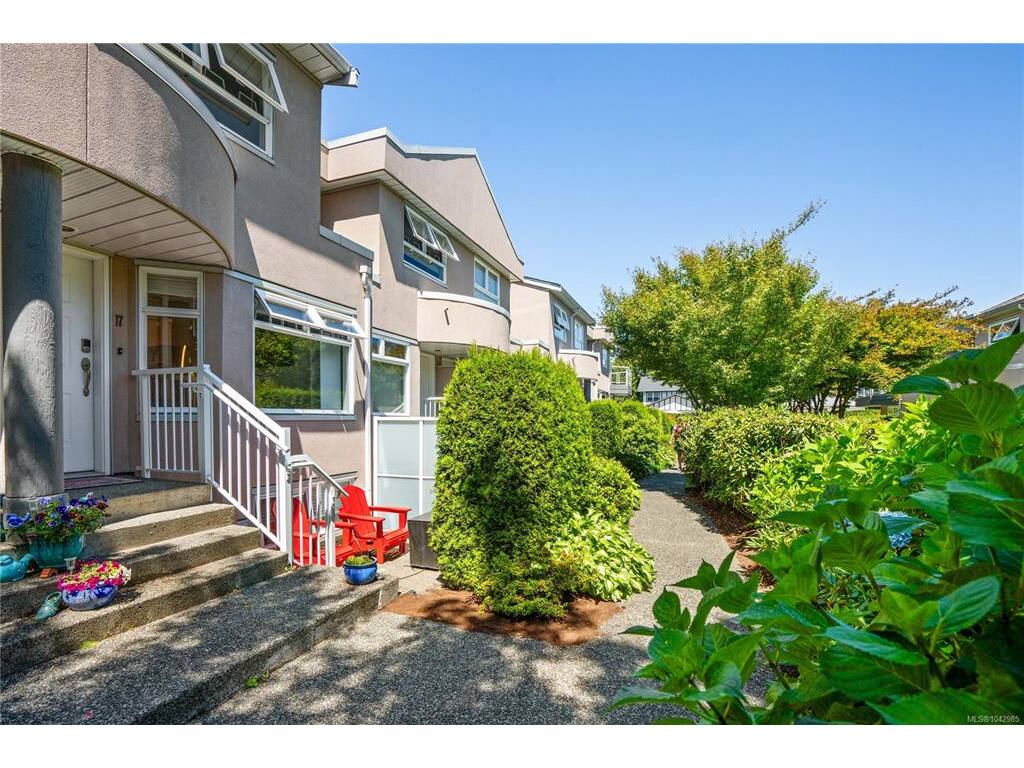
17 - 478 Culduthel Rd
MLS® NO: 1042985

Description

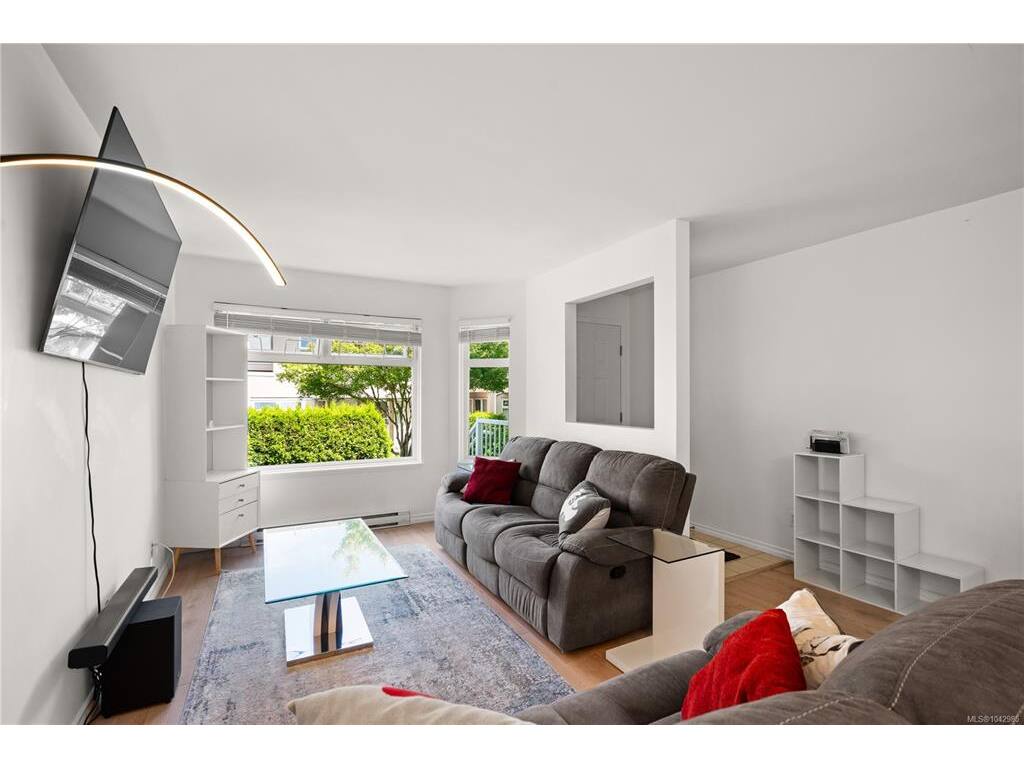
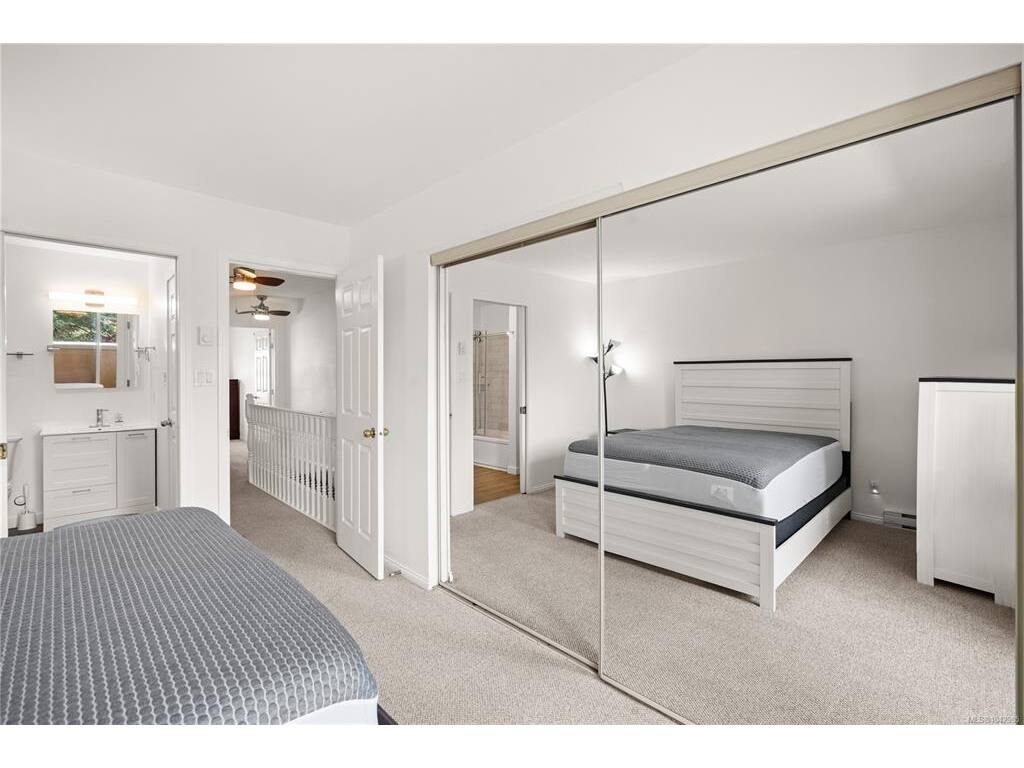
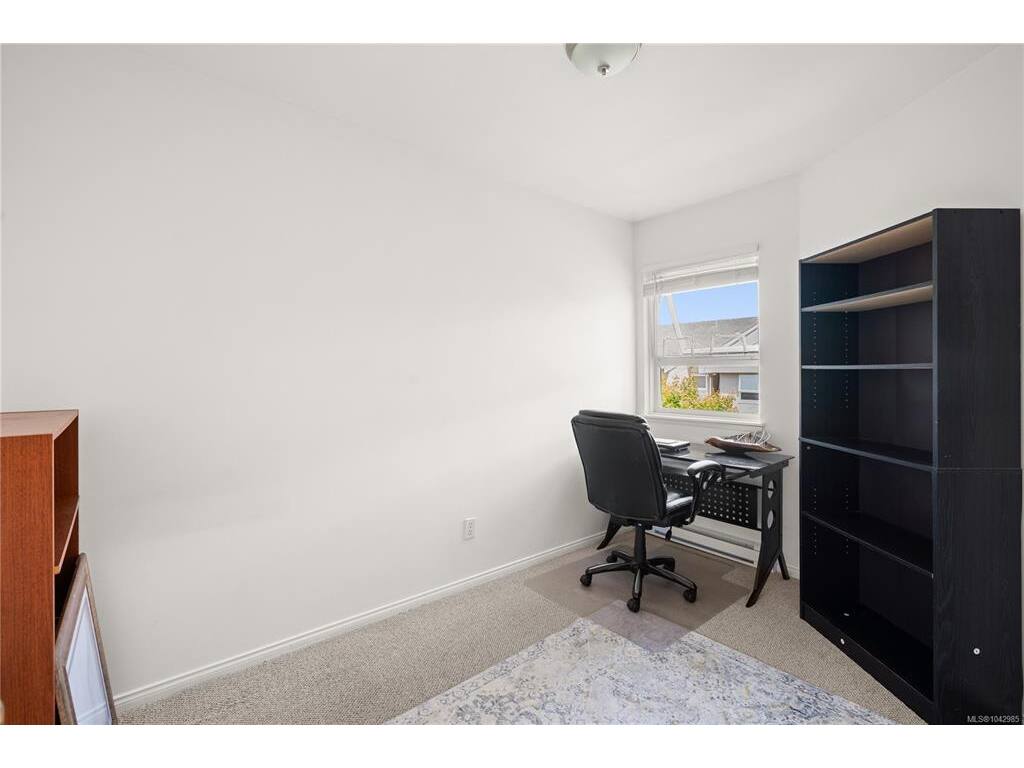
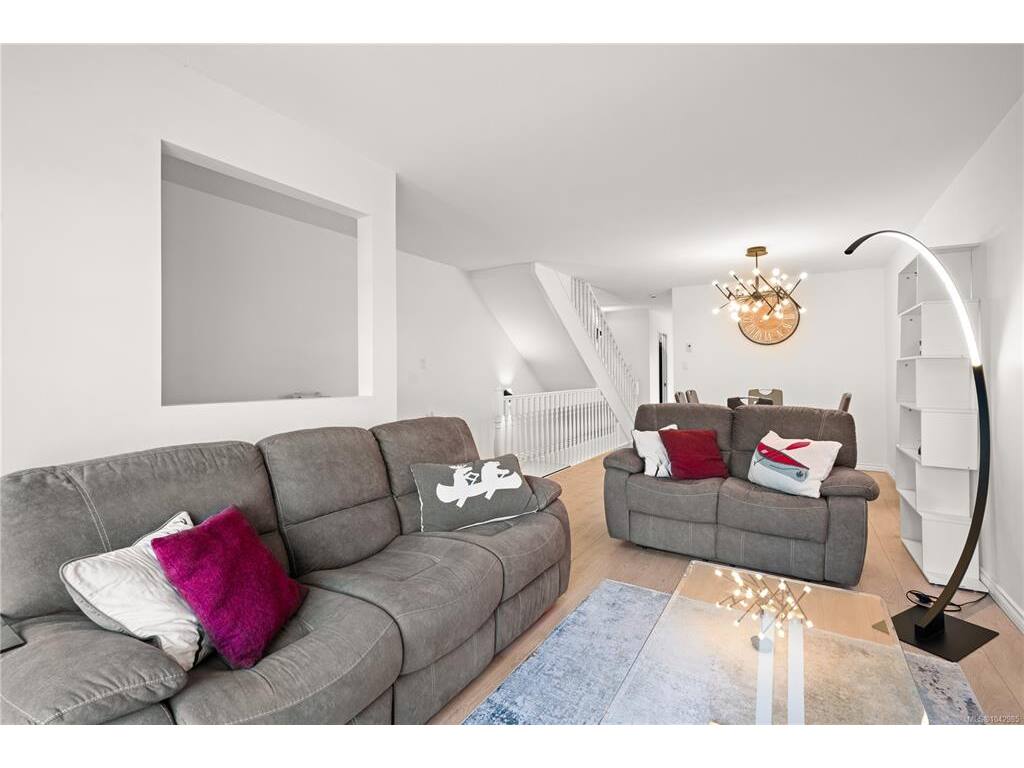
Welcome to 17–478 Culduthel Road, a beautifully updated 4-bedroom, 2-bathroom middle-unit townhome in an unbeatable central location. The main floor features a renovated kitchen, updated flooring, and a bright living and dining area perfect for everyday living. Upstairs offers three spacious bedrooms and a full bathroom, while the lower level includes a private primary bedroom with its own bathroom. The garage provides a versatile flex space ideal for a gym, workshop, or man cave, while still accommodating a vehicle, plus an additional exterior parking space. Located just minutes from Uptown, you’ll enjoy easy access to shopping, restaurants, parks, schools, transit, and convenient routes to downtown Victoria, Langford, Saanich, and Sidney. Move-in ready and perfect for families, first-time buyers, or investors.

General

Property Type:Row/Townhouse
Title of Ownership:STRATA LOT 17, PLAN VIS2353, SECTION 7, VICTORIA LAND DISTRICT, TOGETHER WITH AN INTEREST IN THE COMMON PROPERTY IN PROPORTION TO THE UNIT ENTITLEMENT OF THE STRATA LOT AS SHOWN ON FORM 1 OR V, AS APPROPRIATE
Layout:Main Level Entry with Lower/Upper Lvl(s)
Number of Floors:3
Taxes:$3,442
Tax Year:2025
Finished Sq. Ft.:1,549
Unfinished Sq. Ft.:422
Year Built:1992

Display Full Description

Interior Details

Bedroom(s): 4
Bathroom(s): 2
Basement Type: Finished
Basement Description: 1
Interior Features: Ceiling Fan(s), Dining/Living Combo, Eating Area
Appliances Included: Dishwasher, Dryer, Oven/Range Electric, Refrigerator, Washer

Building Details

Foundation: Poured Concrete
Roof: Asphalt Shingle
Heat/Air: Baseboard, Electric

Site Influences

Lot SqFt: 1,906
Acres: 0.04
Water: Municipal
Waste: Sewer Connected
Parking: Garage
Lot Features: Central Location

Strata Lot Information

Complex: Mayfair Mews
Strata Fee: $568
Age Notes: Please see bylaws.
Rental Restrictions: Unrestricted
Rental Notes: Please see bylaws.
Pet Notes: Please see bylaws.

Room Dimensions

Lower Level

Bathroom4-Piece
Bedroom15'x12'

Main Level

Dining Room11'x8'
Eating Area10'x7'
Entrance12'x4'
Kitchen11'x8'
Laundry7'x3'
Living Room17'x10'

Second Level

Bathroom3-Piece
Bedroom12'x8'
Bedroom10'x8'
Bedroom - Primary12'x11'

Unfinished

Garage20'x14'
Patio8'x8'
Deck8'x5'
Deck5'x2'

Property Details

Beds: 4
Baths: 2
Sq. Feet: 1,549
Year Built: 1992
Property Type: Row/Townhouse
Municipality: Saanich West

Links

All fields marked with * are required.

All fields are required.

$
$
This is only a guide. Please verify this information with your mortgage specialist.
Back To Listings

Listed with:

Ron Neal
RE/MAX Generation - The Neal Estate Group

Danielle Hermans
RE/MAX Generation - The Neal Estate Group
Phone: 250-889-8474
Fax: 250-386-8180

NOTE: MLS® property information is provided under copyright© by the Victoria Real Estate Board. The information is from sources deemed reliable, but should not be relied upon without independent verification.