3 Bed Single Family Detached in Esquimalt

$989,000

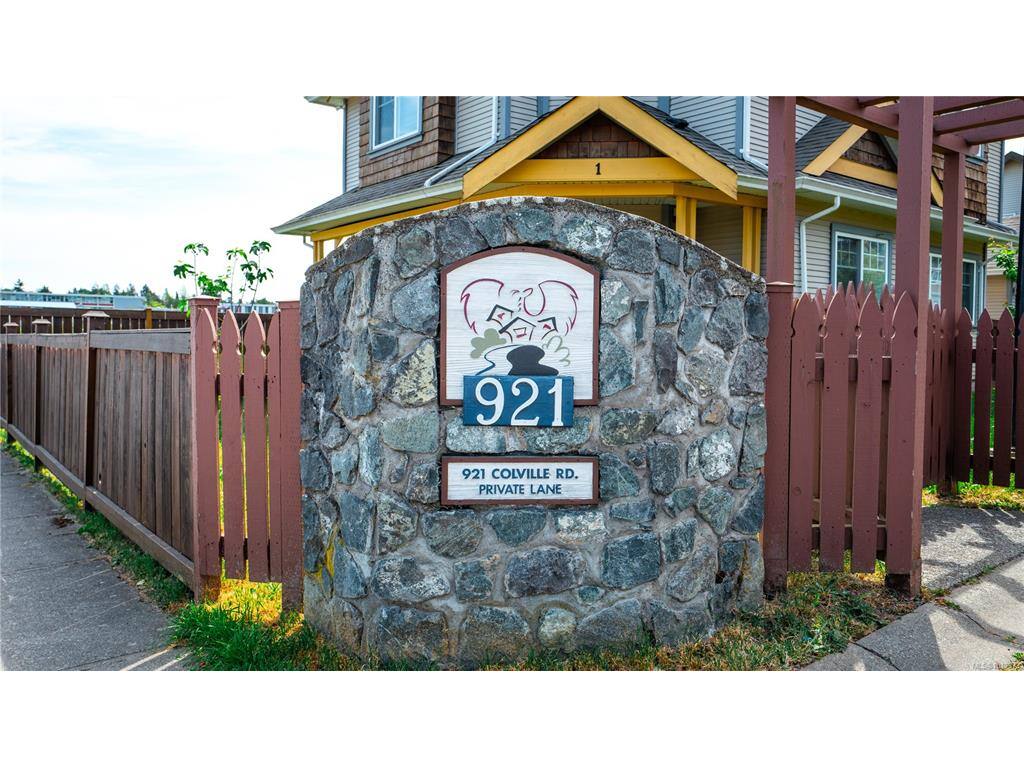
5 - 921 Colville Rd
MLS® NO: 1042973

Description

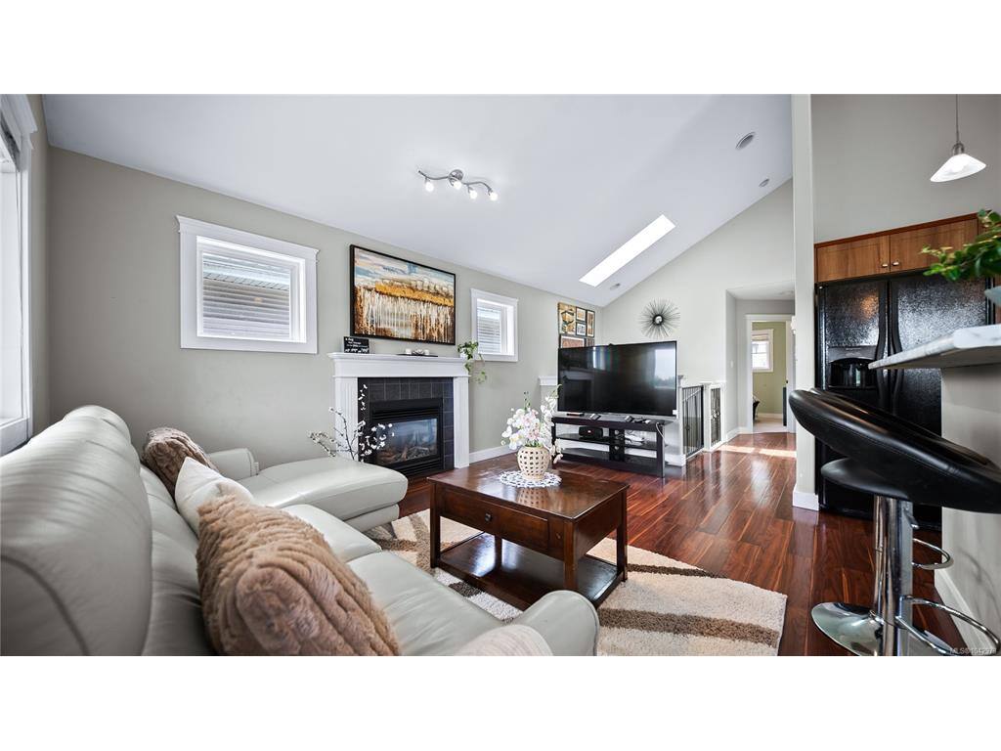
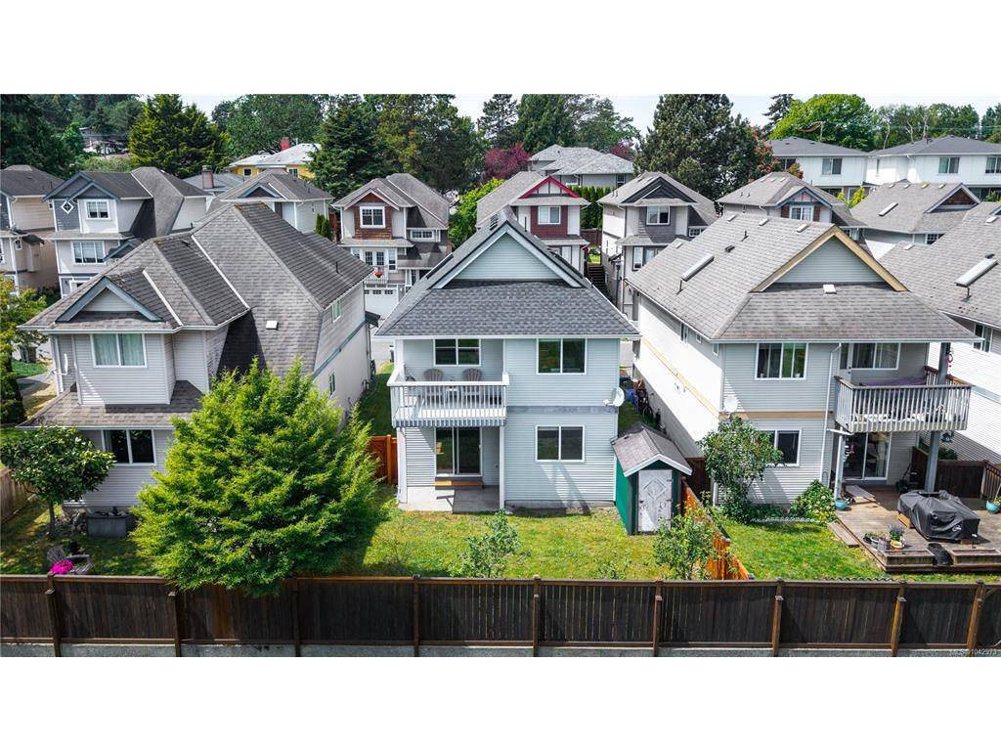
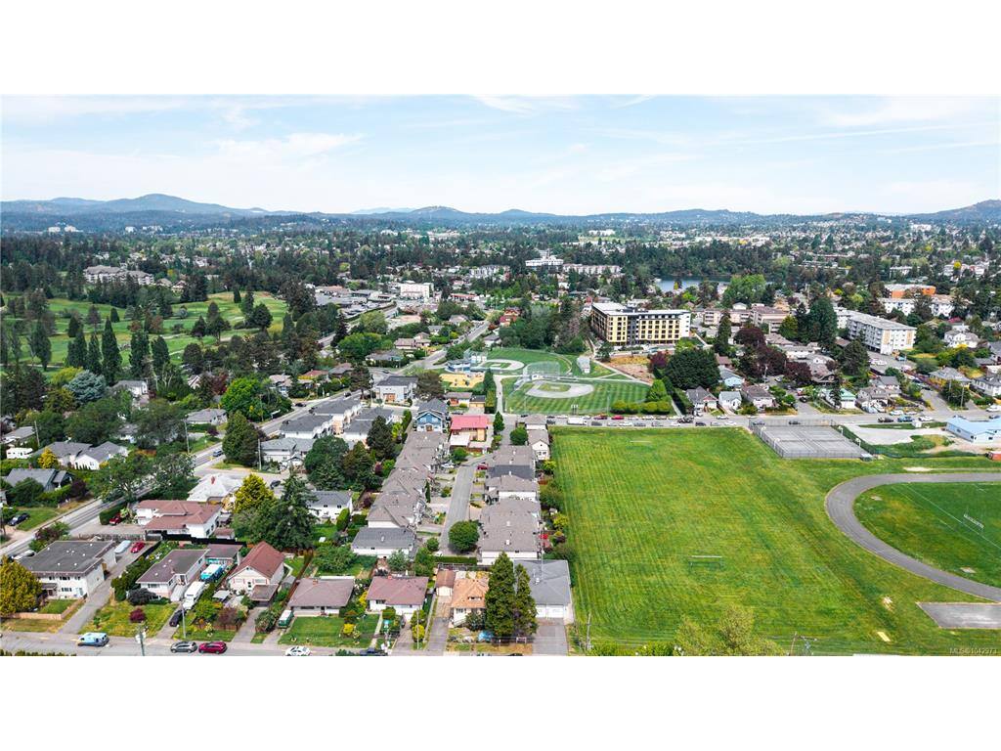
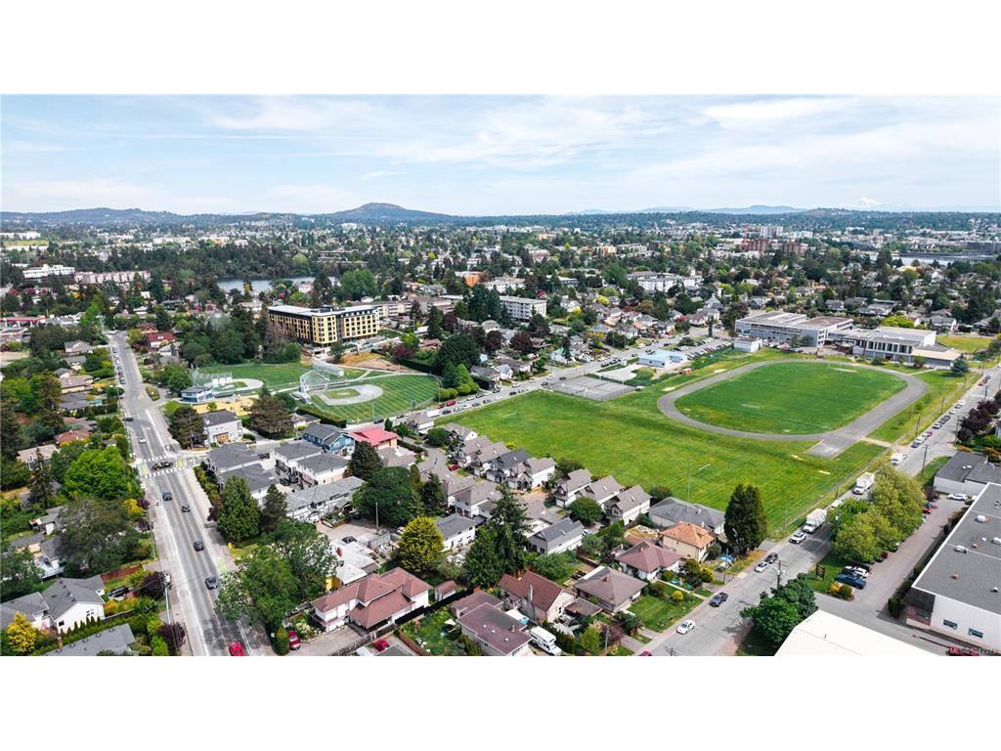
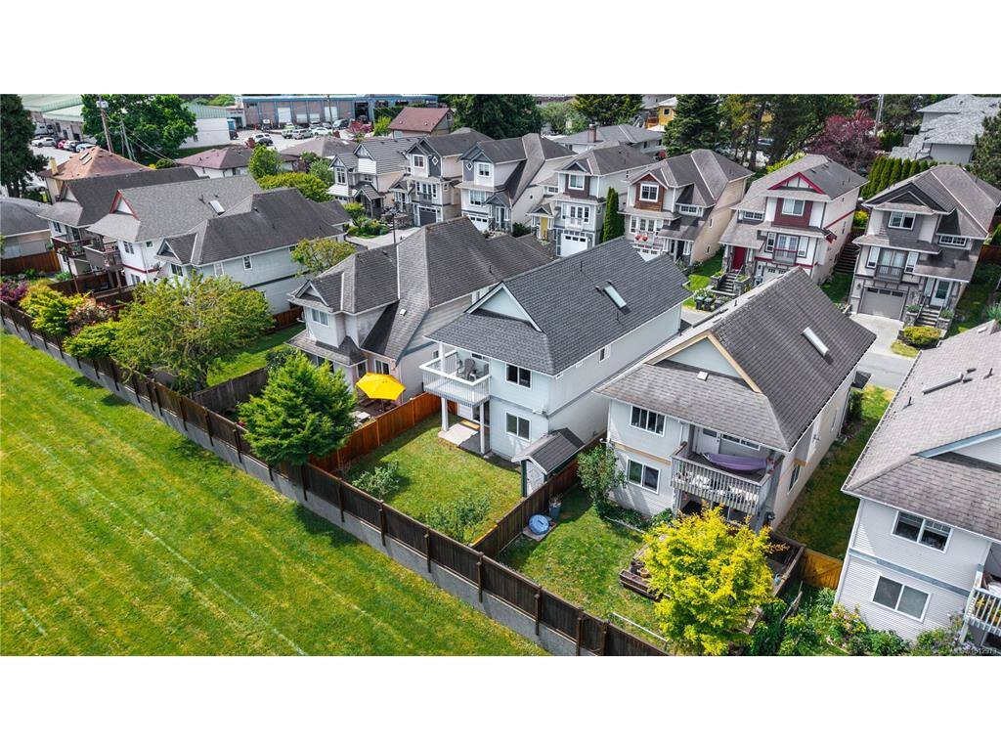
RECENTLY REDUCED!! Welcome to this move-in-ready family home in the heart of Esquimalt! Thoughtfully designed with a flexible floor plan to suit growing families, multi-generational living, or those needing space for a home office, this beautifully maintained residence offers comfort, functionality, and a fantastic central location. The bright open-concept main level features vaulted ceilings, spacious living and dining areas, and a well-appointed kitchen ideal for entertaining, all with peaceful green outlooks. The generous primary suite includes a walk-through closet and ensuite, while additional bedrooms and versatile living spaces adapt to your lifestyle. The lower level offers a large family room, full bathroom, laundry, garage access, and an expansive crawl space providing exceptional storage. Outside, enjoy the fully usable, low-maintenance yard with space for kids, pets, and summer BBQs. Located on a quiet cul-de-sac just steps to parks, schools, recreation, shopping, and all the amenities Esquimalt has to offer, this home combines convenience with a welcoming neighbourhood setting. Complete with a two-year-old roof and newer hot water tank, this is an outstanding opportunity for families, professionals, or downsizers seeking easy-care living in one of Greater Victoria's most convenient communities.

General

Property Type:Single Family Detached
Title of Ownership:STRATA LOT 5, PLAN VIS5131, SECTION 10, ESQUIMALT LAND DISTRICT, TOGETHER WITH AN INTEREST IN THE COMMON PROPERTY IN PROPORTION TO THE UNIT ENTITLEMENT OF THE STRATA LOT AS SHOWN ON FORM 1 OR V, AS APPROPRIATE
Layout:Ground Level Entry With Main Up
Taxes:$5,032
Tax Year:2025
Finished Sq. Ft.:1,577
Year Built:2002

Display Full Description

Interior Details

Bedroom(s): 3
Bathroom(s): 2
Basement Type: Crawl Space, Finished, Not Full Height, Partial
Basement Description: 1
Interior Features: Ceiling Fan(s), Dining Room, Eating Area, Vaulted Ceiling(s)
Appliances Included: Dishwasher, Microwave, Refrigerator

Building Details

Foundation: Slab
Roof: Fibreglass Shingle
Heat/Air: Baseboard, Natural Gas

Site Influences

Lot SqFt: 2,880
Acres: 0.06
Water: Municipal
Waste: Sewer Connected
Parking: Driveway, Garage
Lot Features: Cul-de-sac, Rectangular Lot

Strata Lot Information

Strata Fee: $100
Rental Restrictions: Unrestricted
Pet Notes: See Bylaws

Room Dimensions

Lower Level

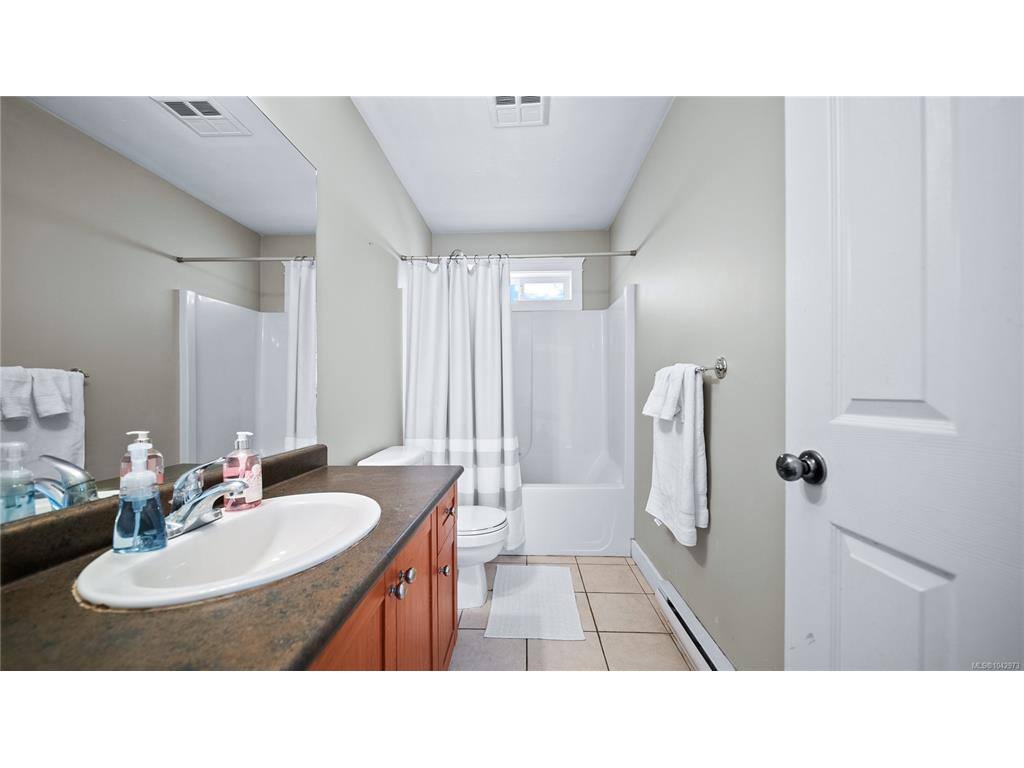
Bathroom4-Piece
Bedroom10x14'8"
Family Room10x15'9"

Main Level

Bathroom4-Piece
Bedroom9'10x11'5"
Bedroom - Primary10'4"x14'3"
Dining Room10'2"x7'11"
Kitchen9'9"x11'6"
Living Room10'9"x15'4"
Walk-in Closet7'5"x4'4"

Property Details

Beds: 3
Baths: 2
Sq. Feet: 1,577
Year Built: 2002
Property Type: Single Family Detached
Municipality: Esquimalt

Links

All fields marked with * are required.

All fields are required.

$
$
This is only a guide. Please verify this information with your mortgage specialist.
Back To Listings

Listed with:

Sarah Rieger
Oakwyn Realty Ltd.

NOTE: MLS® property information is provided under copyright© by the Victoria Real Estate Board. The information is from sources deemed reliable, but should not be relied upon without independent verification.