
5 Bed Single Family Detached in Malahat & Area















Description
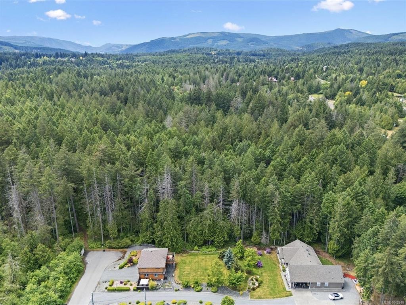
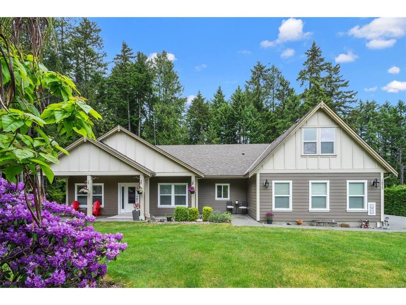
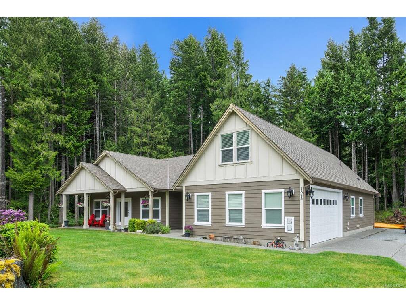
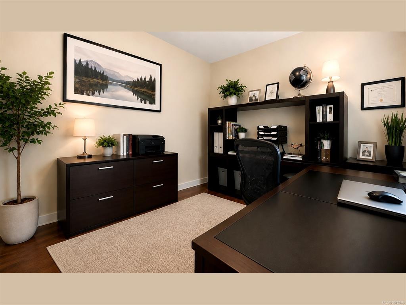
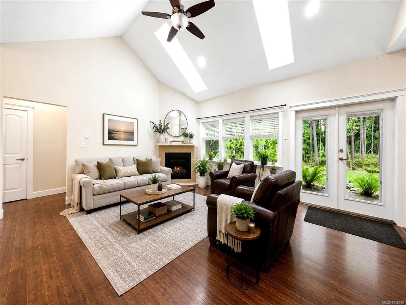
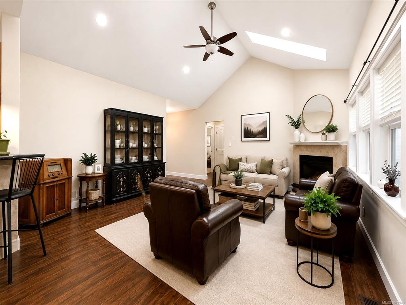
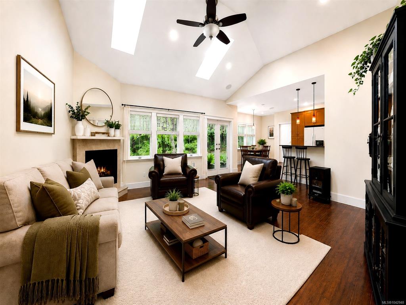
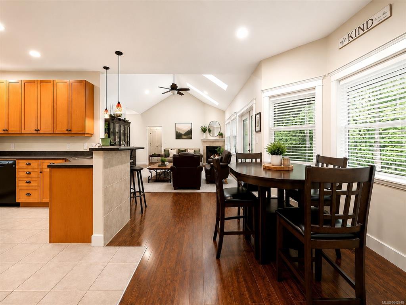
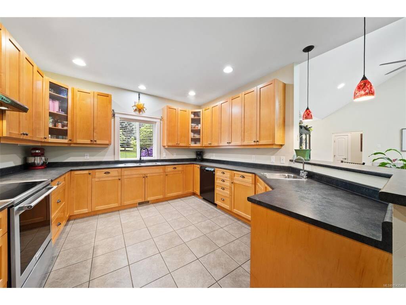
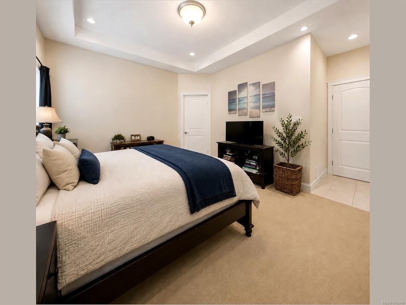
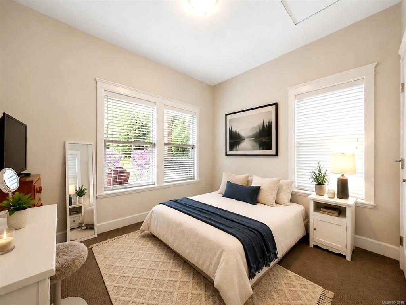
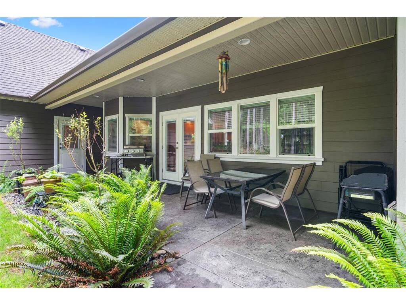
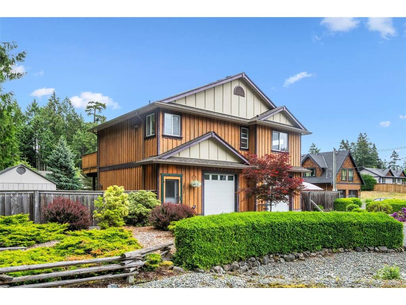
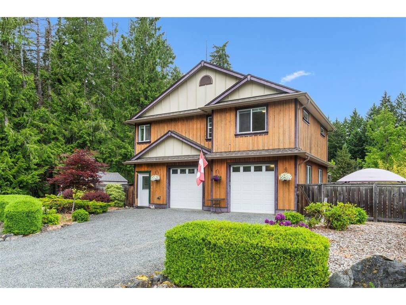
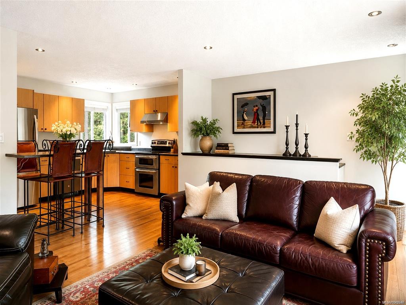
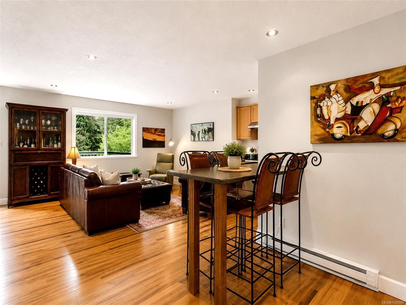
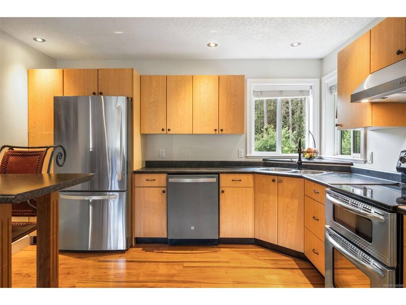
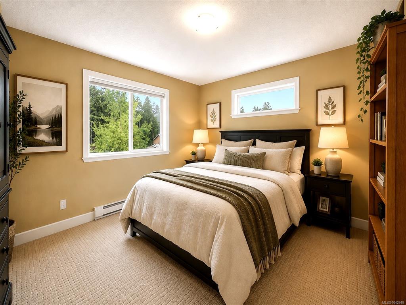
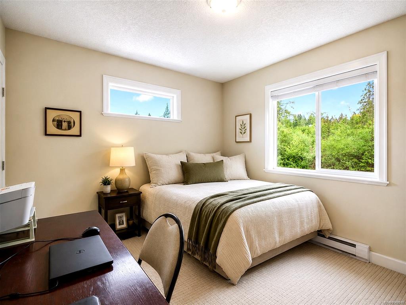
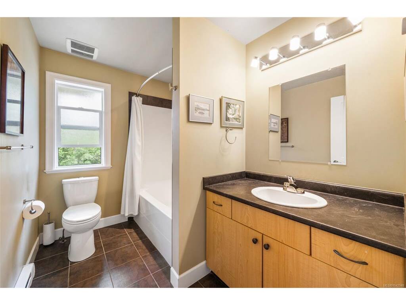
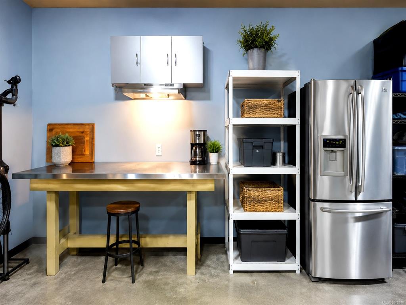
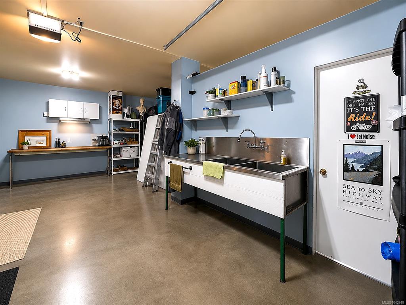
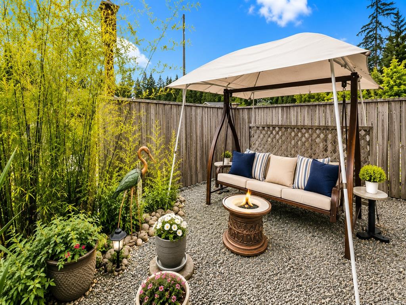
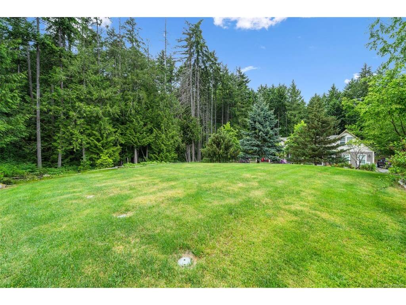
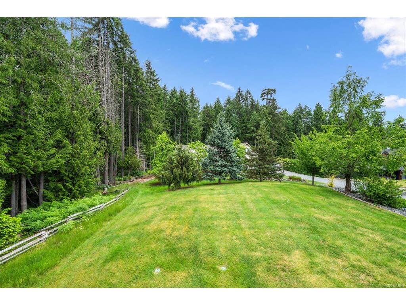
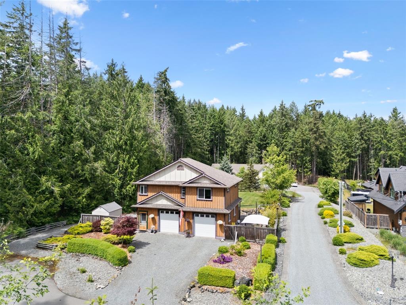
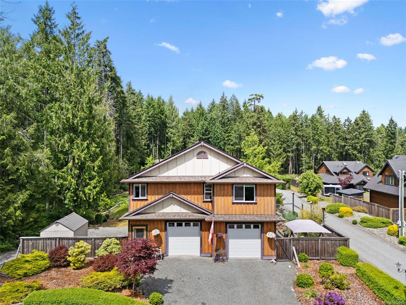
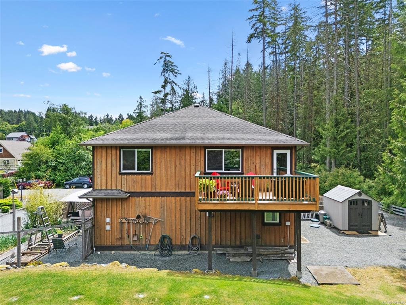
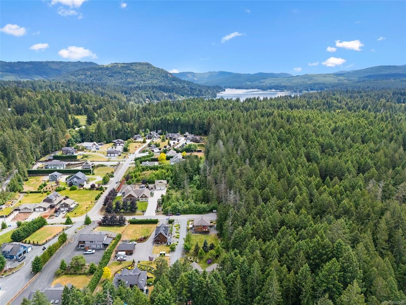
Two dwellings for the price of one! Situated on just under 1 ACRE in one of Shawnigan Lake’s most desirable lakeside communities, this exceptional property offers PRIVACY, FLEXIBILITY, and PEACEFUL RURAL LIVING at the end of a quiet, tree-lined private road. Featuring TWO SEPARATE DWELLINGS with a combined total of 6 BEDROOMS and 4 FULL BATHROOMS, plus an ATTIC with bathroom, this unique offering is ideal for MULTI-GENERATIONAL LIVING, EXTENDED FAMILY, GUEST ACCOMMODATION, or INCOME POTENTIAL. The main residence showcases impressive VAULTED CEILINGS, abundant NATURAL LIGHT, and a spacious OPEN-CONCEPT DESIGN. The kitchen is designed for both everyday living and entertaining, featuring a large BREAKFAST BAR complete with a BAR SINK and elegant PENDANT LIGHTING. The inviting living room is anchored by a cozy GAS FIREPLACE, while a dedicated OFFICE/DEN near the front entrance provides the perfect work-from-home space. The MAIN-FLOOR PRIMARY SUITE offers comfortable ONE-LEVEL LIVING and features a luxurious 5-PIECE ENSUITE with HEATED TILE FLOORS, a SOAKER TUB, and a tiled walk-in shower. Upstairs, a generous BONUS ROOM ATTIC over the garage provides flexible space for a family room, guest room, or potential additional bedroom with 3 piece full bathroom. The attached DOUBLE-CAR GARAGE features tall ceilings, three full windows, and a separate STORAGE ROOM. In addition, HARDIE BOARD PLANK SIDING installed (2021). The detached CARRIAGE HOME offers 2 BEDROOMS, 1 FULL BATHROOM, and a bright OPEN-CONCEPT LAYOUT complete with an ELECTRIC FIREPLACE, stainless steel appliances including DOUBLE OVEN, and a private BACK DECK ideal for entertaining. Below, the oversized DOUBLE-CAR GARAGE offers SUITE POTENTIAL, dual sinks, and abundant storage. Outside, enjoy beautifully landscaped grounds, a thoughtfully started garden, and mature trees that create a tranquil, PRIVATE PARK-LIKE SETTING just minutes from Shawnigan Lake amenities. A must see!
General
Display Full Description
Interior Details
Building Details
Site Influences
Strata Lot Information
Room Dimensions
Main Level
Second Level
Unfinished
