7 Bed Single Family Detached in Victoria

$2,399,000

1 Briar Pl
MLS® NO: 1042928

Description

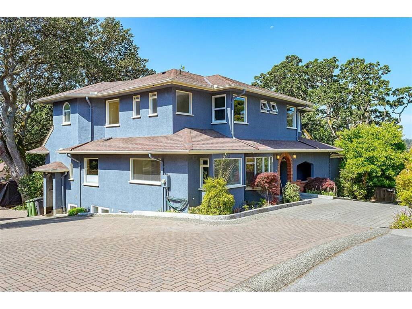
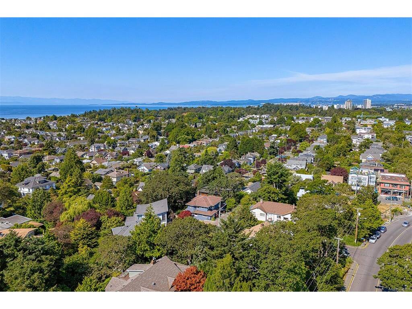
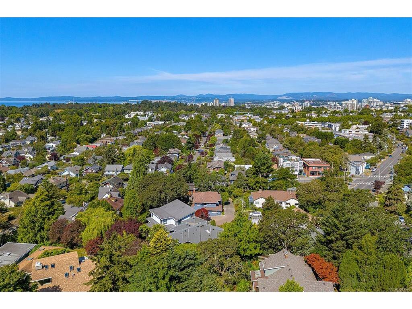
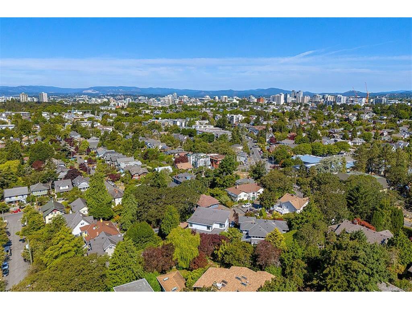
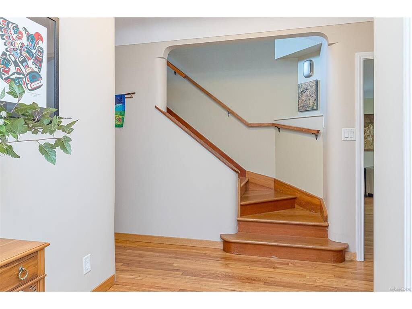
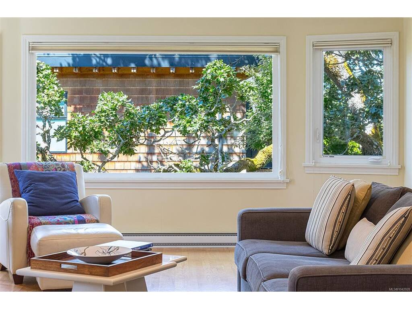
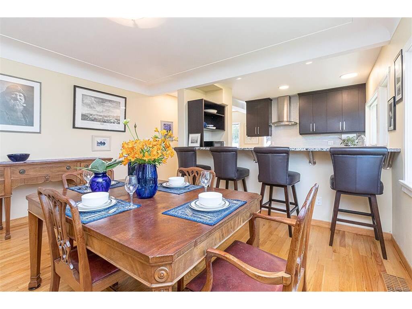
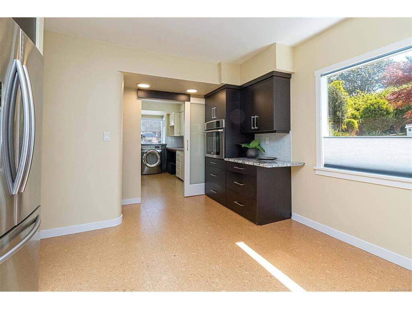
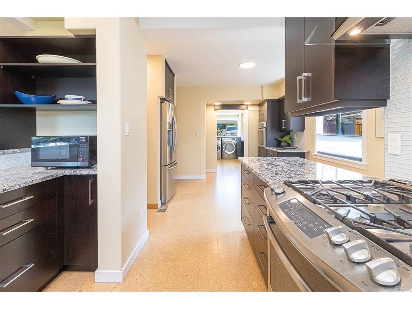
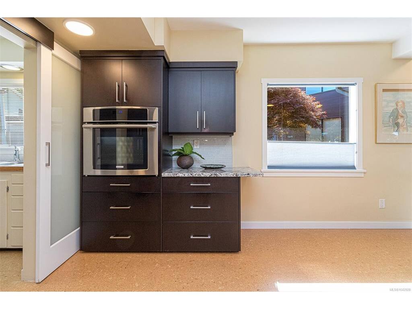
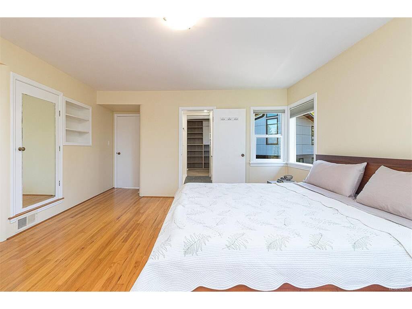
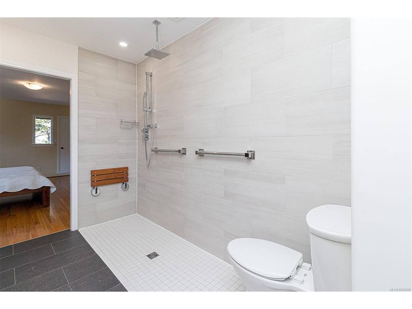
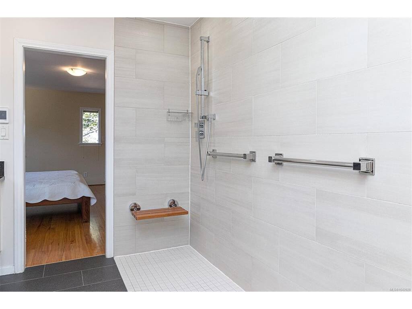
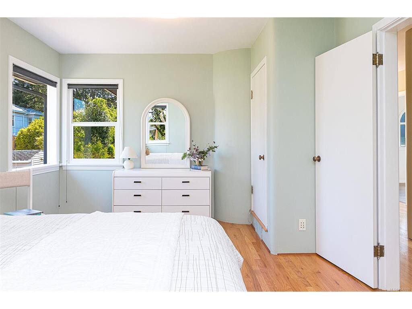
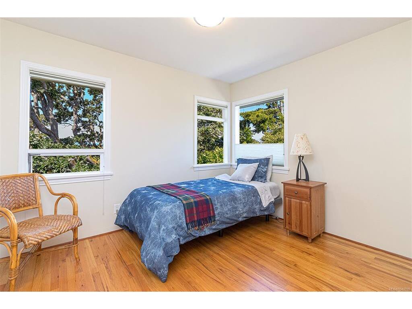
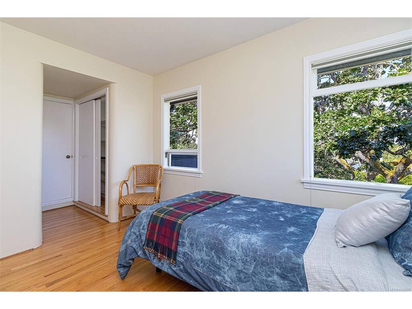
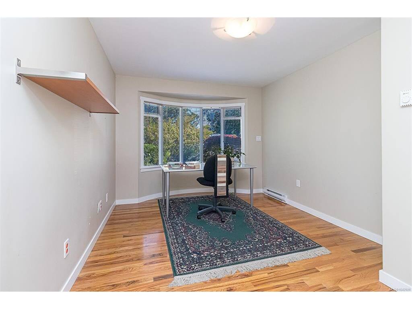
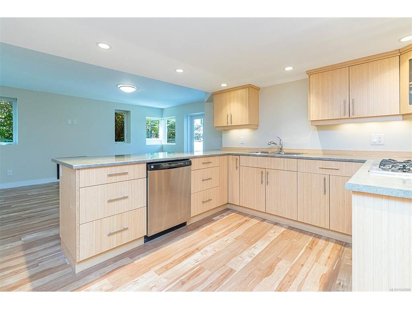
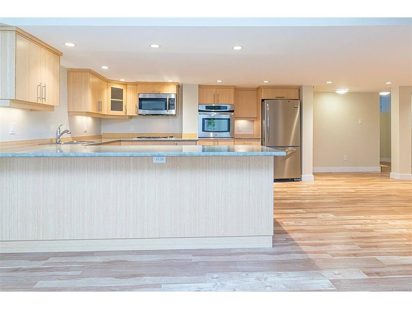
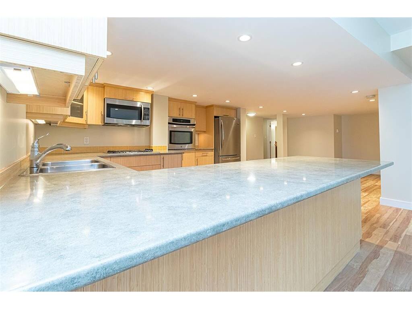
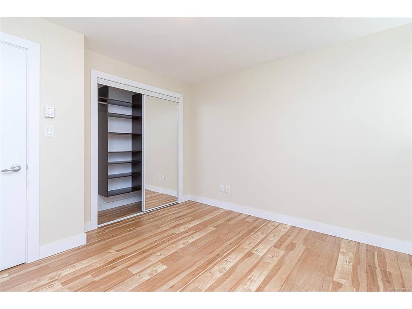
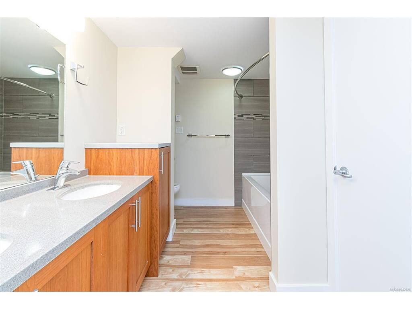
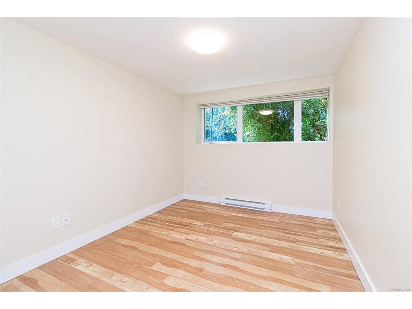
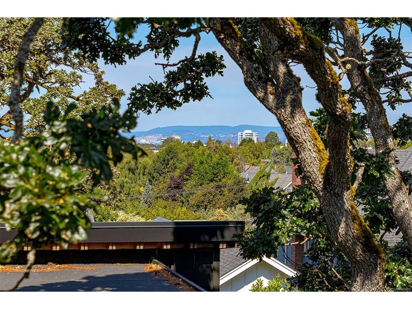
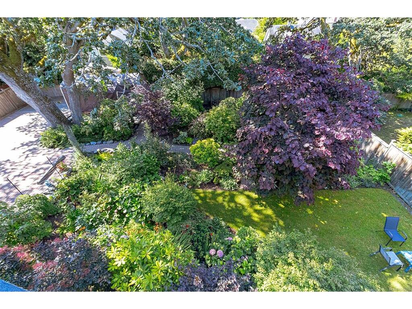
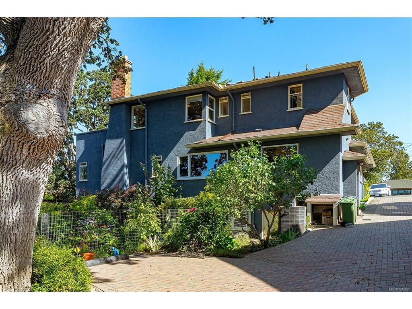
~ EXTRAORDINARY Opportunity at Center of Fairfield. This beautifully presented Art Deco home has been fabulously kept and tastefully updated offering a total of 4,500 Sqft on a 8,477 Sqft Garden Lot. Plenty of the charming esthetic & period character is intact & in beautiful condition! Olympic Mountains glimpses from the kitchen & upper terrace/deck, which also has glimpses towards downtown Victoria. A total of 7-bedrooms (could be 8 ), 5 Bathrooms, Modern Designer Kitchen, Deluxe Ensuite & Main Bath both w/heated floors & are completely waterproofed to a high standard. Heat pump & electric back up furnace, with all work for renovations/suite has been done w/permits. Lower Level offers a workshop, and a 1,111 Sqft LEGAL 2-BEDROOM SUITE with it's own laundry, patio & parking. You'll love the professionally designed garden & plantings with just the right amount of unique spaces to create that magical feeling. Plus a detached custom built garden shed.

General

Property Type:Single Family Detached
Title of Ownership:STRATA LOT B, PLAN VIS6048, SECTION FFLD, VICTORIA LAND DISTRICT, TOGETHER WITH AN INTEREST IN THE COMMON PROPERTY IN PROPORTION TO THE UNIT ENTITLEMENT OF THE STRATA LOT AS SHOWN ON FORM 1 OR V, AS APPROPRIATE
Layout:Main Level Entry with Lower/Upper Lvl(s)
Number of Floors:3
Taxes:$10,800
Tax Year:2025
Finished Sq. Ft.:4,084
Unfinished Sq. Ft.:414
Year Built:1953

Display Full Description

Interior Details

Bedroom(s): 7
Bathroom(s): 5
Basement Type: Full, Partially Finished, Walk-Out Access, With Windows
Basement Description: 1
Interior Features: Bar, Closet Organizer, Dining Room, French Doors, Soaker Tub, Storage, Workshop
Appliances Included: Dishwasher, Dryer, Hot Tub, Oven/Range Gas, Refrigerator, Washer

Building Details

Foundation: Poured Concrete
Roof: Fibreglass Shingle
Heat/Air: Baseboard, Forced Air, Heat Pump, Radiant Floor, Wood

Site Influences

Lot SqFt: 8,477
Acres: 0.19
Lot Shape: 85x100
Water: Municipal
Waste: Sewer Connected
Zoning: GRD-1
Parking: Additional, Driveway, Guest, On Street, Open
Lot Features: Central Location, Curb & Gutter, Irrigation Sprinkler(s), Landscaped, Quiet Area, Recreation Nearby, Serviced, Shopping Nearby, Sidewalk, Wooded Lot

Strata Lot Information

Rental Restrictions: Unrestricted
Pet Notes: See Strata Bylaws

Room Dimensions

Lower Level

Bathroom2-Piece
Bathroom-Additional4-Piece
Bedroom-Additional11x11
Bedroom-Additional13x9
Dining-Additional14x13
Kitchen-Additional14x14
Living-Additional16x13

Main Level

Bathroom2-Piece
Bedroom13x11
Bedroom15x10
Dining Room14x12
Kitchen24x15
Laundry12x10
Living Room23x18

Second Level

Bathroom4-Piece
Bedroom21x12
Bedroom12x9
Bedroom - Primary18x17
Ensuite4-Piece
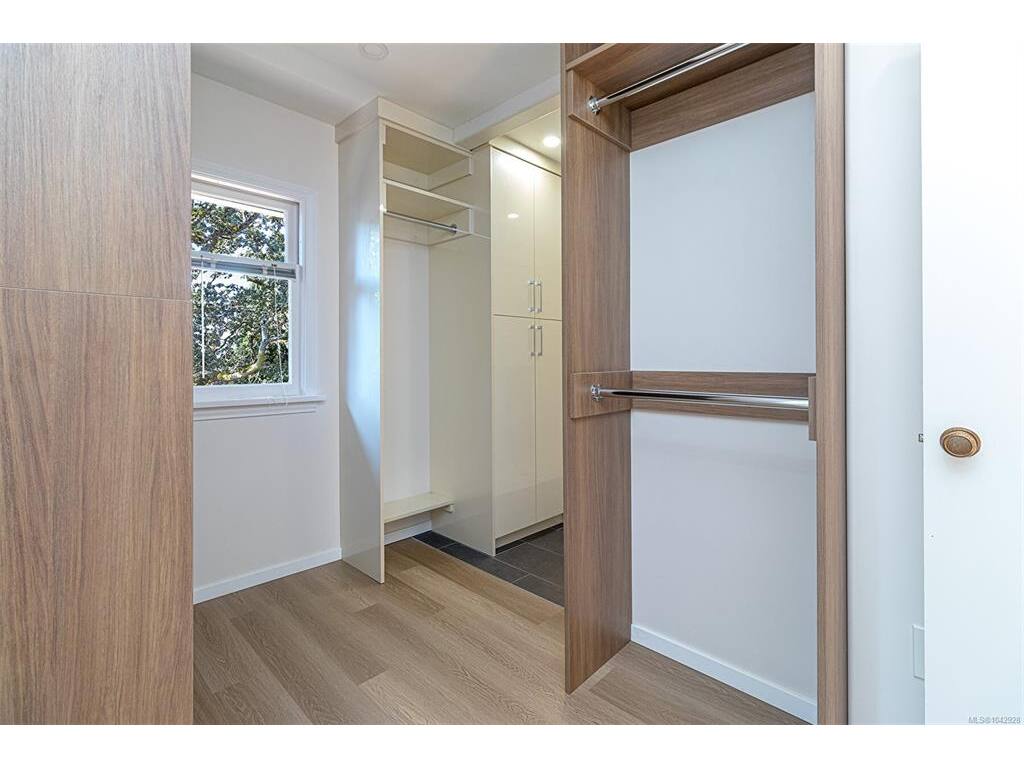
Walk-in Closet10x10

Unfinished

Laundry10x8
Other-Aux Bldg11x11
Patio17x9
Workshop22x13
Deck19x15
Balcony14x13

Property Details

Beds: 7
Baths: 5
Sq. Feet: 4,084
Year Built: 1953
Property Type: Single Family Detached
Municipality: Victoria

Links

All fields marked with * are required.

All fields are required.

$
$
This is only a guide. Please verify this information with your mortgage specialist.
Back To Listings

Listed with:

Mikko Ikonen
Sutton Group West Coast Realty
Phone: 250-889-2218

NOTE: MLS® property information is provided under copyright© by the Victoria Real Estate Board. The information is from sources deemed reliable, but should not be relied upon without independent verification.