3 Bed Single Family Detached in Duncan

$1,199,000

4460 Creighton Rd
MLS® NO: 1042855

Description

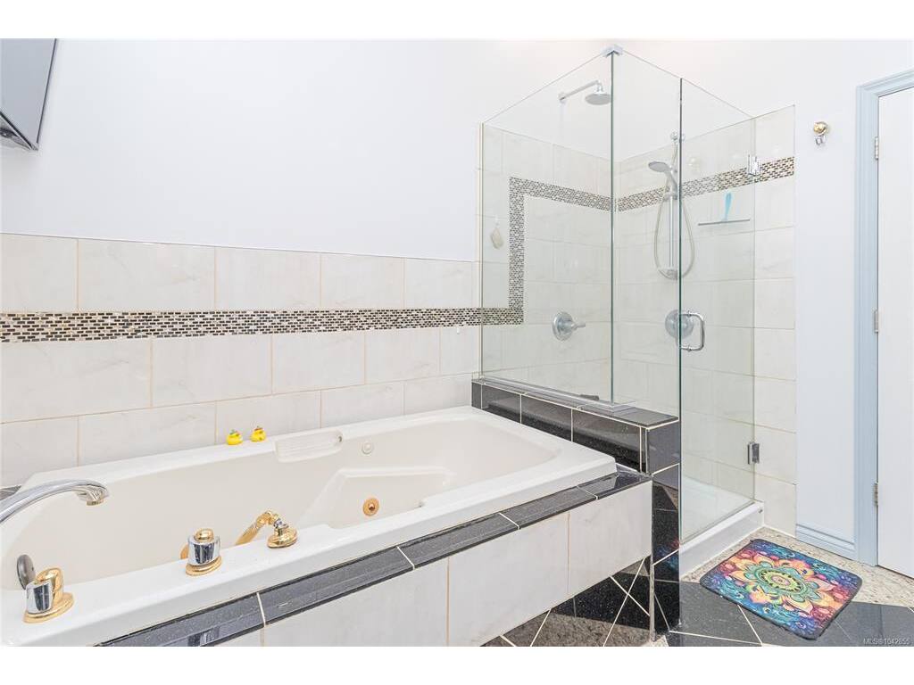
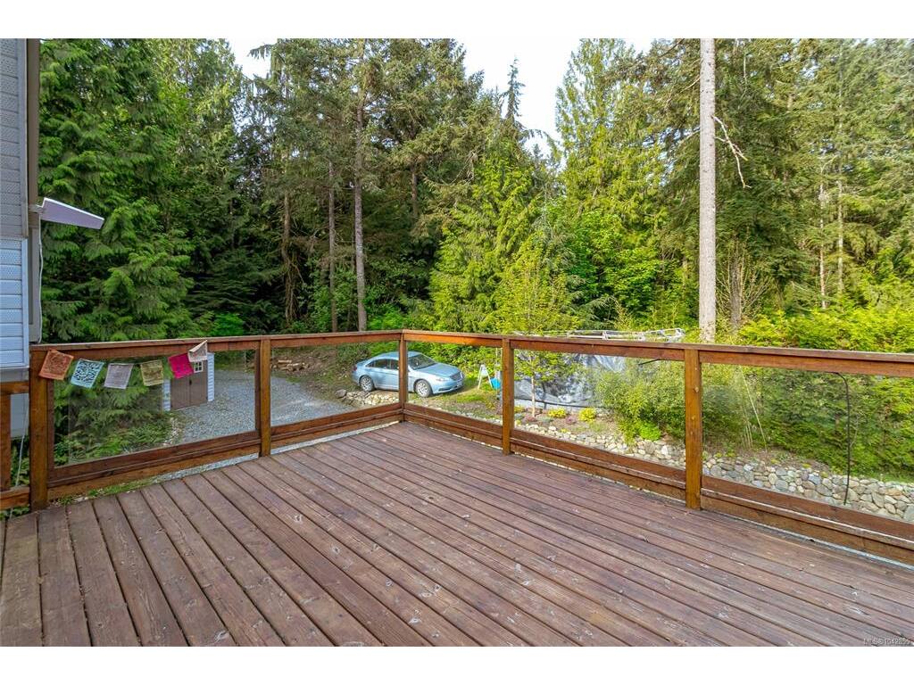
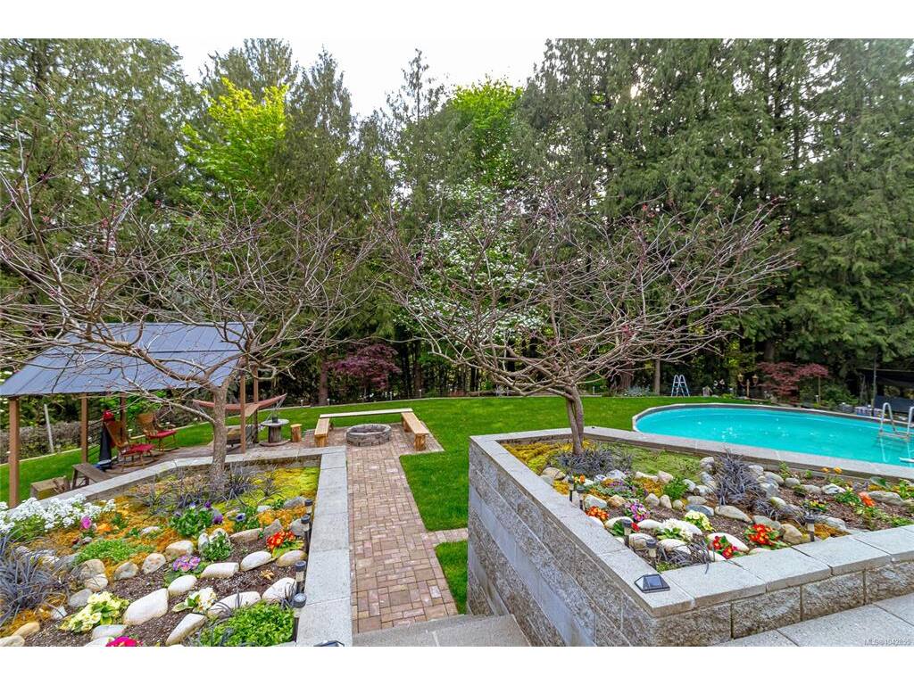
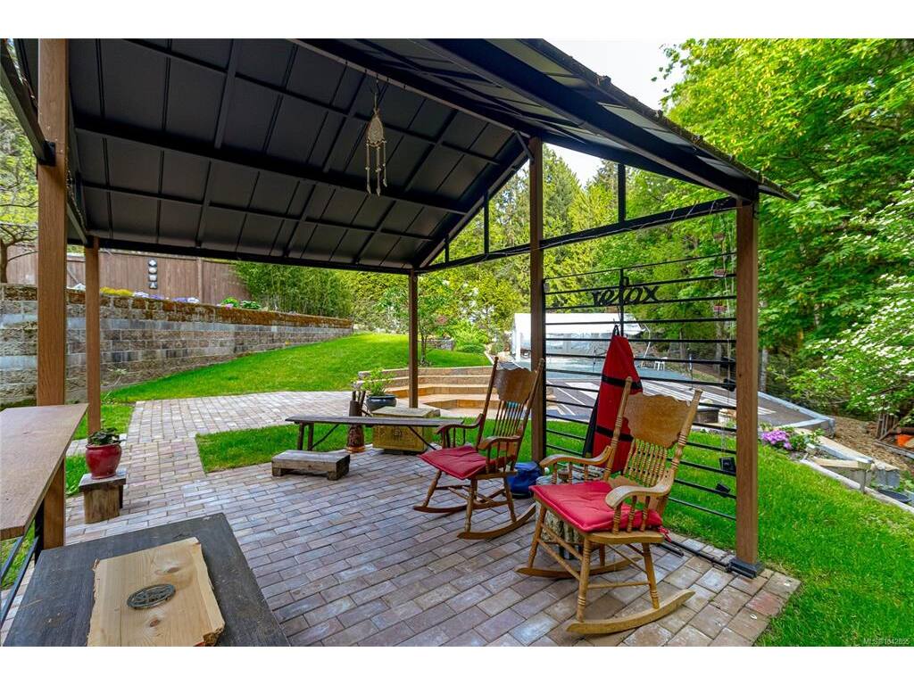
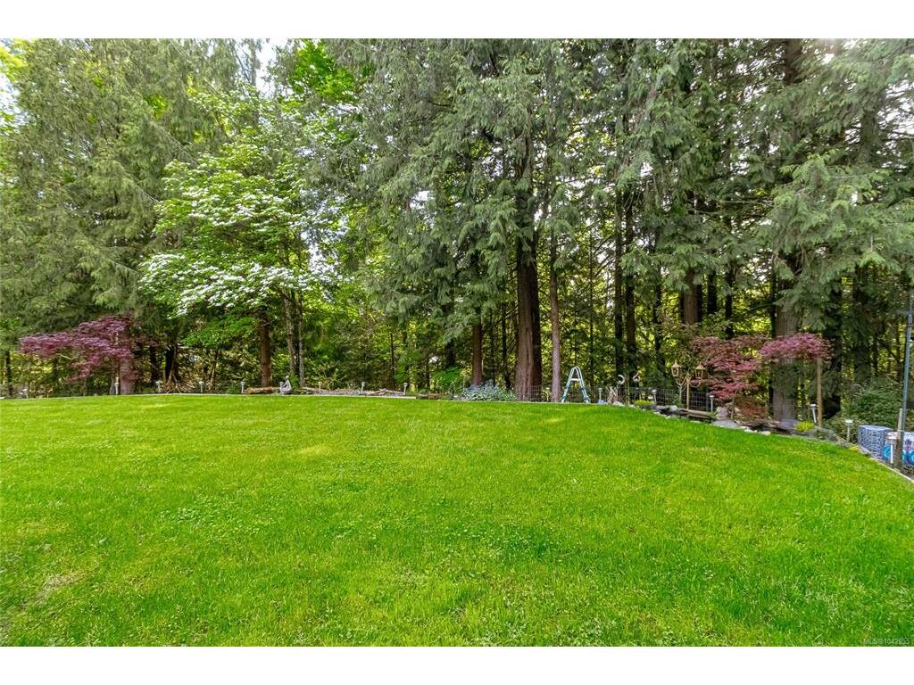
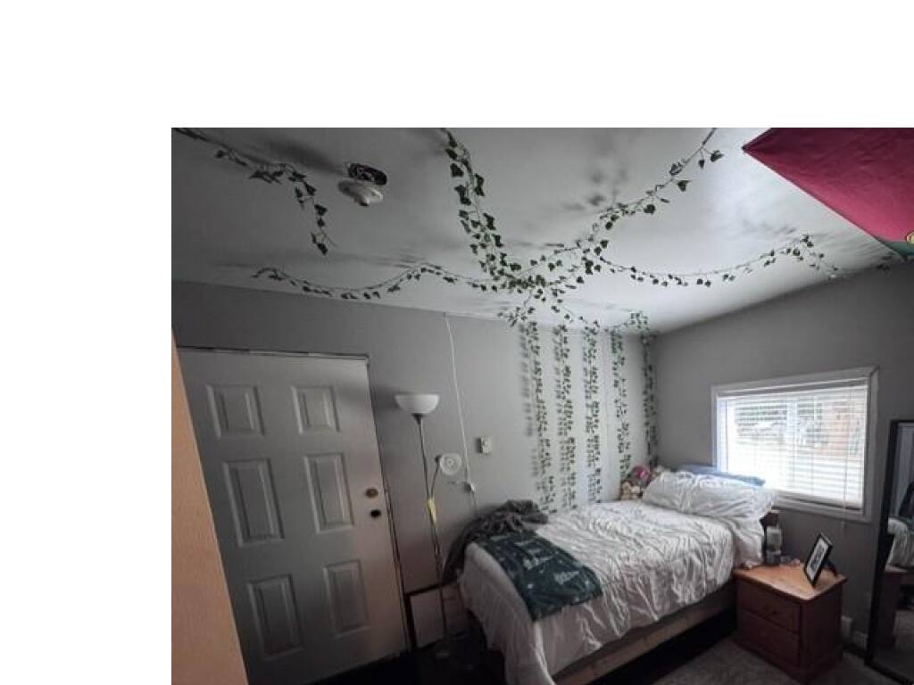
Welcome to a property where memories are made. Set on a park-like 4-acre estate in Sahtlam, this 3-bedroom, 3-bathroom sanctuary offers almost 3,300 square feet of finished living space designed for those who love to gather. The interior glows with tasteful renos, featuring a stunning mahogany kitchen with granite countertops, 12’ ceilings & spacious, living room. Experience comfort with in-floor hot water heating throughout, the convenience of a built-in vacuum system. For the hobbyist or tech-forward owner, the garage is fully equipped with a welding plug and pre-wired for a 40-amp electric vehicle charger. Outside, the magic continues across your expansive acreage with a metal gazebo and a custom firepit, perfect for long summer evenings. Discover the "hidden oasis"—a secluded seasonal pond offers total tranquility. Additionally, a legal second residence, with it's own meter, septic and address on-site provides the flexibility for a rental or a guest house for friends and family.

General

Property Type:Single Family Detached
Title of Ownership:Lot 8, Plan VIP31476, SECTION9, RANGE 5, Sahtlam Land District
Layout:Main Level Entry with Lower/Upper Lvl(s)
Taxes:$7,230
Tax Year:2025
Finished Sq. Ft.:3,289
Unfinished Sq. Ft.:1,413
Year Built:2012

Display Full Description

Interior Details

Bedroom(s): 3
Bathroom(s): 3
Basement Type: Unfinished
Basement Description: 1

Building Details

Foundation: Poured Concrete
Roof: Asphalt Shingle
Heat/Air: Electric

Site Influences

Lot SqFt: 174,676
Acres: 4.01
Water: Well: Drilled
Waste: Septic System
Zoning: A2
Parking: Garage, Open
Lot Features: Acreage, No Through Road, Private, In Wooded Area, Wooded Lot

Strata Lot Information

Rental Restrictions: Unrestricted

Room Dimensions

Lower Level

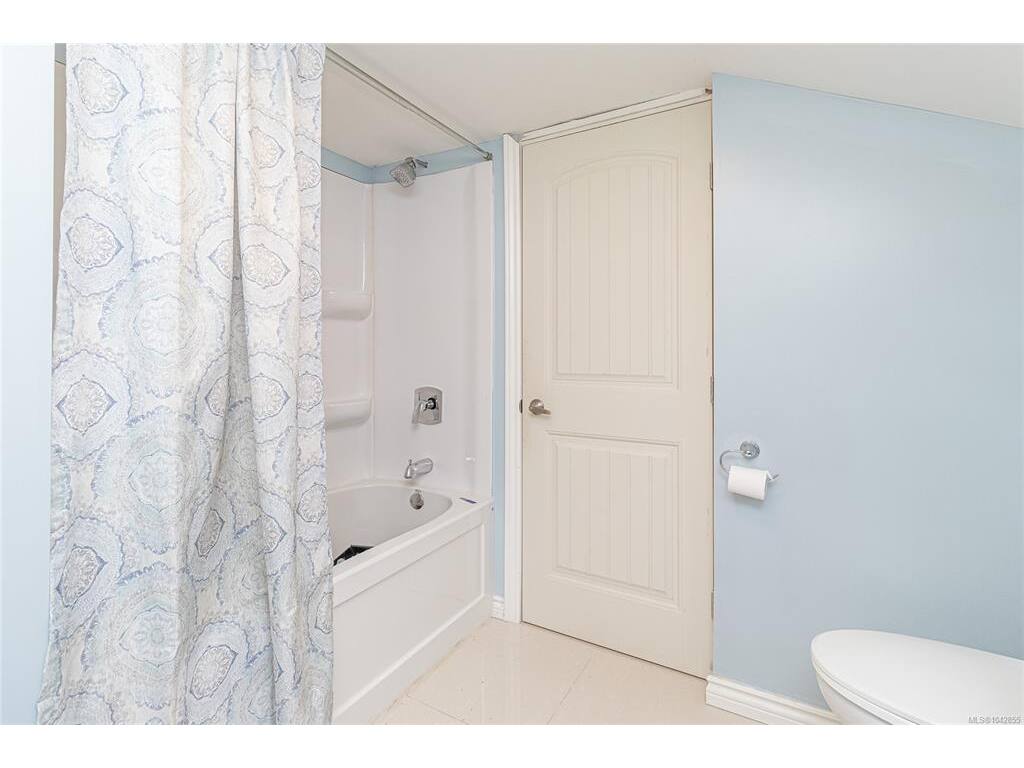
Bathroom3-Piece
Bedroom18'0x12'2
Living Room17'6x18'0

Main Level

Bedroom - Primary15'2x10'8
Dining Room18'10x9'7
Ensuite5-Piece
Kitchen10'9x10'9
Living Room19'1x13'8
Office13'5x7'5
Other17'9x8'7

Second Level

Bathroom4-Piece
Bedroom15'0x12'6
Studio22'4x12'5

Unfinished

Basement37'11x18'6
Other10'5x9'7
Deck19'3x13'11
Garage26'10x19'1
Balcony16'2x10'5

Property Details

Beds: 3
Baths: 3
Sq. Feet: 3,289
Year Built: 2012
Property Type: Single Family Detached
Municipality: Duncan

All fields marked with * are required.

All fields are required.

$
$
This is only a guide. Please verify this information with your mortgage specialist.
Back To Listings

Listed with:

Mike Rasmussen
2% Realty Pacific Coast Inc.
Phone: 604-413-7222

NOTE: MLS® property information is provided under copyright© by the Victoria Real Estate Board. The information is from sources deemed reliable, but should not be relied upon without independent verification.