3 Bed Row/Townhouse in Saanich East

$800,000

7 - 4391 Torquay Dr
MLS® NO: 1042839

Description

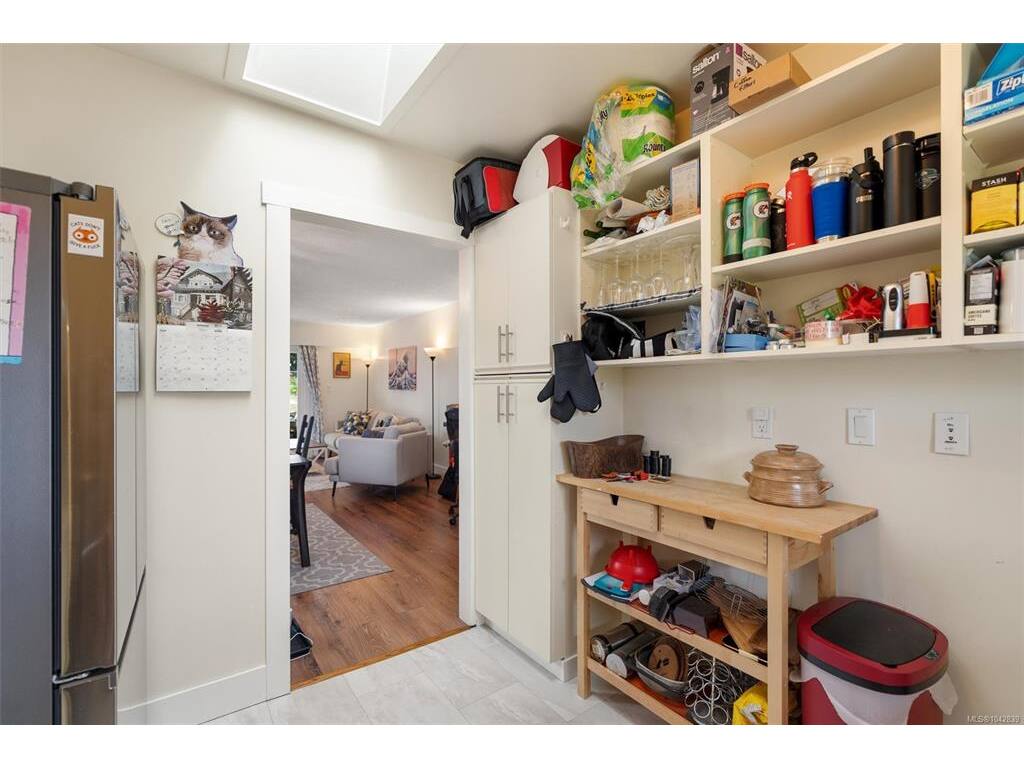
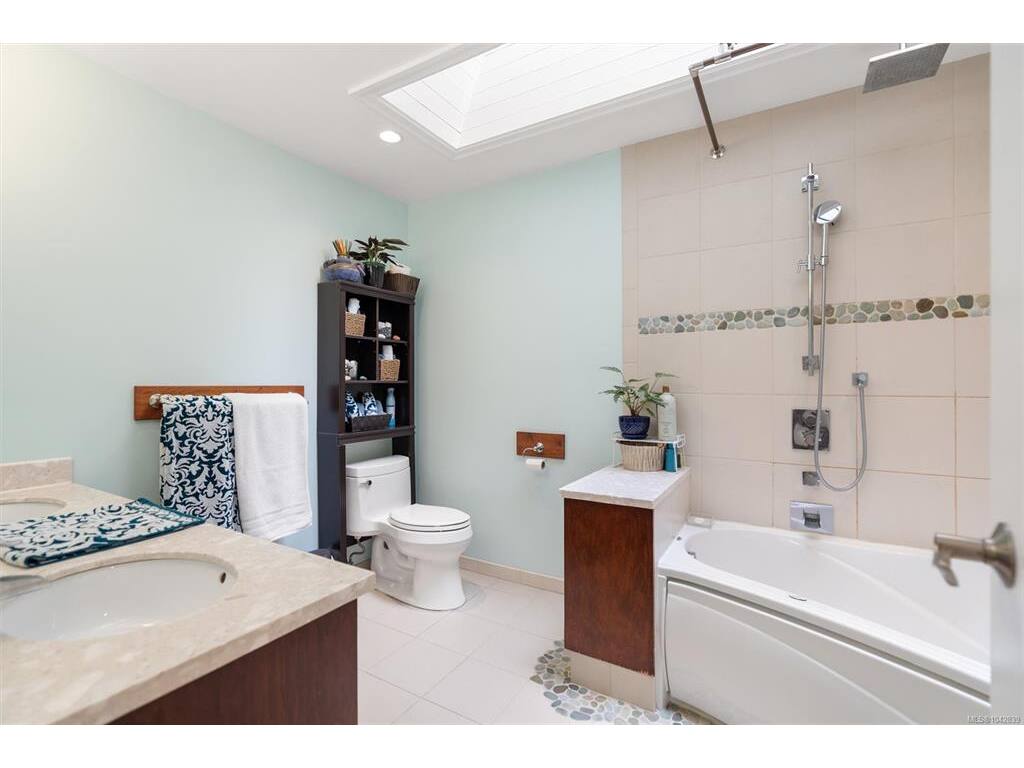
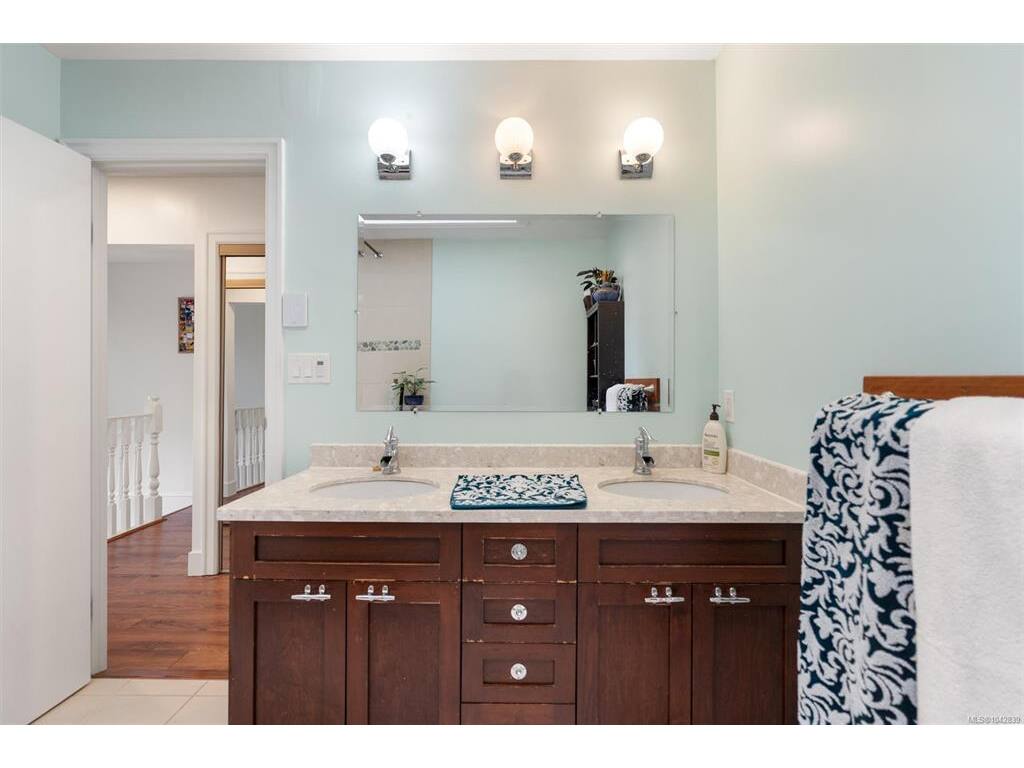
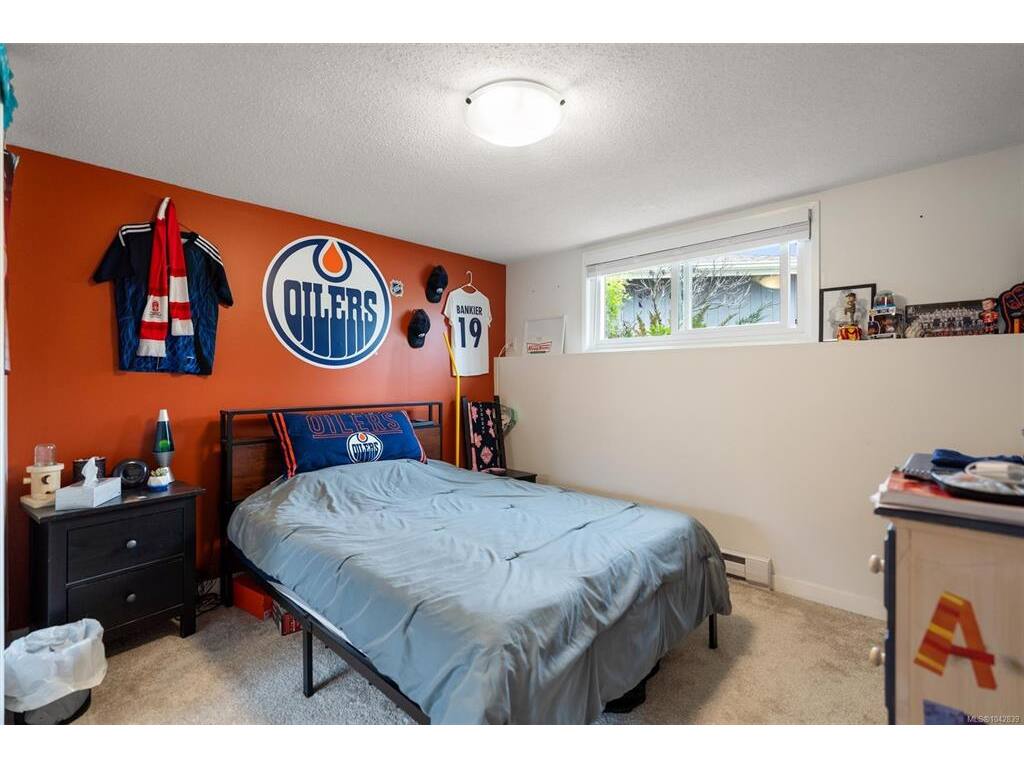
This end-unit townhome sits at the quiet end of a tree-lined complex, surrounded by green space with stunning Mount Doug views from the driveway. Designed for all-day sun, the home features east- and west-facing outdoor areas, including a partially fenced front and backyard with a large patio and direct park access. Inside, the open-plan living and dining area boasts a cozy electric fireplace and seamless patio access. The spacious master bedroom features ample closet space, situated near a bright 5-piece bath complete with a skylight, stone flooring details, and a soaker tub. A bright kitchen and secondary bedroom complete this level. Downstairs, you will find two additional bedrooms, a 3-piece bath, a spacious rec room, and convenient ensuite laundry. With a double carport, plenty of storage, and a quiet parkside setting, this property offers a fantastic layout in a highly desirable location.

General

Property Type:Row/Townhouse
Title of Ownership:STRATA LOT 7, PLAN VIS211, SECTION 84, VICTORIA LAND DISTRICT, TOGETHER WITH AN INTEREST IN THE COMMON PROPERTY IN PROPORTION TO THE UNIT ENTITLEMENT OF THE STRATA LOT AS SHOWN ON FORM 1 OR V, AS APPROPRIATE
Layout:Main Level Entry with Lower Level(s)
Number of Floors:2
Taxes:$3,713
Tax Year:2025
Finished Sq. Ft.:1,793
Year Built:1975

Display Full Description

Interior Details

Bedroom(s): 3
Bathroom(s): 2
Basement Type: None
Interior Features: Ceiling Fan(s), Dining/Living Combo, Storage
Appliances Included: Dishwasher, Dryer, Oven/Range Electric, Range Hood, Refrigerator, Washer

Building Details

Foundation: Poured Concrete
Roof: Asphalt Shingle
Heat/Air: Baseboard, Electric

Site Influences

Lot SqFt: 1,773
Acres: 0.04
Water: Municipal
Waste: Sewer To Lot
Parking: Carport Double, Guest

Strata Lot Information

Complex: Torquay Place
Strata Fee: $605
Common Features: Garbage Removal, Insurance, Maintenance Grounds and Water
Age Notes: Please confirm with the bylaws
Rental Restrictions: Some Rentals
Rental Notes: Please confirm with the bylaws
Pet Notes: Up to two dogs, two cats, or one cat and one dog. Please confirm with the bylaws

Room Dimensions

Lower Level

Bathroom3-Piece
Bedroom13x12
Family Room13'x12'
Laundry13x8
Rec Room19x13

Main Level

Bathroom5-Piece
Bedroom11x9
Bedroom - Primary11x13
Dining Room13x10
Entrance6x4
Kitchen10x8
Living Room13x11

Unfinished

Patio17x13

Property Details

Beds: 3
Baths: 2
Sq. Feet: 1,793
Year Built: 1975
Property Type: Row/Townhouse
Municipality: Saanich East

Links

All fields marked with * are required.

All fields are required.

$
$
This is only a guide. Please verify this information with your mortgage specialist.
Back To Listings

Listed with:

Chris Gill
Rennie & Associates Realty Ltd.

NOTE: MLS® property information is provided under copyright© by the Victoria Real Estate Board. The information is from sources deemed reliable, but should not be relied upon without independent verification.