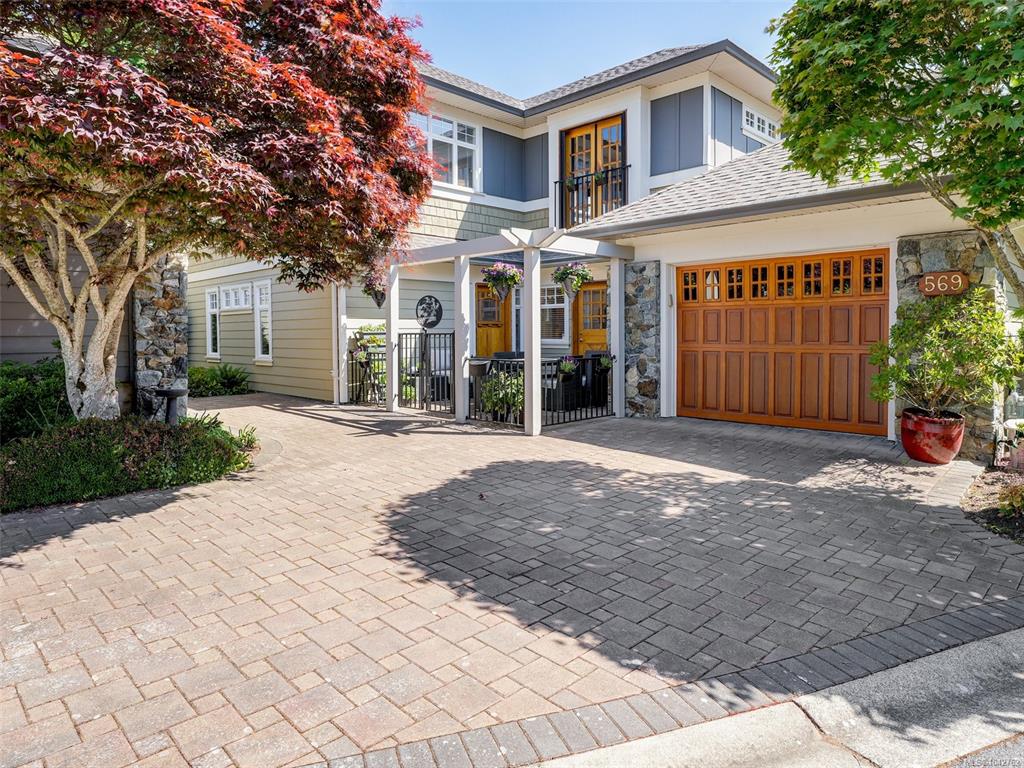
3 Bed Row/Townhouse in Saanich West

$1,200,000

569 Caselton Pl
MLS® NO: 1042762

Description

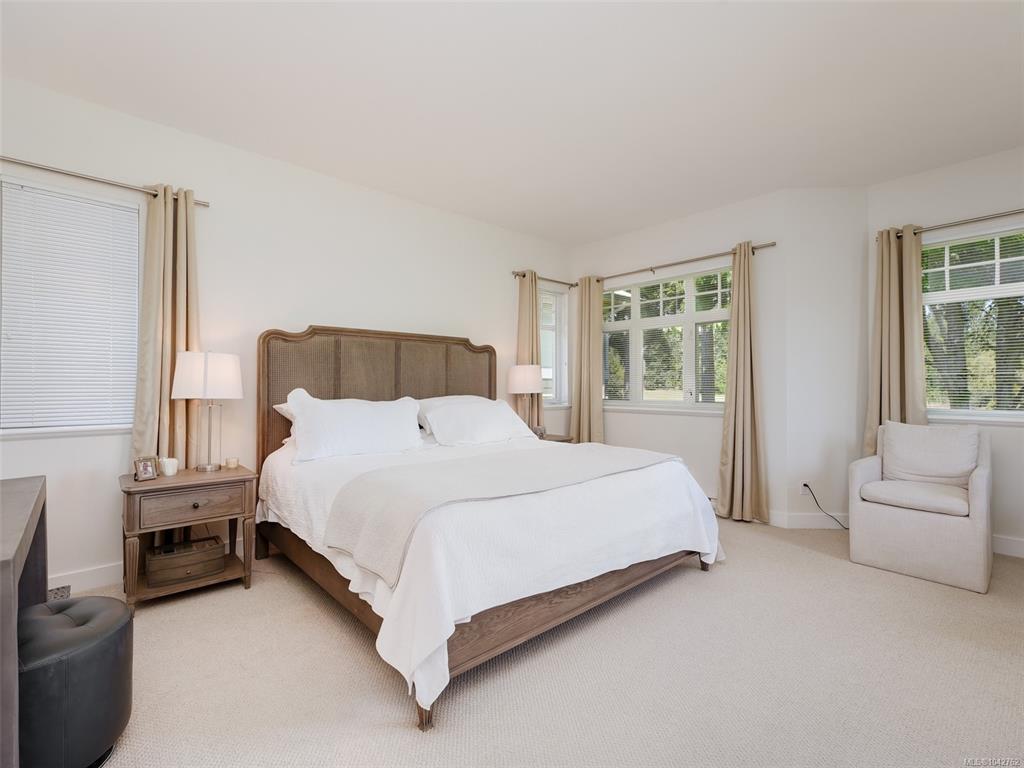
A rare opportunity to own in an exclusive enclave of just nine luxury townhomes, tucked away at the end of a peaceful country-style lane. Boasting over 2,000 sq. ft. of beautifully designed living space, this bright, meticulously maintained home offers an exceptional setting along the former Royal Oak Golf Course, just steps from the popular Beaver/Elk Lake trails. The main floor open-concept design features 9' ceilings, radiant heated wide-plank flooring, abundant natural light, custom built-ins, and a cozy gas fireplace. The spacious kitchen with eating area opens through a charming Dutch door to a sunny southwest patio, while the adjoining family room leads to a second private patio surrounded by green space. Upstairs are three generous bedrooms, including a spacious primary suite with luxurious 5-piece ensuite. This well-cared-for 55+ strata (one owner must be 55+) is ideally located beside Commonwealth Centre, with Broadmead shopping plaza and every convenience just minutes away. Don't miss this one!

General

Property Type:Row/Townhouse
Title of Ownership:STRATA LOT 4 SECTION 108 LAKE DISTRICT STRATA PLAN VIS5650 TOGETHER WITH AN INTEREST IN THE COMMON PROPERTY IN PROPORTION TO THE UNIT ENTITLEMENT OF THE STRATA LOT AS SHOWN ON FORM V
Layout:Main Level Entry with Upper Level(s)
Number of Floors:2
Taxes:$4,811
Tax Year:2025
Finished Sq. Ft.:2,069
Unfinished Sq. Ft.:294
Year Built:2004

Display Full Description

Interior Details

Bedroom(s): 3
Bathroom(s): 3
Basement Type: None
Interior Features: Ceiling Fan(s), Closet Organizer, Dining Room, Eating Area, Storage
Appliances Included: Dishwasher, Dryer, Garburator, Microwave, Oven/Range Gas, Range Hood, Refrigerator, Washer

Building Details

Foundation: Poured Concrete, Slab
Roof: Fibreglass Shingle
Heat/Air: Baseboard, Electric, Natural Gas, Radiant Floor

Site Influences

Lot SqFt: 2,069
Acres: 0.04
Water: Municipal
Waste: Sewer To Lot
Zoning: RT-2
Parking: Attached, Driveway, Garage
Lot Features: Adult-Oriented Neighbourhood, Cul-de-sac, Level, Near Golf Course, No Through Road, Park Setting, Private, Quiet Area, Recreation Nearby, Rectangular Lot, Shopping Nearby

Strata Lot Information

Managed By: Proline Management
Strata Fee: $775
Common Features: Garbage Removal, Maintenance Grounds, Property Management and Water
Minimum Age: 55
Rental Restrictions: Unrestricted
Pet Notes: max 2 dogs/cats. See bylaws for more details.

Room Dimensions

Main Level

Bathroom2-Piece
Dining/Living Combo14'0x11'3
Entrance7'4x6'2
Family Room12'6x11'11
Kitchen15'7x12'5
Laundry7'3x4'11
Living Room15'3x13'10

Second Level

Bathroom4-Piece
Bedroom12'10x10'6
Bedroom13'5x12'2
Bedroom - Primary16'7x15'4
Ensuite5-Piece

Unfinished

Garage19'11x12'11
Patio14'0x13'5
Patio14'3x12'6

Property Details

Beds: 3
Baths: 3
Sq. Feet: 2,069
Year Built: 2004
Property Type: Row/Townhouse
Municipality: Saanich West

Links

All fields marked with * are required.

All fields are required.

$
$
This is only a guide. Please verify this information with your mortgage specialist.
Back To Listings

Listed with:

Kerry Couvelier
Engel & Volkers Vancouver Island
Phone: 250-818-3007

NOTE: MLS® property information is provided under copyright© by the Victoria Real Estate Board. The information is from sources deemed reliable, but should not be relied upon without independent verification.