2 Bed Half Duplex in Central Saanich

$883,800

1108 Lucille Dr
MLS® NO: 1042704

Description

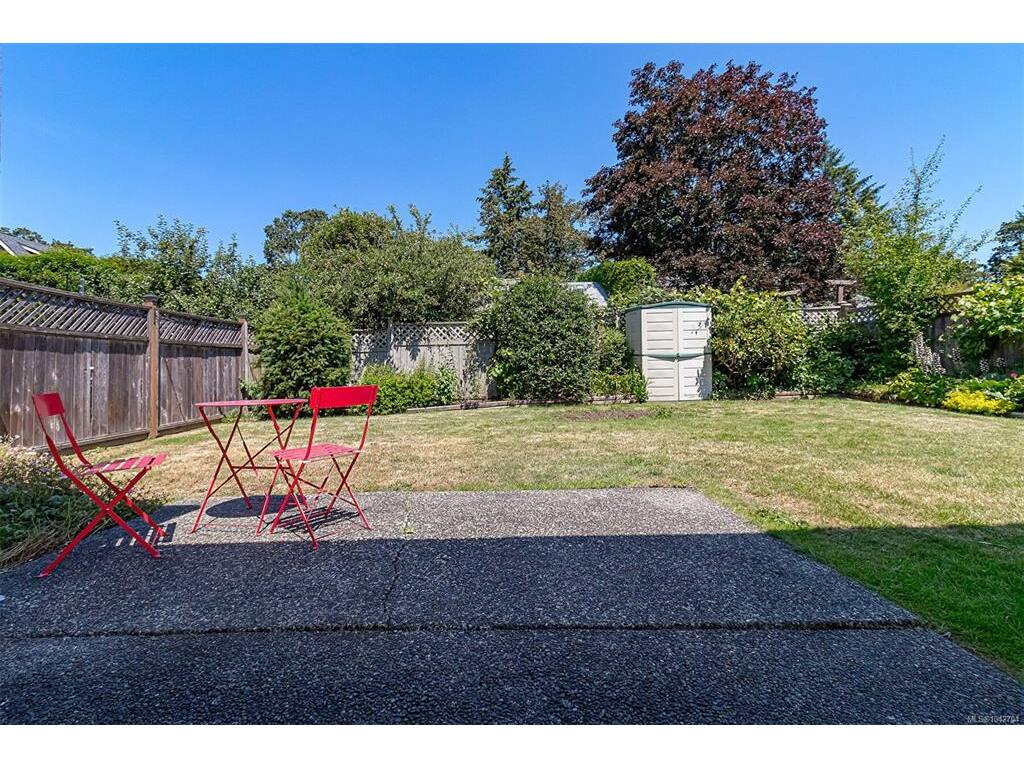
Enjoy the ease of one-level living in this well-maintained 1/2 duplex, ideally located in one of Brentwood Bay's most desirable neighborhoods. With immediate possession available, this move-in-ready home offers exceptional value and convenience. The inviting interior features a spacious living room with 9-foot ceilings, abundant natural light, and a generous dining area highlighted by a two-way gas fireplace. The well-appointed kitchen opens to a private, level, fully fenced backyard—perfect for outdoor entertaining, gardening, or pets. With no strata fees, no strata restrictions, and no stairs, this home is an excellent opportunity for downsizers, first-time buyers, or anyone seeking low-maintenance living in a sought-after location. Don't miss your chance to own this wonderful property in beautiful Brentwood Bay. Contact your REALTOR® today for more information or to arrange a private showing.

General

Property Type:Half Duplex
Title of Ownership:Strata Lot 2, Plan VIS3199, Section 11, Range 1W, South Saanich Land District, TOGETHER WITH AN INTEREST IN THE COMMON PROPERTY IN PROPORTION TO THE UNIT ENTITLEMENT OF THE STRATA LOT AS SHOWN ON FORM 1
Layout:Rancher
Number of Floors:1
Taxes:$4,324
Tax Year:2026
Finished Sq. Ft.:1,305
Unfinished Sq. Ft.:228
Year Built:1994

Display Full Description

Interior Details

Bedroom(s): 2
Bathroom(s): 2
Basement Type: Crawl Space, Not Full Height
Basement Description: 1
Interior Features: Closet Organizer, Dining Room, Eating Area, Soaker Tub
Appliances Included: Dishwasher, Garburator, Range Hood

Building Details

Foundation: Poured Concrete
Roof: Asphalt Shingle
Heat/Air: Baseboard, Electric, Heat Pump, Natural Gas

Site Influences

Lot SqFt: 4,914
Acres: 0.11
Lot Shape: 42 ft wide x 117 ft deep
Water: Municipal
Waste: Sewer To Lot
Parking: Attached, Driveway, Garage
Lot Features: Curb & Gutter, Level, Private, Rectangular Lot

Strata Lot Information

Rental Restrictions: Unrestricted
Pet Notes: Dogs and cats okay.

Room Dimensions

Main Level

Bathroom3-Piece
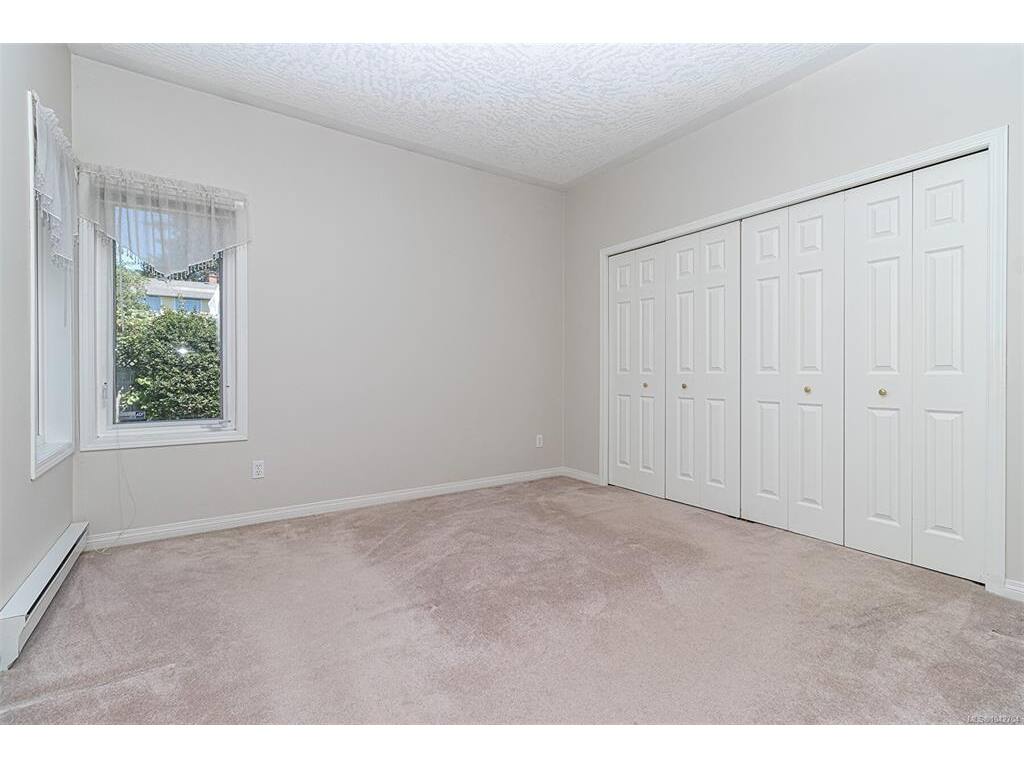
Bedroom12'x10'
Bedroom - Primary12x12
Dining Room11'x11'
Ensuite3-Piece
Entrance12'x6'
Kitchen11'x10'
Laundry12'x6'
Living Room14'x13'

Unfinished

Garage19'x12'

Property Details

Beds: 2
Baths: 2
Sq. Feet: 1,305
Year Built: 1994
Property Type: Half Duplex
Municipality: Central Saanich

All fields marked with * are required.

All fields are required.

$
$
This is only a guide. Please verify this information with your mortgage specialist.
Back To Listings

Listed with:

Christian Fairlie
Sutton Group West Coast Realty
Phone: 250-479-3333

NOTE: MLS® property information is provided under copyright© by the Victoria Real Estate Board. The information is from sources deemed reliable, but should not be relied upon without independent verification.