
2 Bed Row/Townhouse in Saanich East




















Description
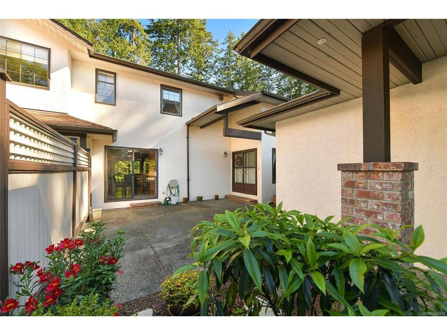
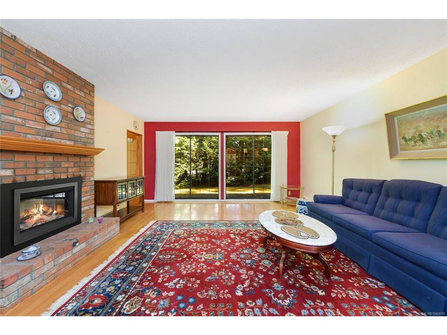
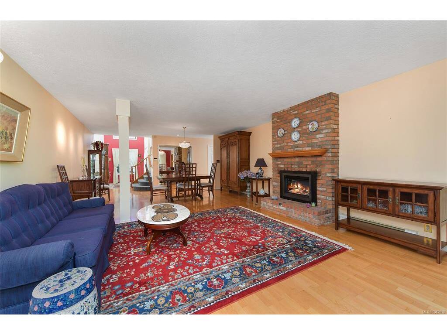
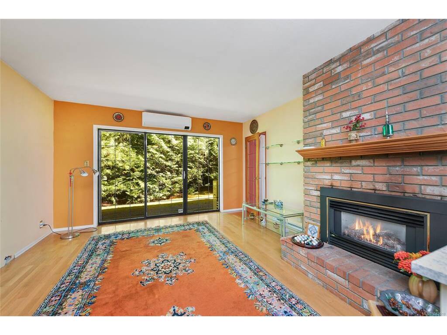
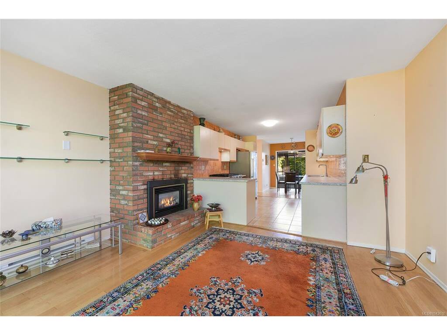
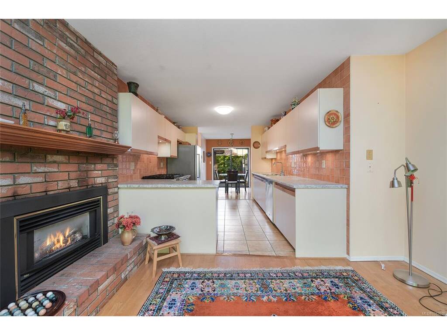
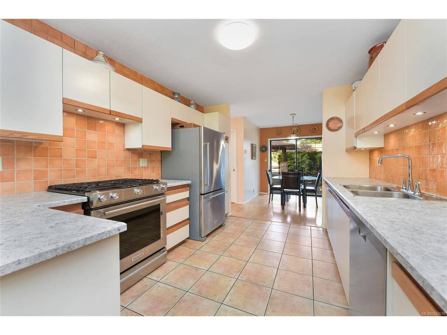
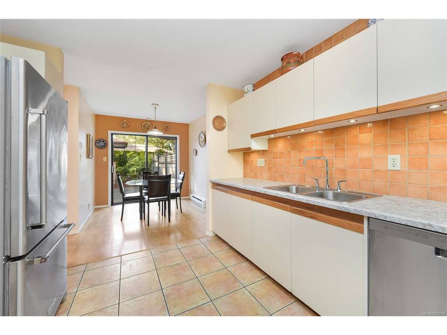
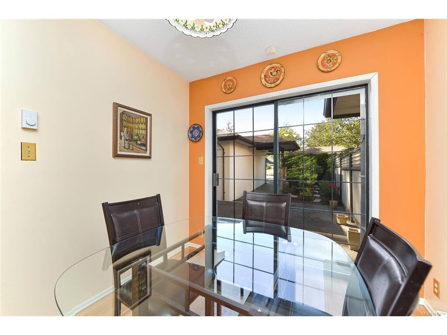
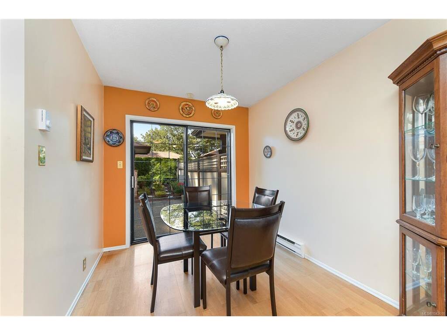
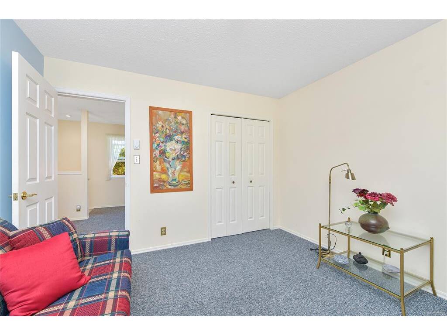
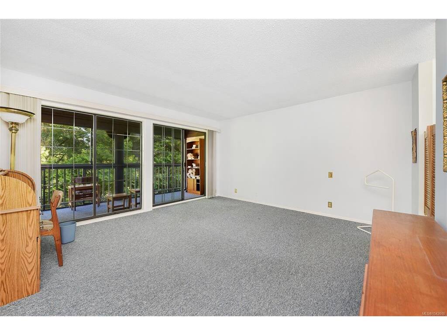
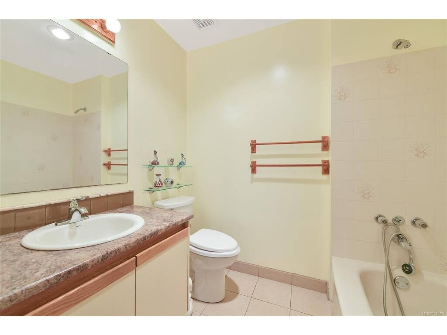
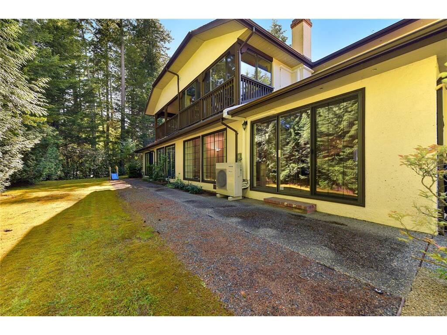
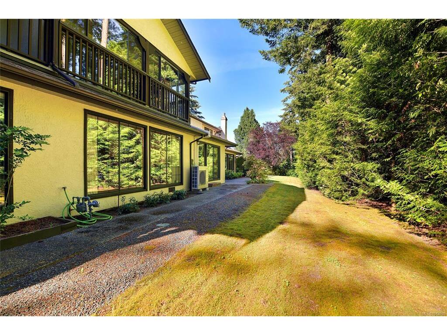
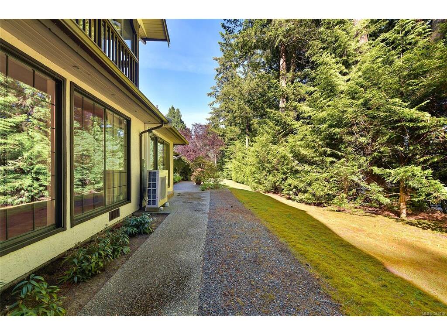
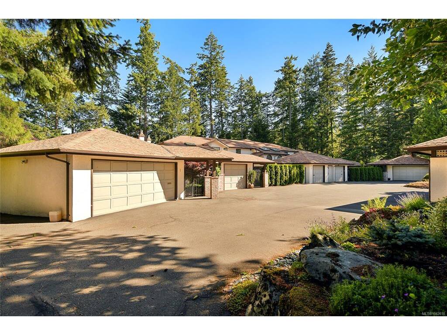
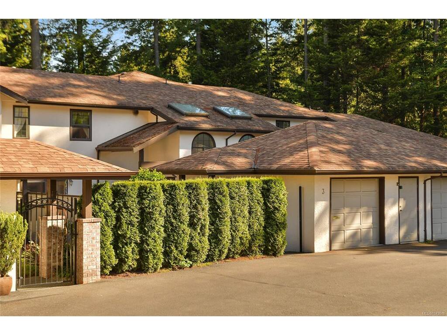
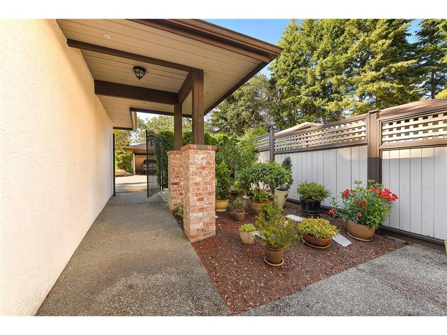
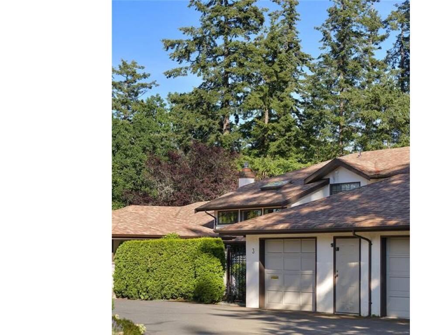
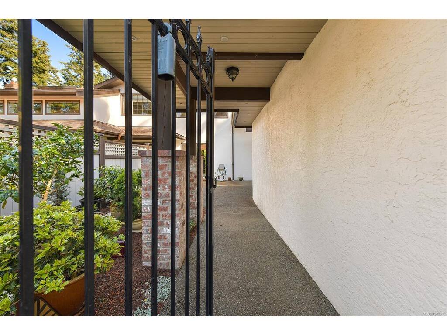
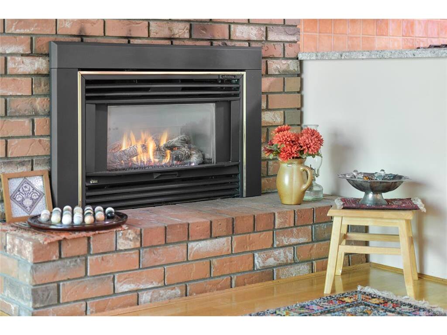
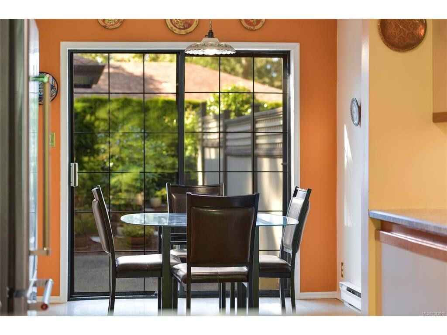
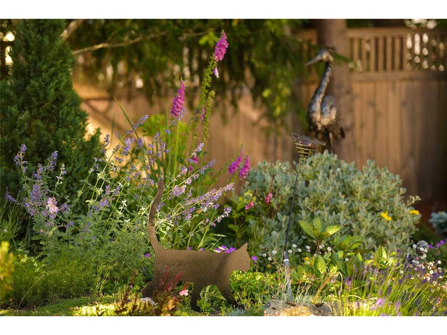
This 2 bedroom, 3 bathroom townhouse is ideally located in Broadmead close to amenities and nature and listed over $100,000 below assessment. A sunny courtyard in the front offers privacy and gardening chances rarely available in a townhouse. The home offers spacious rooms throughout, and a bonus sun room/enclosed balcony off the primary. The ensuite offers a brand new shower and tub. The detached garage offers extra storage and covered parking options. This home offers great value and is ready for the buyer to bring in updates to match their vision.
General
Property Type:Row/Townhouse
Title of Ownership:Strata Lot 3, Plan VIS1632, Section 8, Lake Land District, TOGETHER WITH AN INTEREST IN THE COMMON PROPERTY IN PROPORTION TO THE UNIT ENTITLEMENT OF THE STRATA LOT AS SHOWN ON FORM 1 OR V, AS APPROPRIATE
Layout:Ground Level Entry With Main Up
Number of Floors:2
Taxes:$4,737
Tax Year:2025
Finished Sq. Ft.:1,943
Unfinished Sq. Ft.:676
Year Built:1988
Display Full Description
Interior Details
Bedroom(s): 2
Bathroom(s): 3
Basement Type: Crawl Space
Interior Features: Breakfast Nook, Cathedral Entry, Ceiling Fan(s), Dining Room, Dining/Living Combo, Eating Area
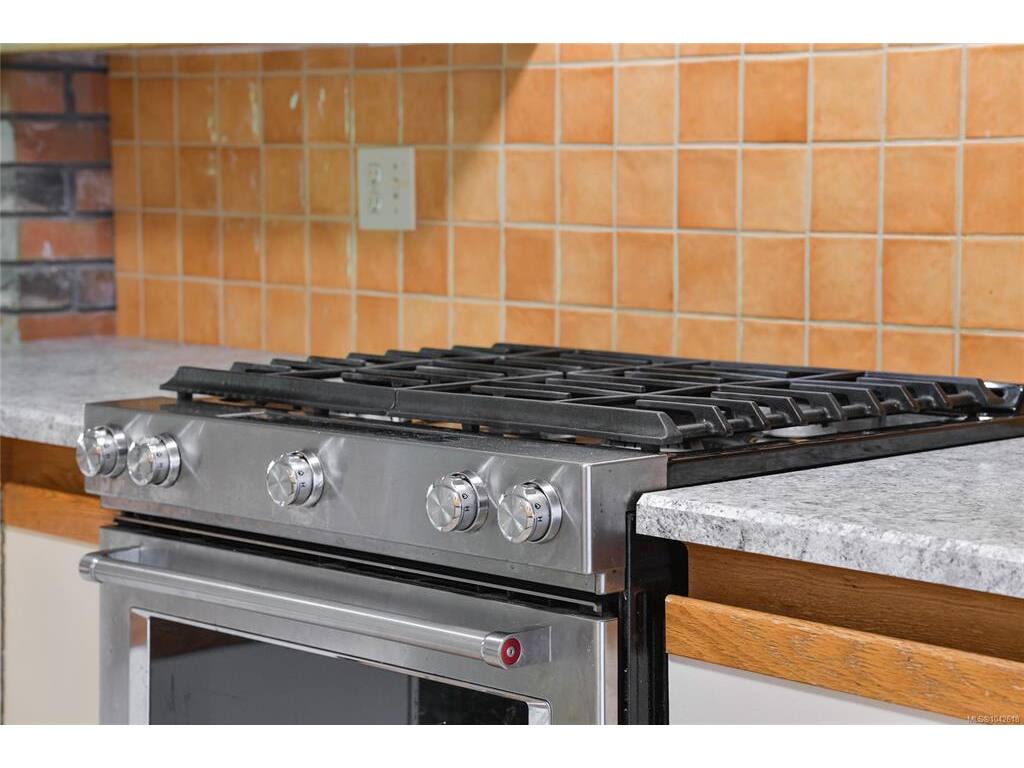
Appliances Included: Dishwasher, Dryer, Oven/Range Gas, Refrigerator, Washer
Building Details
Foundation: Poured Concrete
Roof: Asphalt Shingle
Heat/Air: Baseboard, Electric, Natural Gas
Site Influences
Acres: 0.00
Water: Municipal
Waste: Sewer Connected
Parking: Carport, Garage
Lot Features: Curb & Gutter
Strata Lot Information
Complex: Royal Woods
Managed By: See Form B
Strata Fee: $845
Common Features: Garbage Removal, Insurance, Maintenance Grounds and Water
Age Notes: Buyer to verify bylaws restrictions against local government regulations to determine
Rental Restrictions: Some Rentals
Rental Notes: Buyer to verify bylaws restrictions against local government regulations to determine
Pet Notes: See bylaws: 1 cat or 1 dog, up to 2 caged birds, reasonable amount of fish/small aquarium animals.
Room Dimensions
Main Level
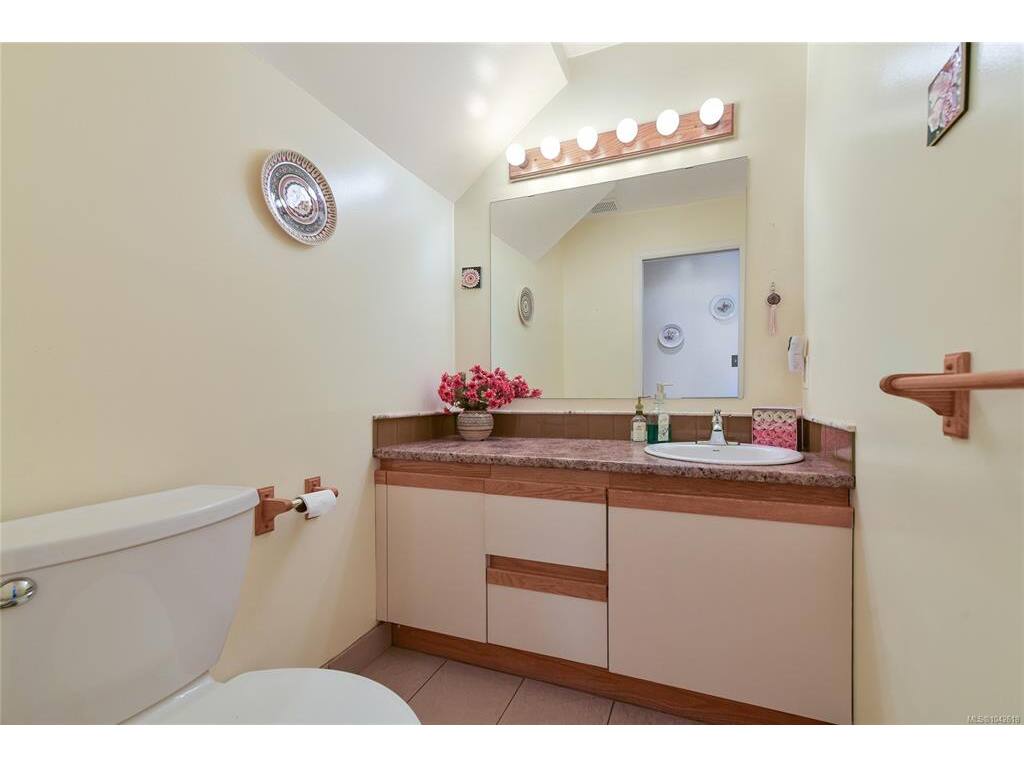
Bathroom2-Piece
Dining Room11'x17'
Eating Nook10'x9'
Entrance7'x14'
Family Room14'x13'
Kitchen10'x13'
Living Room16'x16'
Second Level
Bathroom3-Piece
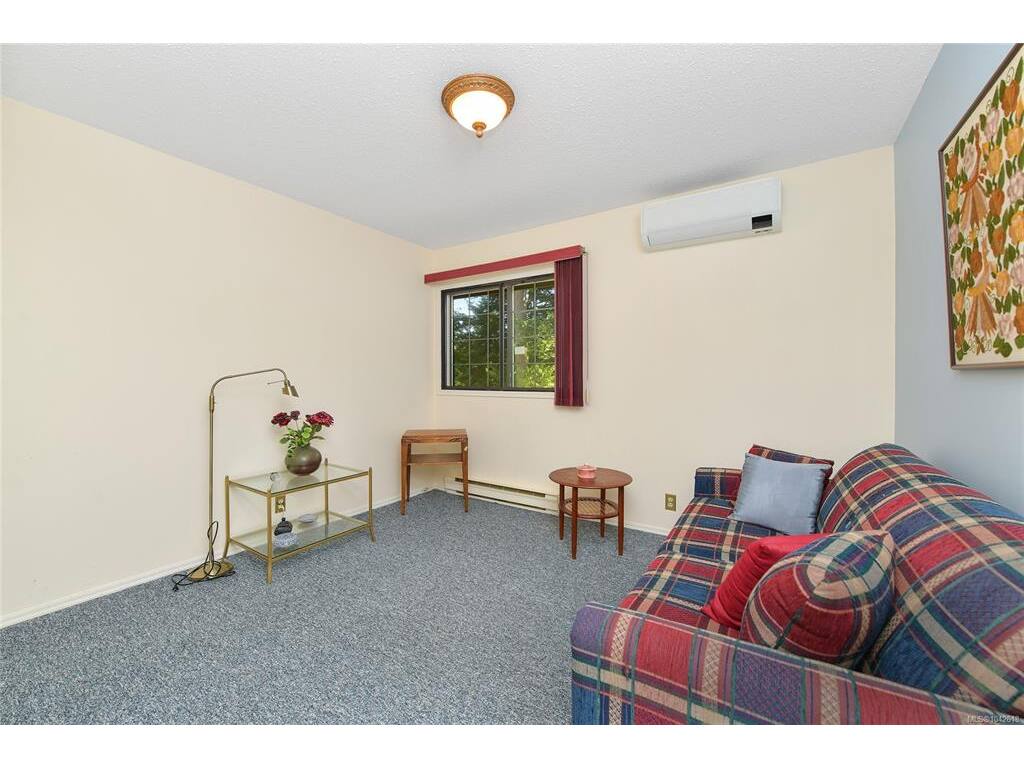
Bedroom12'x11'
Bedroom - Primary16'x16'
Ensuite4-Piece
Unfinished
Garage21'x14'
Deck6'x16'
