5 Bed Single Family Detached in Oak Bay
$1,580,000

2052 Carrick St
MLS® NO: 1042420

Description

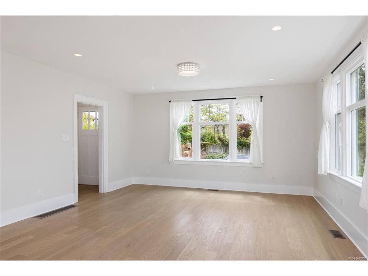
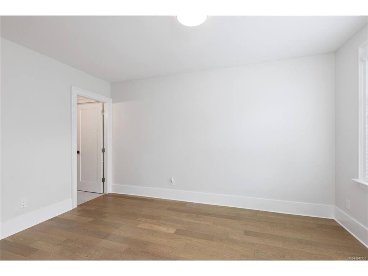
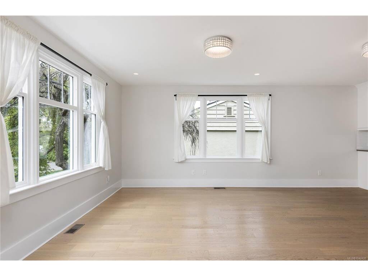
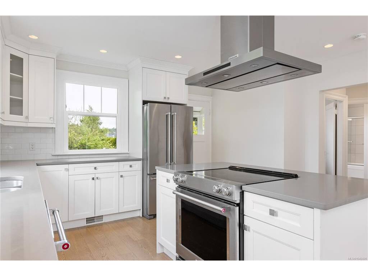
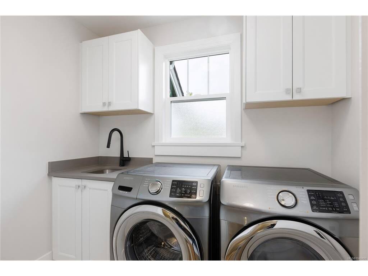
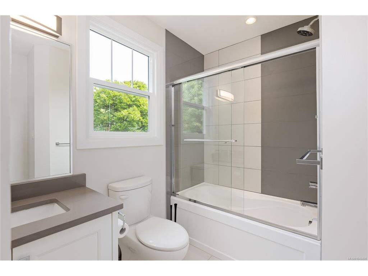
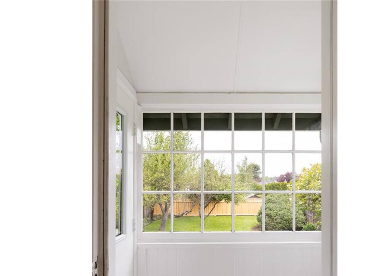
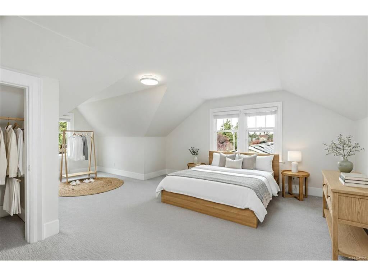
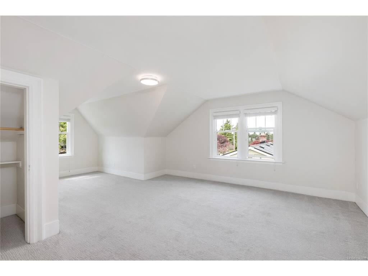
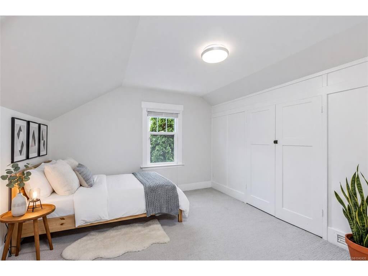
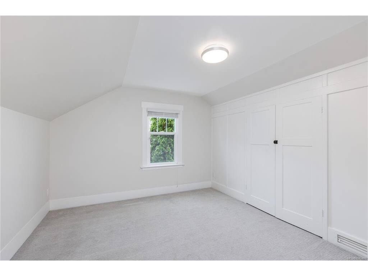
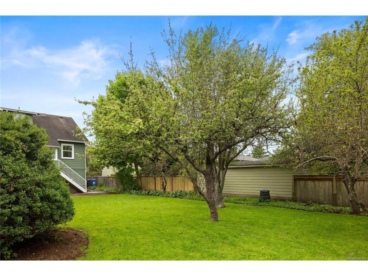
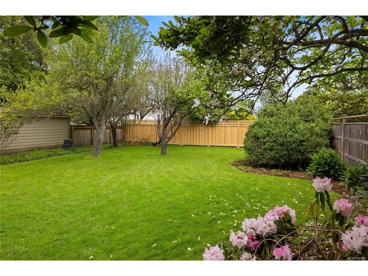
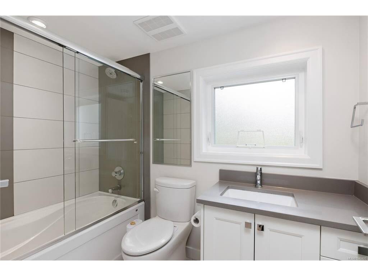
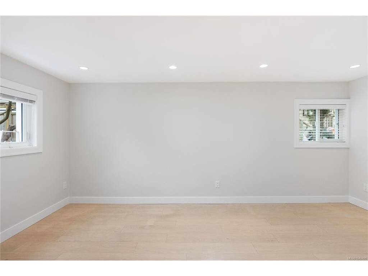
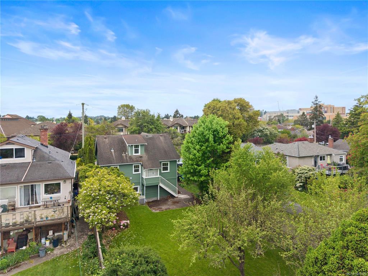
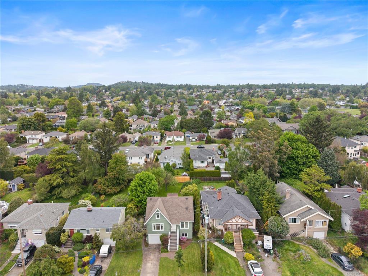
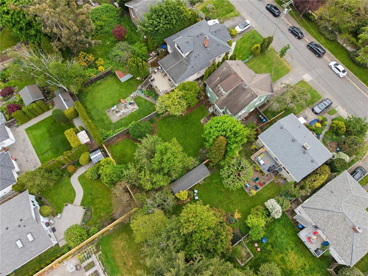
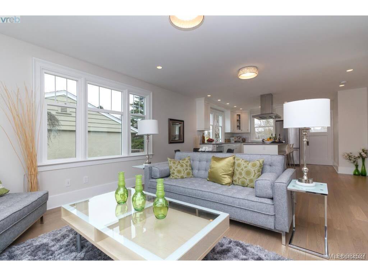
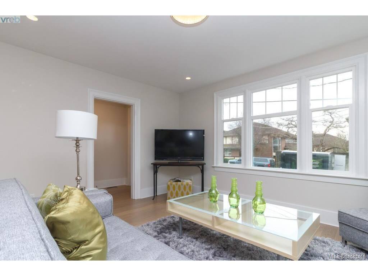
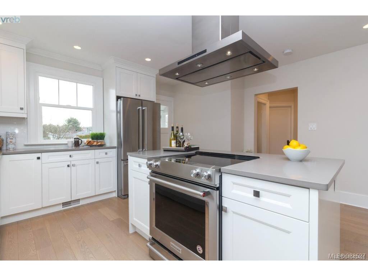
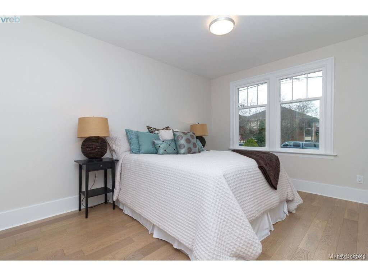
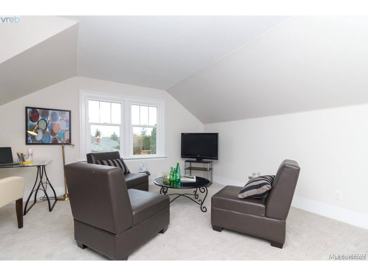
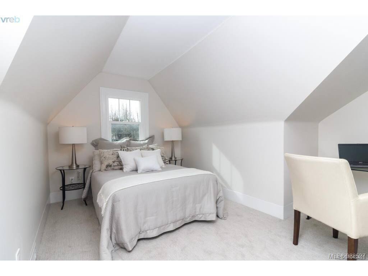
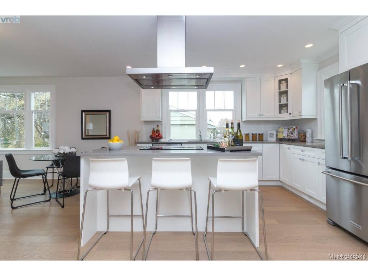
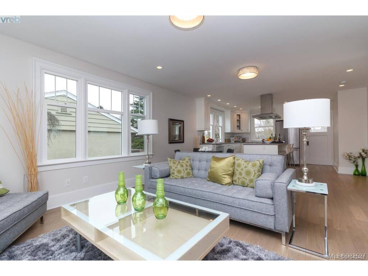
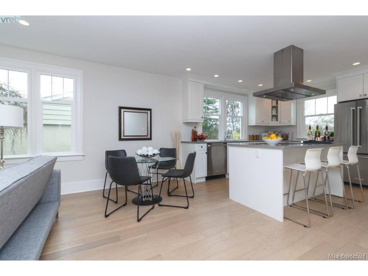
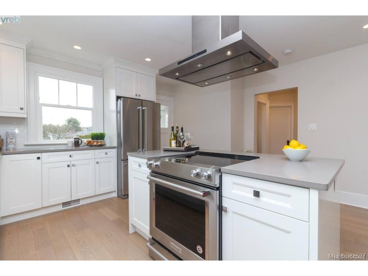
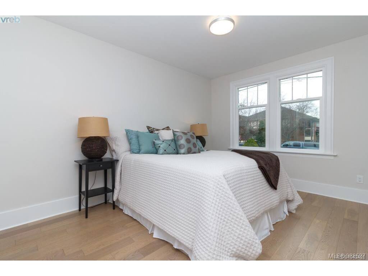
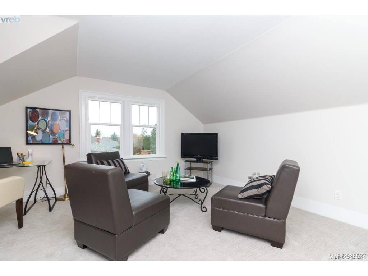
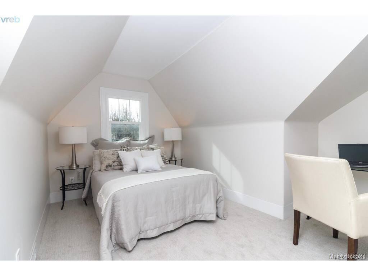
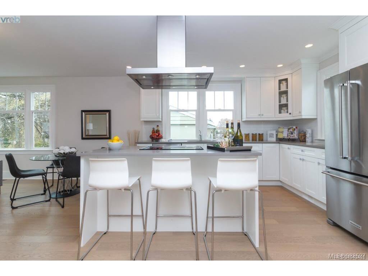
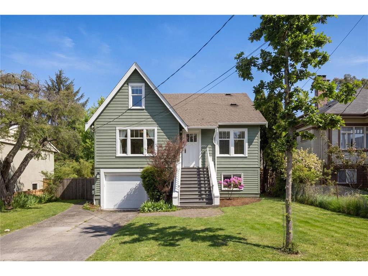
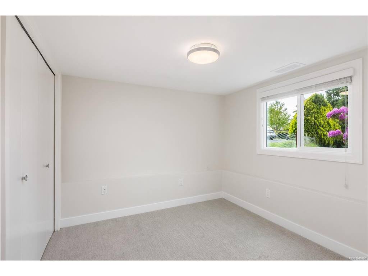
Oak Bay Character. Beautifully re-imagined, this 1931 residence blends timeless charm with the comfort & efficiency of modern family living. Fully renovated with permits in 2018, the home retains much of its original character while offering a bright, contemporary interior designed for today’s lifestyle. The sunny open plan layout centres around a crisp white kitchen with entertainment-sized island, stainless steel appliances & seamless flow to the principal living spaces filled with natural light throughout the day. A main floor primary suite provides convenience for families of all stages. Upstairs are 2 bedrooms & a bathroom, while the lower level mirrors the accommodation with excellent suite potential for extended family or additional income. An attached single car garage. The large, level property is fully fenced - ideal for children and pets alike. Perfectly located within walking distance of Estevan Village & a short hop to UVic & Oak Bay Village.
General

Property Type:Single Family Detached
Title of Ownership:LOT 25, BLOCK 3, PLAN VIP1154, SECTION 28, VICTORIA LAND DISTRICT
Layout:Main Level Entry with Lower/Upper Lvl(s)
Taxes:$8,529
Tax Year:2026
Finished Sq. Ft.:2,321
Unfinished Sq. Ft.:219
Year Built:1931

Display Full Description

Interior Details

Bedroom(s): 5
Bathroom(s): 4
Basement Type: Finished, Walk-Out Access, With Windows
Basement Description: 1
Interior Features: Closet Organizer, Dining/Living Combo
Appliances Included: Dishwasher, Dryer, Oven/Range Electric, Range Hood, Refrigerator, Washer

Building Details

Foundation: Poured Concrete
Roof: Fibreglass Shingle
Heat/Air: Electric, Heat Pump

Site Influences

Lot SqFt: 6,950
Acres: 0.16
Lot Shape: 50 ft wide x 139 ft deep
Water: Municipal
Waste: Sewer Connected
Parking: Attached, Driveway, Garage
Lot Features: Level, Private, Rectangular Lot

Strata Lot Information

Rental Restrictions: Unrestricted

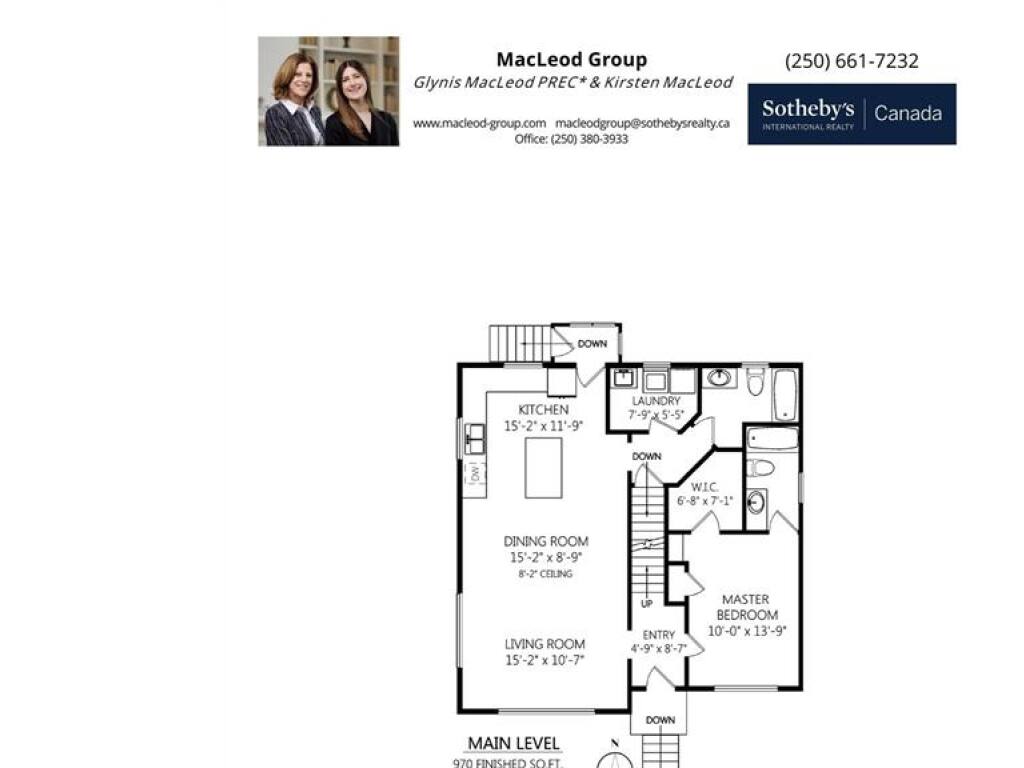
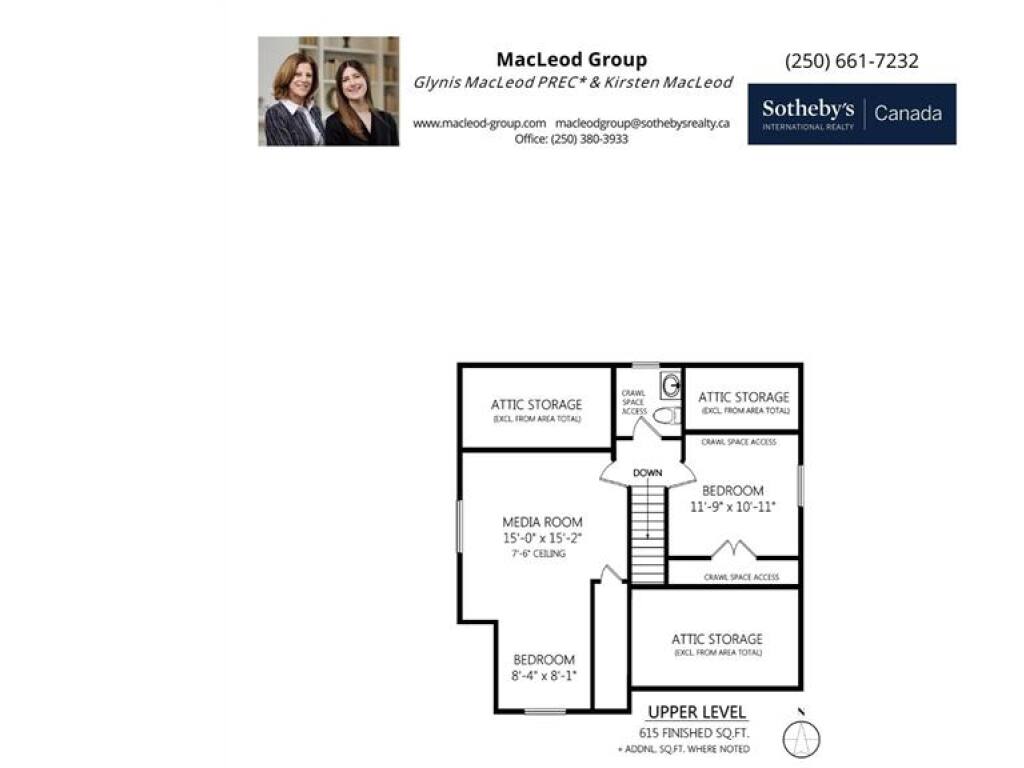
Room Dimensions

Lower Level

Bathroom4-Piece
Bedroom12x10
Bedroom16x12
Laundry11x5
Rec Room12x11

Main Level

Bathroom4-Piece
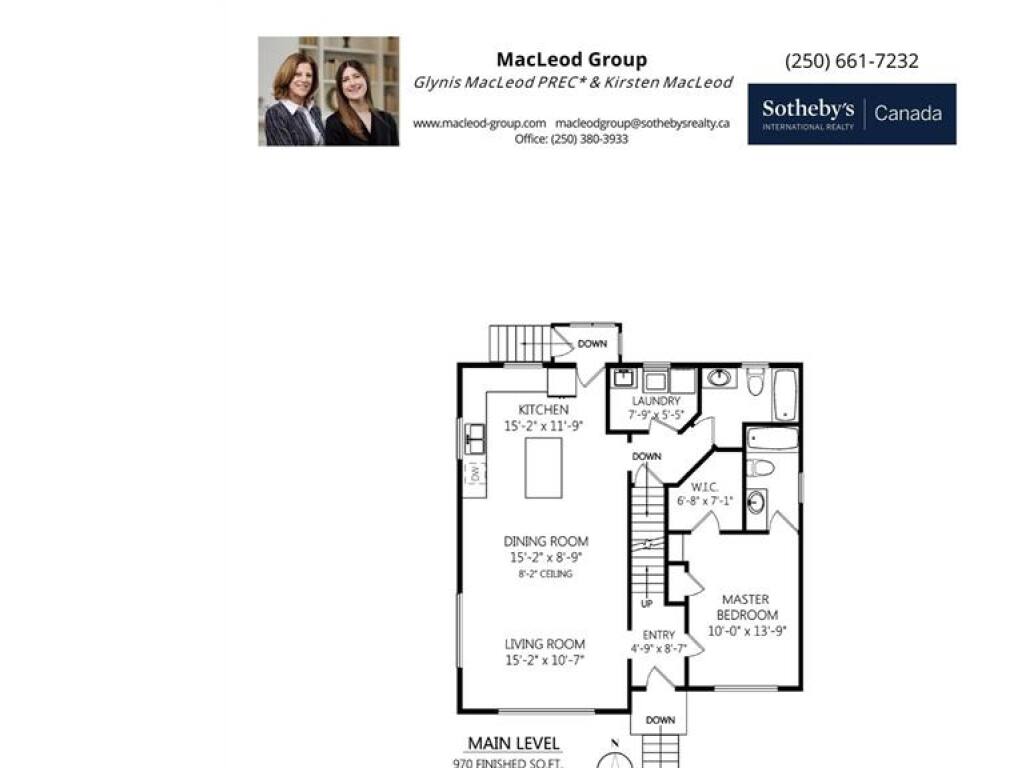
Bedroom - Primary14x10
Dining Room15x9
Ensuite4-Piece
Entrance9x5
Kitchen15x12
Laundry8x5
Living Room15x11
Walk-in Closet7x7

Second Level

Bathroom2-Piece
Bedroom8x8
Bedroom12x11
Media Room15x15

Unfinished

Garage22x9
Patio23x16

Property Details

Beds: 5
Baths: 4
Sq. Feet: 2,321
Year Built: 1931
Property Type: Single Family Detached
Municipality: Oak Bay

Links

All fields marked with * are required.

All fields are required.

$
$
This is only a guide. Please verify this information with your mortgage specialist.
Back To Listings

Listed with:

Glynis MacLeod
Sotheby's International Realty Canada
Phone: 250-661-7232
Fax: 250-380-3939

Kirsten MacLeod
Sotheby's International Realty Canada
Phone: 250-686-3385

NOTE: MLS® property information is provided under copyright© by the Victoria Real Estate Board. The information is from sources deemed reliable, but should not be relied upon without independent verification.