4 Bed Single Family Detached in Saanich East

$1,395,000

860 Falaise Cres
MLS® NO: 1042409

Description

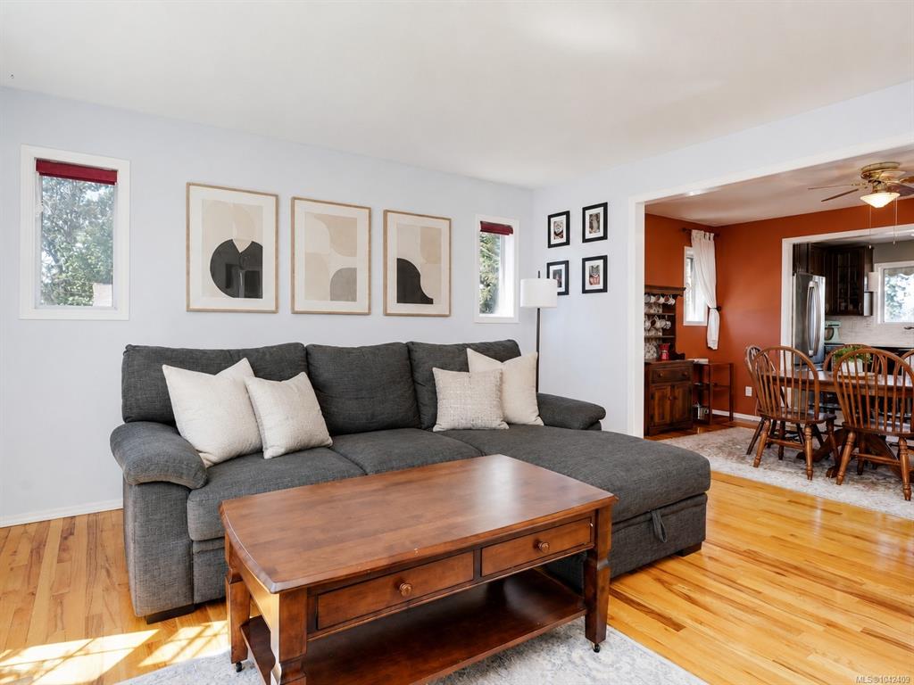
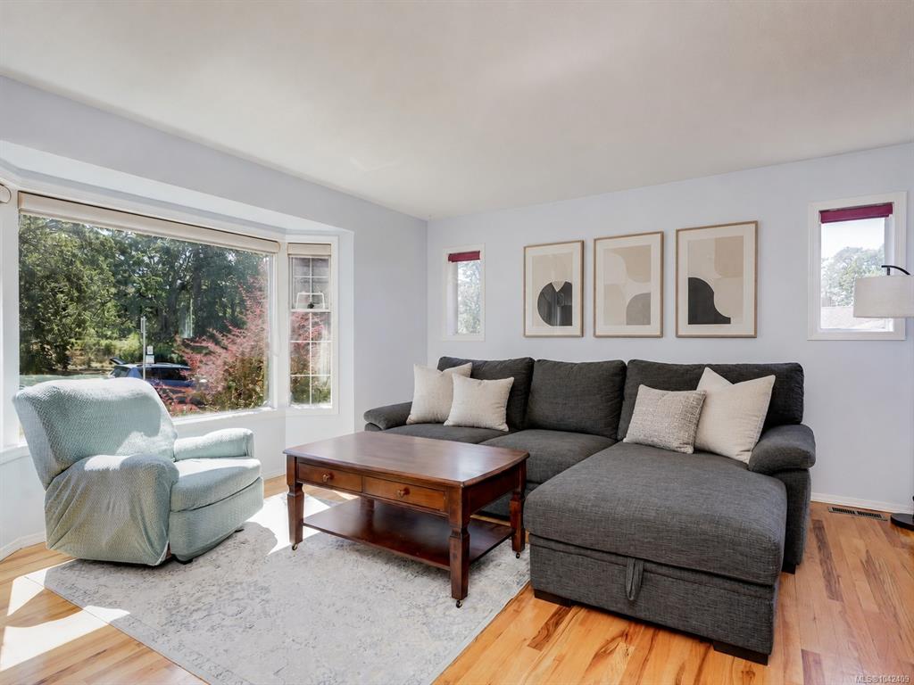
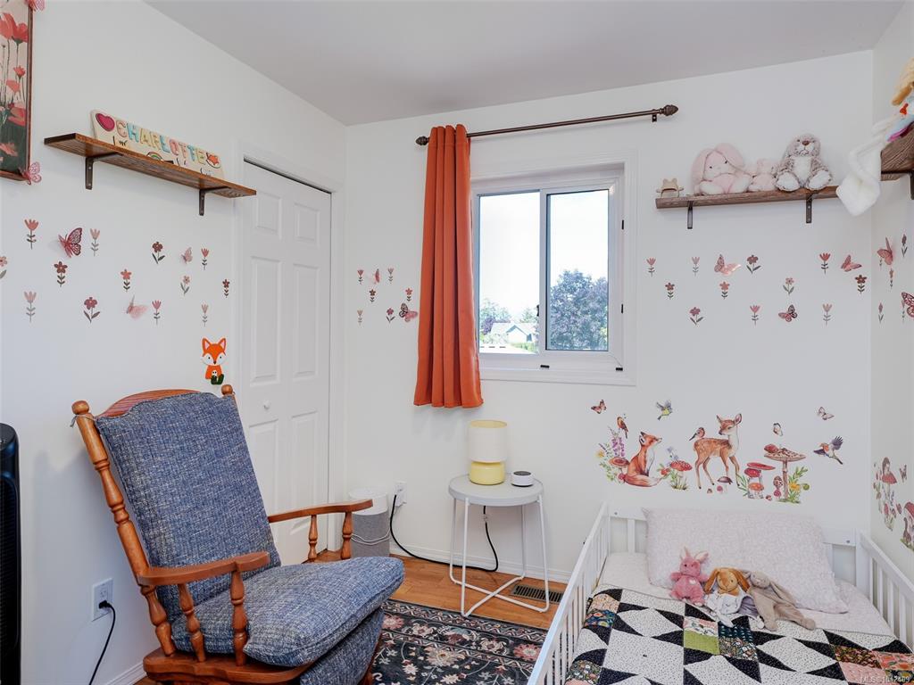
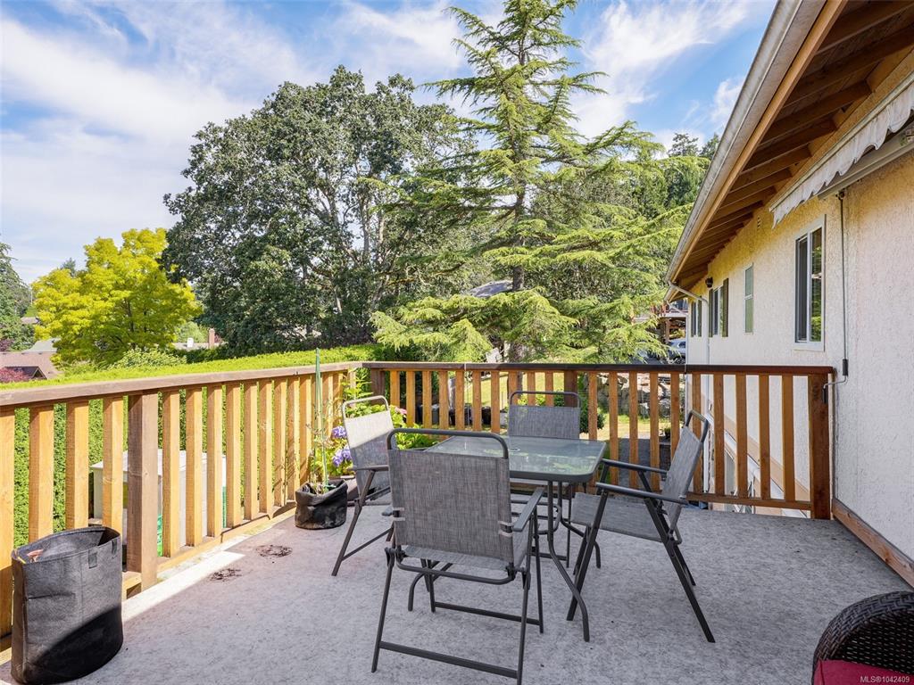
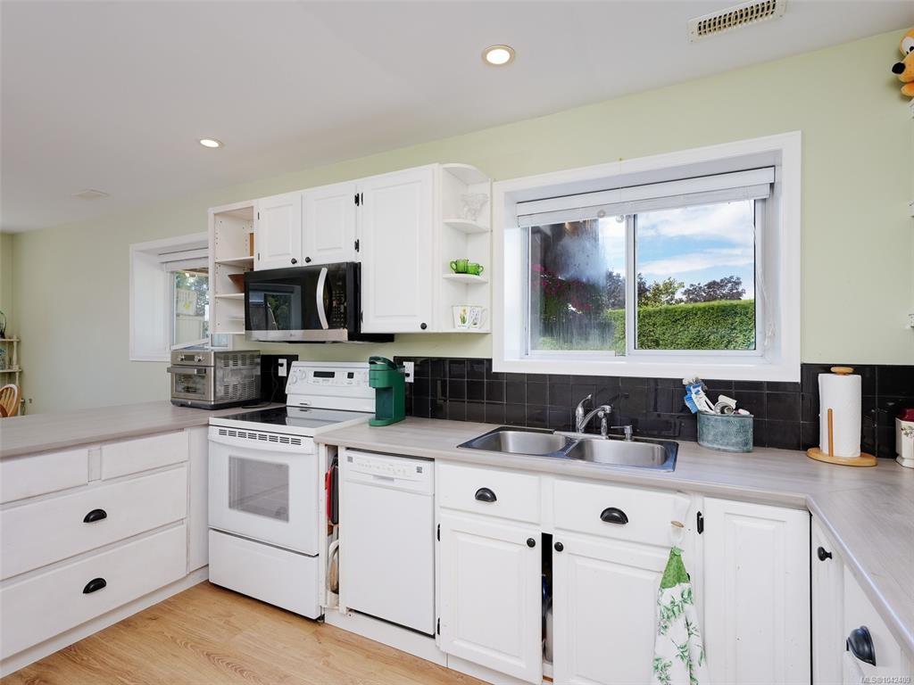
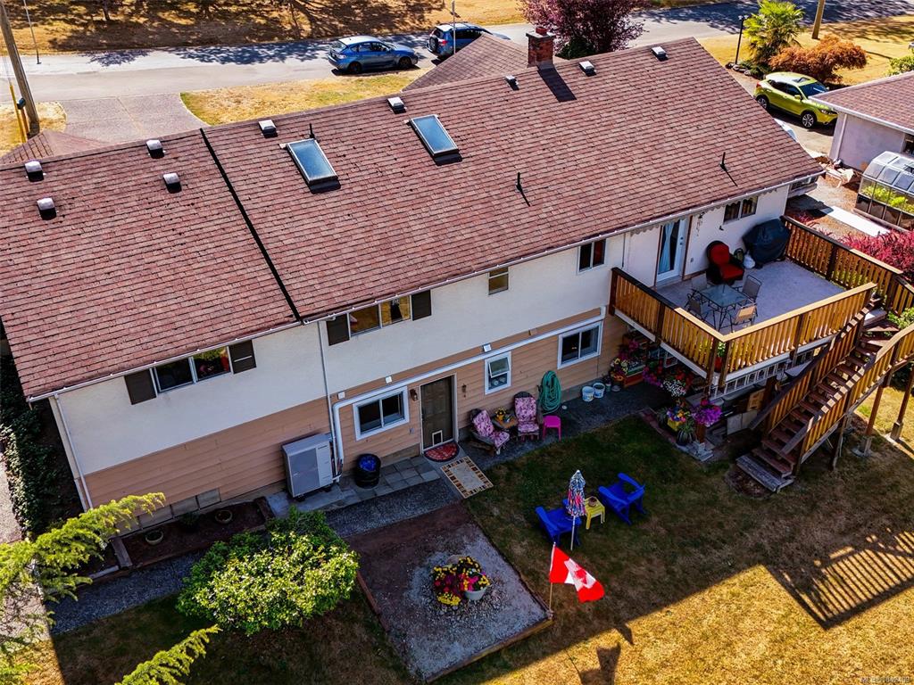
This charming façade hides a pleasant surprise, opening to an impressive 2,828 sq ft across 2 levels that adapt beautifully to every stage of life. Upstairs, oak floors, a bright bay window, and an open kitchen with island, pantry, and dining space create a natural gathering place. The main level offers 3 beds and 2 baths, including a spacious primary with WIC and ensuite. Downstairs, the self-contained 1-bed suite with own laundry is ideal for extended family or income, while the adjoining rec room becomes part of either living space as your needs evolve. Outside, the sunny, private backyard offers plenty of room for kids to play, while a heat pump, garage, and generous driveway add everyday convenience. Join a welcoming neighbourhood filled with young families and near excellent schools. Across the street, Falaise Park's playground becomes an extension of your front yard, and a 2-min walk to Broadmead Village makes grocery runs, after-school treats, and everyday errands a breeze.

General

Property Type:Single Family Detached
Title of Ownership:LOT 32, PLAN VIP47855, SECTION 109, LAKE LAND DISTRICT
Layout:Main Level Entry with Lower Level(s)
Taxes:$6,620
Tax Year:2025
Finished Sq. Ft.:2,828
Unfinished Sq. Ft.:429
Year Built:1989

Display Full Description

Interior Details

Bedroom(s): 4
Bathroom(s): 4
Basement Type: Finished, Full, Walk-Out Access, With Windows
Basement Description: 1
Interior Features: Breakfast Nook
Appliances Included: Dishwasher, Dryer, Microwave, Oven/Range Electric, Refrigerator, Washer

Building Details

Foundation: Poured Concrete
Roof: Fibreglass Shingle
Heat/Air: Baseboard, Forced Air, Heat Pump

Site Influences

Lot SqFt: 8,712
Acres: 0.20
Water: Municipal
Waste: Sewer To Lot
Parking: Attached, Driveway, Garage, RV Access/Parking
Lot Features: Irregular Lot, Serviced

Strata Lot Information

Rental Restrictions: Unrestricted

Room Dimensions

Lower Level

Bathroom-Additional3-Piece
Bathroom-Additional4-Piece
Bdrm Prim-Additional12x11
Den12x11
Dining-Additional10x9
Kitchen-Additional14x10
Laundry8x3
Living-Additional20x11
Office17x6

Main Level

Bathroom4-Piece
Bedroom10x8
Bedroom11x10
Bedroom - Primary15x11
Dining Room13x10
Ensuite3-Piece
Entrance12x6
Kitchen14x10
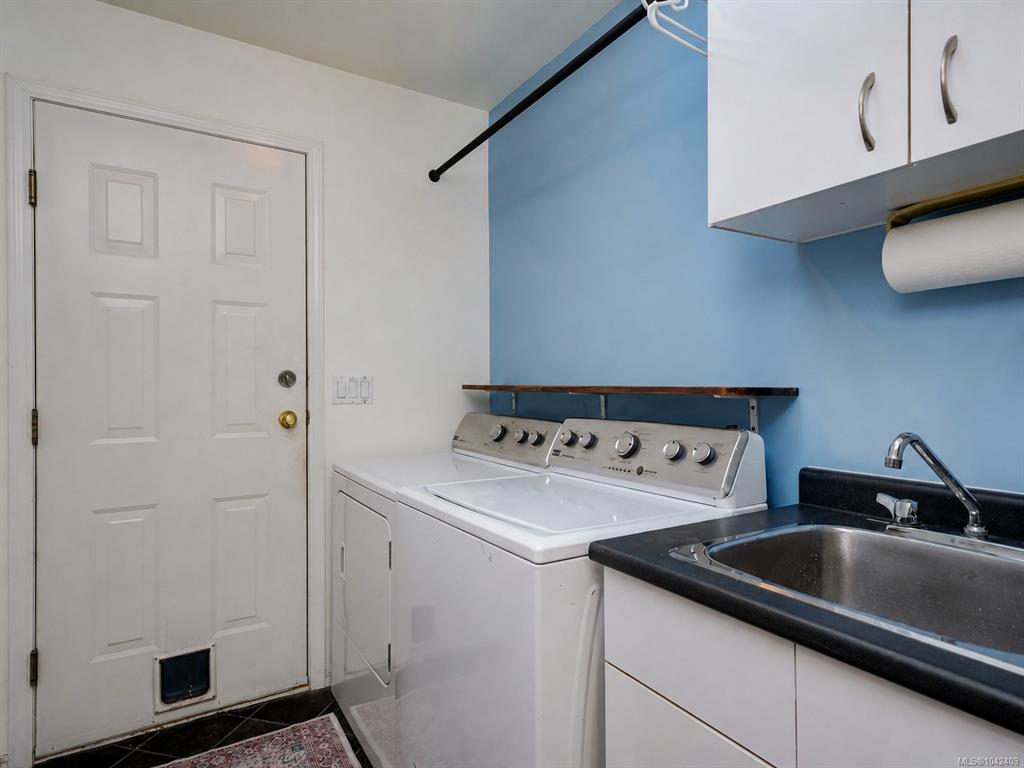
Laundry7x6
Living Room16x13
Walk-in Closet7x5

Property Details

Beds: 4
Baths: 4
Sq. Feet: 2,828
Year Built: 1989
Property Type: Single Family Detached
Municipality: Saanich East

Links

All fields marked with * are required.

All fields are required.

$
$
This is only a guide. Please verify this information with your mortgage specialist.
Back To Listings

Listed with:

Danny Cox
RE/MAX Camosun

Mitch Lidstone
RE/MAX Camosun

Laurie Lidstone
RE/MAX Camosun

NOTE: MLS® property information is provided under copyright© by the Victoria Real Estate Board. The information is from sources deemed reliable, but should not be relied upon without independent verification.