3 Bed Single Family Detached in Central Saanich
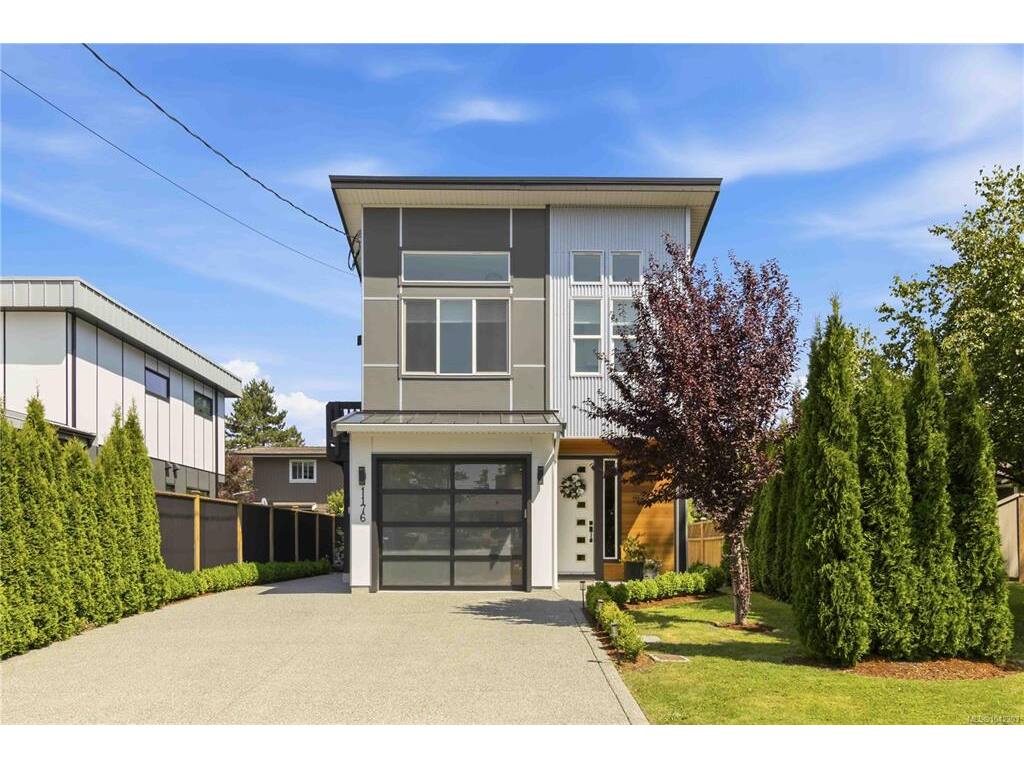
$1,289,000

1176 Clarke Rd
MLS® NO: 1042303

Description

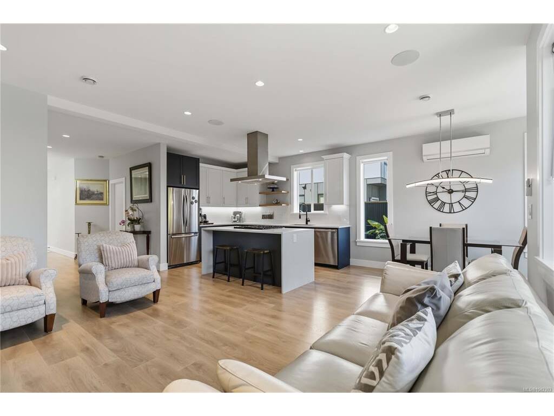
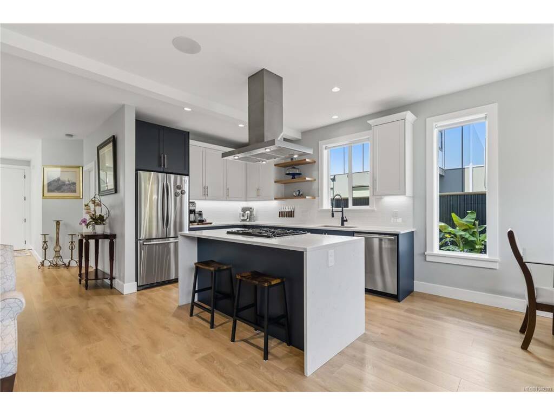
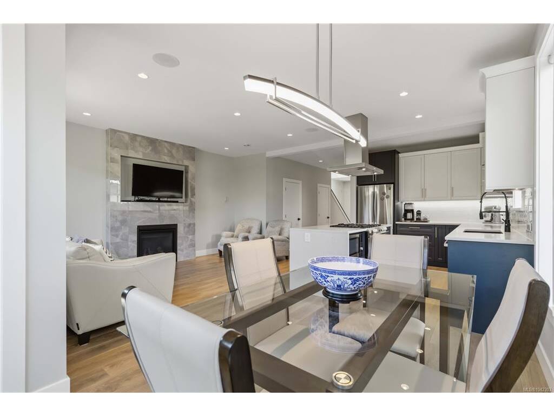
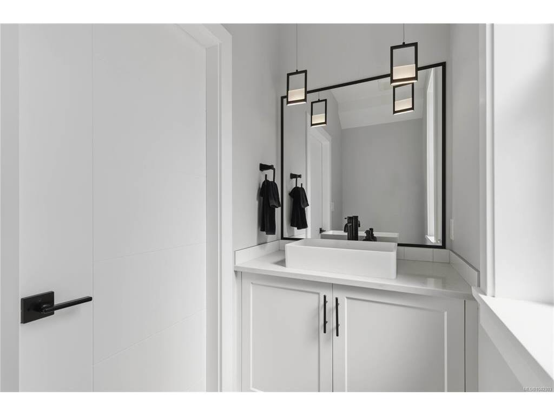
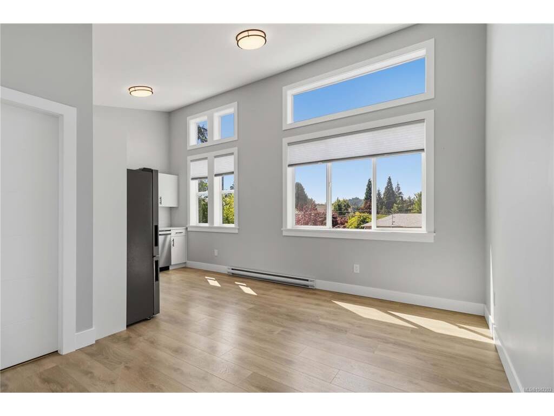
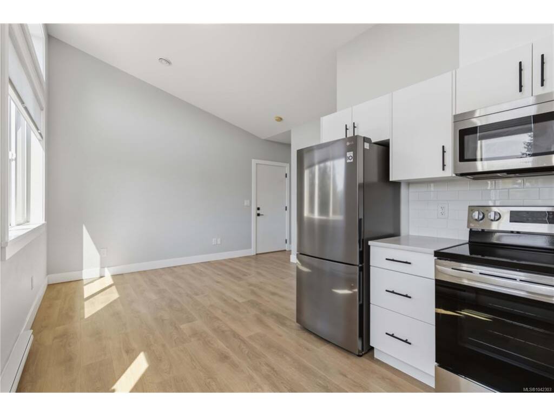
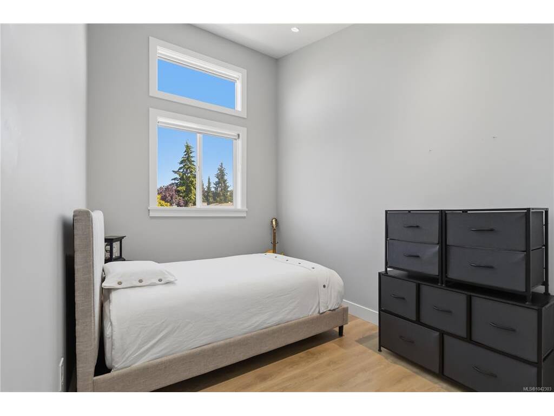
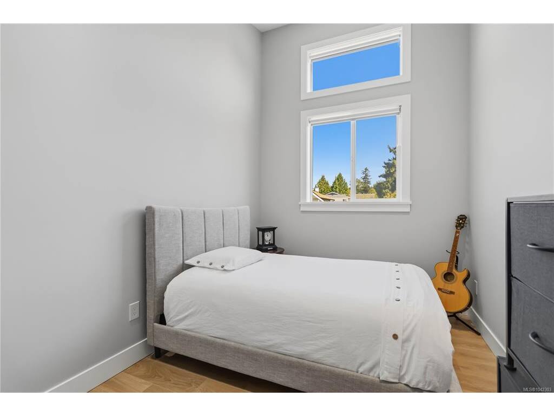
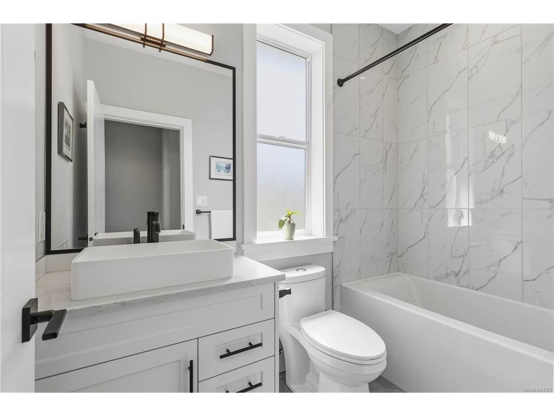
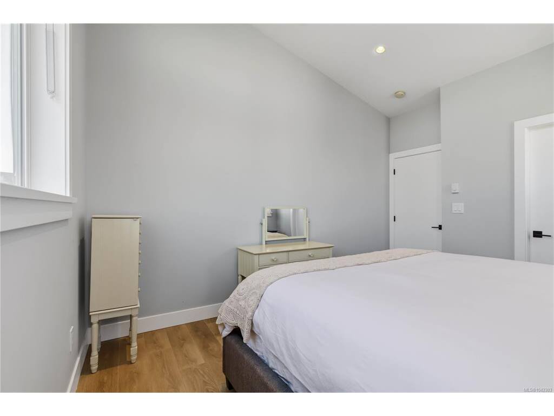
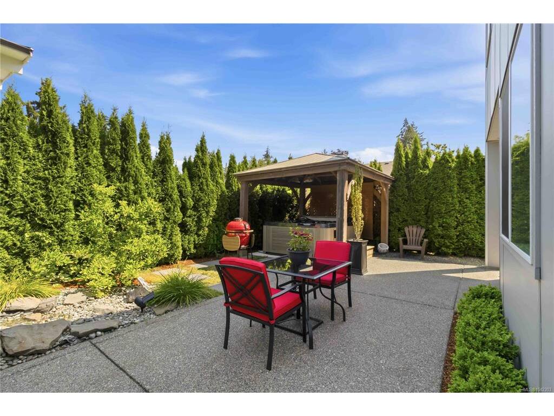
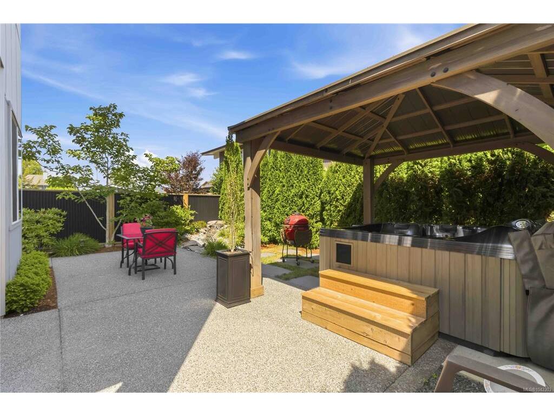
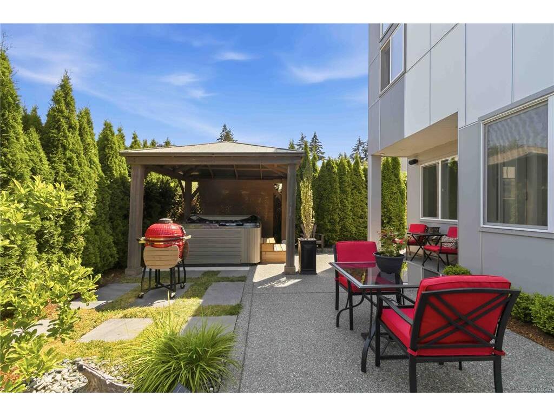
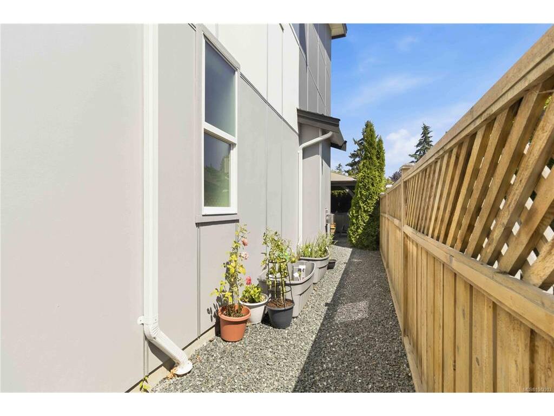
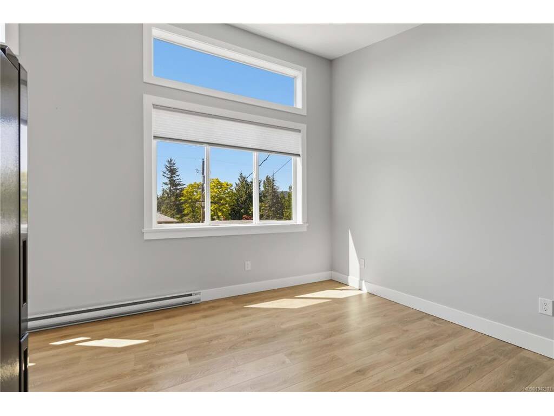
Stunning custom-built home with a legal suite in the heart of Brentwood Bay. The bright, designer interior showcases premium finishes throughout. The chef’s kitchen features high-end appliances, custom cabinetry, a gas cooktop, and a waterfall-edge island with bar seating. A formal dining room flows into the inviting living room with a statement fireplace. The main level also includes a spacious laundry room and powder room. Upstairs, the primary suite offers a walk-through closet leading to a spa-inspired ensuite with dual vanities, plus an additional bedroom and full bath. A separate 436 sq. ft. legal 1-bedroom suite with a living area and eat-in kitchen provides an excellent mortgage helper. Outside, enjoy a sprawling patio, water feature, lush landscaping, and hot tub. Ideally located near boutique shops, restaurants, services, transit, and scenic oceanside walking trails.

General

Property Type:Single Family Detached
Title of Ownership:LOT B, PLAN EPP101023, SECTION 10, RANGE 1W, SOUTH SAANICH LAND DISTRICT
Layout:Main Level Entry with Upper Level(s)
Taxes:$6,936
Tax Year:2026
Finished Sq. Ft.:1,829
Unfinished Sq. Ft.:252
Year Built:2021

Display Full Description

Interior Details

Bedroom(s): 3
Bathroom(s): 4
Basement Type: Crawl Space
Interior Features: Closet Organizer, Dining/Living Combo, Eating Area, Soaker Tub
Appliances Included: Dishwasher, Dryer, Hot Tub, Oven/Range Gas, Range Hood, Refrigerator, Washer, See Remarks

Building Details

Foundation: Poured Concrete
Roof: Asphalt Torch On
Heat/Air: Heat Pump

Site Influences

Lot SqFt: 3,528
Acres: 0.08
Water: Municipal
Waste: Sewer Connected
Parking: Driveway, Garage, RV Access/Parking
Lot Features: Central Location, Family-Oriented Neighbourhood, Irrigation Sprinkler(s), Landscaped, Level, Rectangular Lot, Serviced, Shopping Nearby

Strata Lot Information

Rental Restrictions: Unrestricted

Room Dimensions

Main Level

Bathroom2-Piece
Dining Room8x13
Entrance8x5
Kitchen9x12
Laundry9x6
Living Room12x16

Second Level

Bathroom4-Piece
Bathroom-Additional4-Piece
Bedroom8x12
Bedroom - Primary11x13
Bedroom-Additional10x10
Ensuite4-Piece
Kitchen-Additional9x10
Laundry4x4
Living-Additional10x13
Walk-in Closet8x4

Unfinished

Garage11x21
Patio26x16
Deck4x5

Property Details

Beds: 3
Baths: 4
Sq. Feet: 1,829
Year Built: 2021
Property Type: Single Family Detached
Municipality: Central Saanich
Links

All fields marked with * are required.

All fields are required.

$
$
This is only a guide. Please verify this information with your mortgage specialist.
Back To Listings

Listed with:

Sean Levesque
Royal LePage Coast Capital - Westshore
Phone: 250-888-9739

Roger Levesque
Royal LePage Coast Capital - Westshore

NOTE: MLS® property information is provided under copyright© by the Victoria Real Estate Board. The information is from sources deemed reliable, but should not be relied upon without independent verification.