3 Bed Row/Townhouse in Nanaimo
$1,468,000

101 - 2835 Departure Bay Rd
MLS® NO: 1042263

Description

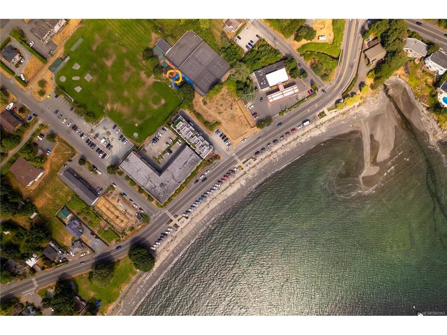
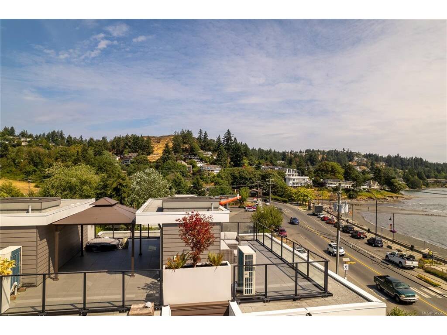
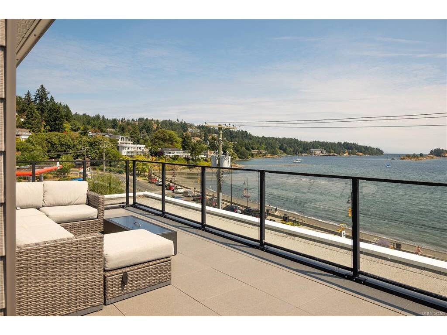
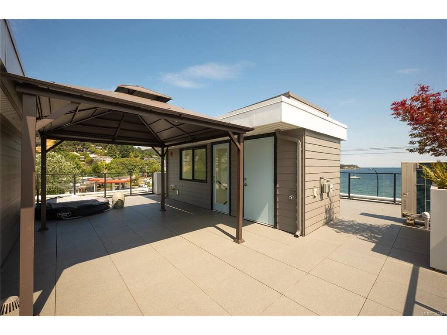
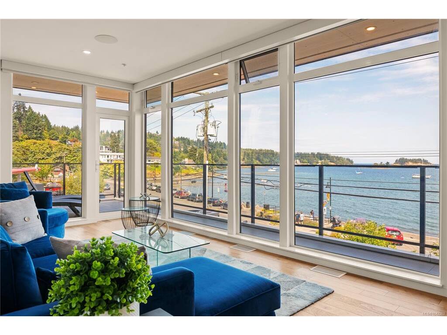
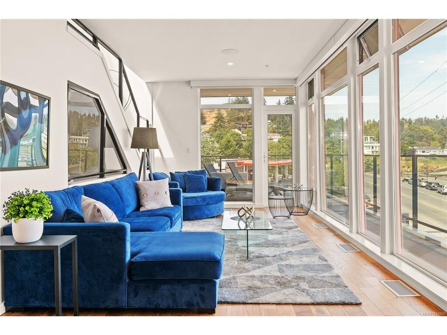
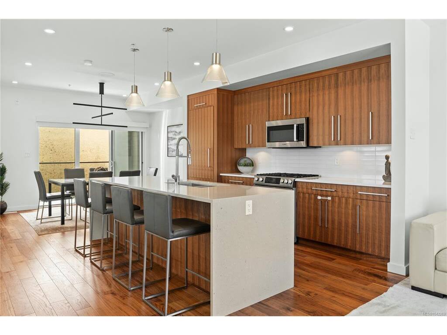
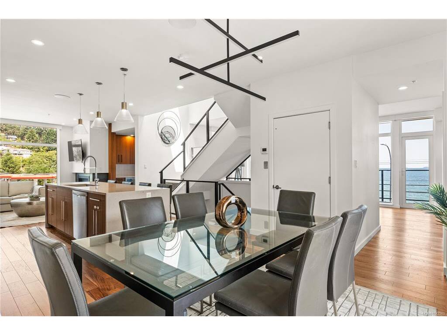
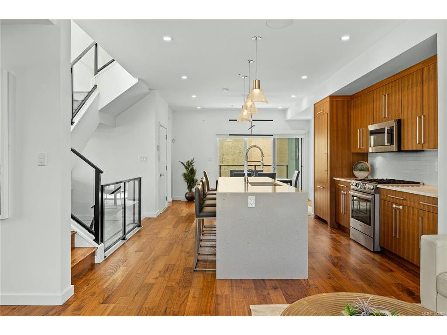
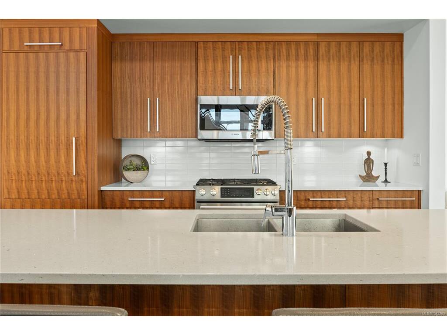
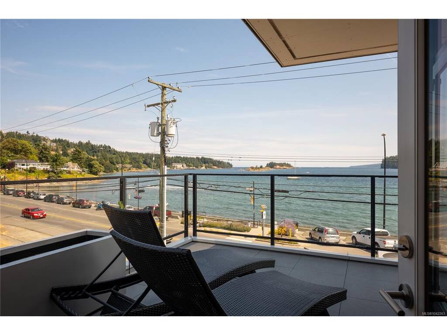
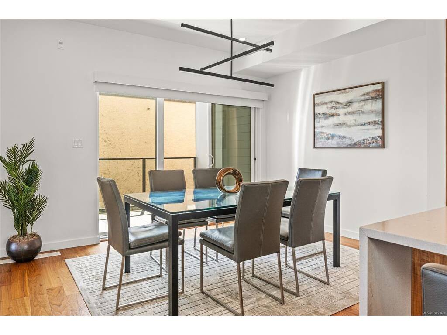
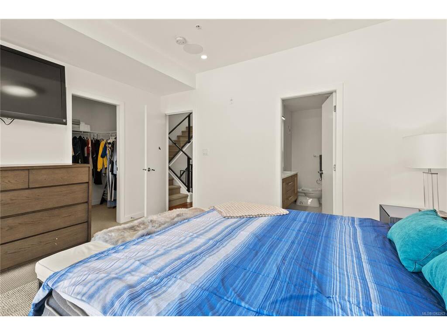
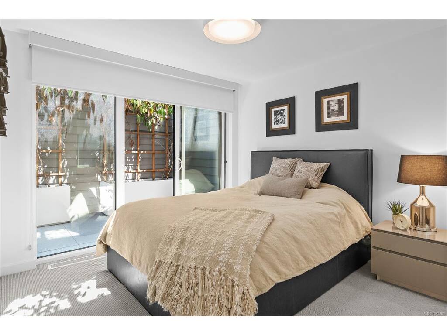
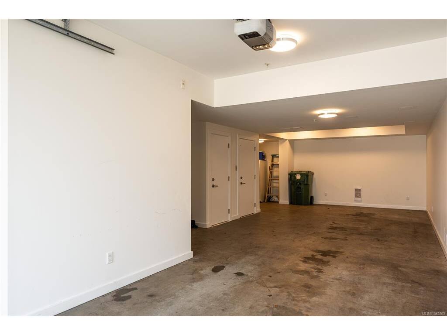
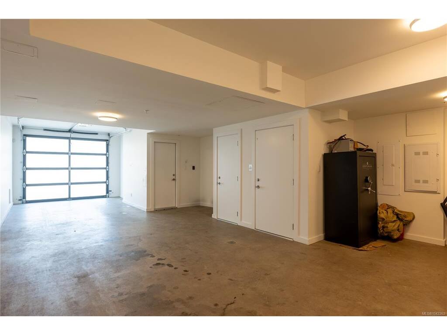
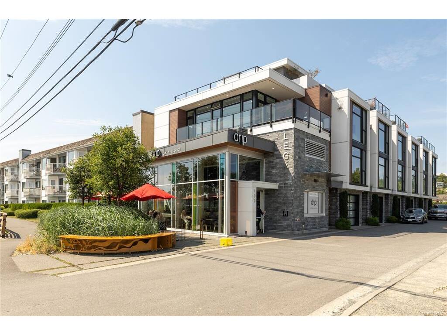
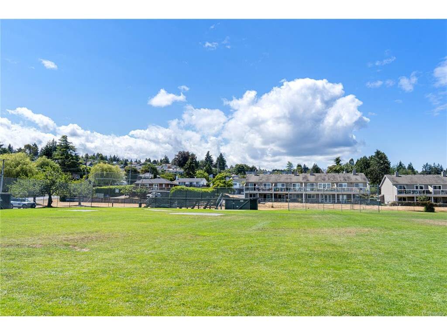
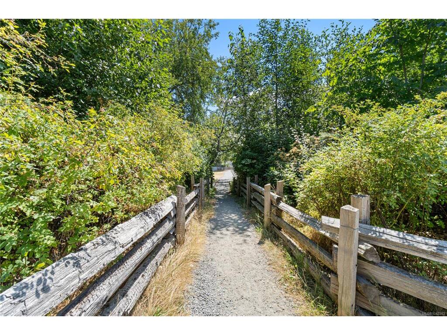
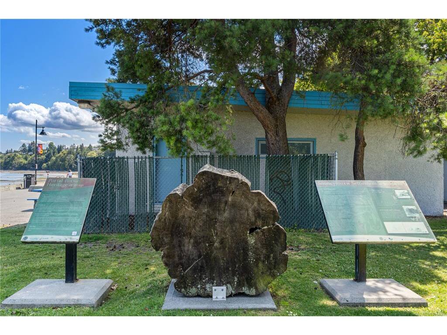
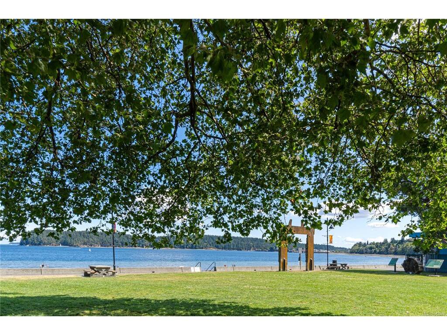
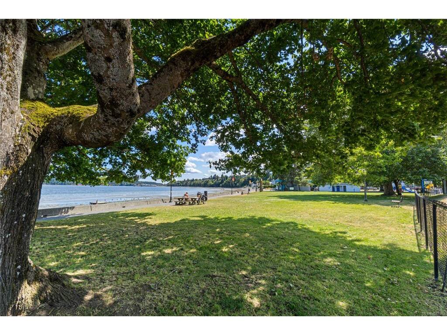
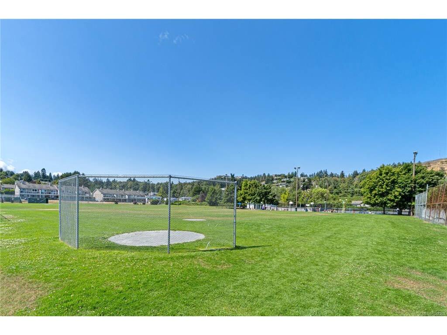
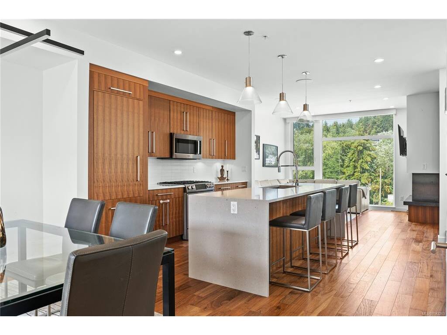
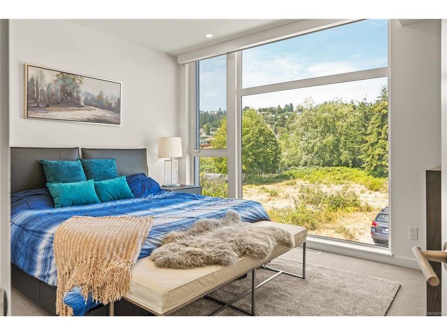
Experience elevated coastal living in this executive penthouse just steps from the sandy shores of Departure Bay. This contemporary West Coast home offers 3 bedrooms, 3 bathrooms, and stunning ocean, island, and mountain views through expansive floor-to-ceiling windows. A private elevator provides access from the tandem double garage to every level, including the spectacular rooftop patio. The open-concept design is ideal for entertaining, while the chef’s kitchen features premium appliances, quality finishes, and a large island. The luxurious primary suite boasts a spa-inspired 5-piece ensuite with heated floors, a walk-in closet, and Hunter Douglas motorized blinds. A private patio off the second bedroom and a flexible third bedroom complete the interior. Enjoy sunrises, evening fires, or relaxing with a coffee on the rooftop patio. Walk to the beach, launch your kayak, or grab a latte from Drip Coffee, all while being minutes from shopping, BC Ferries, and Harbour Air.

General

Property Type:Row/Townhouse
Title of Ownership:STRATA LOT 2, PLAN EPS5030, SECTION 1, WELLINGTON LAND DISTRICT, TOGETHER WITH AN INTEREST IN THE COMMON PROPERTY IN PROPORTION TO THE UNIT ENTITLEMENT OF THE STRATA LOT AS SHOWN ON FORM V
Layout:Ground Level Entry With Main Up
Number of Floors:3
Taxes:$10,682
Tax Year:2025
Finished Sq. Ft.:2,218
Unfinished Sq. Ft.:2,013
Year Built:2018

Display Full Description

Interior Details

Bedroom(s): 3
Bathroom(s): 3
Basement Type: None
Interior Features: Bar, Dining Room, Elevator, Wine Storage
Appliances Included: Dishwasher, Dryer, Microwave, Oven/Range Gas, Range Hood, Refrigerator, Washer

Building Details

Foundation: Poured Concrete
Roof: Other
Heat/Air: Heat Pump

Site Influences

Lot SqFt: 2,724
Acres: 0.06
Water: Municipal
Waste: Sewer Connected
Parking: Garage Double
Lot Features: Marina Nearby, Recreation Nearby, Southern Exposure

Strata Lot Information

Strata Fee: $695
Common Features: Insurance, Maintenance Grounds and Water
Age Notes: See Bylaws.
Rental Restrictions: Unrestricted
Rental Notes: See Bylaws.
Pet Notes: See Bylaws.

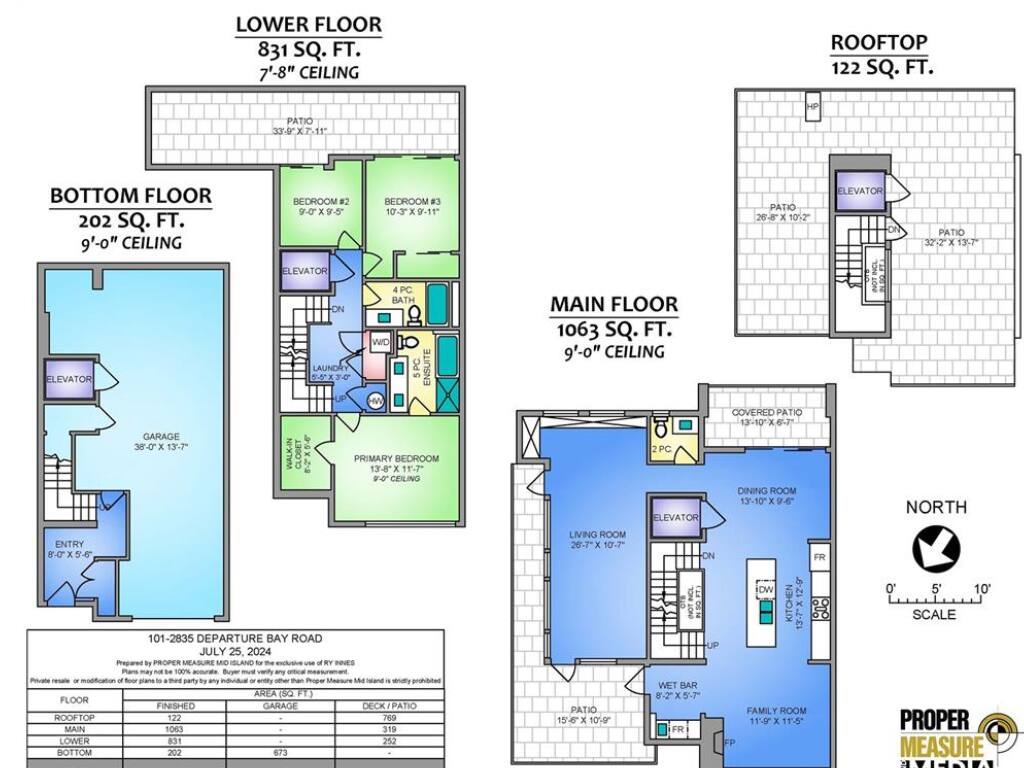
Room Dimensions

Lower Level

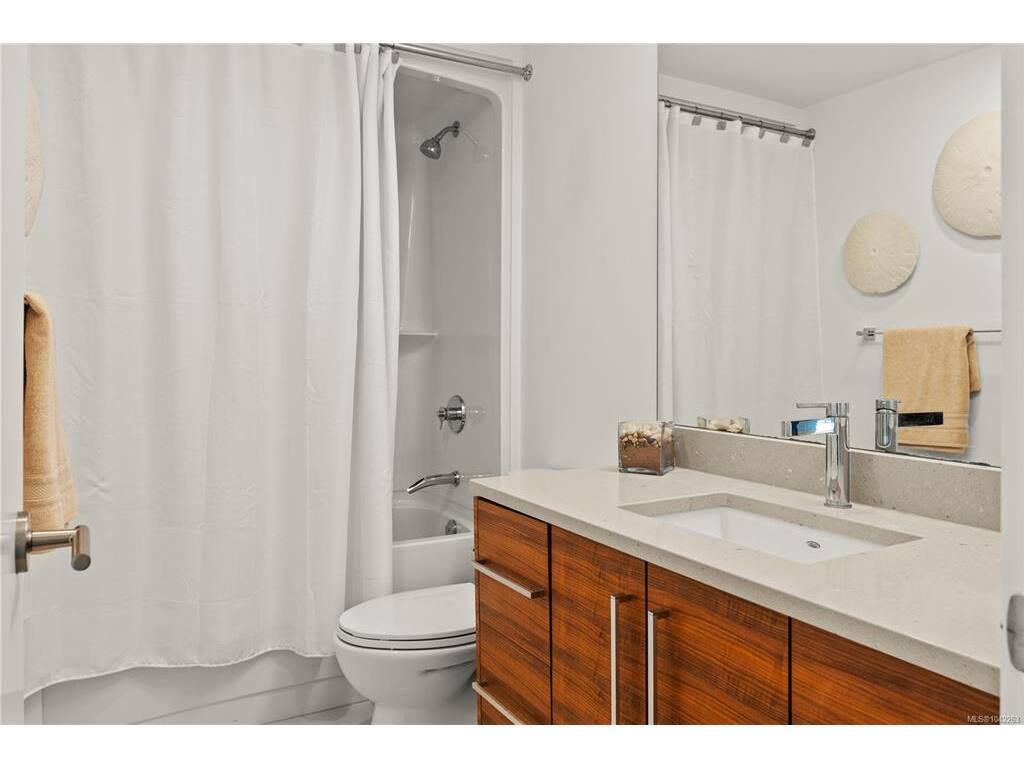
Bathroom4-Piece
Bedroom9x9'5
Bedroom10'3x9'11
Bedroom - Primary13'8x11'7
Ensuite5-Piece
Walk-in Closet8'2x5'6

Main Level

Bathroom2-Piece
Dining Room13'10x9'6
Family Room11'9x11'5
Kitchen13'7x12'9
Living Room26'7x10'7

Unfinished

Patio33'9x7'11
Patio13'10x6'7
Patio15'6x10'9
Garage38x13'7
Patio32'2x13'7
Patio26'8x10'2

Property Details

Beds: 3
Baths: 3
Sq. Feet: 2,218
Year Built: 2018
Property Type: Row/Townhouse
Municipality: Nanaimo
Links

All fields marked with * are required.

All fields are required.

$
$
This is only a guide. Please verify this information with your mortgage specialist.
Back To Listings

Listed with:

Ry Innes
Pemberton Holmes Ltd.
Phone: 778-678-7403

NOTE: MLS® property information is provided under copyright© by the Victoria Real Estate Board. The information is from sources deemed reliable, but should not be relied upon without independent verification.