
3 Bed Single Family Detached in Sidney













Description
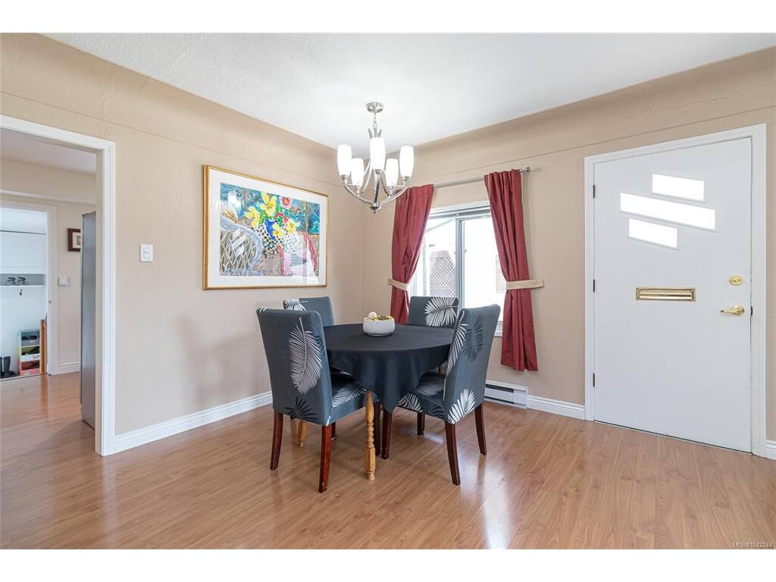
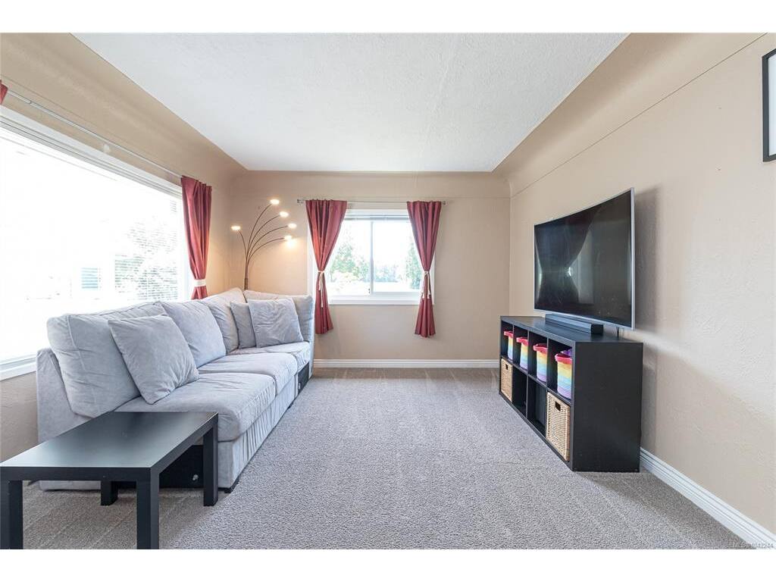
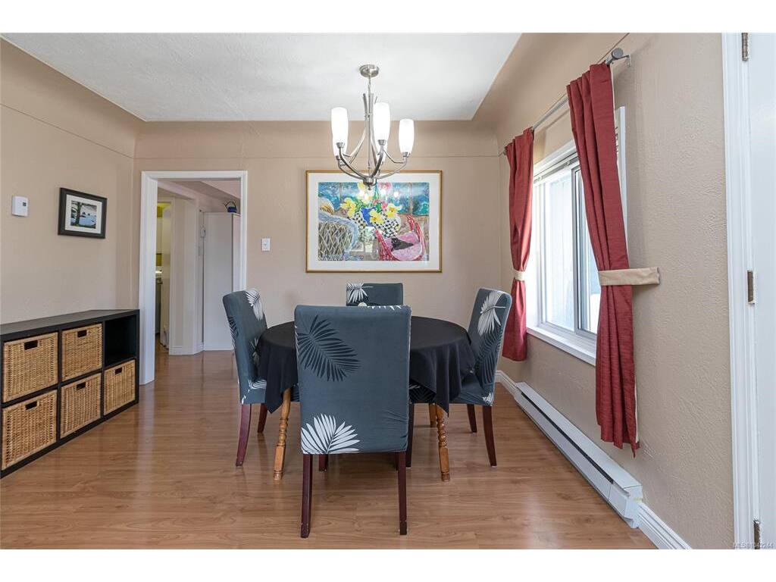
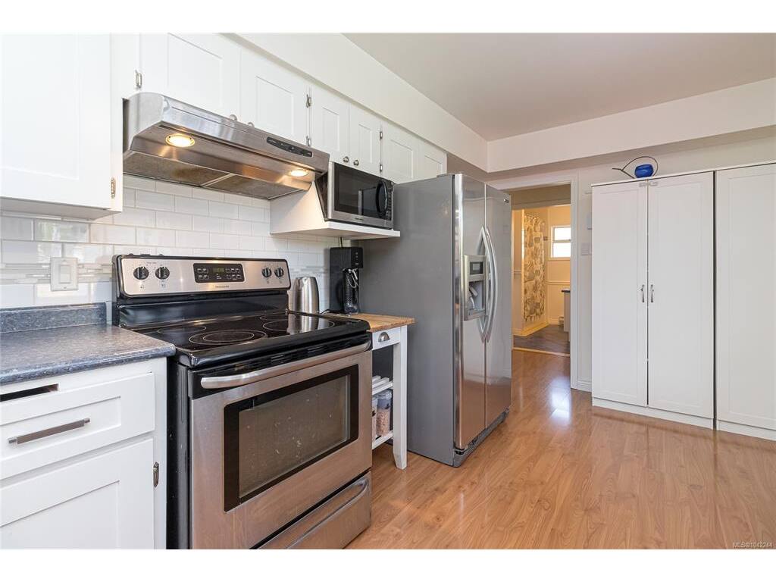
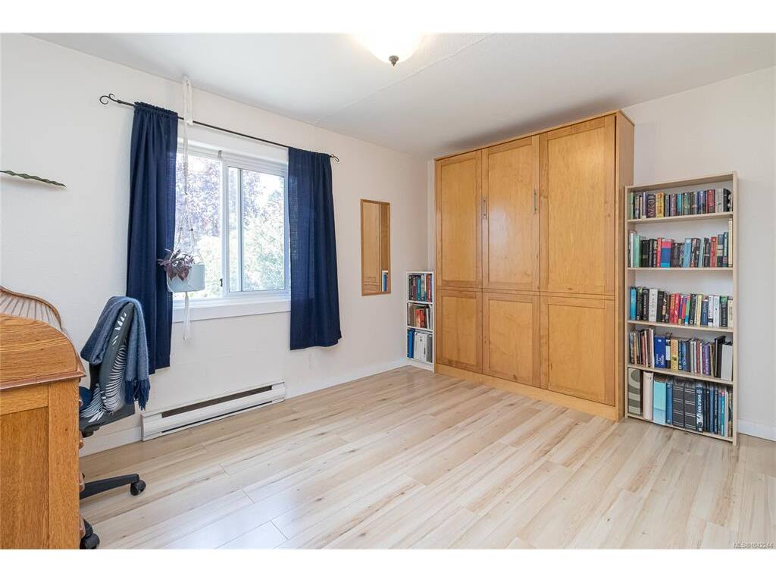
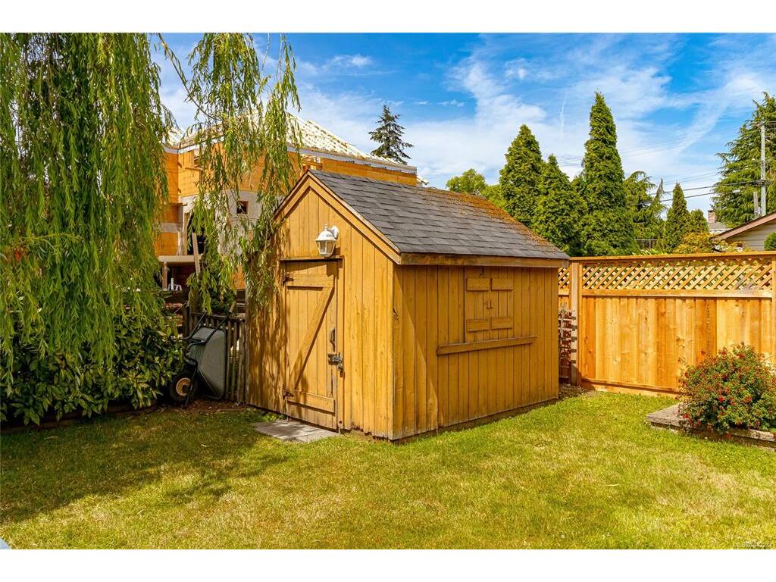
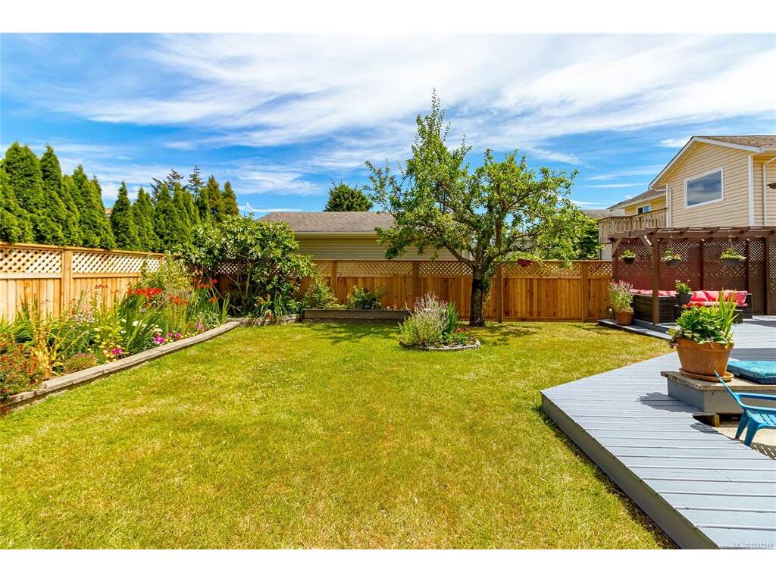
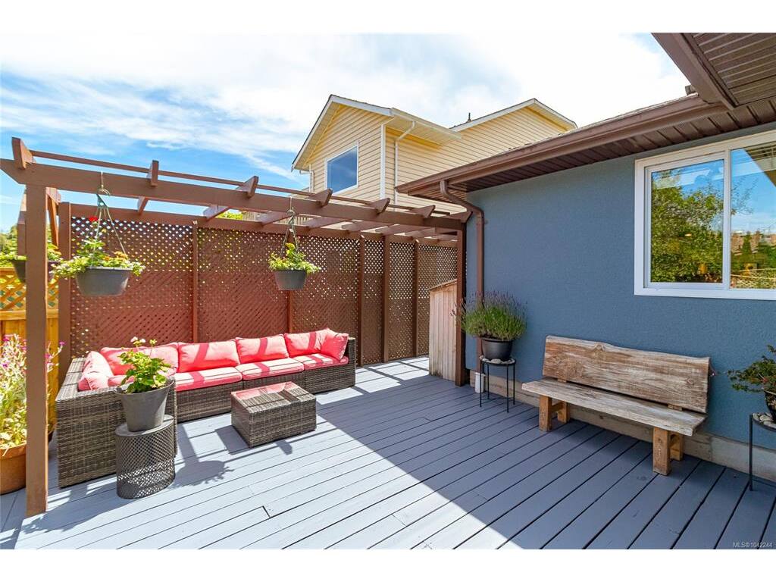
Welcome home to this charming 3BR 1BA bungalow, perfectly situated in one of Sidney's most desirable family-friendly neighbourhoods. Lovingly maintained & move-in ready, this inviting home offers an exceptional opportunity for 1st time buyers, young families, downsizers or investors seeking comfort, convenience & lifestyle. The bright, functional floorplan features a spacious living & dining area filled w/ natural light, creating a warm atmosphere for everyday living & entertaining. The efficient kitchen offers ample workspace & storage while overlooking the beautiful backyard. 3BR provide flexibility for family, guests or a home office, while the current primary BR can easily be converted back into a cozy family room if additional living space is desired. Step outside to a fully fenced, level backyard designed for making memories. Children & pets can play safely while you entertain on the expansive pergola-covered deck, garden in the raised beds, harvest fruit from the mature trees or simply relax in this private outdoor retreat. A generous storage shed provides excellent space for gardening tools, bikes & seasonal equipment. The location truly sets this home apart. Situated directly across from Greenglade Community Centre, you'll enjoy convenient access to playgrounds, sports fields, & community programs in partnership w/ Panorama Recreation Centre. Just steps away, the Weiler Avenue pedestrian overpass offers a safe connection to Sidney's beautiful beaches, scenic waterfront walkway & the Lochside Trail for walking & cycling. Downtown Sidney-by-the-Sea is also within easy walking distance, offering boutique shops, cafés, restaurants, marinas & parks. Combining a fantastic location, wonderful outdoor living, & exceptional value, this beautifully cared-for property is ready for its next chapter. Simply move in, unpack, & start enjoying the Sidney lifestyle. Proudly Presented by Ann Watley Personal Real Estate Corporation, Pemberton Holmes Real Estate.
General
Display Full Description
Interior Details
Building Details
Site Influences
Strata Lot Information
Room Dimensions
Main Level
Unfinished
