5 Bed Single Family Detached in Duncan
$2,395,000

2566 Hastings Rd
MLS® NO: 1042165

Description

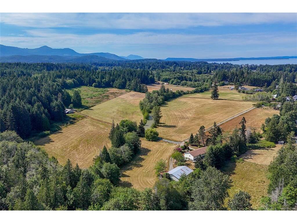
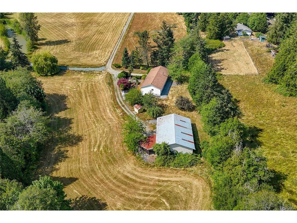
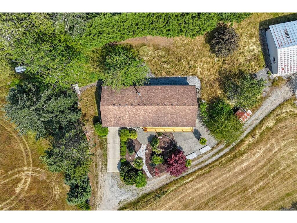
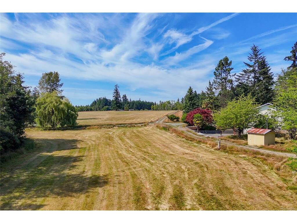
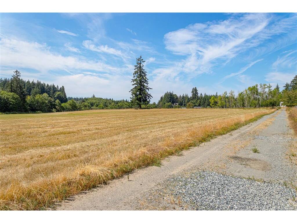
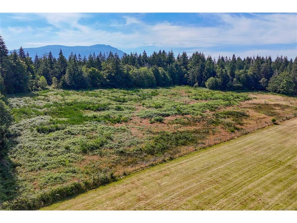
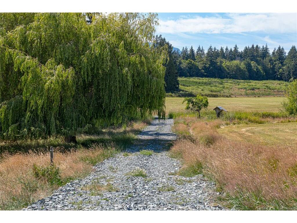
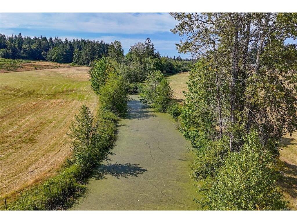
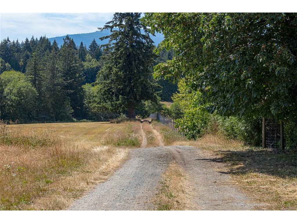
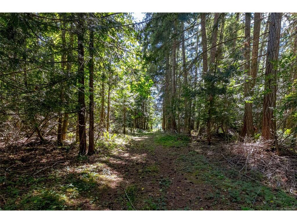
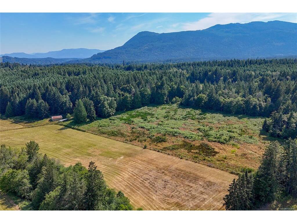
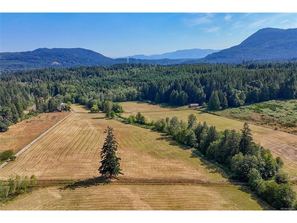
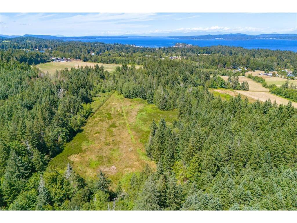
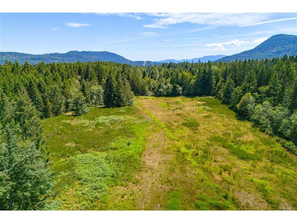
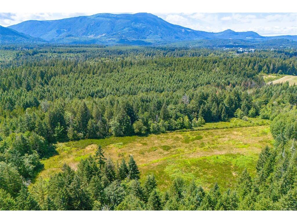
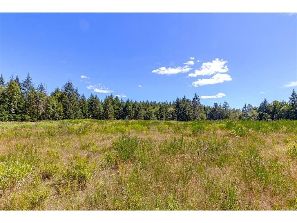
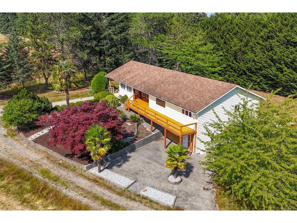
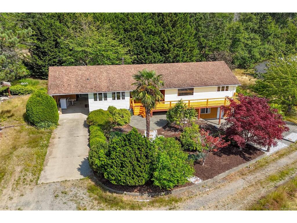
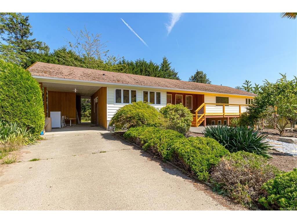
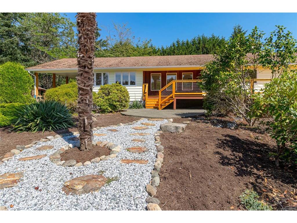
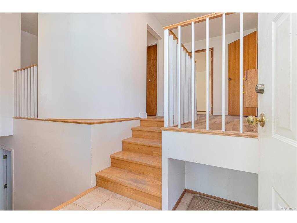
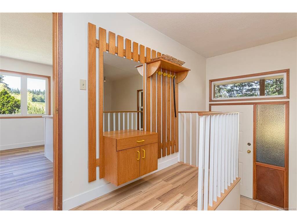
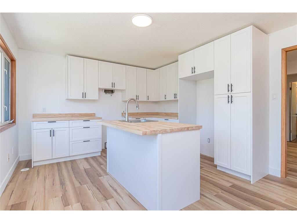
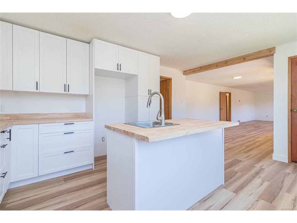
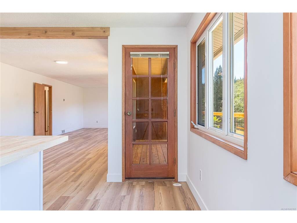
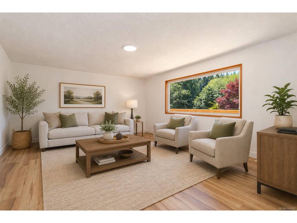
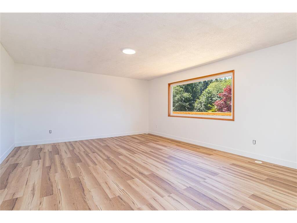
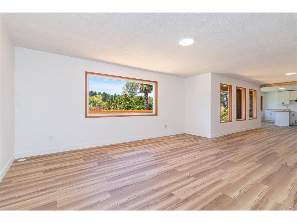
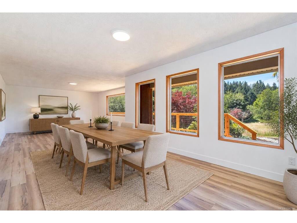
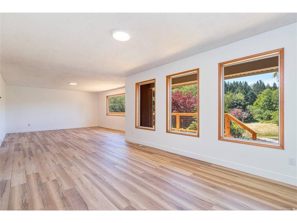
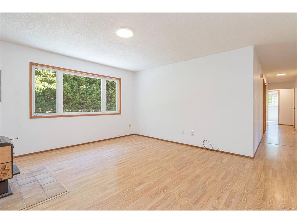
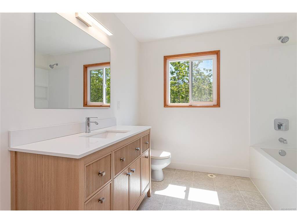
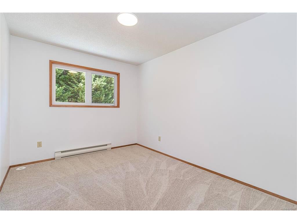
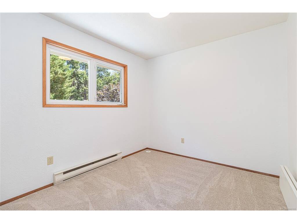
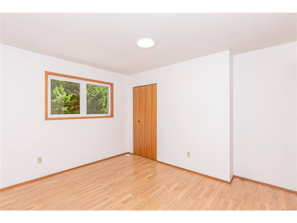
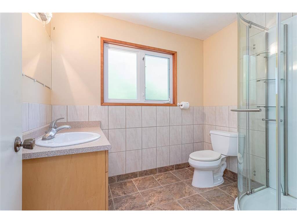
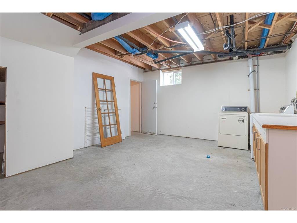
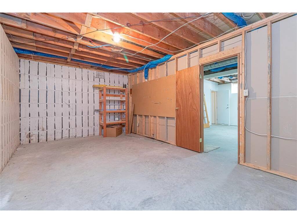
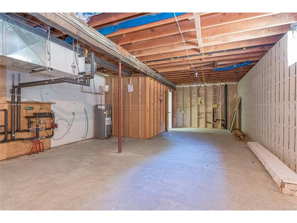
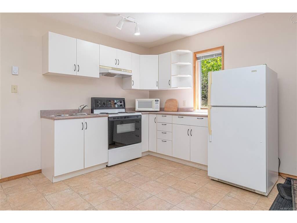
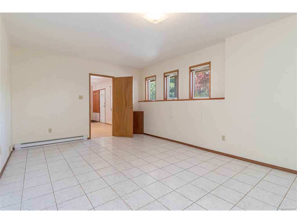
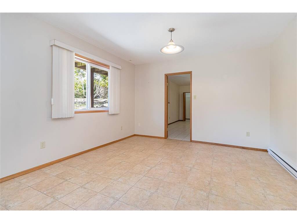
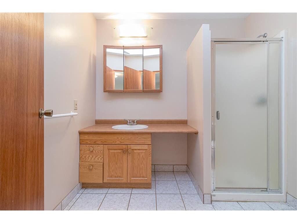
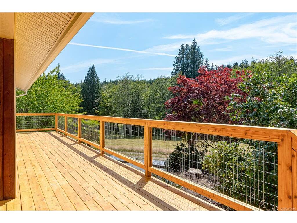
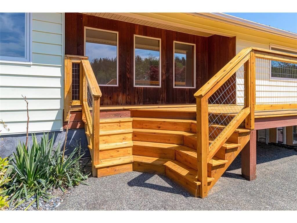
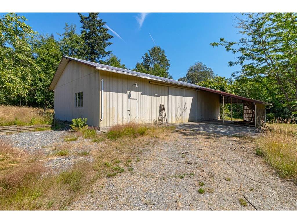
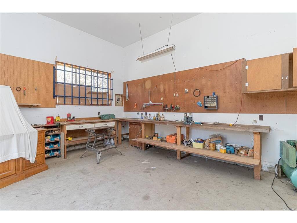
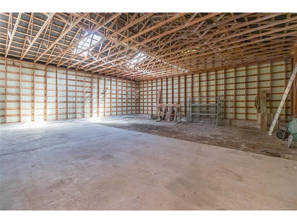
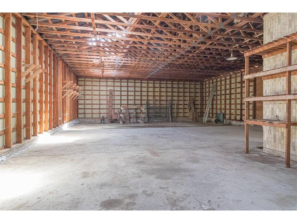
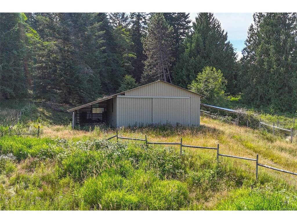
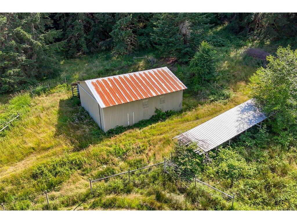
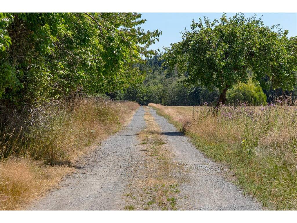
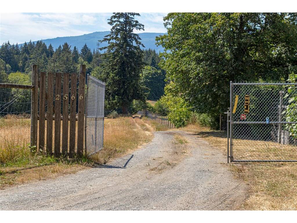
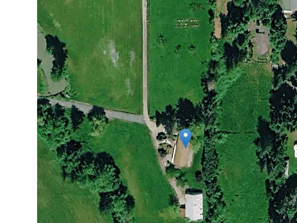
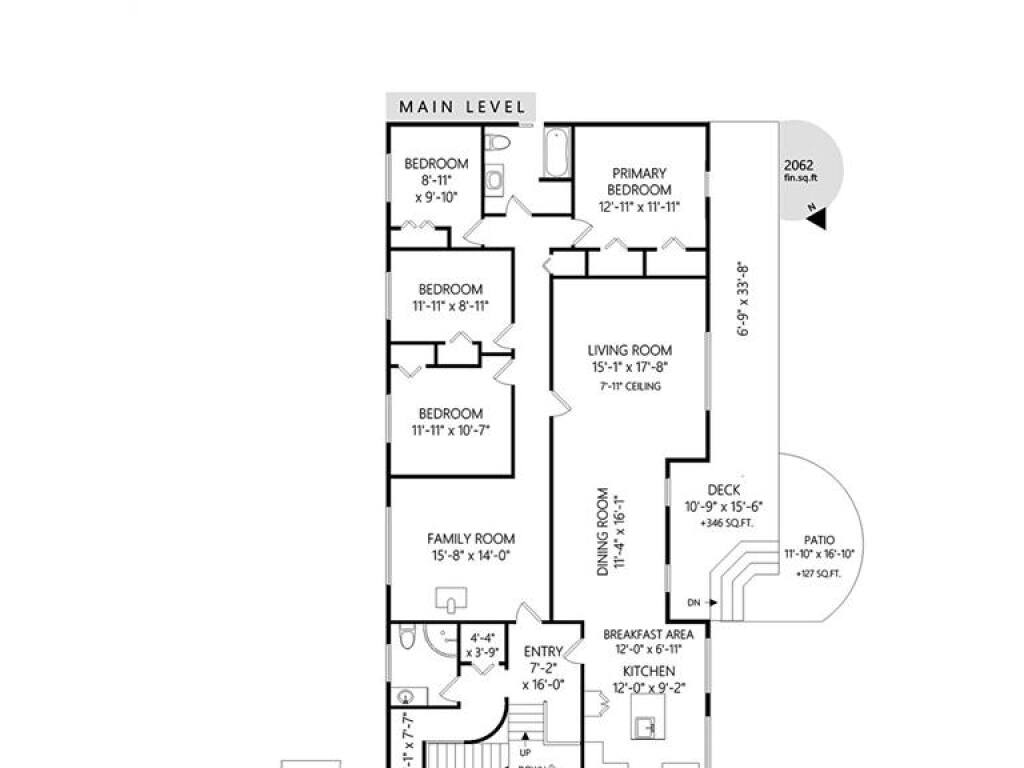
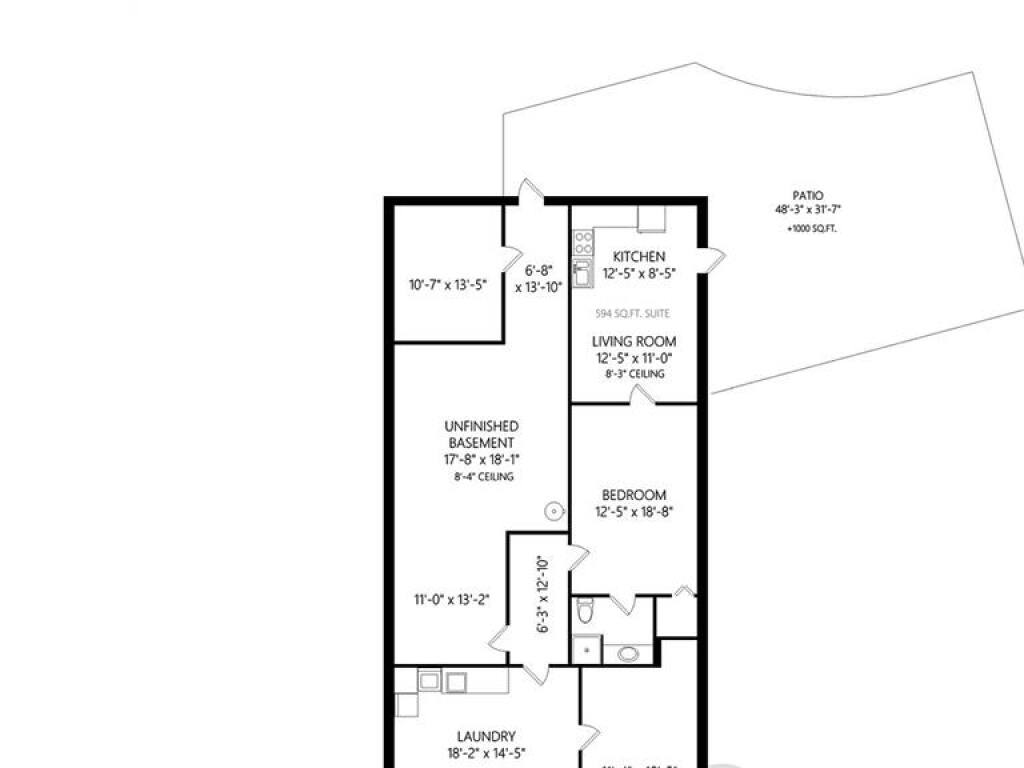
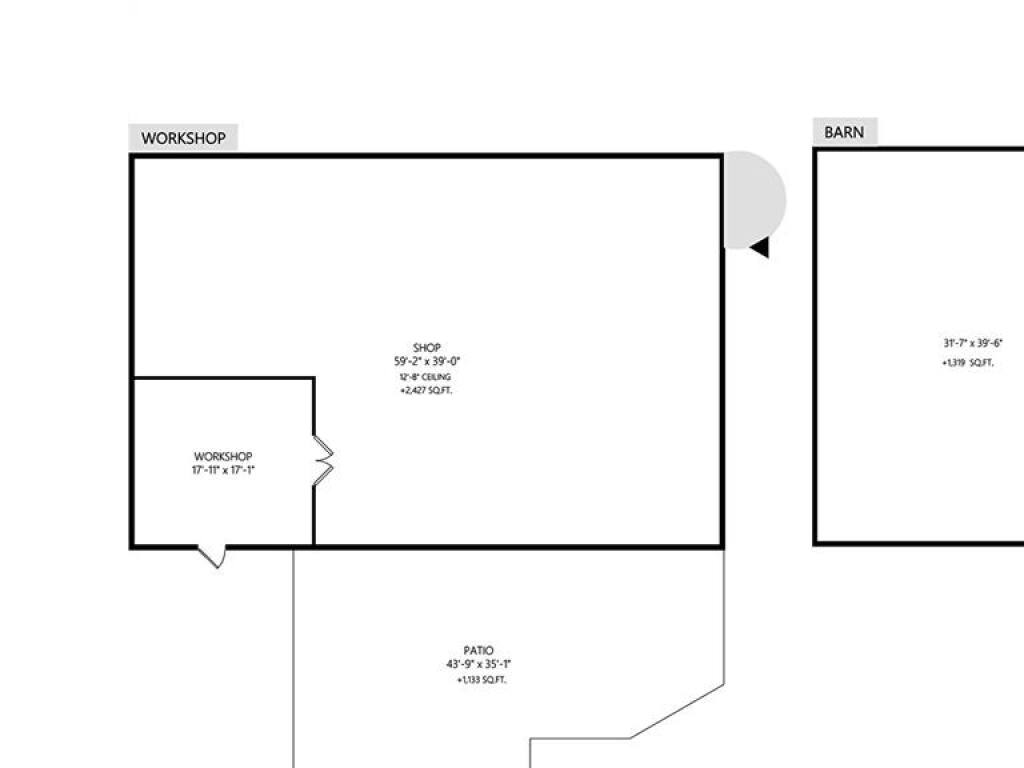
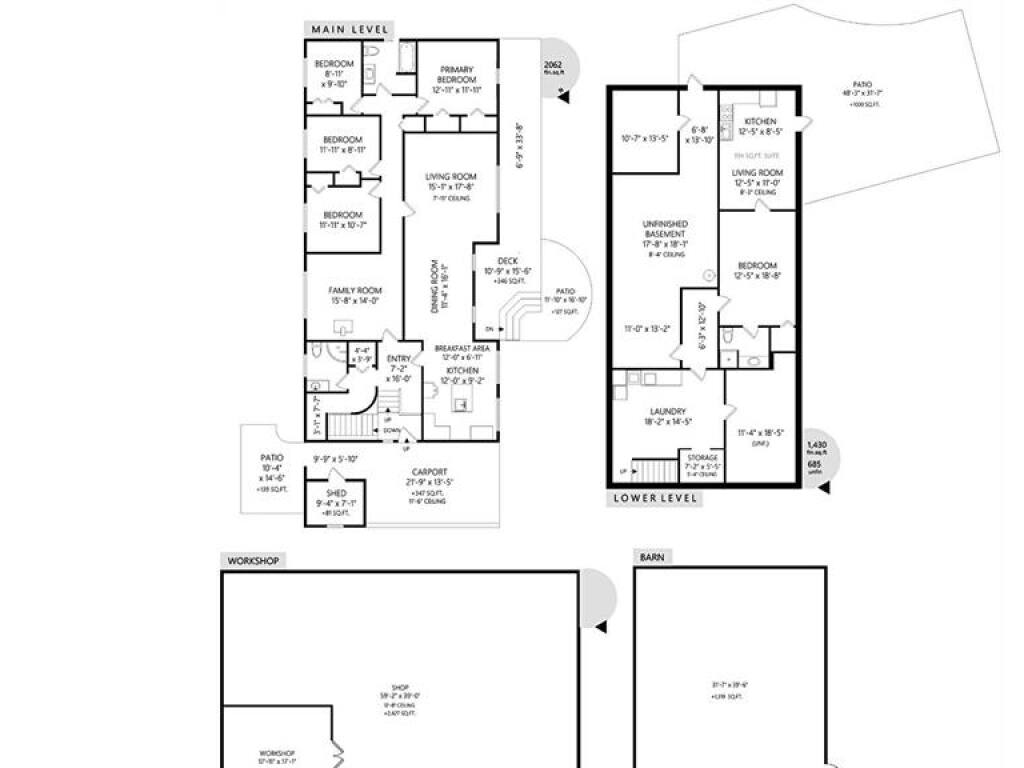
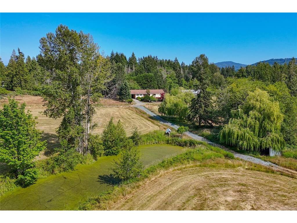
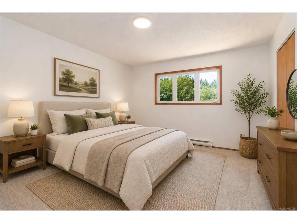
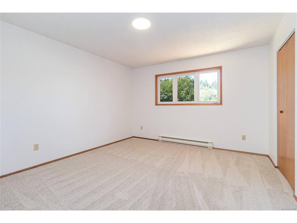
Sunny and picturesque 56.87 acres with a mix of hay fields, mature forest with towering trees offering potential timber value, a creek with water rights for irrigation, home, shop & barn. The land is fully fenced & suitable for horses, cattle, market gardening & hay production with an opportunity for expansion through clearing. The home enjoys pastoral views & provides 4177 SF of living space, including a one bedroom suite with a separate entrance. Updates include a new cedar deck, new kitchen with eat at island, new main bathroom, & updated vinyl strip flooring & baseboards in the living, dining, & kitchen areas. 3 Main floor bedrooms feature new carpet, & fresh paint is found through most of the main level. The walk out lower level offers excellent space to expand. Outbuildings include a metal clad shop (2427 SF) with power & a metal clad hay barn (1319 SF), supporting both agricultural & equipment needs. A versatile rural property with strong agricultural potential & a solid home.

General

Property Type:Single Family Detached
Title of Ownership:THE EAST 60 ACRES OF SECTION 10, RANGE 6, CHEMAINUS DISTRICT, EXCEPT PART IN PLAN 8262
Layout:Split Entry
Taxes:$3,147
Tax Year:2026
Finished Sq. Ft.:3,492
Unfinished Sq. Ft.:685
Year Built:1977

Display Full Description

Interior Details

Bedroom(s): 5
Bathroom(s): 3
Basement Type: Full, Partially Finished, Walk-Out Access, With Windows
Basement Description: 1
Interior Features: Breakfast Nook, Dining/Living Combo, French Doors
Appliances Included: Dryer, Washer

Building Details

Foundation: Poured Concrete
Roof: Fibreglass Shingle
Heat/Air: Electric, Forced Air, Other

Site Influences

Lot SqFt: 2,477,257
Acres: 56.87
Water: Municipal
Waste: Septic System
Zoning: A-1
Parking: Attached, Carport Double, RV Access/Parking
Lot Features: Acreage, Central Location, Easy Access, Landscaped, Marina Nearby, Near Golf Course, No Through Road, Park Setting, Pasture, Private, Quiet Area, Recreation Nearby, Rural Setting, Shopping Nearby, Sloping, Southern Exposure, In Wooded Area

Strata Lot Information

Rental Restrictions: Unrestricted

Room Dimensions

Lower Level

Bathroom3-Piece
Bedroom12'5x18'8
Kitchen12'5x8'5
Laundry18'2x14'5
Living Room12'5x11'0
Other10'7x13'5

Main Level

Bathroom4-Piece
Bathroom3-Piece
Bedroom8'11x9'10
Bedroom11'11x8'11
Bedroom11'11x10'7
Bedroom - Primary12'11x11'11
Dining Room11'4x16'1
Eating Area12'0x6'11
Entrance7'2x16'0
Family Room15'8x14'0
Kitchen12'0x9'2
Living Room15'1x17'8

Unfinished

Other11'4x18'5
Other17'8x18'1
Carport21'9x13'5
Barn31'7x39'6
Workshop59'2x39'0

Property Details

Beds: 5
Baths: 3
Sq. Feet: 3,492
Year Built: 1977
Property Type: Single Family Detached
Municipality: Duncan
Links

All fields marked with * are required.

All fields are required.

$
$
This is only a guide. Please verify this information with your mortgage specialist.
Back To Listings

Listed with:

Elizabeth C. Biberger
Royal LePage Duncan Realty
Phone: 250-746-3077
Fax: 250-746-1766

NOTE: MLS® property information is provided under copyright© by the Victoria Real Estate Board. The information is from sources deemed reliable, but should not be relied upon without independent verification.