4 Bed Single Family Detached in Saanich East

$1,125,000

3941 Larchwood Dr
MLS® NO: 1042146

Description

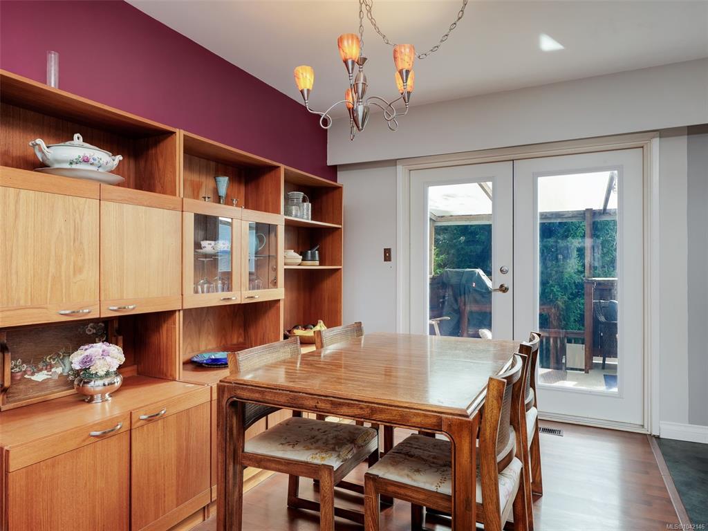
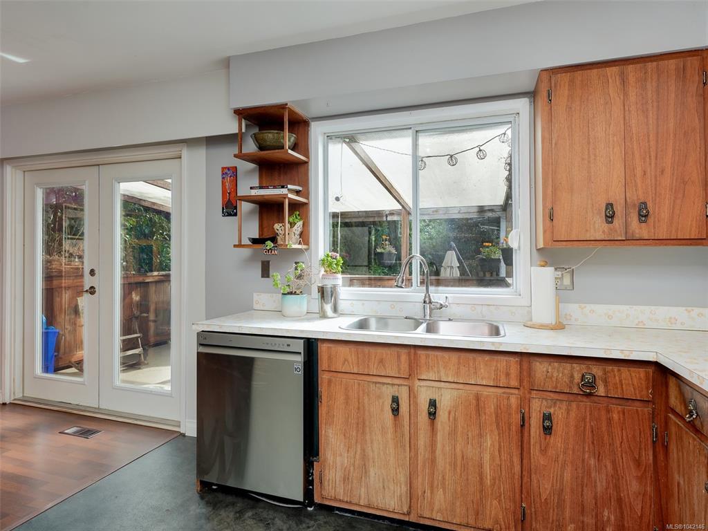
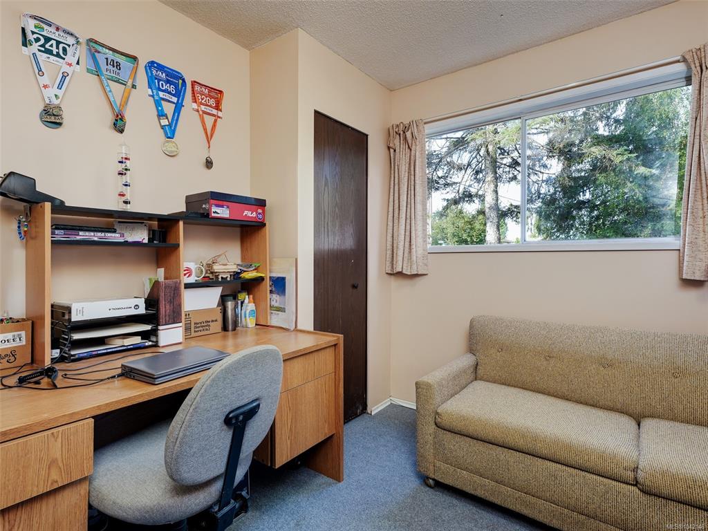
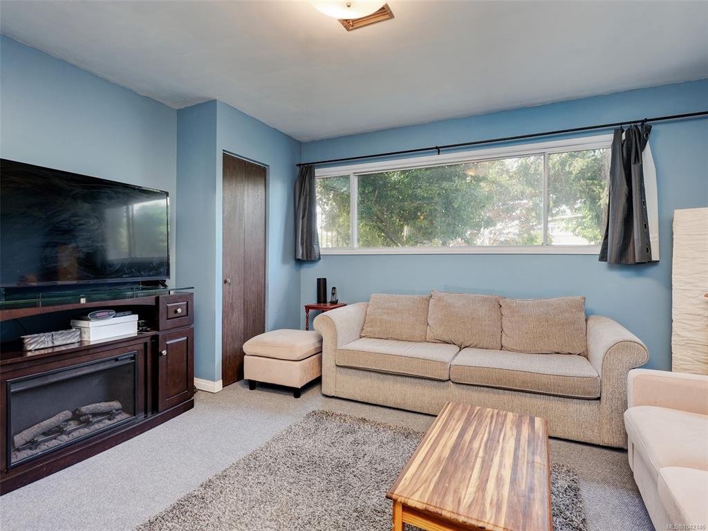
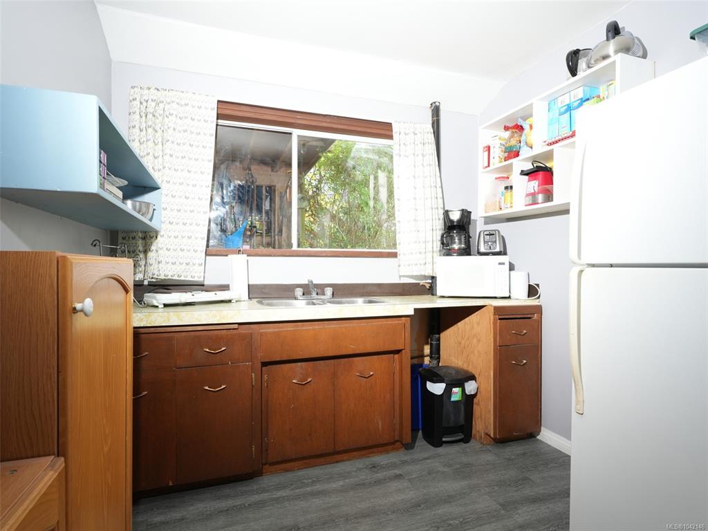
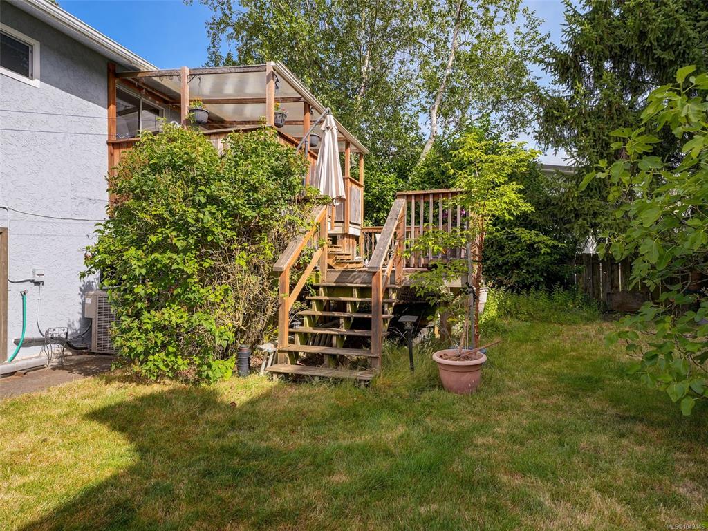
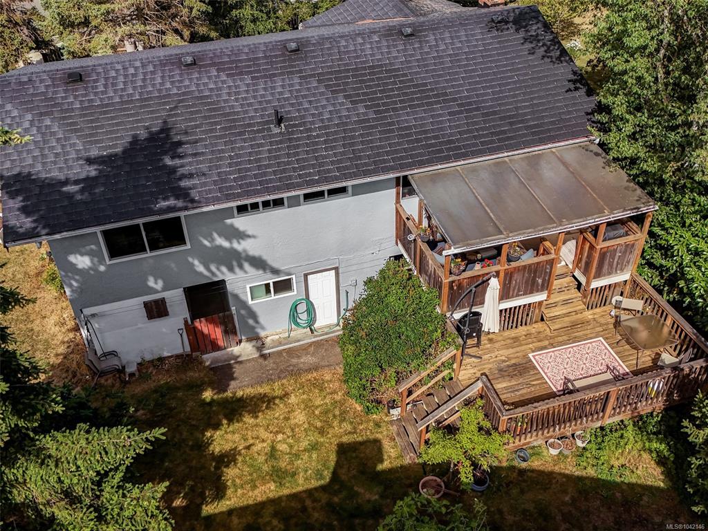
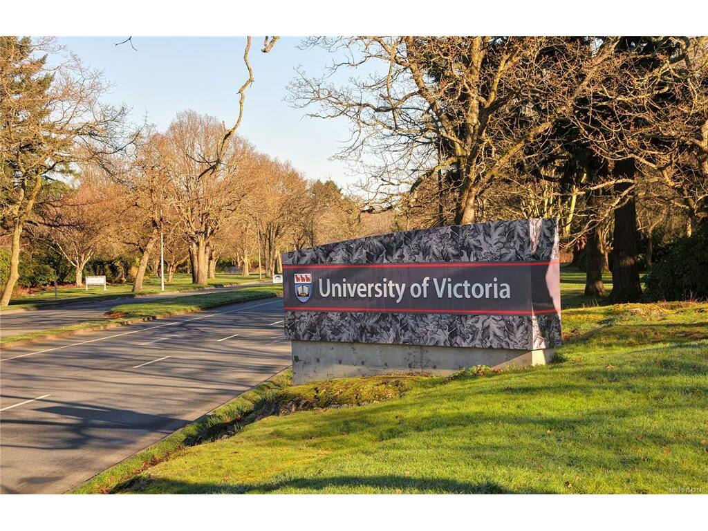
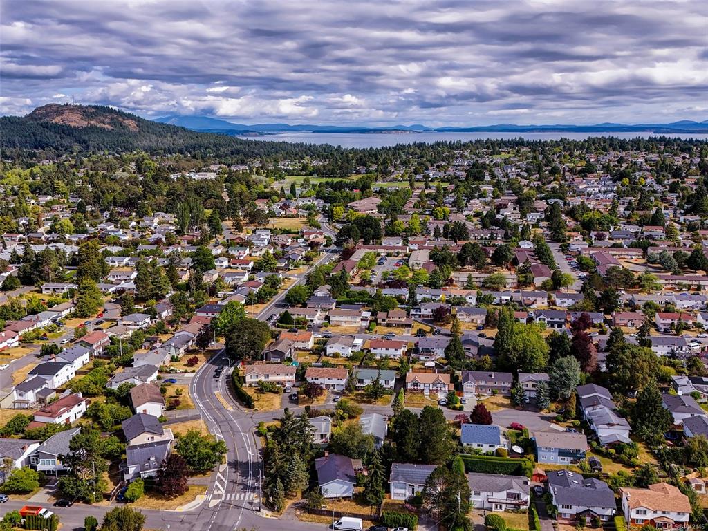
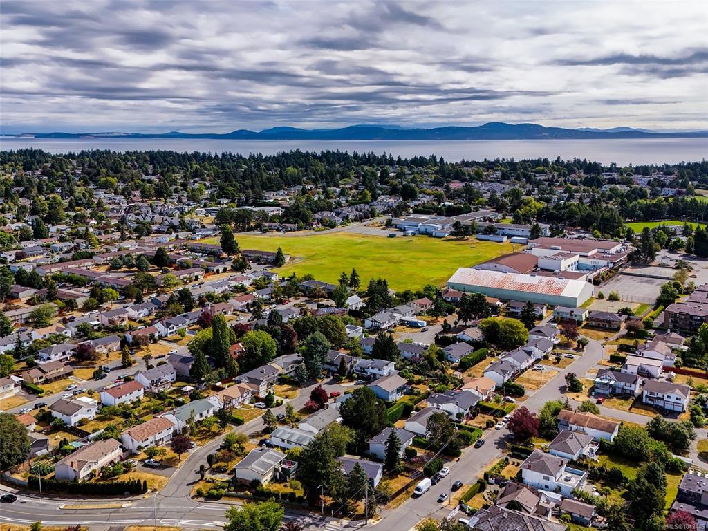
OPEN HOUSE Saturday, July 25 - 1:30-3:00 Traditional 4/5 bed, 3 bath family home situated on a generous corner lot in the Lambrick Park neighbourhood. The main floor encompasses 3 bedrooms, including primary with walk-in closet, 2 piece ensuite, full bathroom, cozy living room with fireplace, separate dining area and kitchen with views to the back garden. There is also direct access to the large double deck from this level overlooking the sun filled, fully fenced back garden. The full height lower level supports a large recreation/family room, bedroom, kitchenette, Office/Den, laundry and bathroom. Other features include recent perimeter drain replacement, a 50 year warranted metal roof, heat pump and updated windows on the upper level. Centrally located within a short walk to UVIC, shopping, transit and all levels of schools.

General

Property Type:Single Family Detached
Title of Ownership:LOT 39, PLAN VIP28461, SECTION 60, VICTORIA LAND DISTRICT
Layout:Main Level Entry with Lower Level(s)
Taxes:$5,595
Tax Year:2025
Finished Sq. Ft.:1,885
Unfinished Sq. Ft.:77
Year Built:1976

Display Full Description

Interior Details

Bedroom(s): 4
Bathroom(s): 3
Basement Type: Finished, Walk-Out Access, With Windows
Basement Description: 1
Interior Features: Dining/Living Combo
Appliances Included: Dishwasher, Dryer, Oven/Range Electric, Refrigerator, Washer

Building Details

Foundation: Poured Concrete
Roof: Metal
Heat/Air: Electric, Forced Air, Heat Pump

Site Influences

Lot SqFt: 6,770
Acres: 0.16
Water: Municipal
Waste: Sewer To Lot
Parking: Attached, Carport, Driveway
Lot Features: Corner

Strata Lot Information

Rental Restrictions: Unrestricted

Room Dimensions

Lower Level

Bathroom3-Piece
Bedroom12x9
Den10x10
Kitchen8x8
Rec Room14x13

Main Level

Bathroom4-Piece
Bathroom2-Piece
Bedroom10x9
Bedroom11x11
Bedroom - Primary12x14
Dining Room11x8
Entrance6x5
Kitchen11x10
Living Room17x13
Walk-in Closet5x5

Unfinished

Carport18x11
Patio18x8
Storage8x7
Utility Room12x6
Deck16x10
Deck16x9

Property Details

Beds: 4
Baths: 3
Sq. Feet: 1,885
Year Built: 1976
Property Type: Single Family Detached
Municipality: Saanich East

Links

All fields marked with * are required.

All fields are required.

$
$
This is only a guide. Please verify this information with your mortgage specialist.
Back To Listings

Listed with:

Greg Phillips
Engel & Volkers Vancouver Island
Phone: 250-516-6013

Julie Rust
Engel & Volkers Vancouver Island
Phone: 250-888-1570

NOTE: MLS® property information is provided under copyright© by the Victoria Real Estate Board. The information is from sources deemed reliable, but should not be relied upon without independent verification.