
5 Bed Single Family Detached in Saanich East











Description
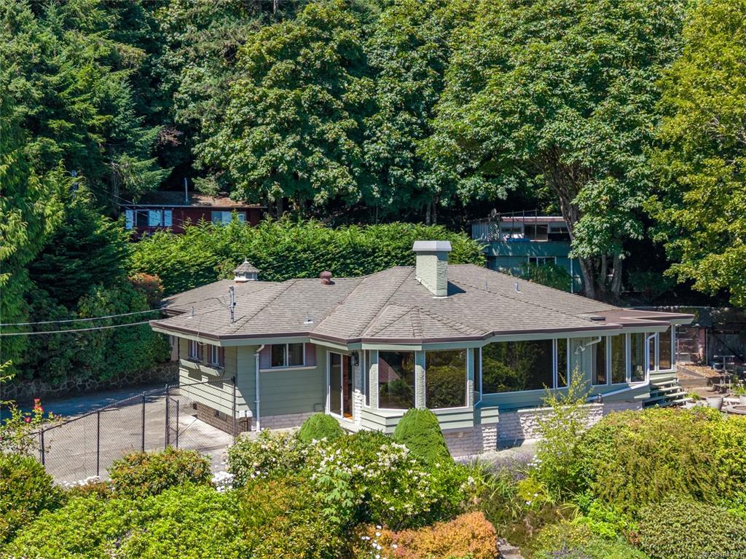
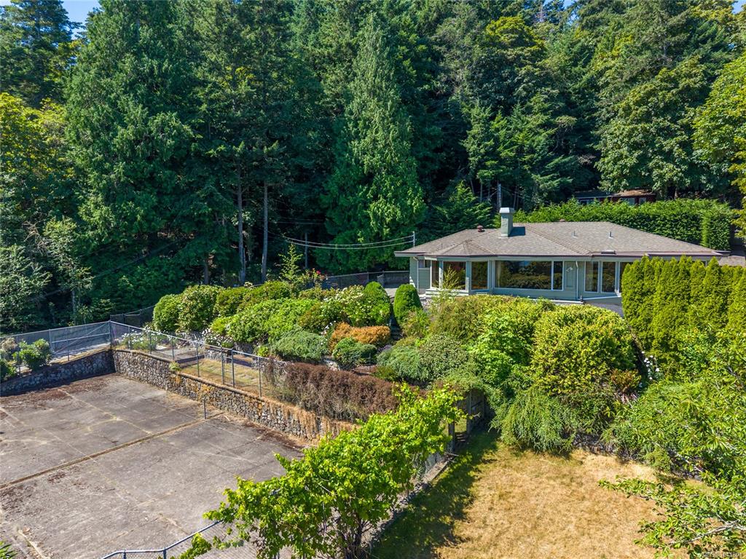
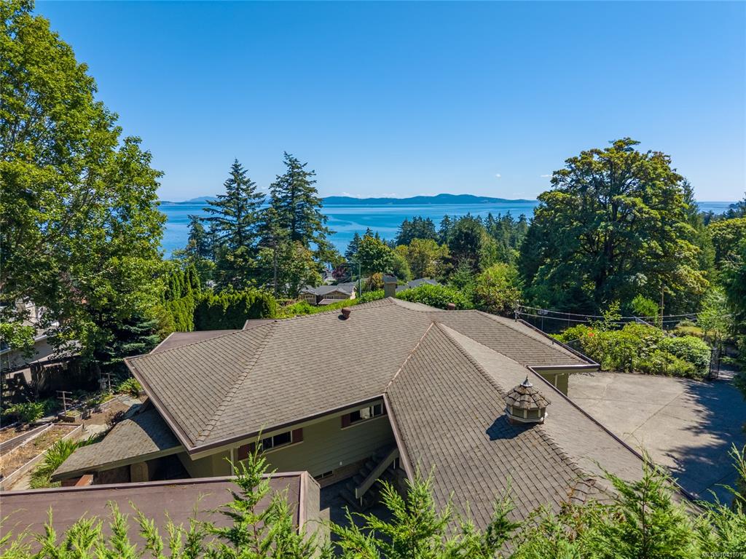
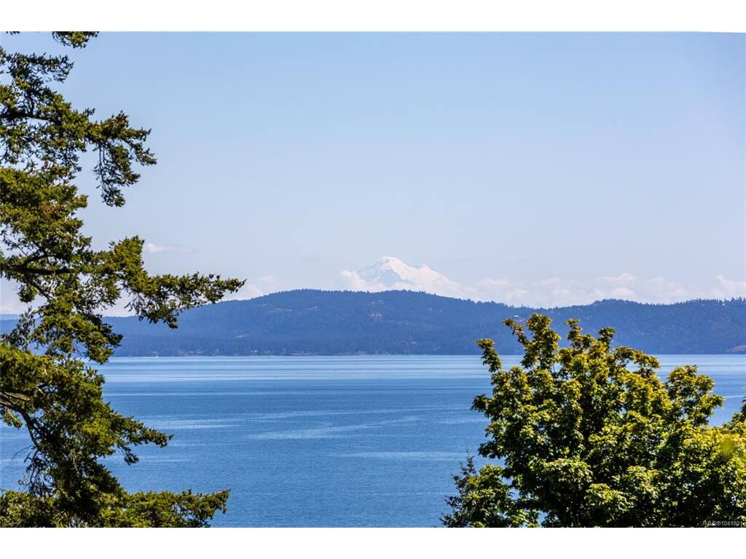
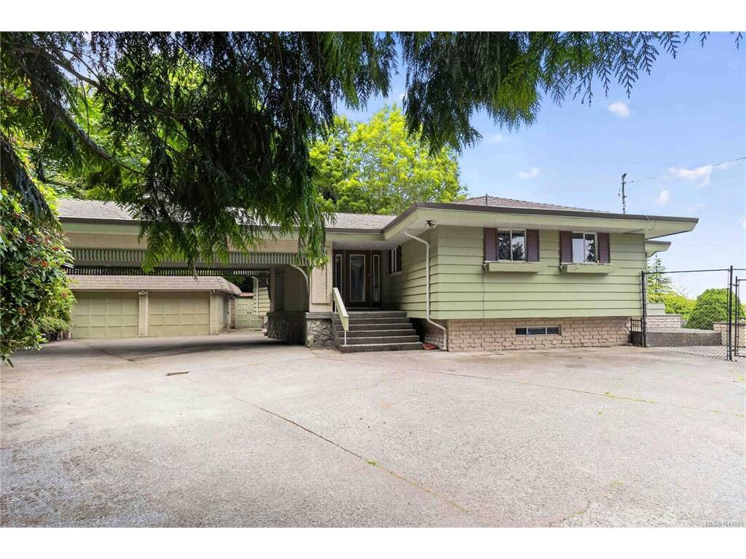
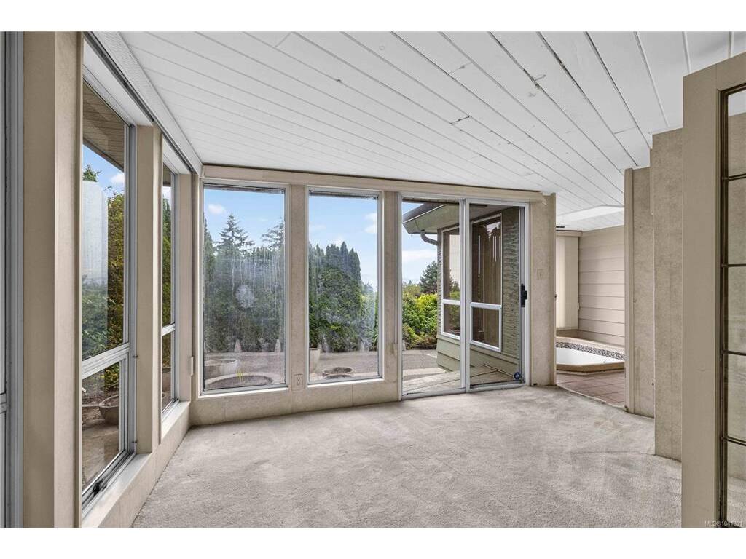
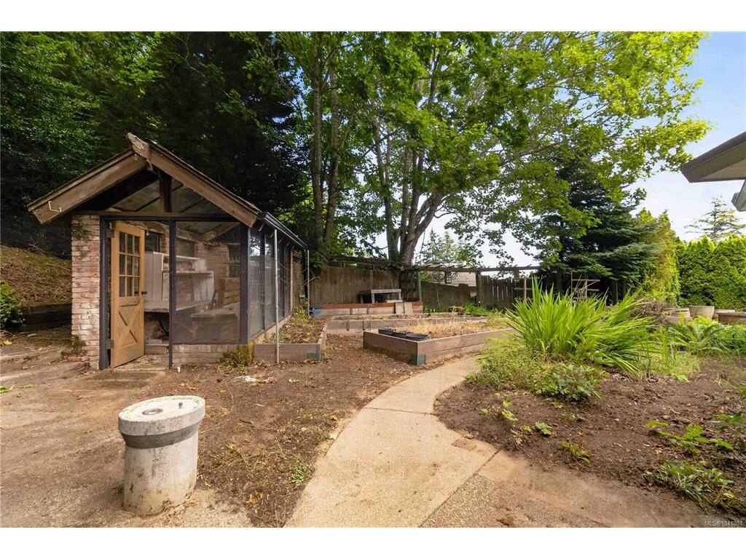
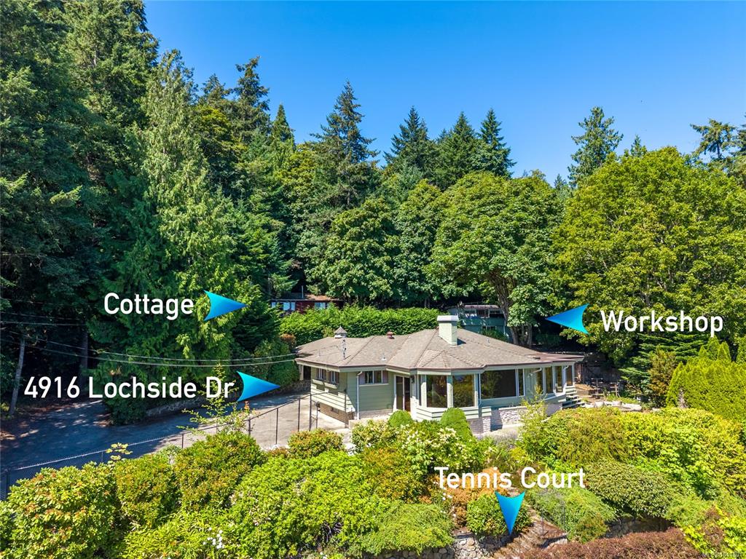
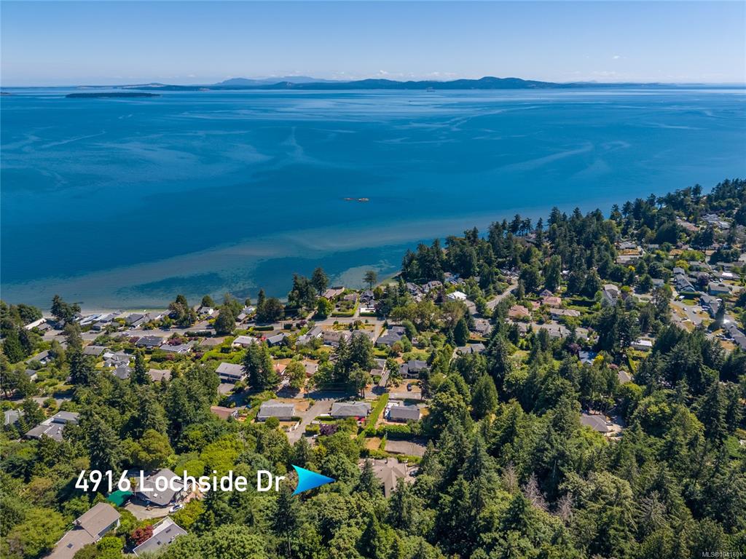
This custom-built 1967 home was thoughtfully designed to take full advantage of the property's stunning views and exceptional setting. Whether you choose to renovate, redecorate or build your dream home, this is a truly unique estate property offering endless possibilities. Set on a private 1.27-acre panhandle lot in sought-after Cordova Bay, it combines ocean views, outstanding privacy and an unbeatable location just a short walk to the beach, McMinn Park and Broadmead. Properties like this are exceptionally rare. Perched on a gently sloping site, the main residence offers over 2,300 sq.ft. on the main level with 3 bedrooms, 2 bathrooms, and spacious living, dining and kitchen areas designed to frame sweeping views toward Mt. Baker. The 1,600 sq.ft. lower level includes an in-law suite with a separate entrance plus a large rec room for the main home. A hobbyist's dream, the property features a double garage with an attached garden room, a large detached workshop on the former horse paddock, abundant storage throughout, and a separate 1-bedroom guest cottage tucked privately among the beautiful treed upper portion of the property. Multiple accessory buildings provide excellent opportunities for a home-based business, studio, workshop or private office. Outdoor enthusiasts and gardeners will appreciate the established garden areas, greenhouse, mature trees and peaceful natural surroundings, creating a private retreat unlike any other. There's even a fenced tennis or sport court, while the expansive grounds still leave ample space to further customize the property to suit your lifestyle. A rare opportunity to own a private acreage where you can enjoy the existing improvements, create your ideal family estate, or design and build your forever home in one of Victoria's most desirable neighbourhoods.
General
Display Full Description
Interior Details
Building Details
Site Influences
Strata Lot Information
Room Dimensions
Lower Level
Main Level
Second Level
