3 Bed Single Family Detached in Duncan

$1,795,000

526 Bayview Pl
MLS® NO: 1041718

Description

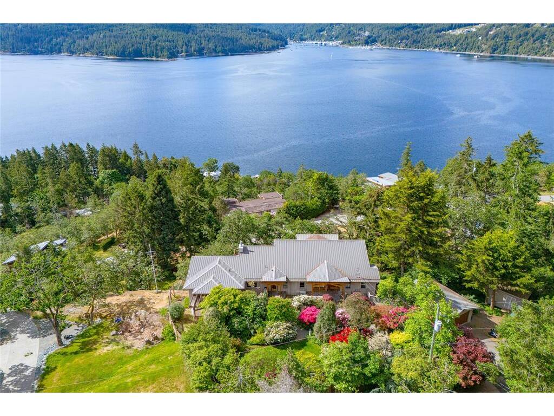
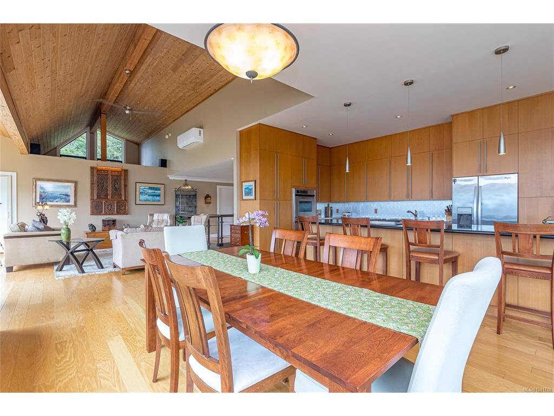
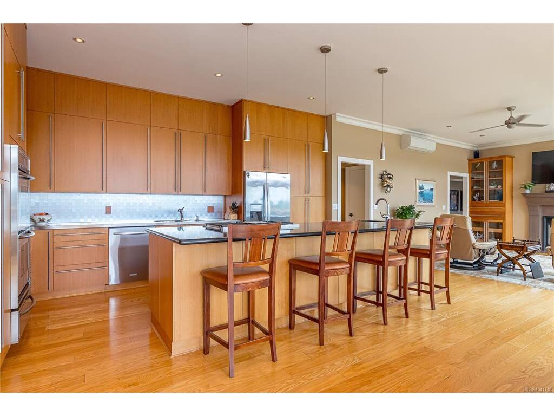
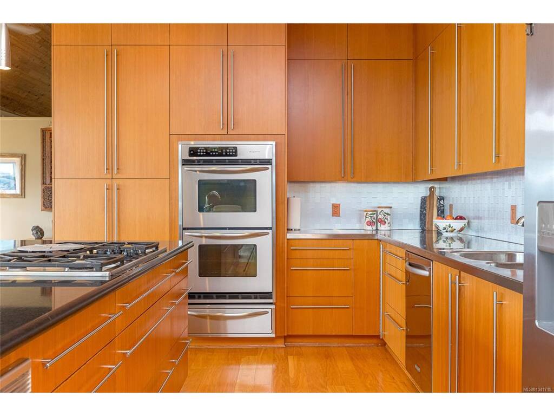
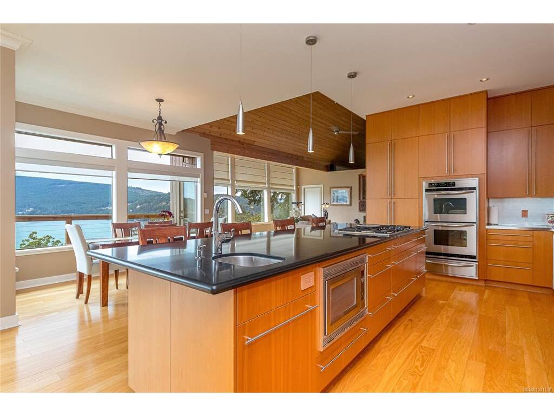
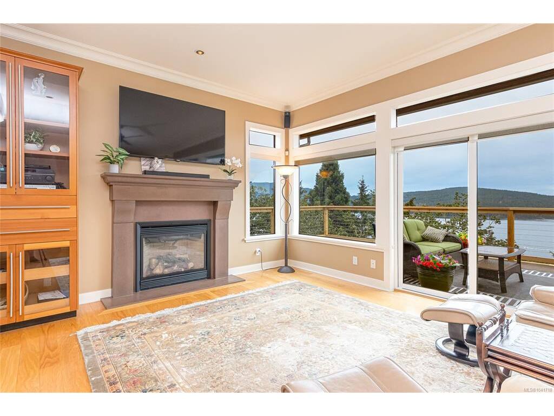
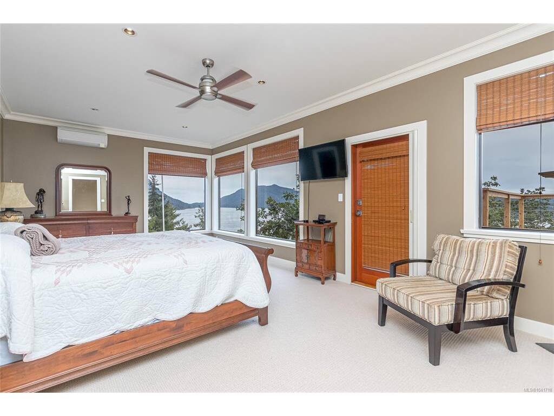
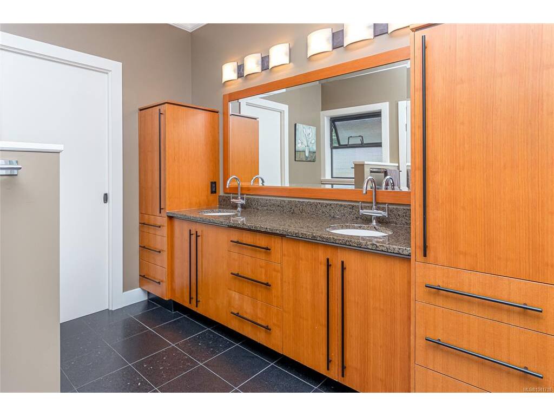
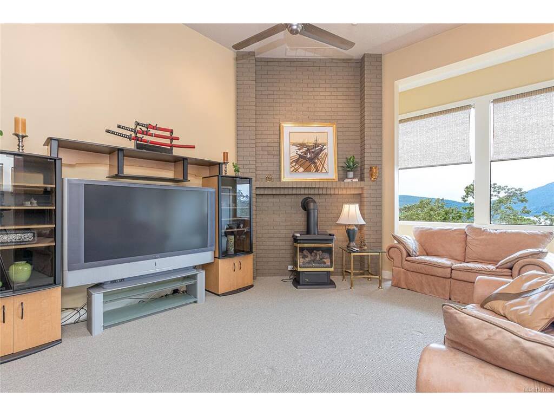
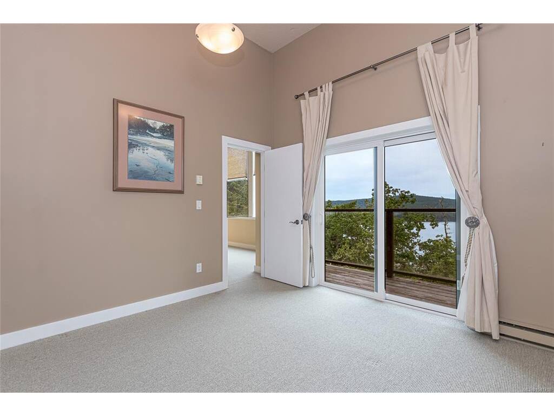
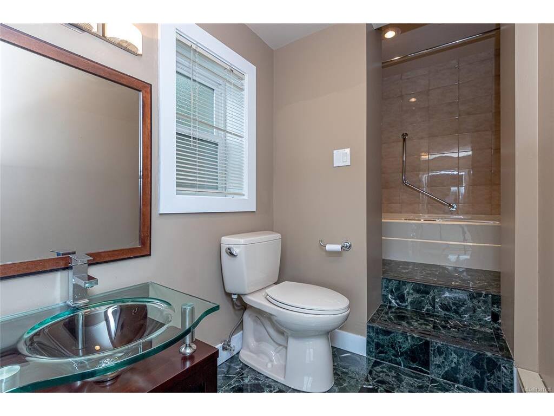
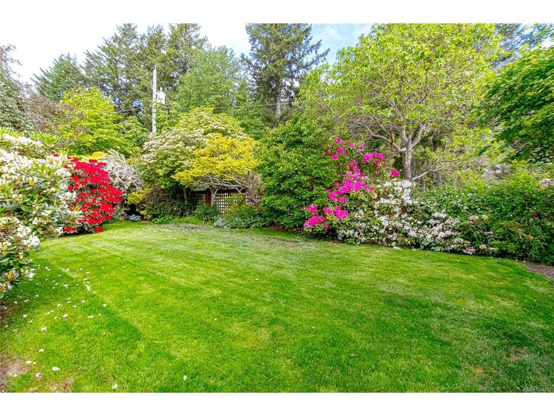
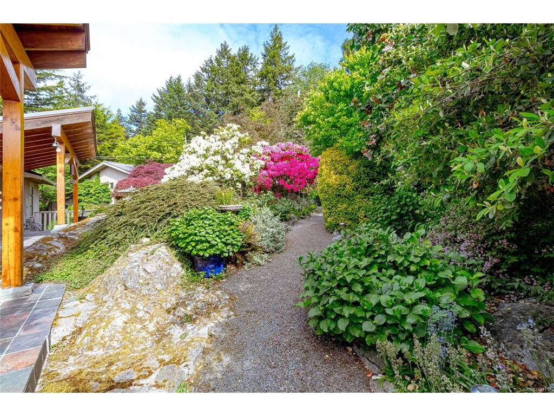
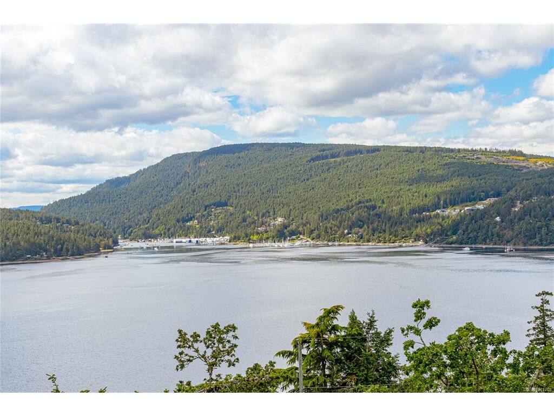
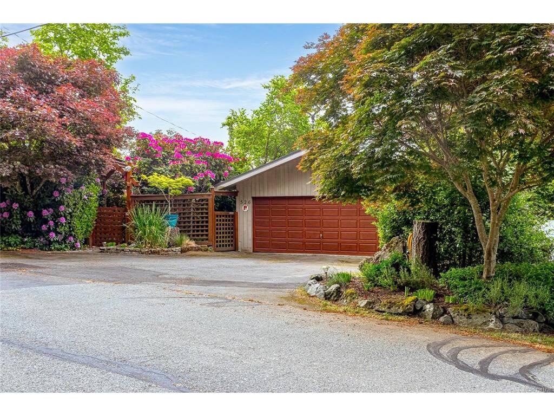
Enjoy sweeping 180 degree ocean views from all principal rooms & south facing deck in this beautifully maintained, updated & move in ready 3586 SF home. Set among stunning mature gardens, this home offers exceptional privacy, natural beauty, & year round light. The main level features soaring vaulted ceilings, engineered wood flooring, & an abundance of over sized windows that frame the ocean & island panoramas. Custom kitchen with floor to ceiling edge grain fir cabinetry, granite counters, & an over sized eat at island, creating an impressive workspace for everyday living & entertaining. Each bedroom includes its own ensuite, 2 of which have been fully updated including the luxury, spa inspired primary ensuite. Comfort is enhanced with ductless heat pumps, thermal windows, new deck railings & a metal roof (2007). The lower level offers a welcoming library & additional living space. The property includes a detached garage, storage shed, hot tub & fenced front yard. Move in & enjoy!

General

Property Type:Single Family Detached
Title of Ownership:LOT 33, SECTION 9, RANGE 6, COMIAKEN DISTRICT, PLAN 28059
Layout:Main Level Entry with Lower Level(s)
Taxes:$9,038
Tax Year:2026
Finished Sq. Ft.:3,586
Year Built:1981

Display Full Description

Interior Details

Bedroom(s): 3
Bathroom(s): 4
Basement Type: Crawl Space, Finished, Partial, Walk-Out Access, With Windows
Basement Description: 1
Interior Features: Ceiling Fan(s), Closet Organizer, Dining/Living Combo, French Doors, Jetted Tub, Soaker Tub, Storage, Vaulted Ceiling(s), Winding Staircase
Appliances Included: Built-in Range, Dishwasher, Dryer, Hot Tub, Jetted Tub, Microwave, Oven Built-In, Range Hood, Refrigerator, Washer

Building Details

Foundation: Poured Concrete
Roof: Metal
Heat/Air: Electric, Heat Pump

Site Influences

Lot SqFt: 31,799
Acres: 0.73
Water: Municipal
Waste: Septic System
Zoning: R-1
Parking: Detached, Garage Double
Lot Features: Cul-de-sac, Irregular Lot, Landscaped, Marina Nearby, No Through Road, Park Setting, Private, Quiet Area, Recreation Nearby, Rocky, Rural Setting, Sloping, Southern Exposure

Strata Lot Information

Rental Restrictions: Unrestricted

Room Dimensions

Lower Level

Bedroom11'8x11'6
Ensuite4-Piece
Rec Room16'2x17'0
Rec Room13'3x17'8

Main Level

Bathroom2-Piece
Bathroom2-Piece
Bedroom12'10x22'0
Bedroom - Primary25'0x13'0
Dining Room13'3x12'2
Ensuite5-Piece
Entrance14'8x7'8
Family Room19'4x13'11
Kitchen17'7x11'0
Laundry10'10x6'0
Living Room19'7x17'3
Walk-in Closet8'2x8'8
Walk-in Closet6'7x8'2

Unfinished

Garage21'2x21'3

Property Details

Beds: 3
Baths: 4
Sq. Feet: 3,586
Year Built: 1981
Property Type: Single Family Detached
Municipality: Duncan

Links

All fields marked with * are required.

All fields are required.

$
$
This is only a guide. Please verify this information with your mortgage specialist.
Back To Listings

Listed with:

Elizabeth C. Biberger
Royal LePage Duncan Realty
Phone: 250-746-3077
Fax: 250-746-1766

NOTE: MLS® property information is provided under copyright© by the Victoria Real Estate Board. The information is from sources deemed reliable, but should not be relied upon without independent verification.